Description
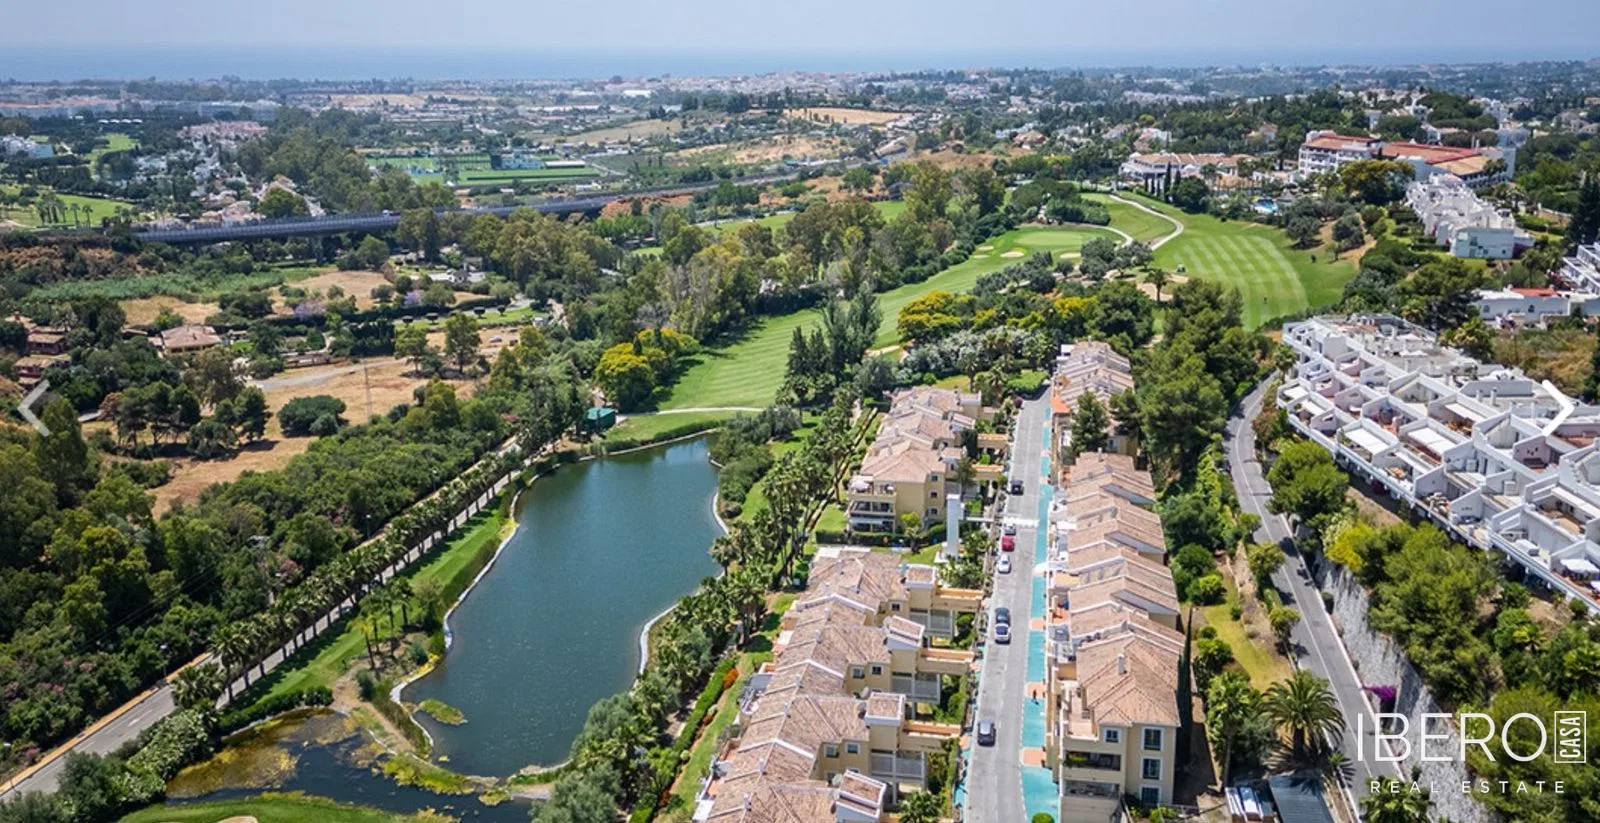
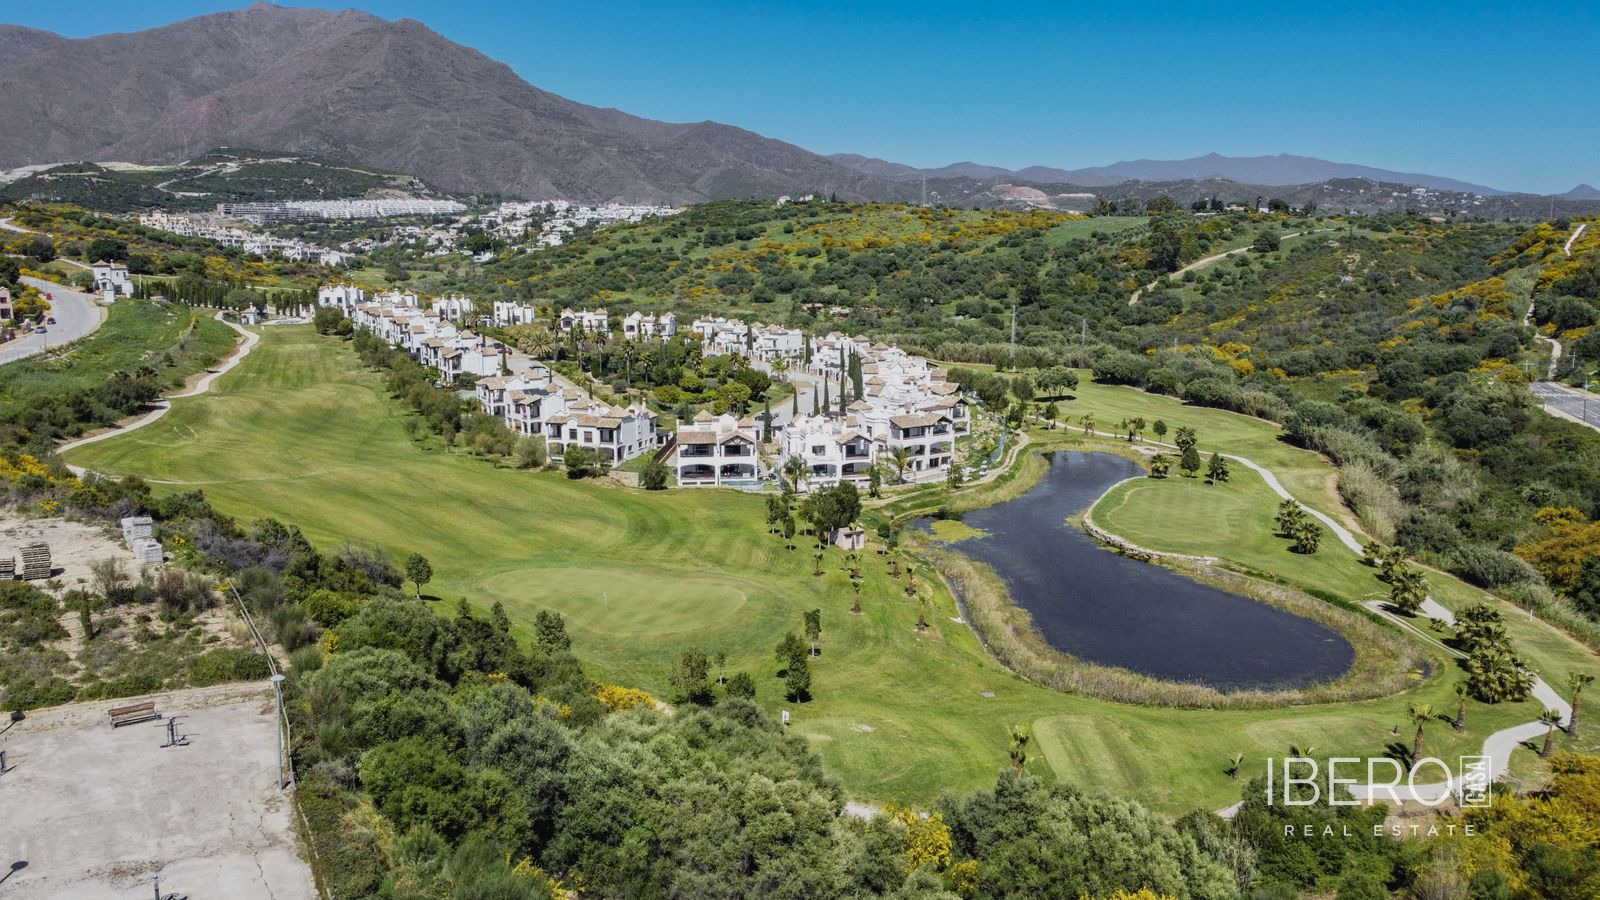
This spacious 372 m² townhouse is situated in a front-line position on La Quinta Golf in La Quinta. It offers garden views, a peaceful setting and direct connections to the surrounding green areas. Arranged over three floors, the property features 4 bedrooms and 3 bathrooms.
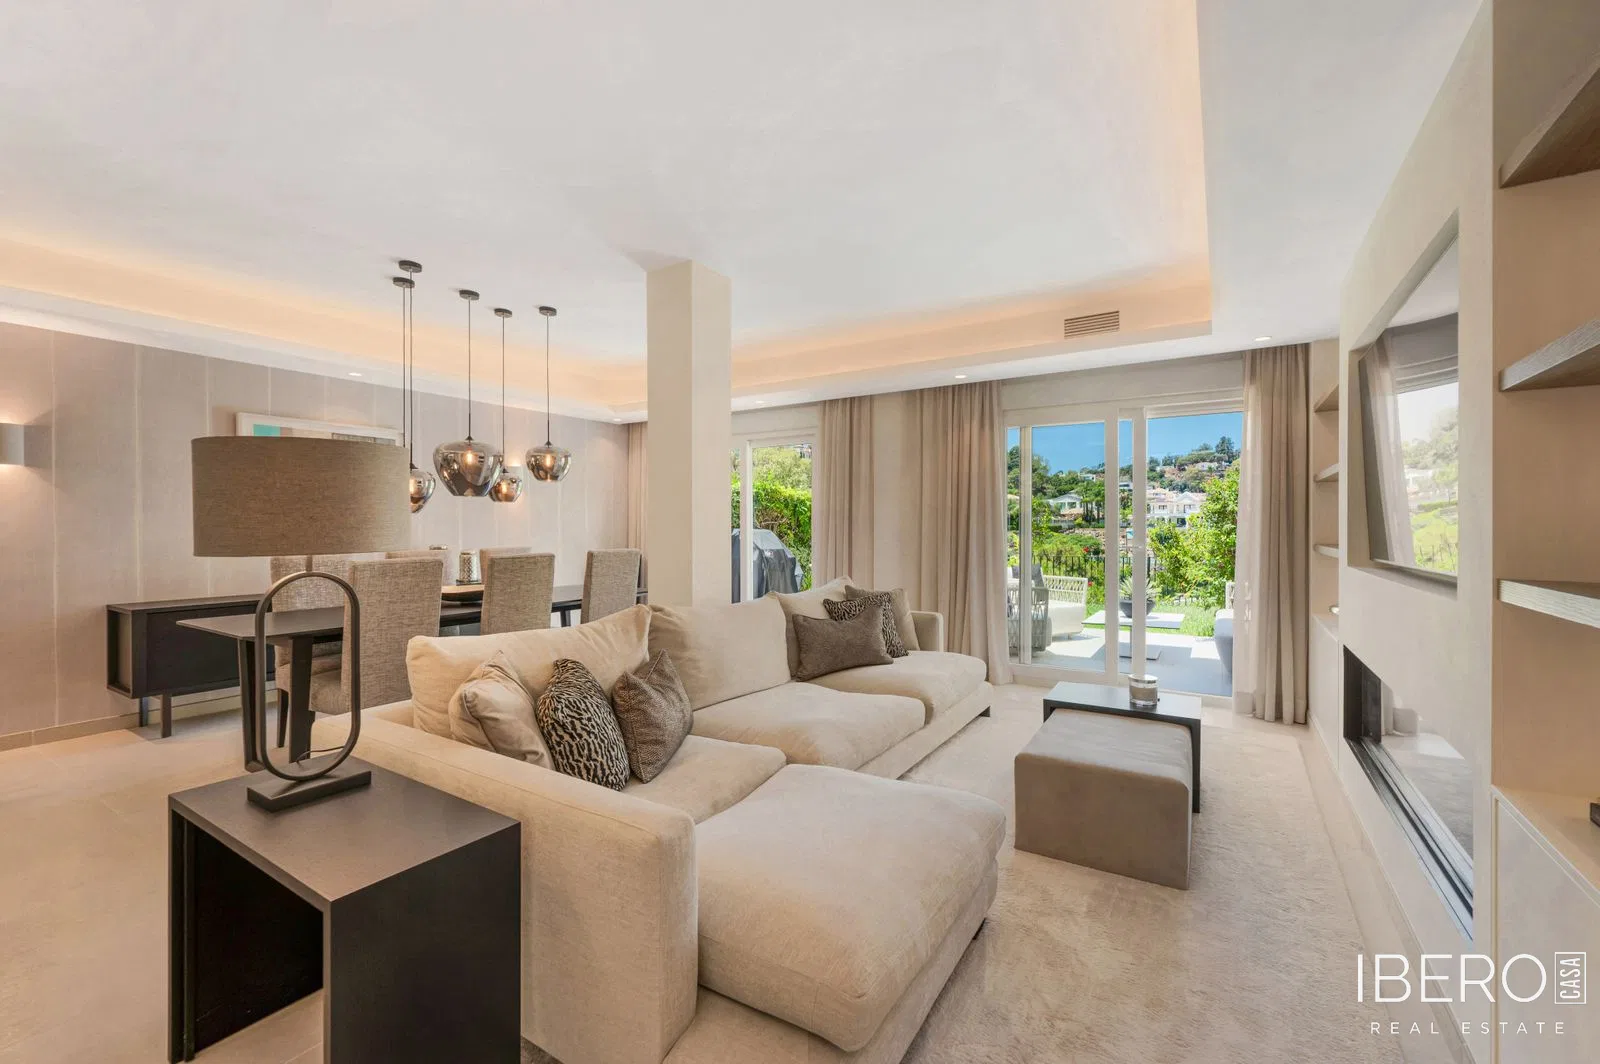
The ground floor comprises an elegant entrance hall with a guest WC and cloakroom. The fully fitted designer kitchen includes Miele appliances and is connected to a 32 m² utility room or office, with direct outdoor access. The bright 55 m² living room has 4.5 m ceilings and is divided into a dining area, a sitting area with a built-in fireplace, and a TV or reading space. A covered porch opens onto a private garden, which can be customised with tiling or enclosure, and connects with the communal areas.
The first floor contains three bedrooms with fitted wardrobes. The main bedroom has a dressing room, a private bathroom with a jacuzzi and its own terrace. The two additional bathrooms include bathtubs and double washbasins. The hallway provides further storage cupboards.
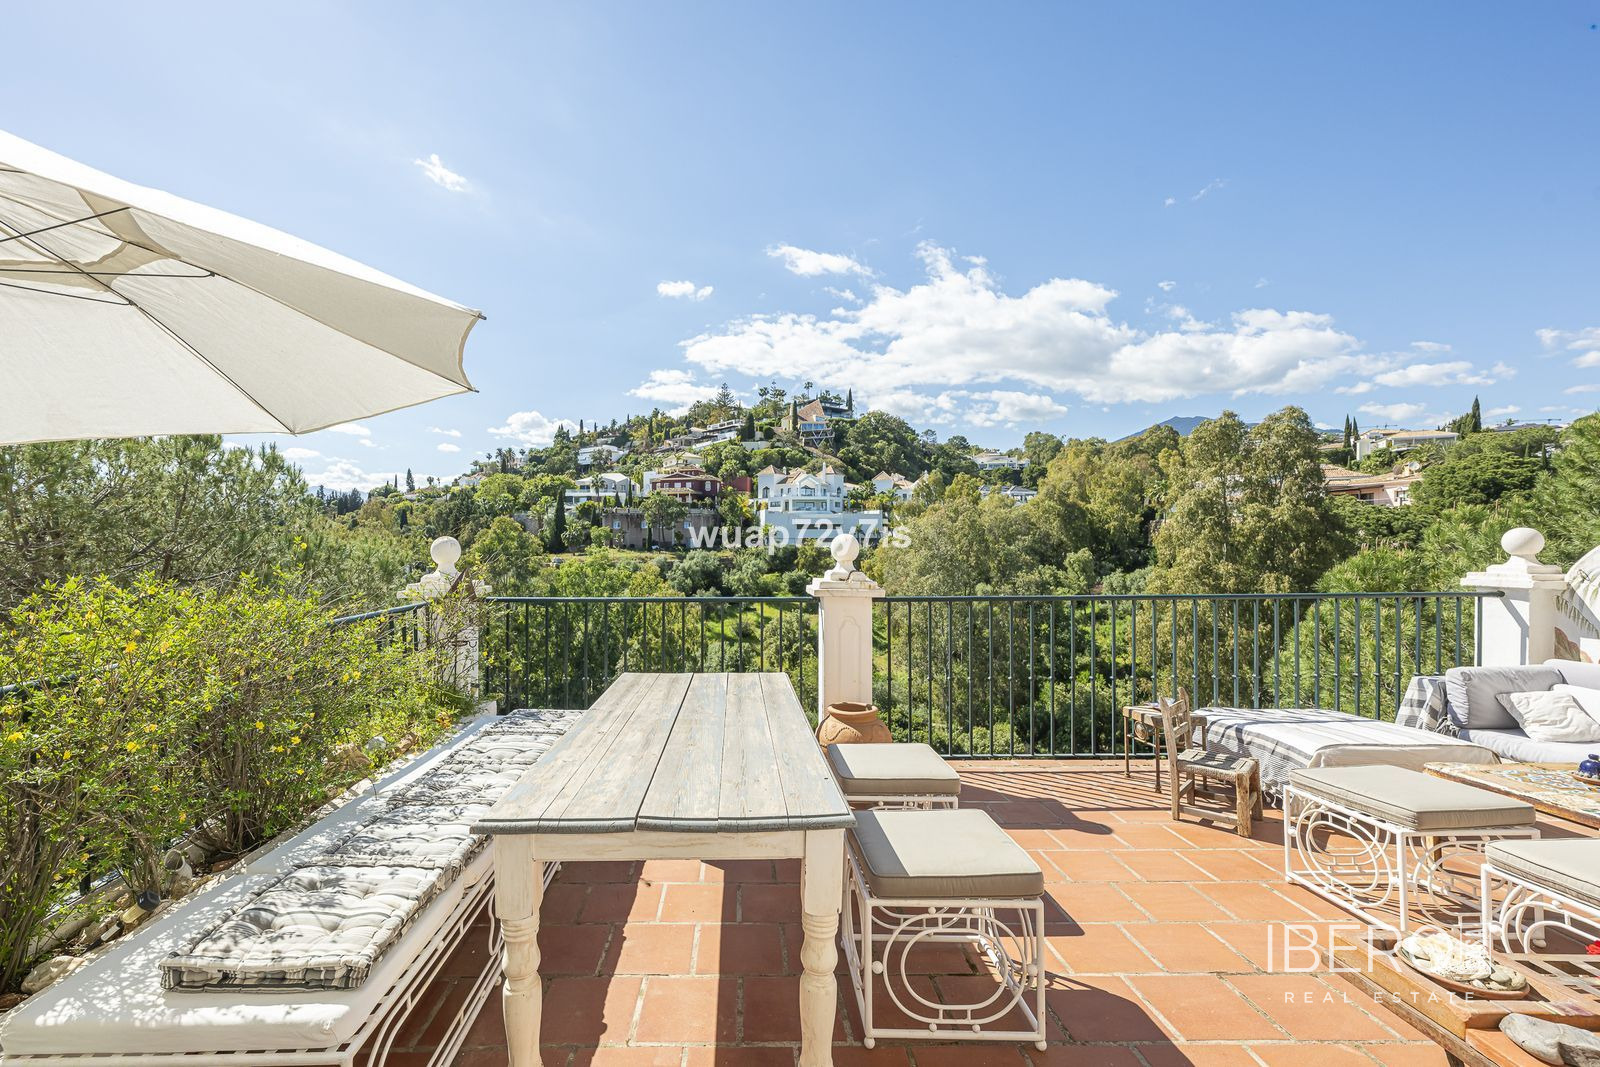
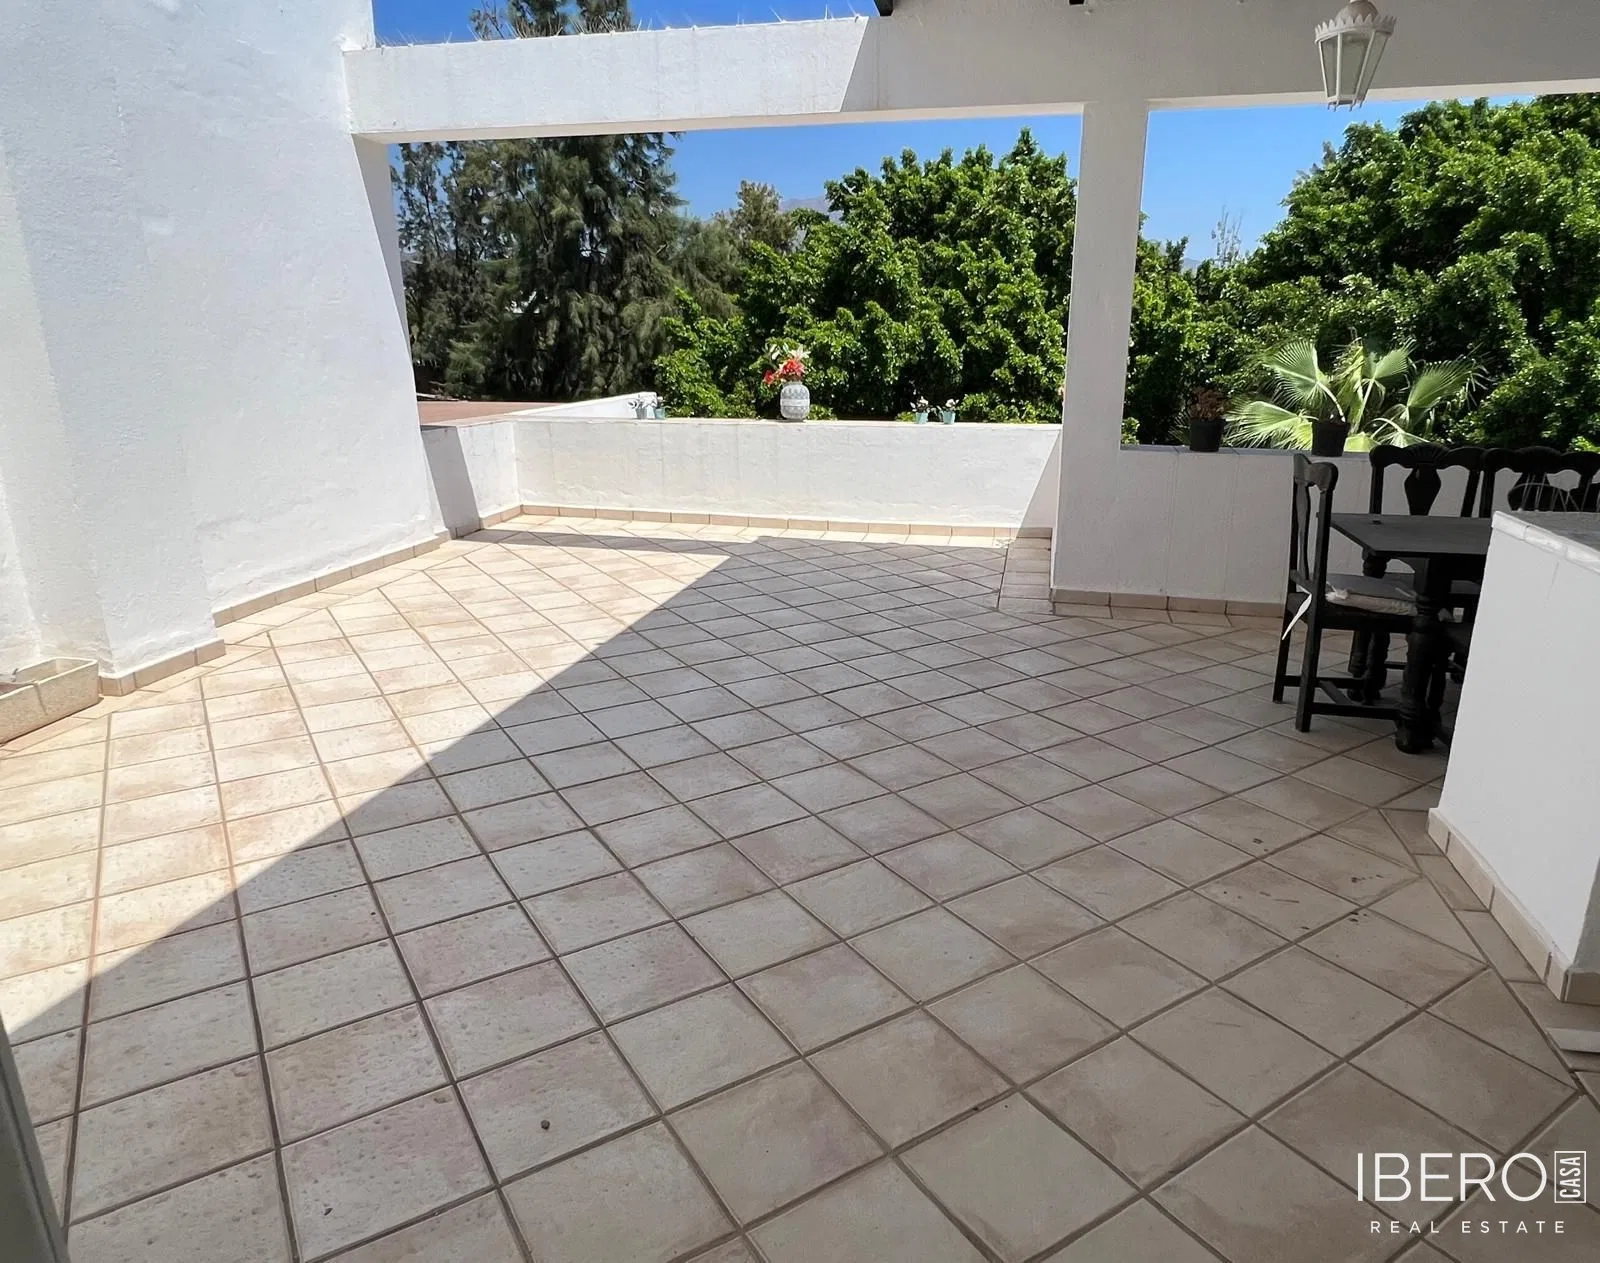
The second floor comprises an additional bedroom with fitted wardrobes and a 50 m² terrace with a built-in barbecue, outdoor shower and laundry area.
Features and finishes include:
- marble floors throughout
- central air conditioning
- windows with security bars and Venetian blinds
- an exclusive interior steel grille with a special lock in the living room
- a private garden at the main entrance
- an exclusive covered garage
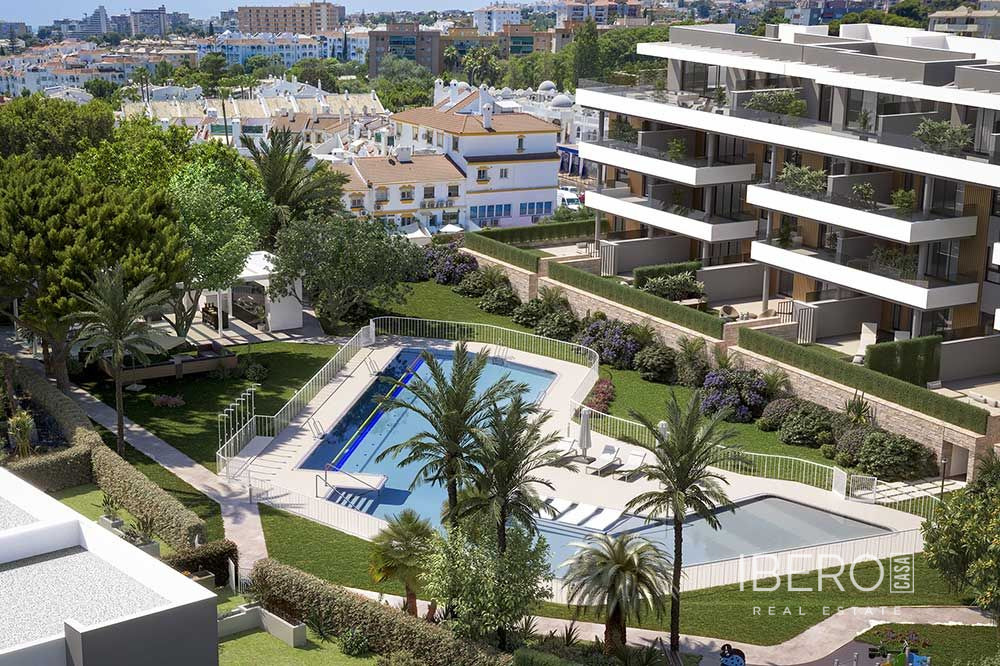
The complex offers two separate swimming pools, each with a children’s area and WC facilities, extensive green areas and perimeter CCTV, including along the boundary with La Quinta Golf.