Description
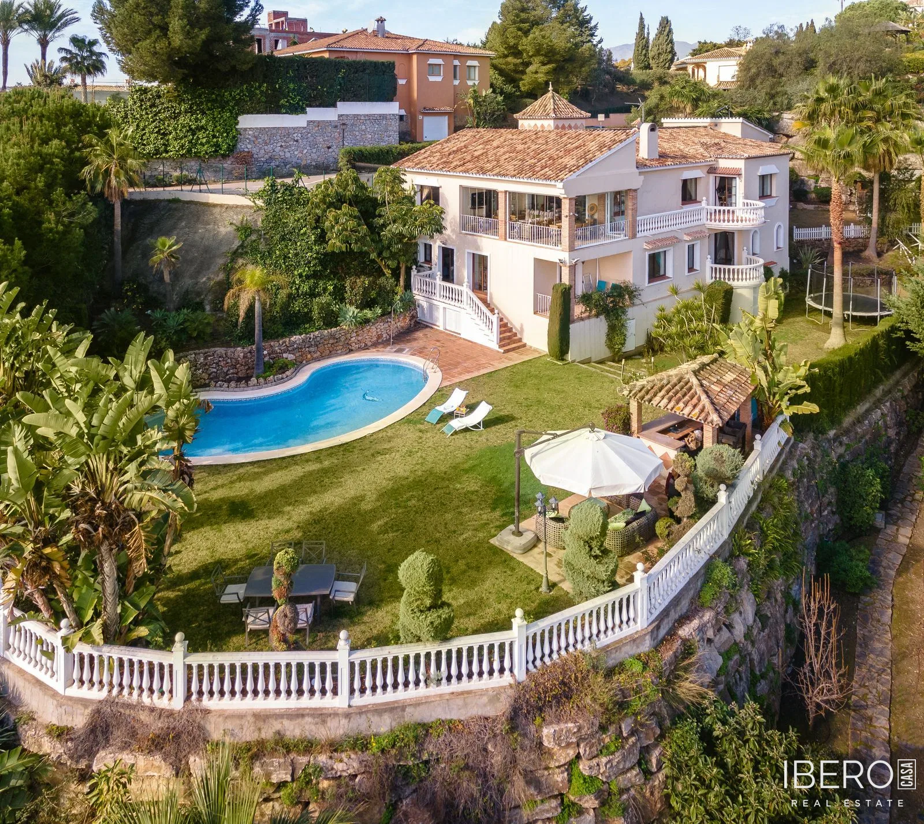
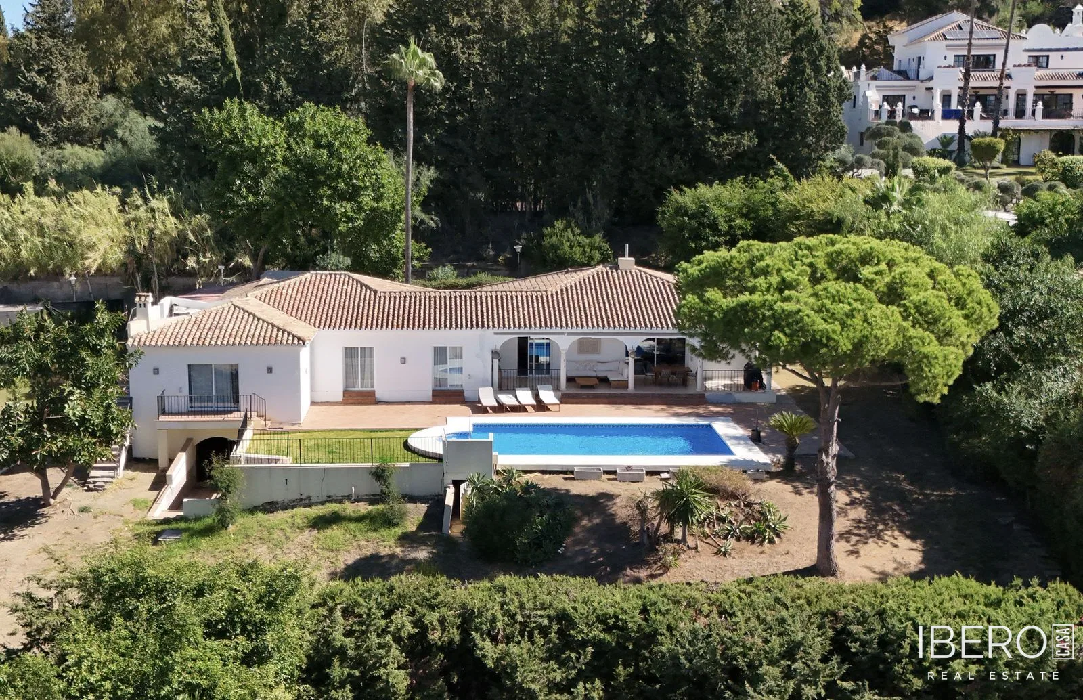
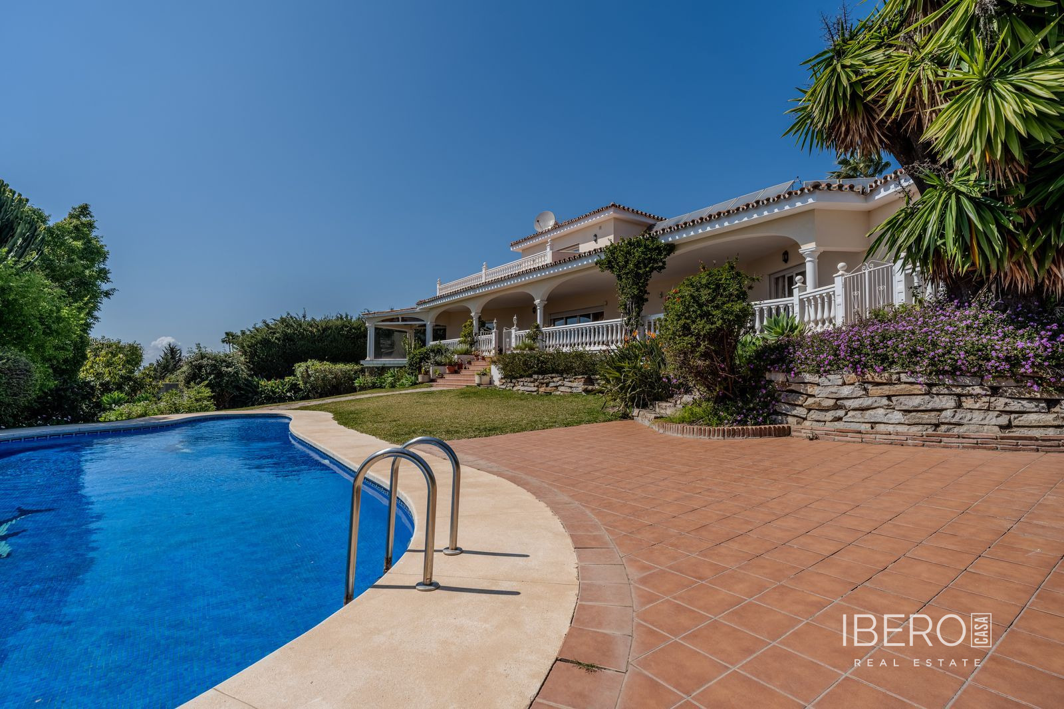
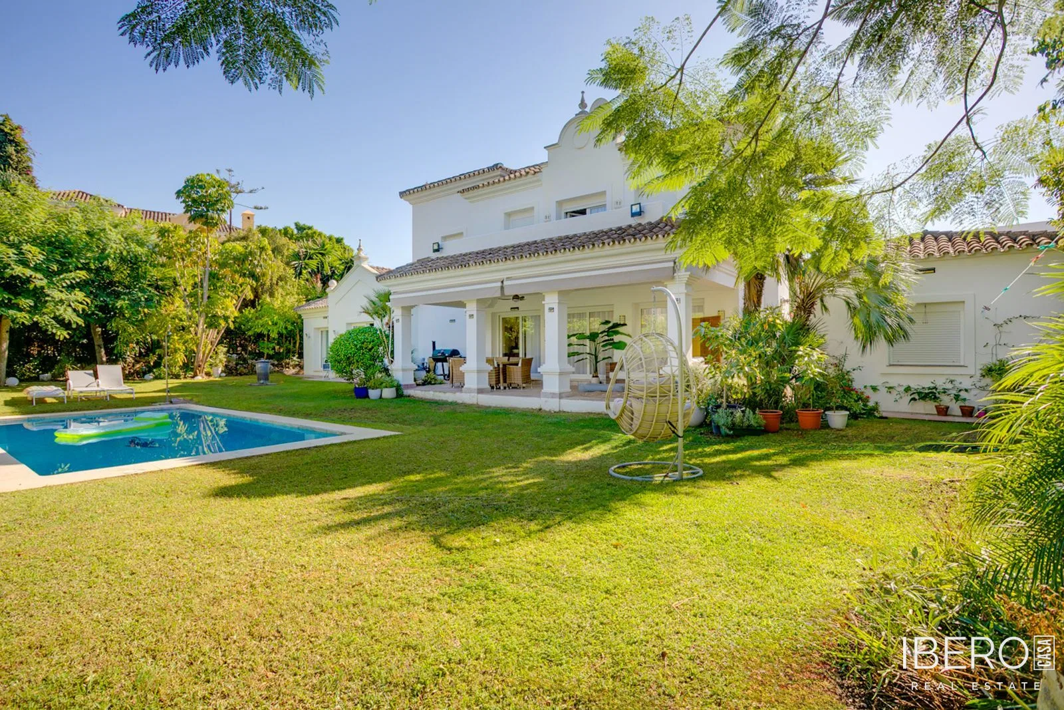
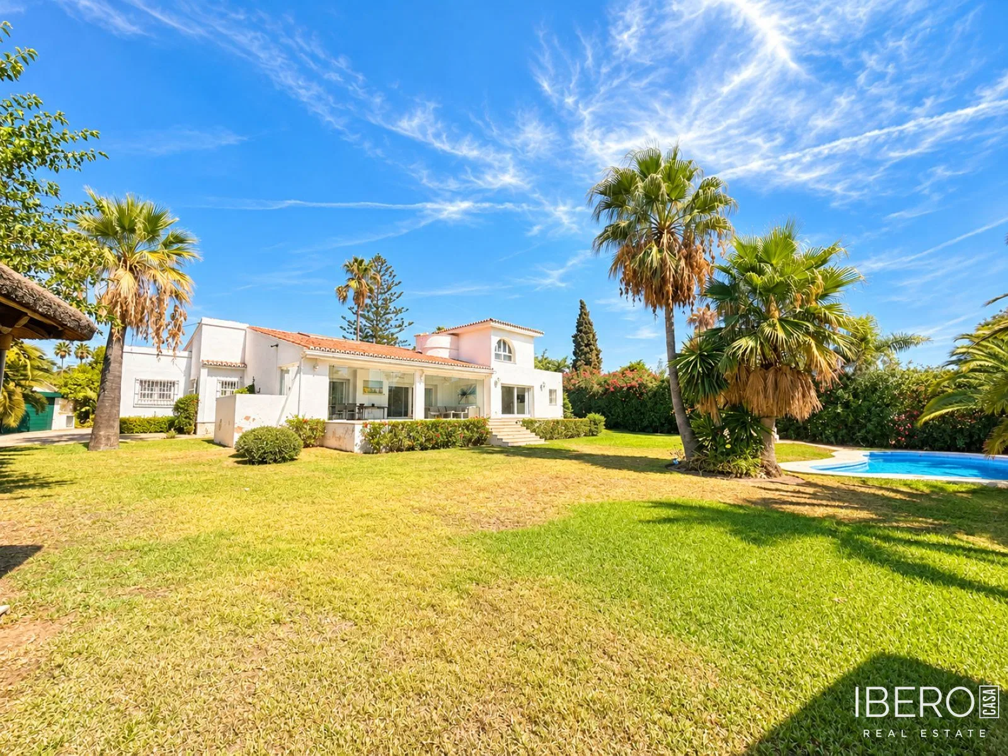
This spacious family villa is located in El Pilar, El Paraíso, in the province of Málaga, on an exceptional 1,844 m² corner plot. The flat south-facing grounds feature mature gardens and enjoy sunshine throughout the day. The villa offers approximately 388 m² of usable space, with most of the accommodation conveniently arranged on one level.
At the centre of the home is a generous open-plan living area with an open fireplace, opening directly onto a glass-enclosed terrace overlooking the garden. The dining area and kitchen also connect naturally with the outdoor spaces. Next to the kitchen is a separate TV/snug room, a bathroom and a utility room.
The villa comprises five bedrooms and five bathrooms. Three guest bedrooms are positioned on the opposite side of the property, two of them with en-suite bathrooms, together with an additional guest bathroom. The master suite includes a dressing area, en-suite bathroom and direct access to the terrace and garden. A further bedroom is located on the upper level and enjoys an elevated outlook towards the Mediterranean Sea.
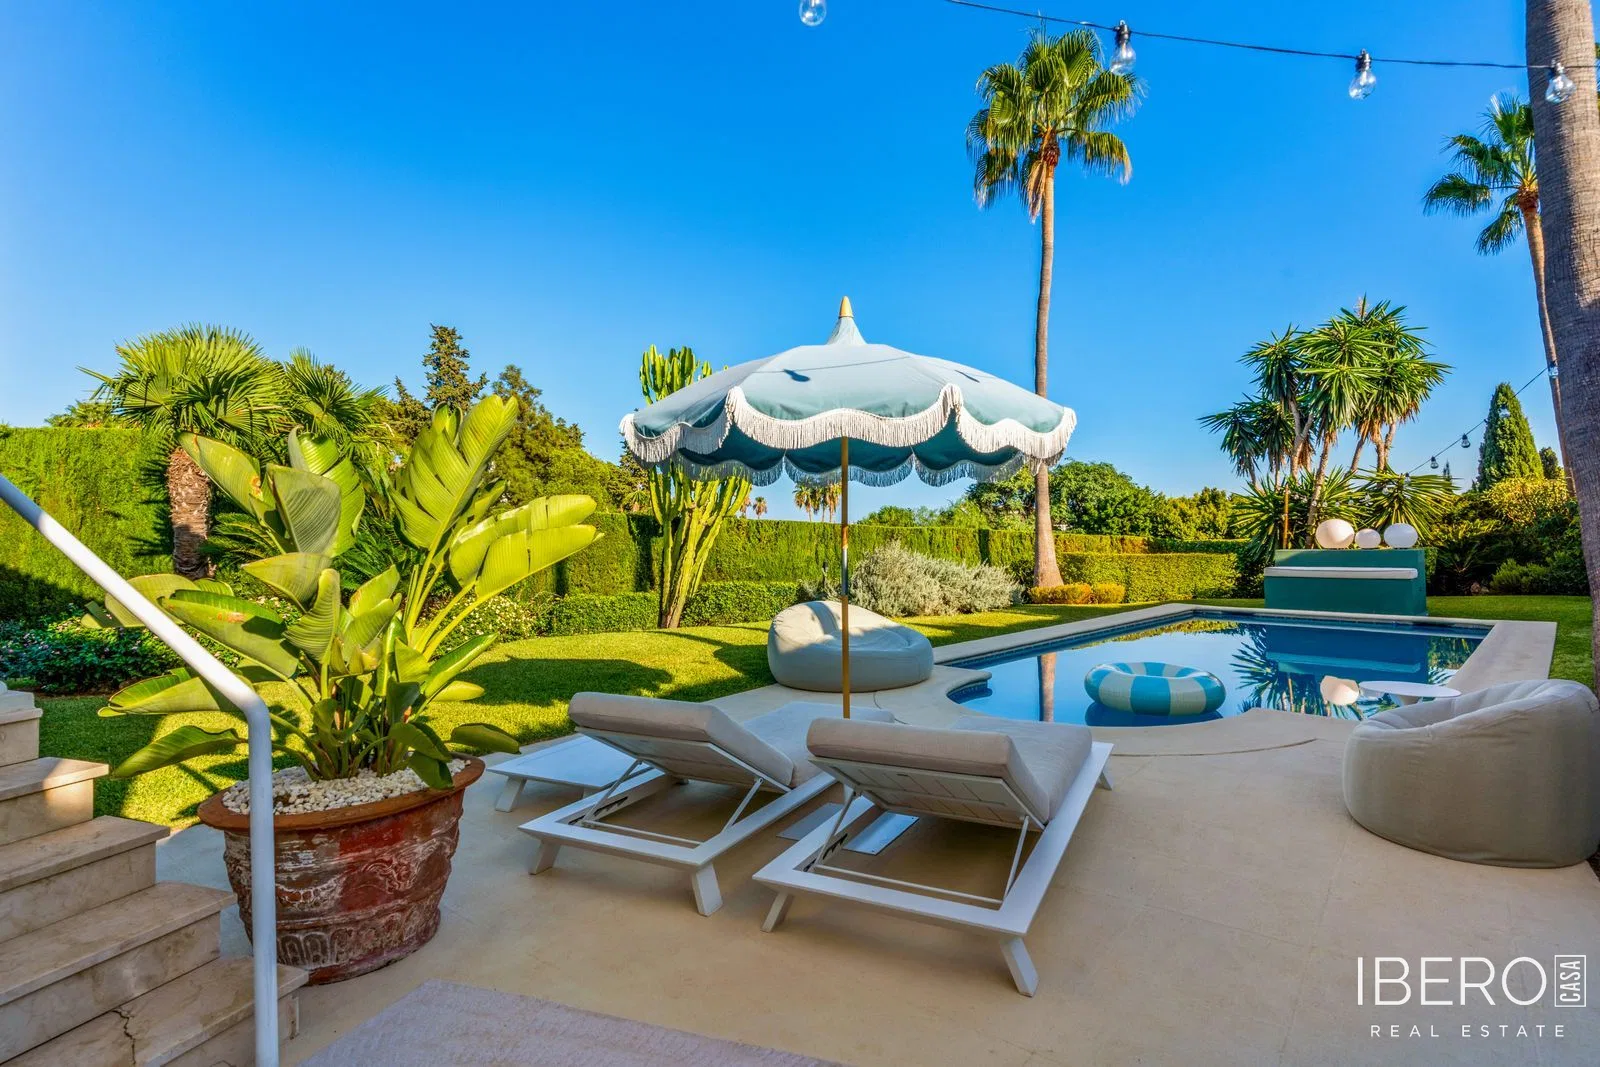
The level south-facing garden is established with mature planting and surrounds the private swimming pool. A covered Tiki hut, professionally built by Cape Reed, creates a distinctive outdoor area for entertaining and relaxation.
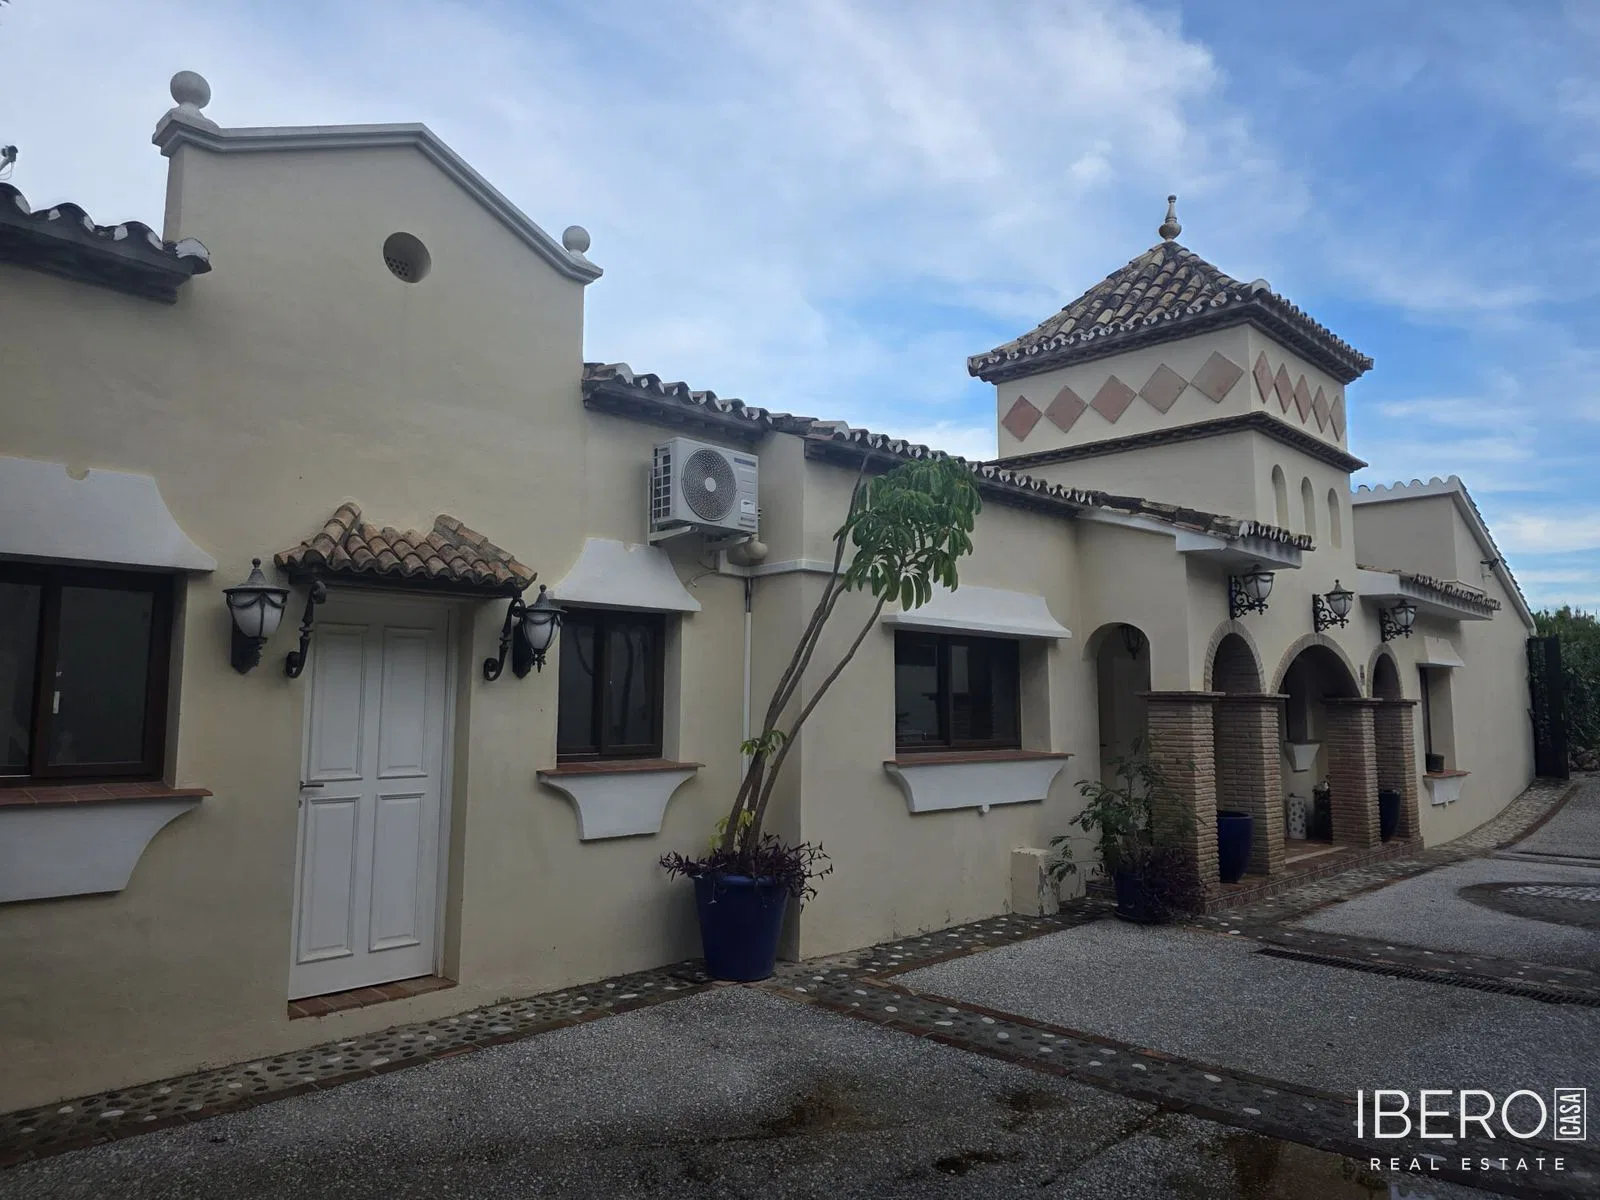
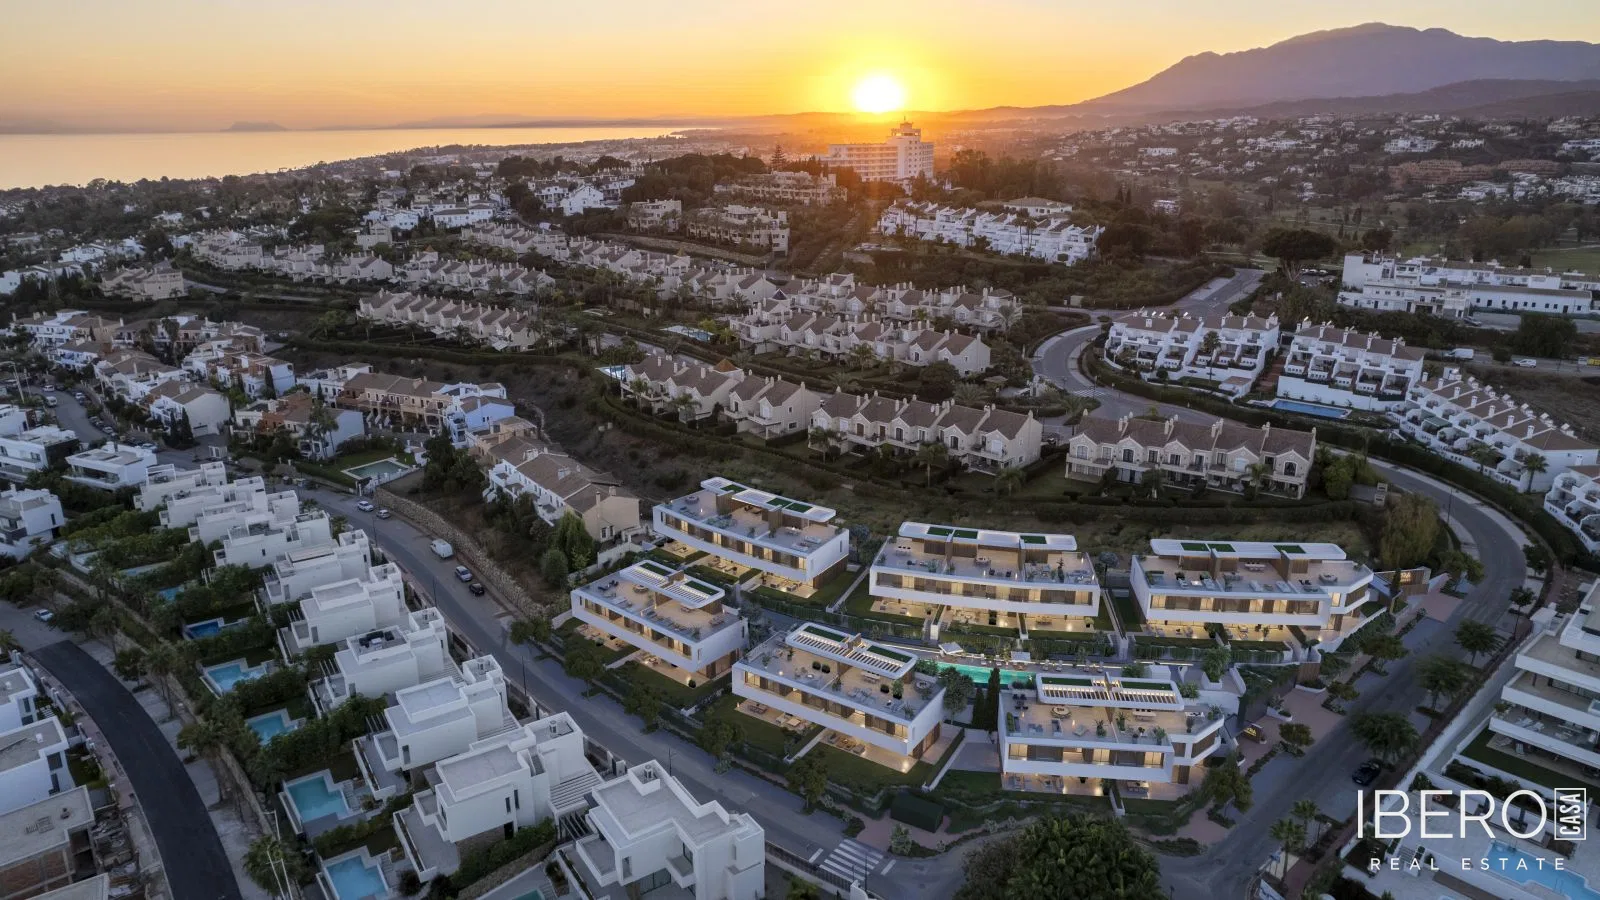
The property currently provides open private parking for one vehicle. There is potential to create a larger driveway and private garage. The villa would benefit from some exterior updating, offering the opportunity to modernise the property while retaining its character and well-planned layout. Its location on the Costa del Sol, close to the sea and golf courses, adds to the appeal of this established setting in El Paraíso.