Description
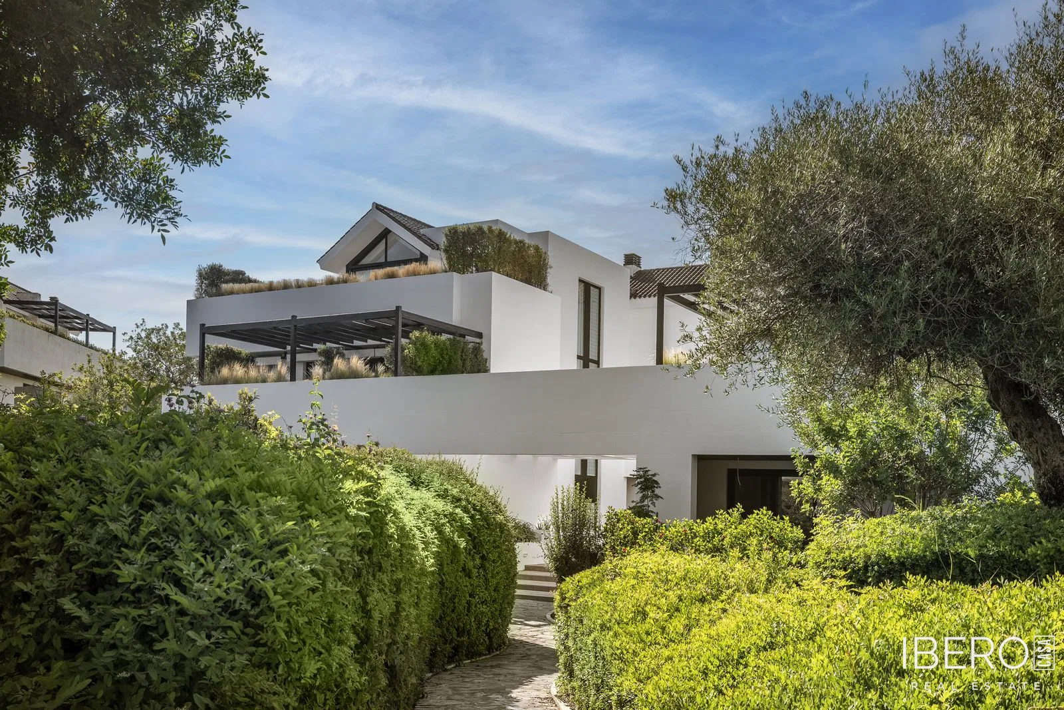
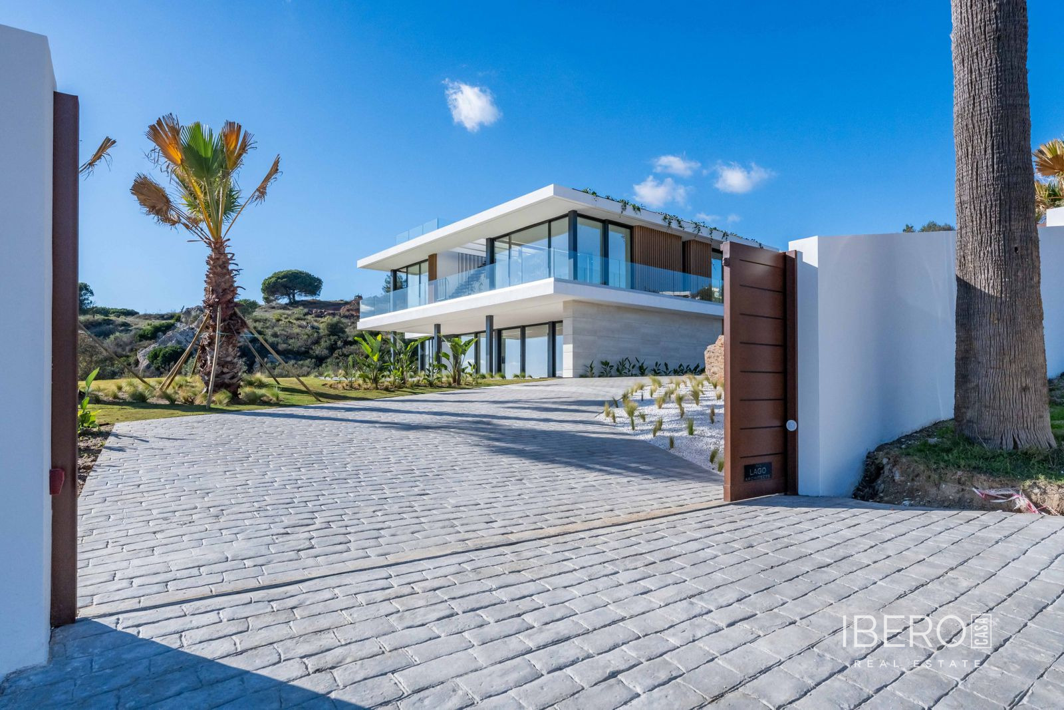
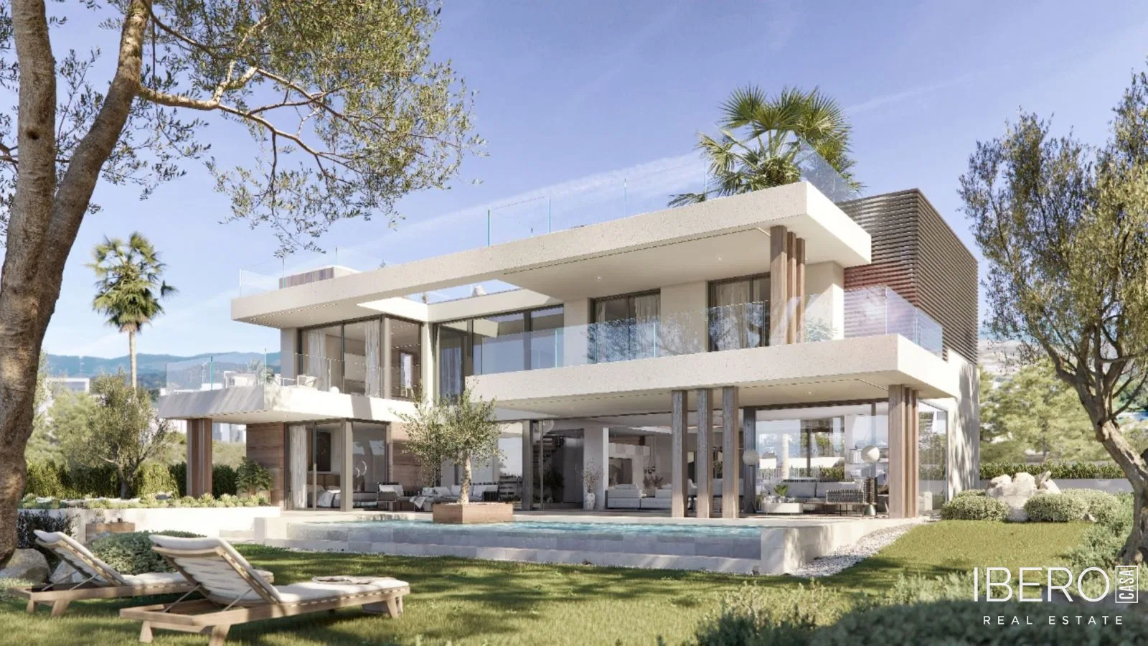
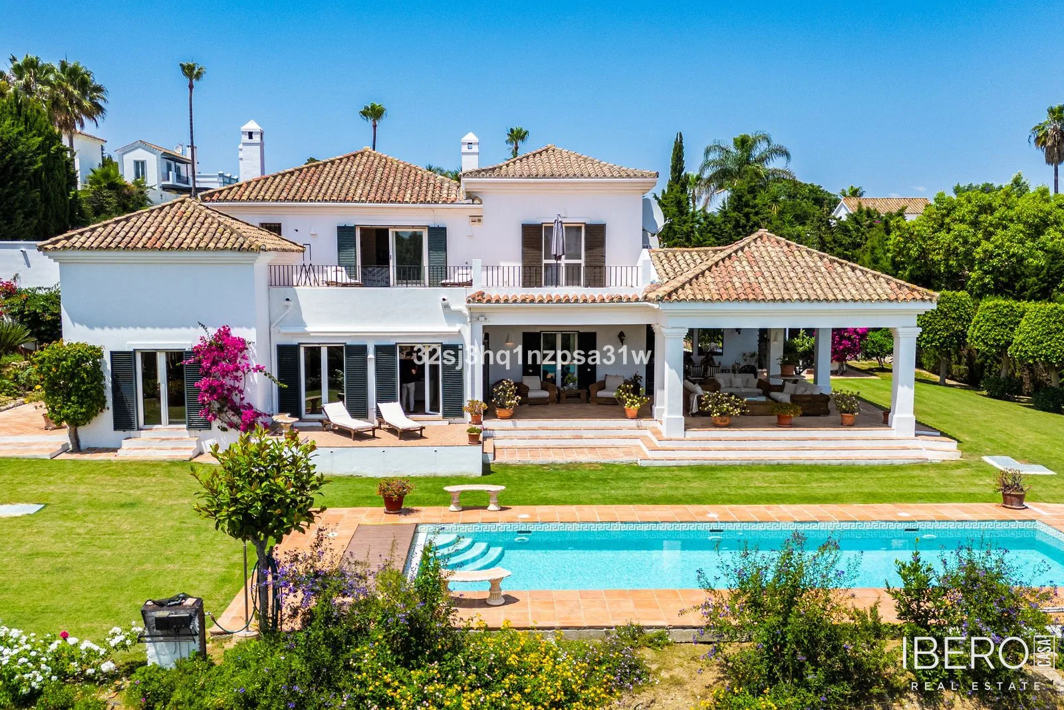
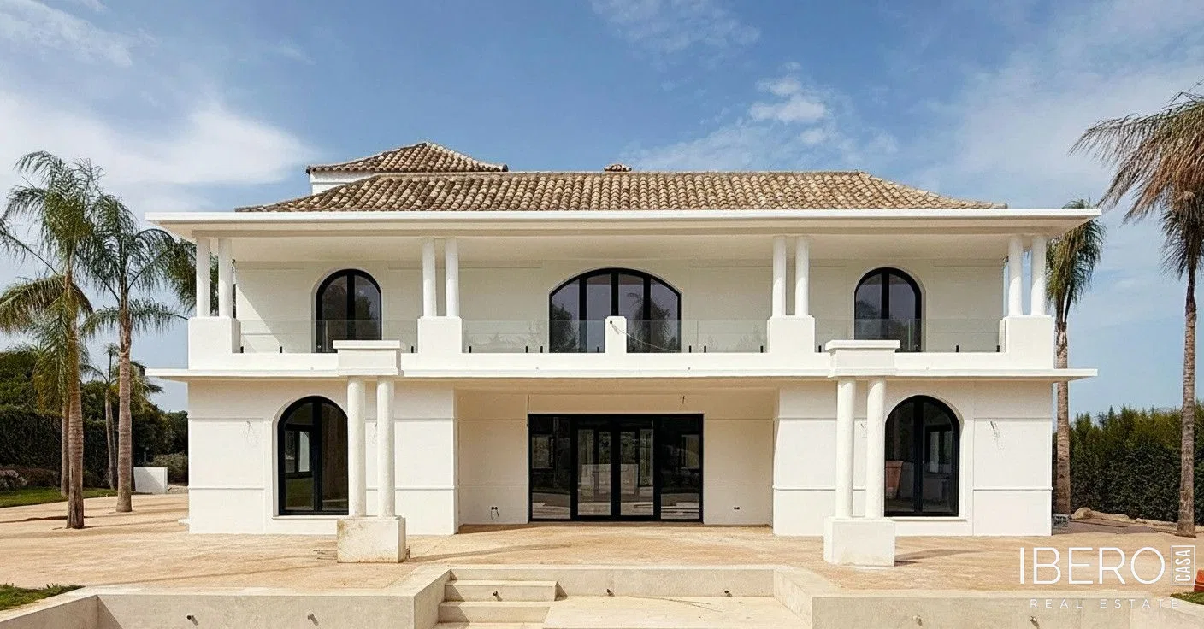
This villa in the prestigious La Reserva de Sotogrande offers views across the Mediterranean, Gibraltar, Sotogrande Marina and, on exceptionally clear days, the North African coastline. Set on a 2,093 m² plot, the residence provides approximately 725 m² of usable space arranged over four levels. Its south-facing orientation, extensive glazing and generous terraces create abundant natural light and a seamless connection between the interiors and the surrounding landscape.
The property includes five bedrooms and five bathrooms. The principal living level is centred around an impressive reception area with soaring ceilings and a fireplace, complemented by a contemporary kitchen and dining space. Floor-to-ceiling openings lead to covered and open-air terraces designed for dining, relaxation and entertaining.
The principal suite comprises a spacious bedroom, bathroom, dressing area and an additional room suitable for a private office, gym or retreat. Its adjoining terrace includes a jacuzzi and enjoys panoramic views. Three further suites are located on the upper level, each with its own bathroom and dressing facilities. Two of them open onto substantial private terraces.
The lower garden level includes a separate fifth suite for guests and a spacious multi-purpose area with its own kitchen, currently arranged as an office and leisure space. Its independent layout allows it to be used as a self-contained apartment, private gym, cinema, spa or entertainment area.
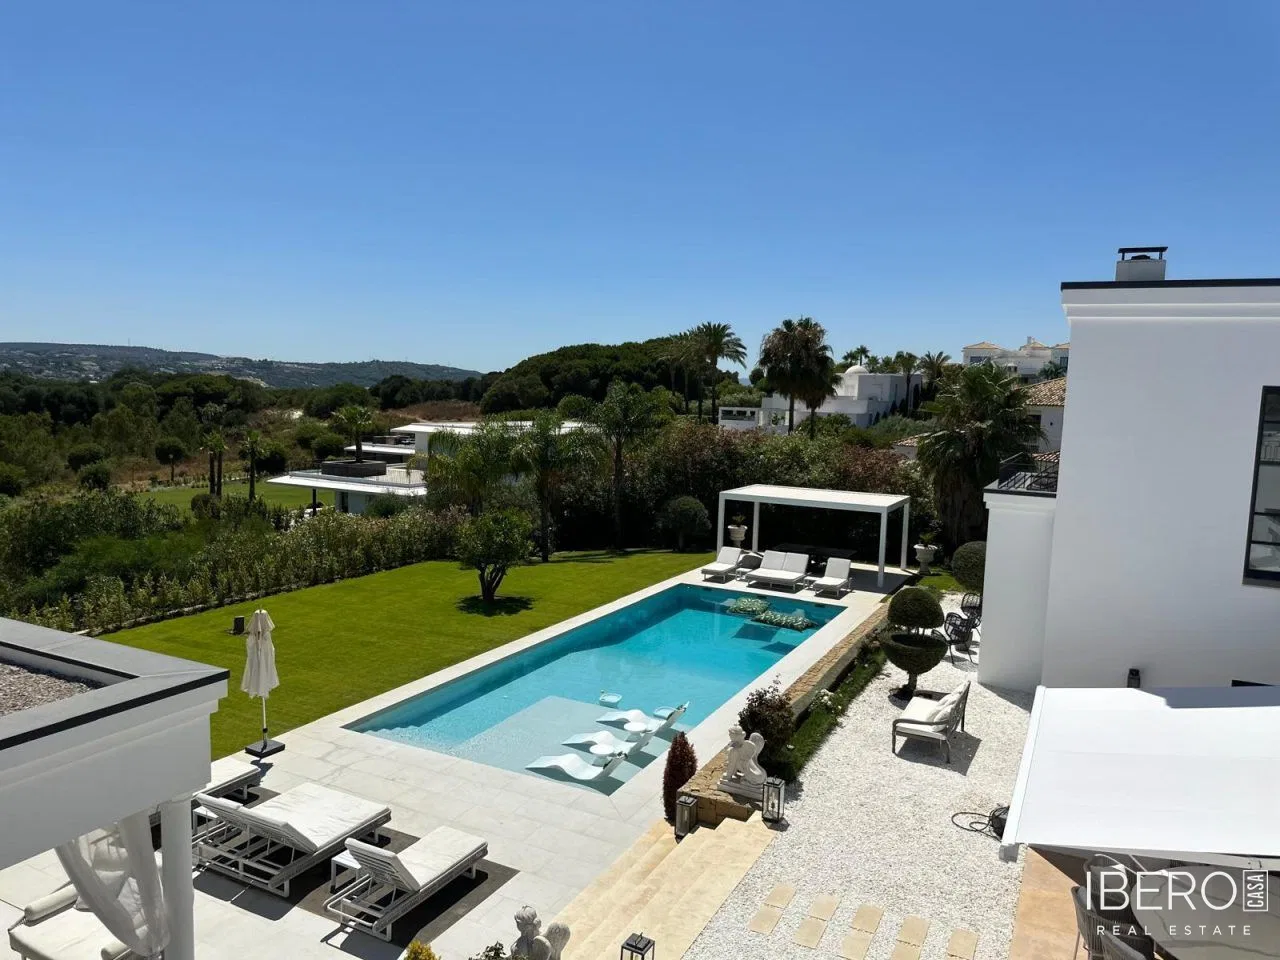
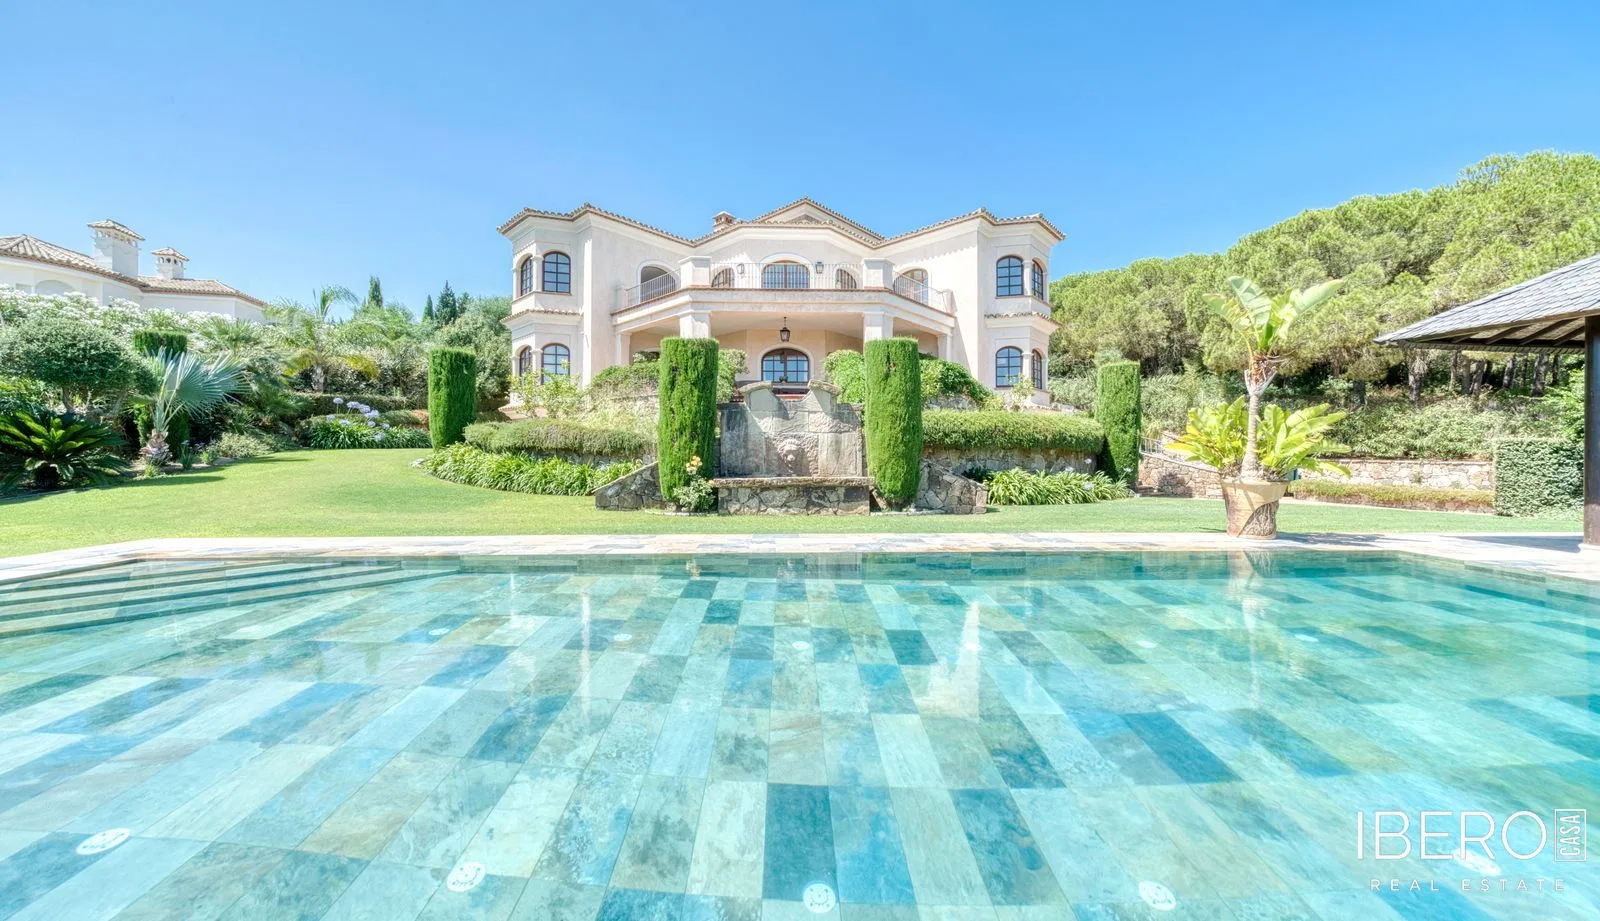
Outside, landscaped gardens surround a distinctive L-shaped swimming pool. Generous terraces provide views over the pool, golf course, sea and gardens, together with space for outdoor dining, relaxation and entertaining. The villa is situated at the end of a peaceful cul-de-sac, combining privacy with convenient access to the amenities of Sotogrande.
Additional features include a private garage, storage facilities, air conditioning and central heating.