Description
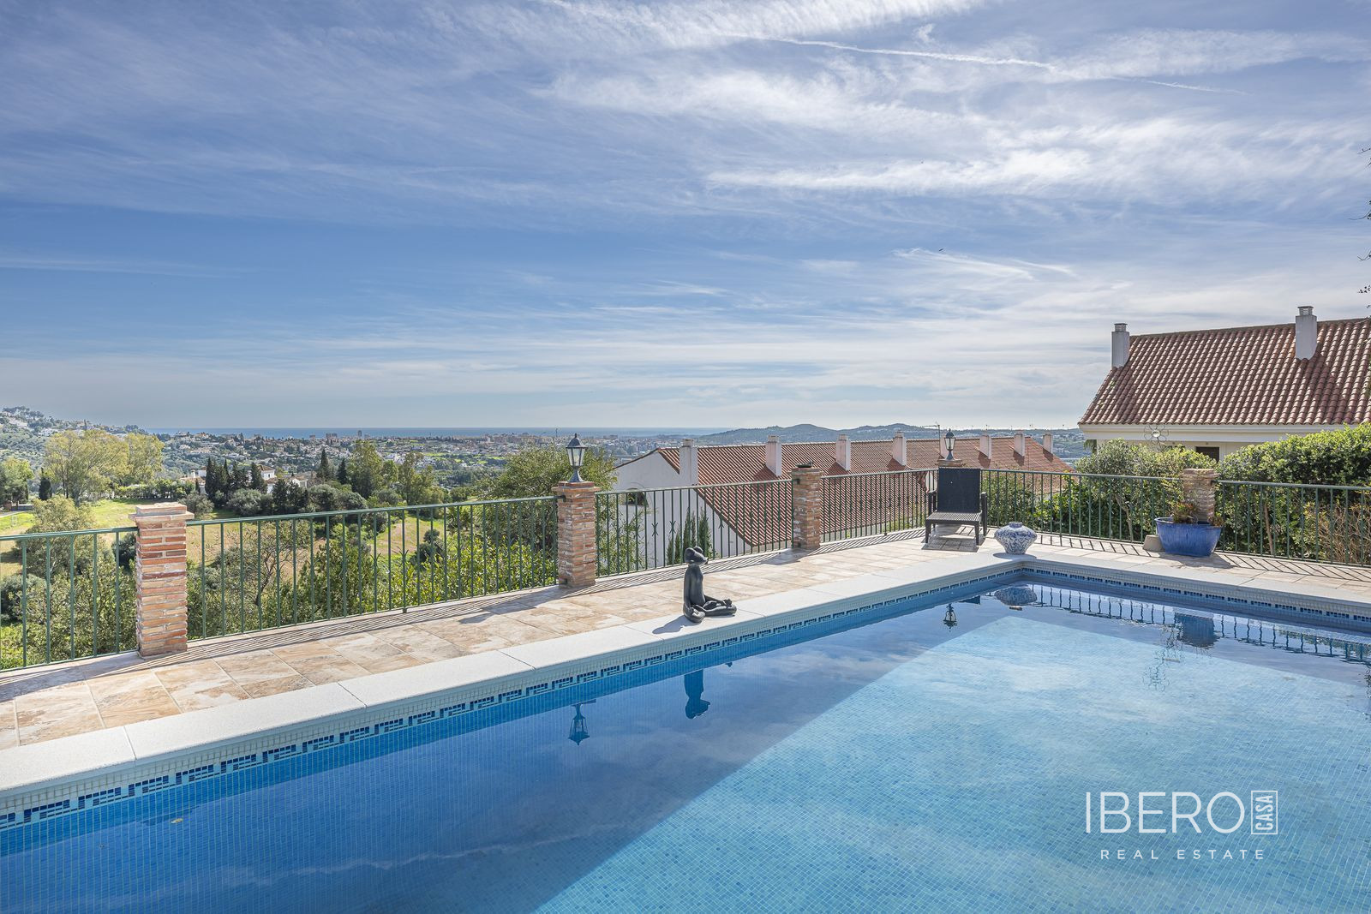
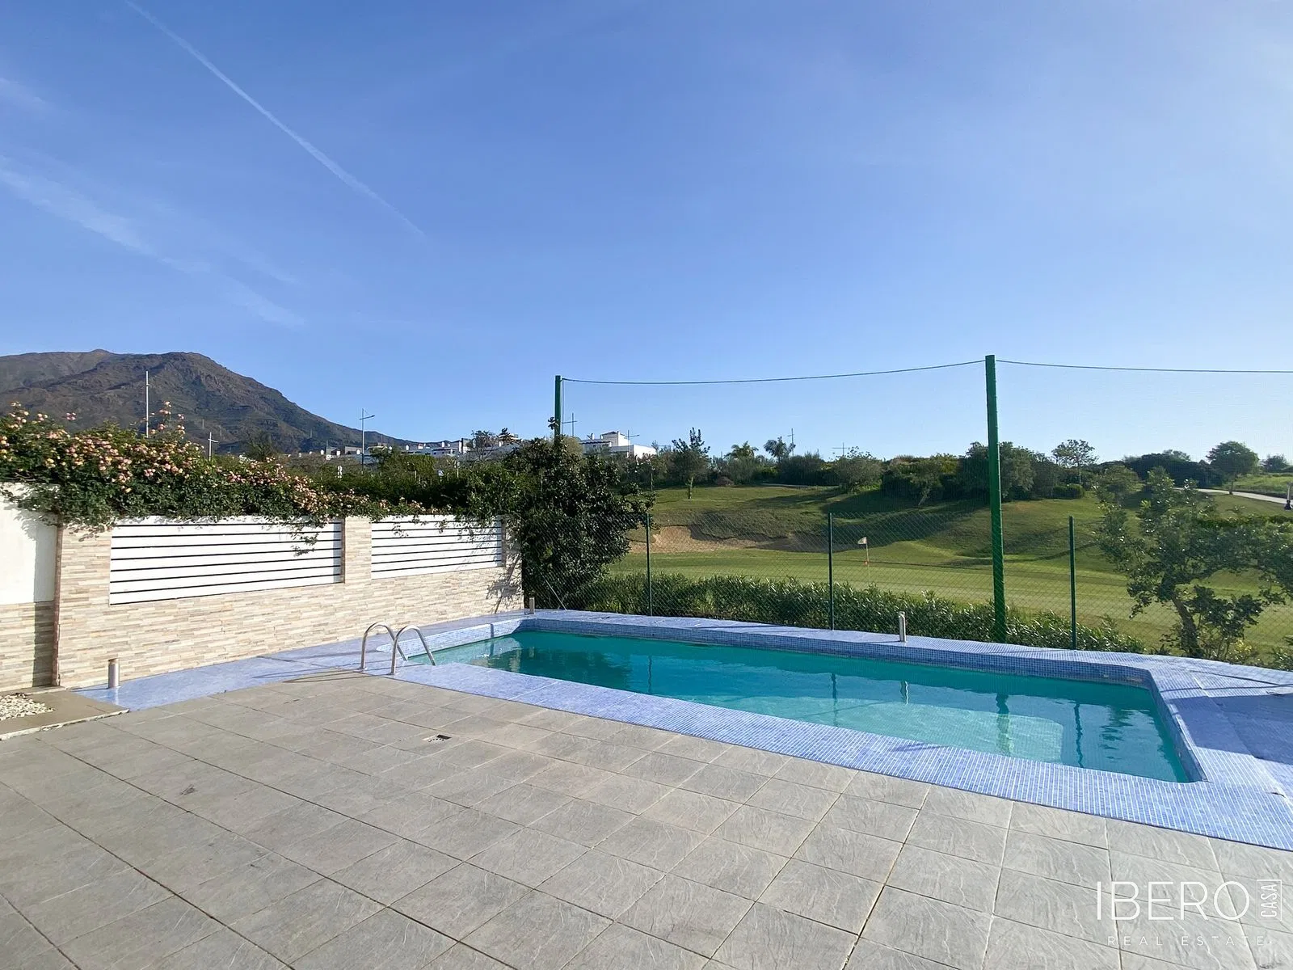
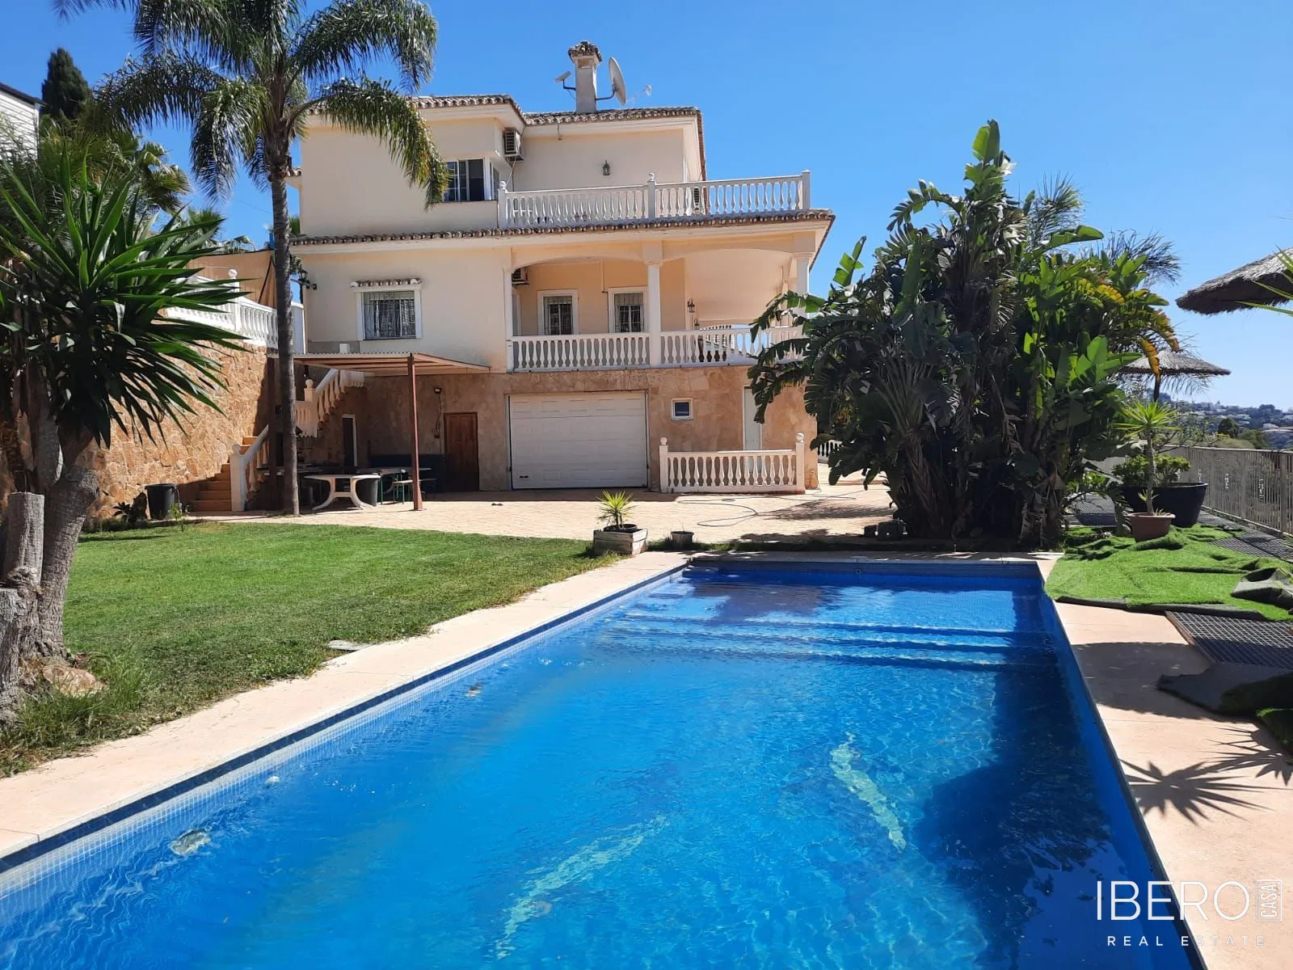
This spacious villa in Mijas Golf, Málaga province, on the Costa del Sol, offers 601 m² of usable area on a south-facing plot of 1290 m². The property enjoys golf, pool, valley and panoramic views.
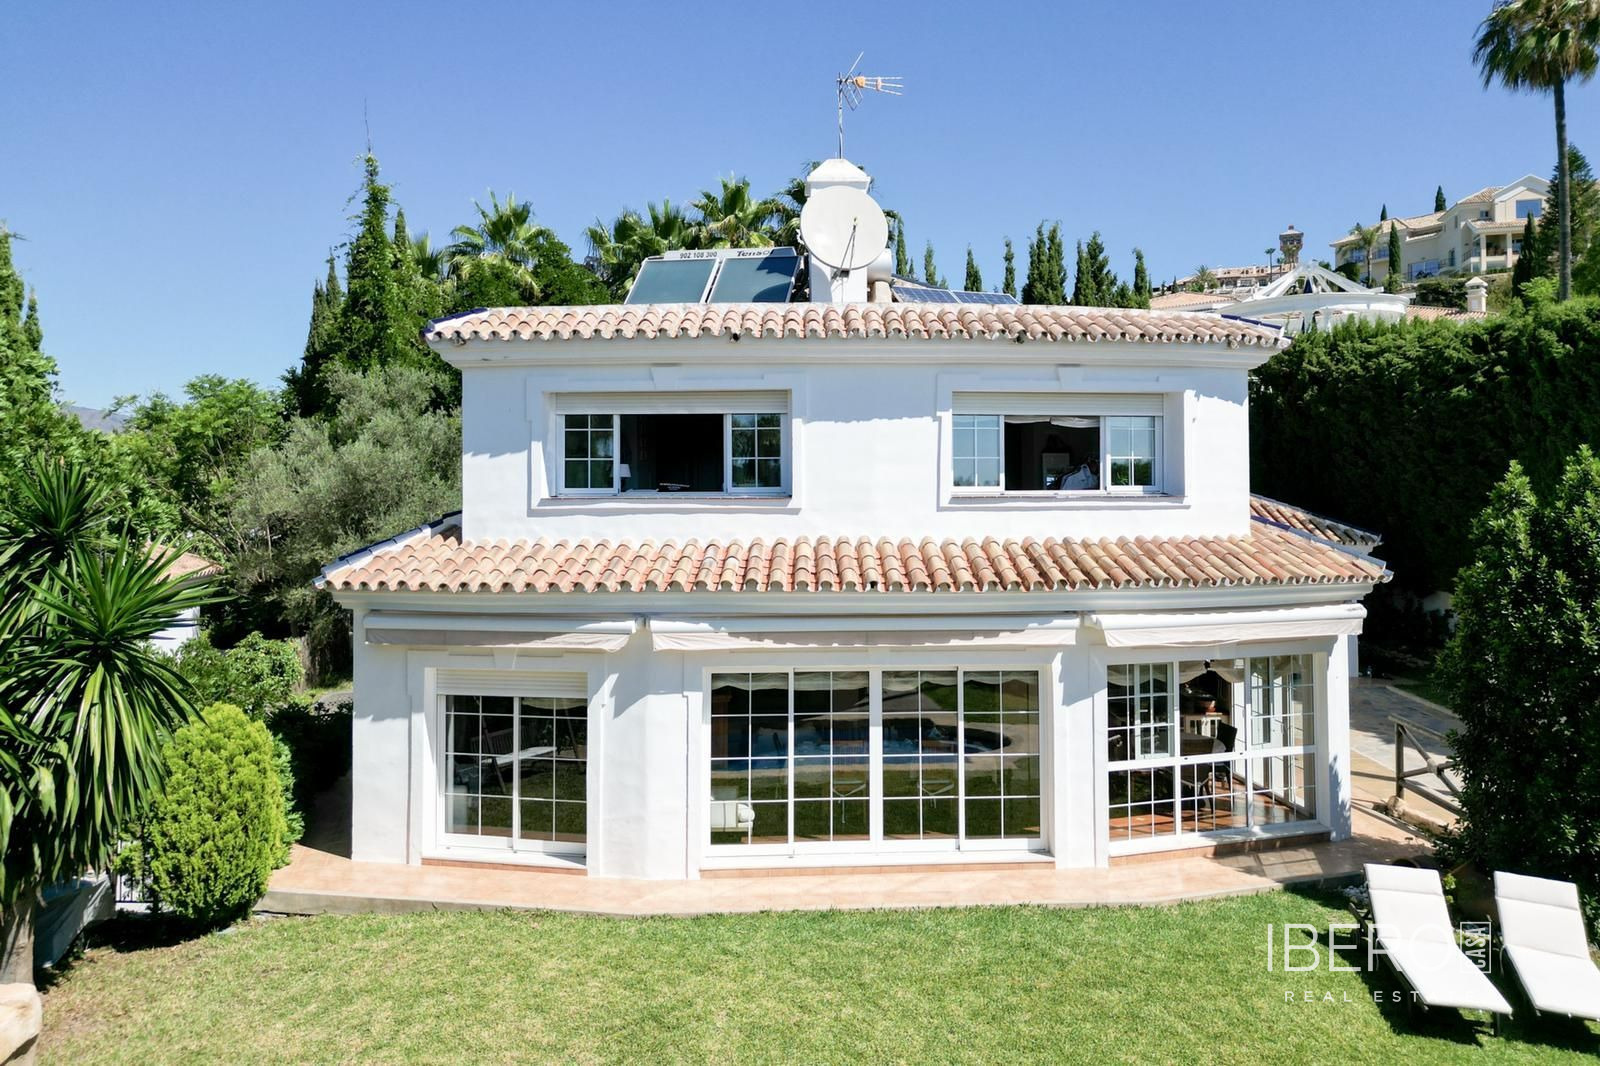
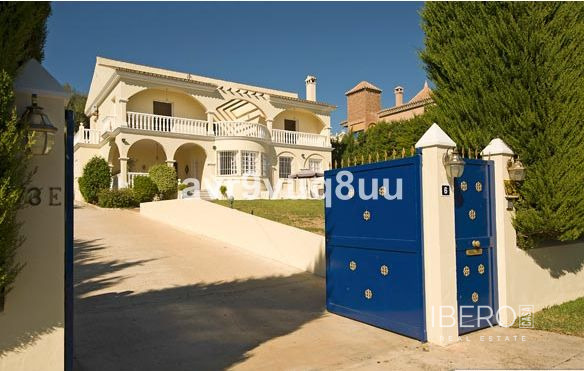
The villa is arranged over two above-ground levels and two basement levels. Access is provided by two separate automatic vehicle gates. There is a garage for up to 9 cars, together with additional secure off-street parking.
The ground floor comprises a generous living and dining area opening onto a large covered terrace, which enjoys sunlight from sunrise until late evening. This level also includes a separate, well-equipped kitchen with extensive worktops and a large central island. A separate guest toilet and an office or bedroom are also located here, with the possibility of adding an en-suite bathroom.
The first floor contains 4 bedrooms, each with an en-suite bathroom and access to a large south-facing terrace. In total, the property offers 5 bedrooms and 5 bathrooms.
The underground level includes a substantial garage for up to 9 cars and storage areas. Part of this space could be converted into a guest apartment or workshop. Several windows provide natural light. A further basement storage area with natural ventilation is located below.
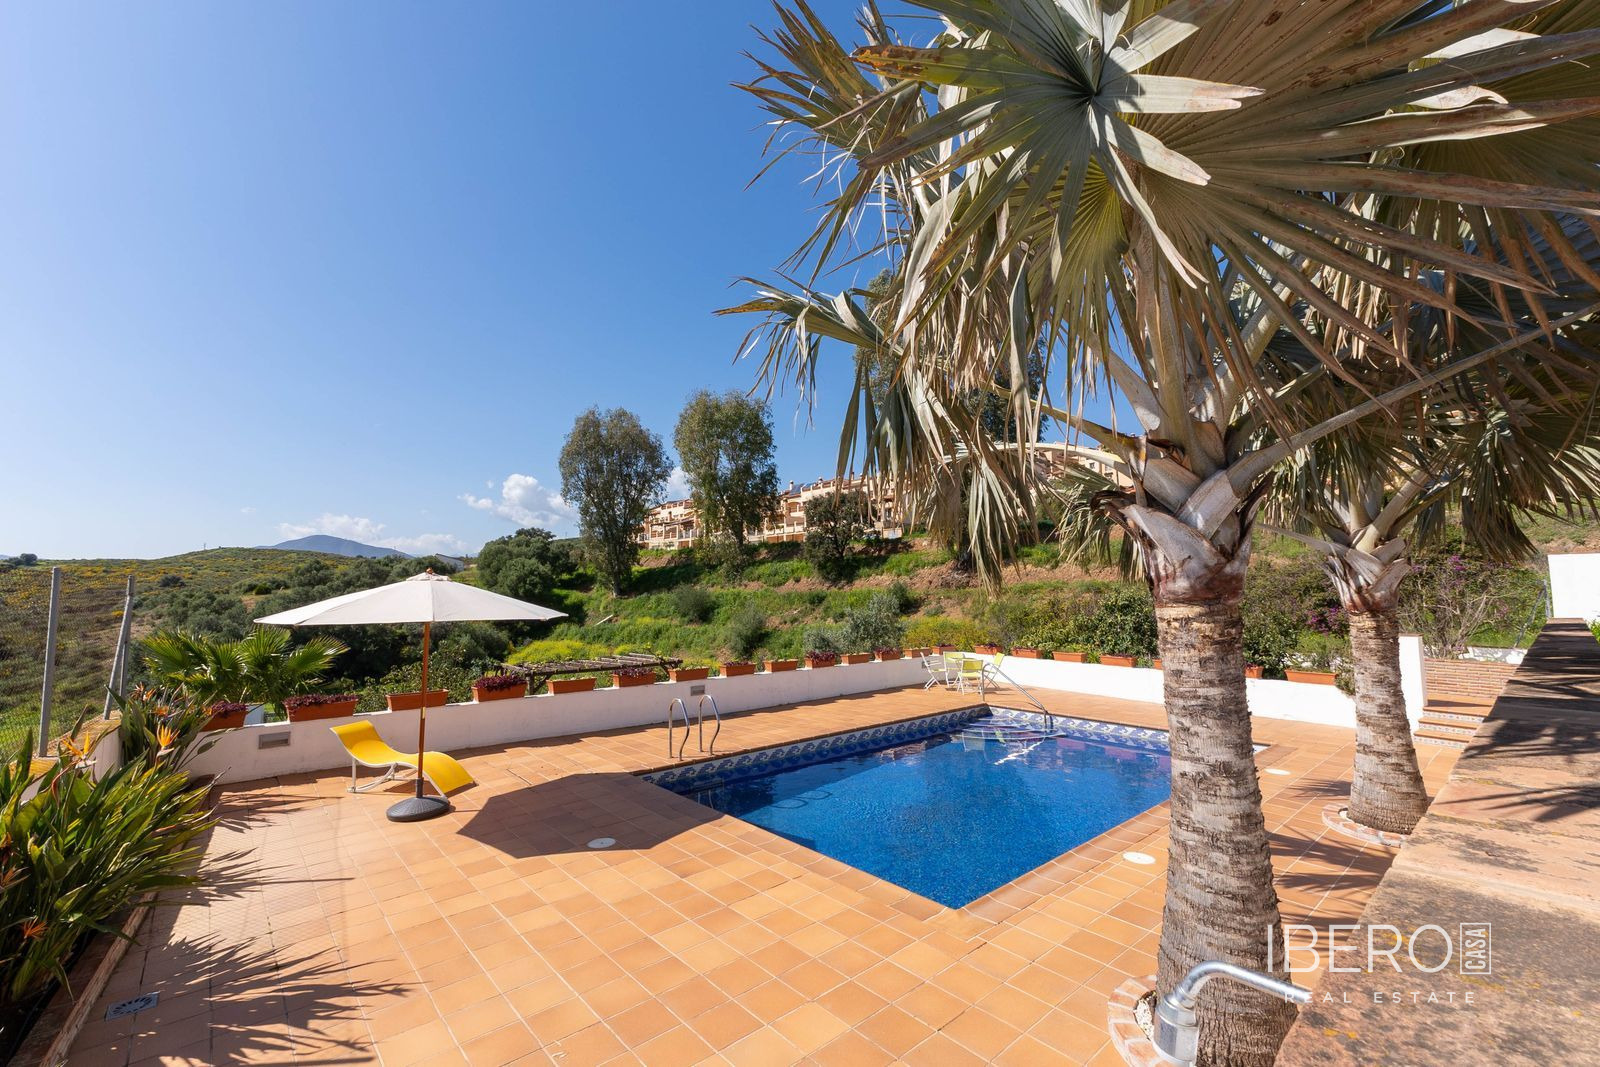
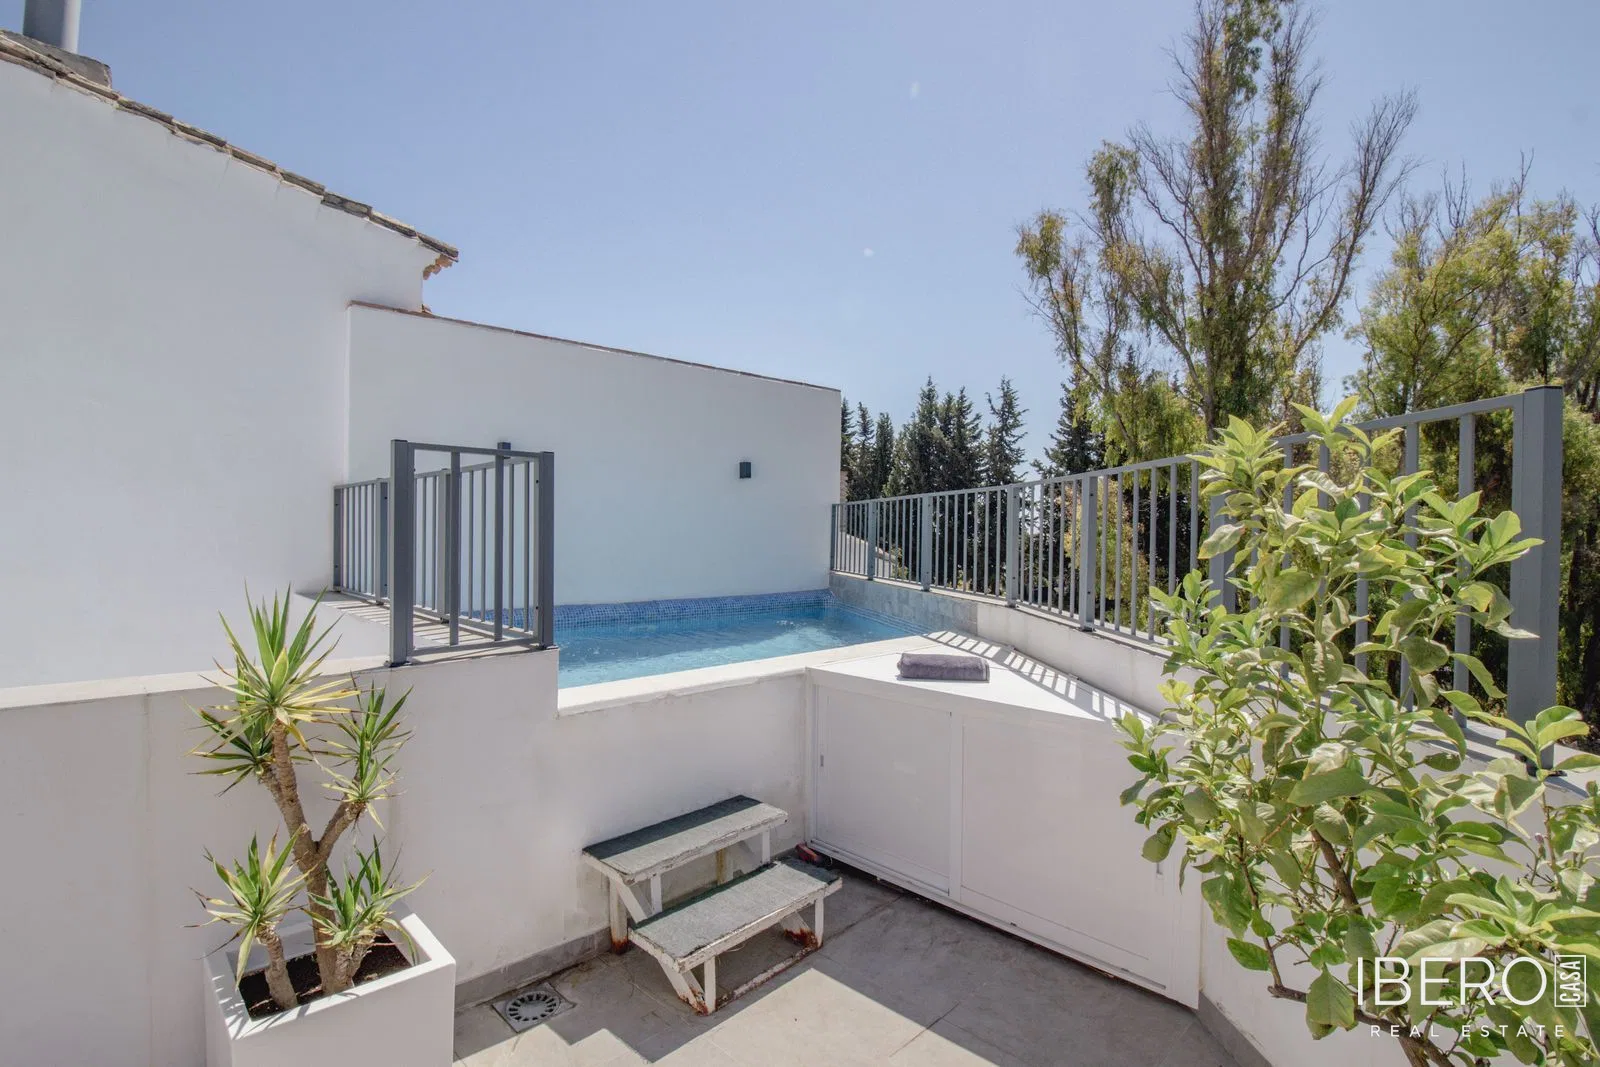
The property is surrounded by an easy-maintenance garden with a heated swimming pool, a separate toilet and a barbecue area. Air conditioning is also installed.