Description
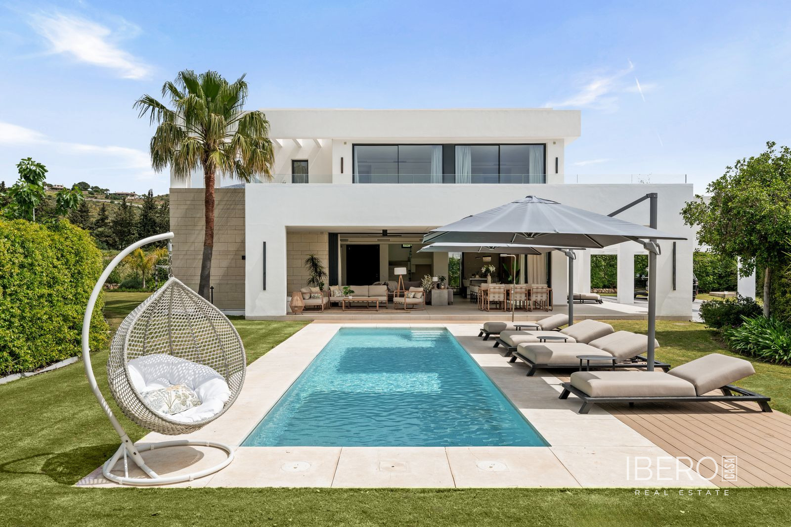
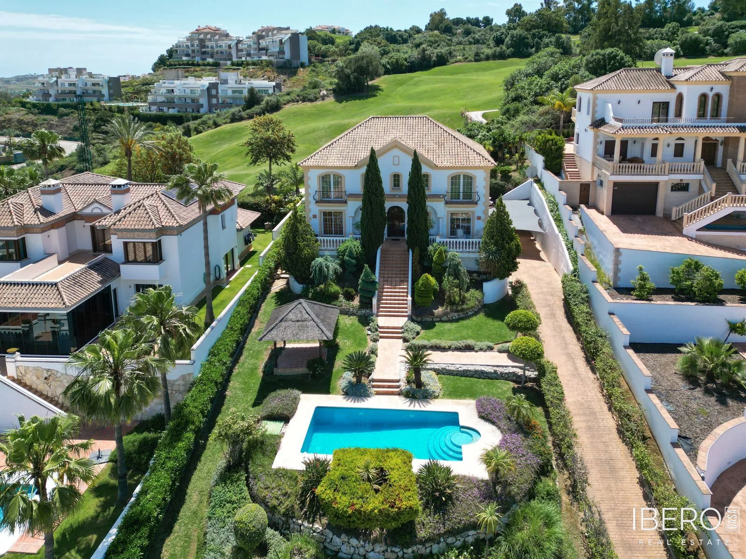
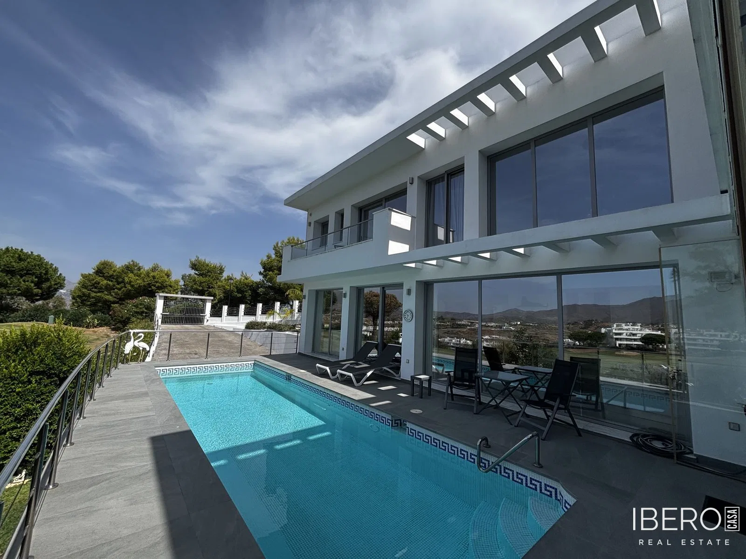
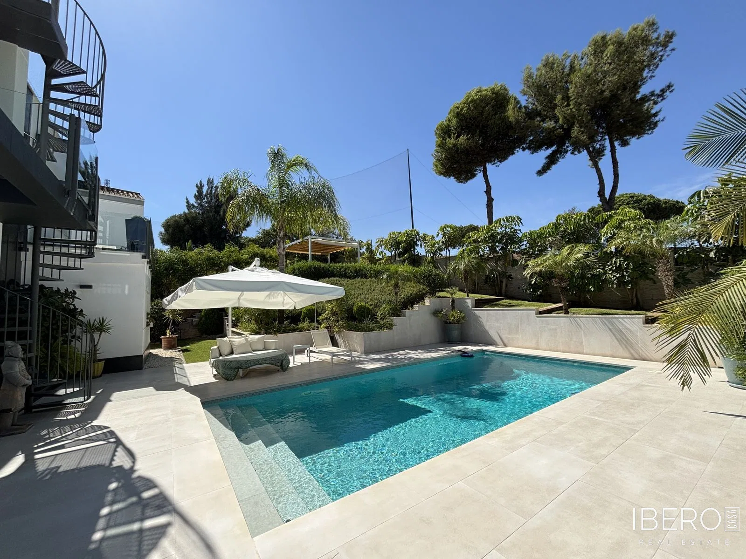
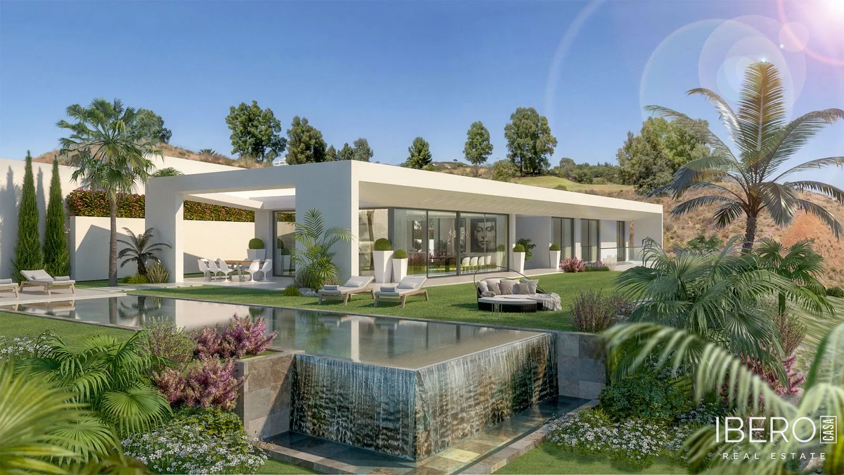
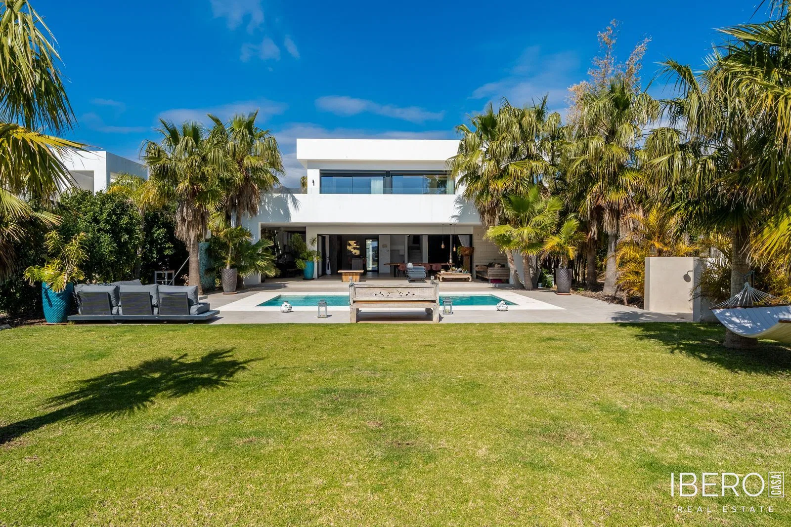
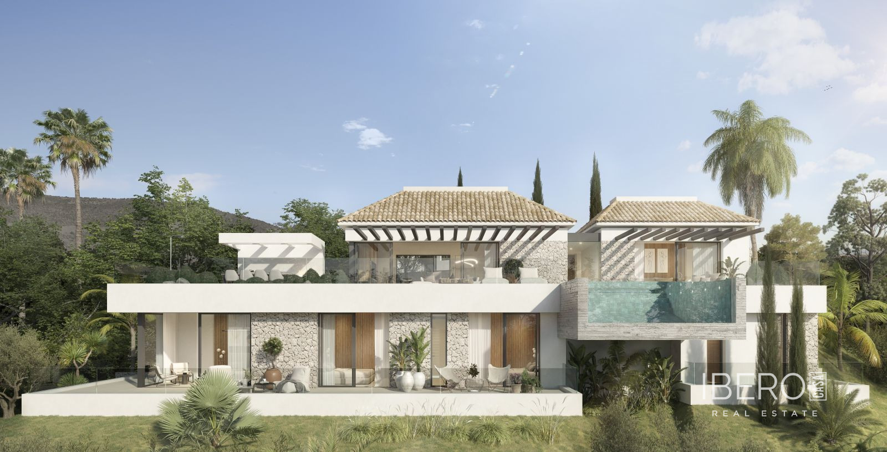
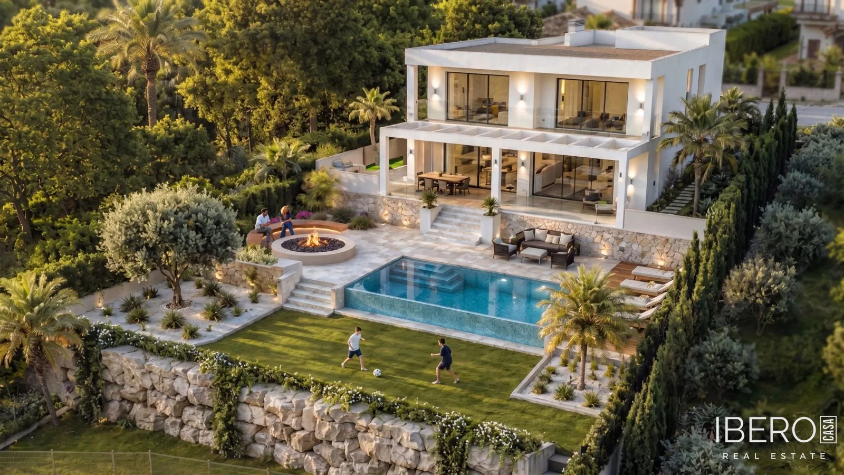
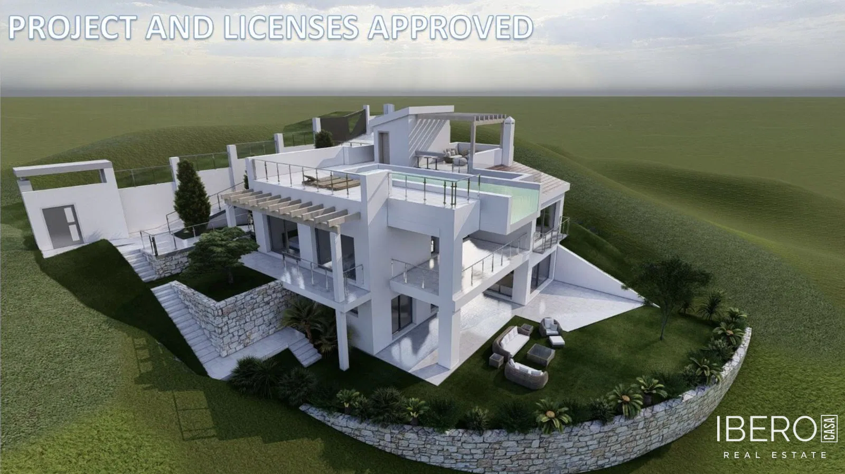
The approved project and building licences allow construction of this luxury off-plan villa to begin according to the client’s wishes. The property is located on the first line of the golf course in La Cala Golf, in the province of Málaga on the Costa del Sol. The villa will comprise two floors, a large solarium with a terrace and swimming pool, and views of the golf course, mountains, pool and surrounding gardens.
The property will offer 275 m² of usable space on an 817 m² plot. The layout includes five bedrooms, a studio or additional bedroom, four bathrooms, a guest toilet, a fully fitted kitchen with an island and household appliances, and several terraces. The project also includes a fireplace, air conditioning and an aerothermal system.
Technical specifications and materials include:
- an airtight building envelope and thermal bridge-free construction
- highly efficient ventilation with heat or energy recovery
- exceptionally high levels of thermal insulation
- well-insulated window frames and Planistar S4 5+5/16/4+4 glazing
- large-format GRESPANIA tiles in 1200 × 1200, 800 × 800 and 600 × 600 formats
- a heated swimming pool finished with the same tiles as the terrace or with gresite in a colour selected by the client
- fully fitted bathrooms by ROCA or a similar-quality brand
- bathroom walls finished with COVERLAM wall panels
The villa is offered as a turnkey construction and can be adapted to the client’s individual requirements, from traditional to ecological construction.