Description
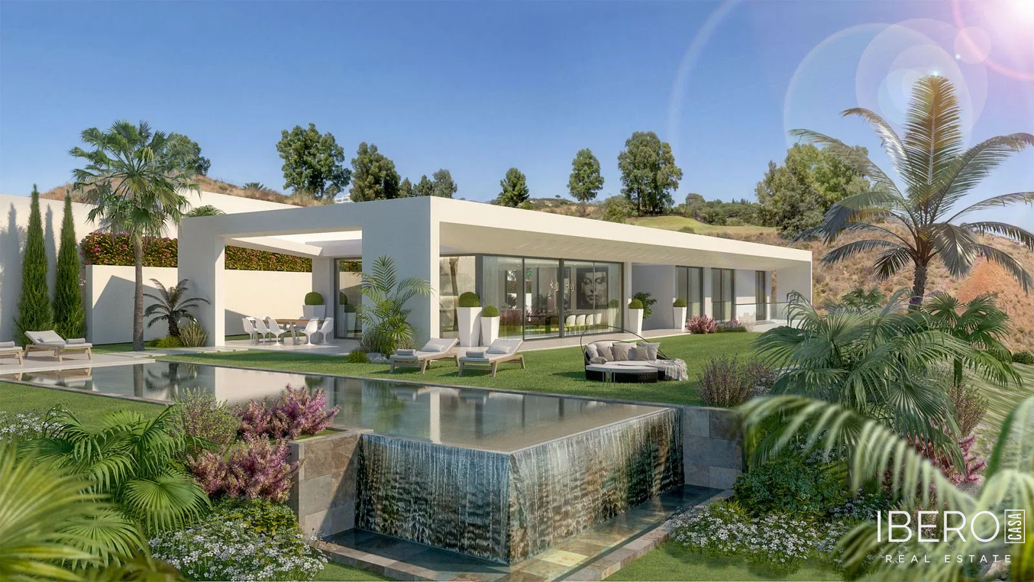
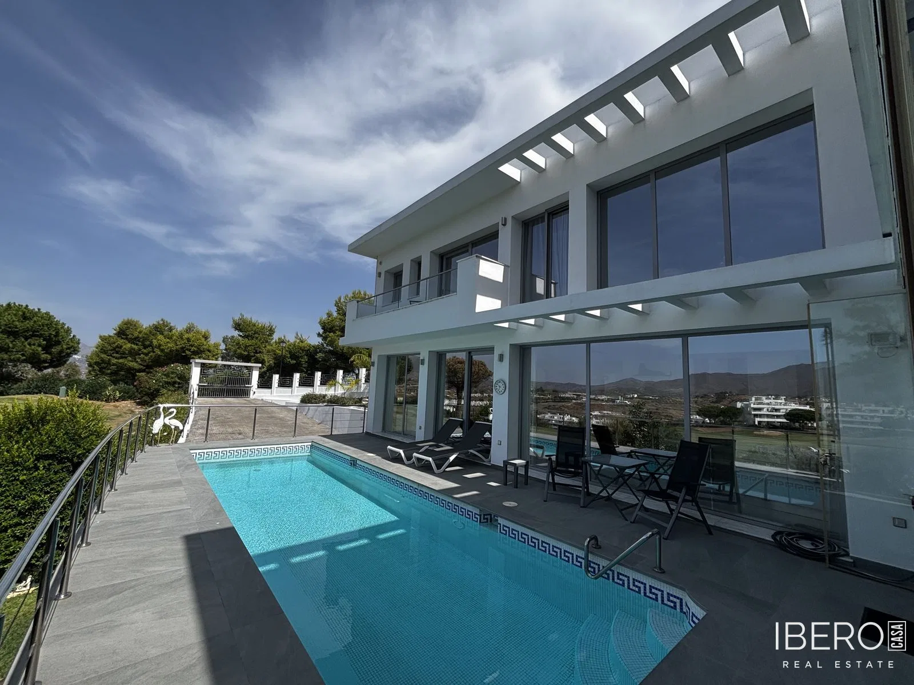
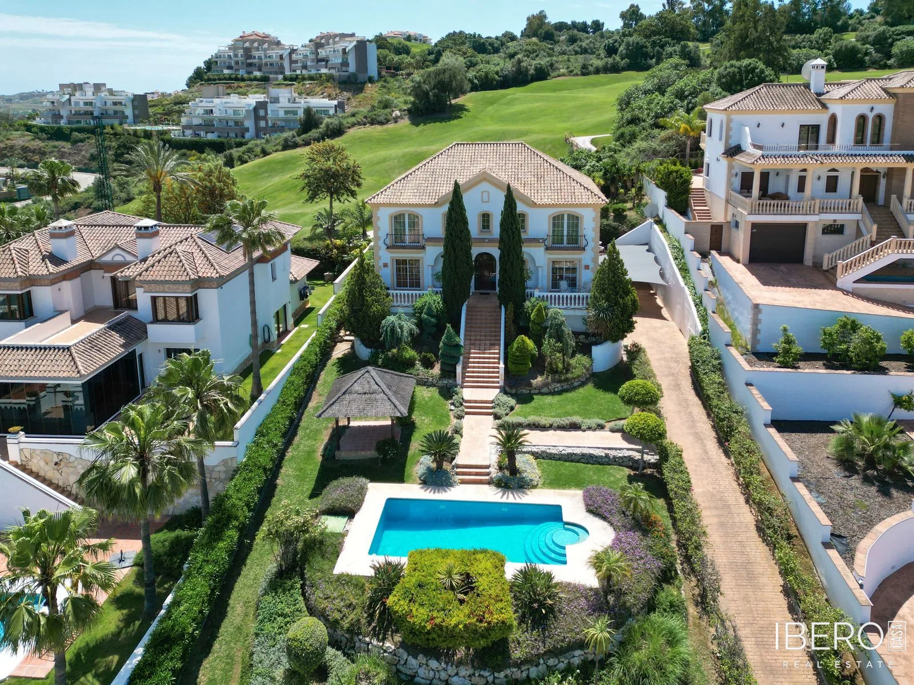
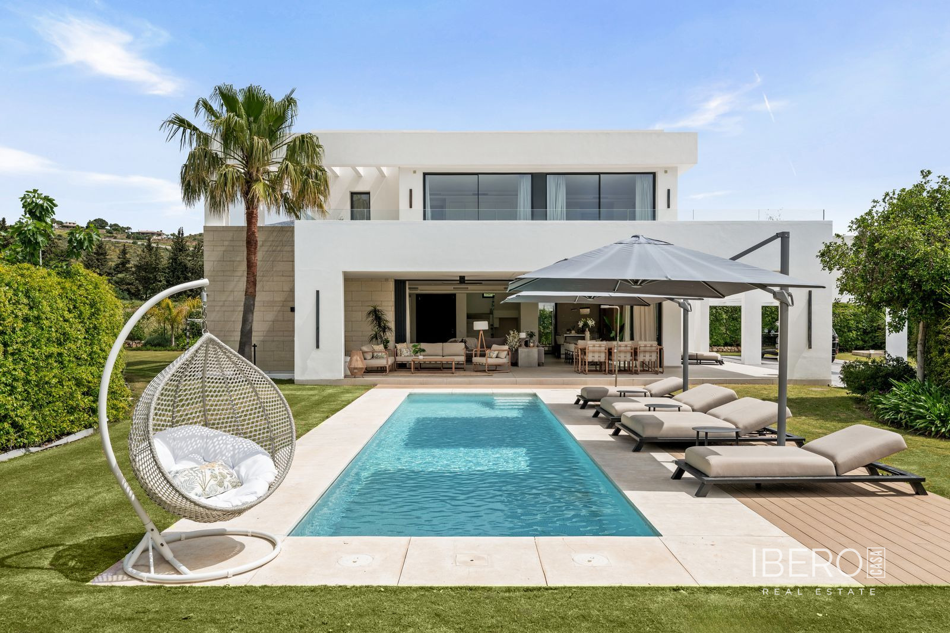
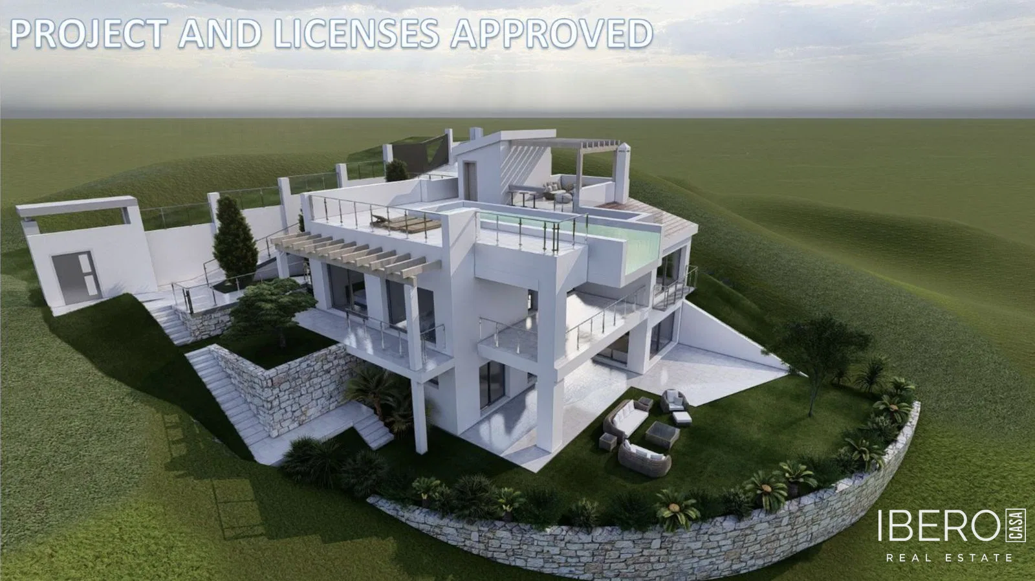
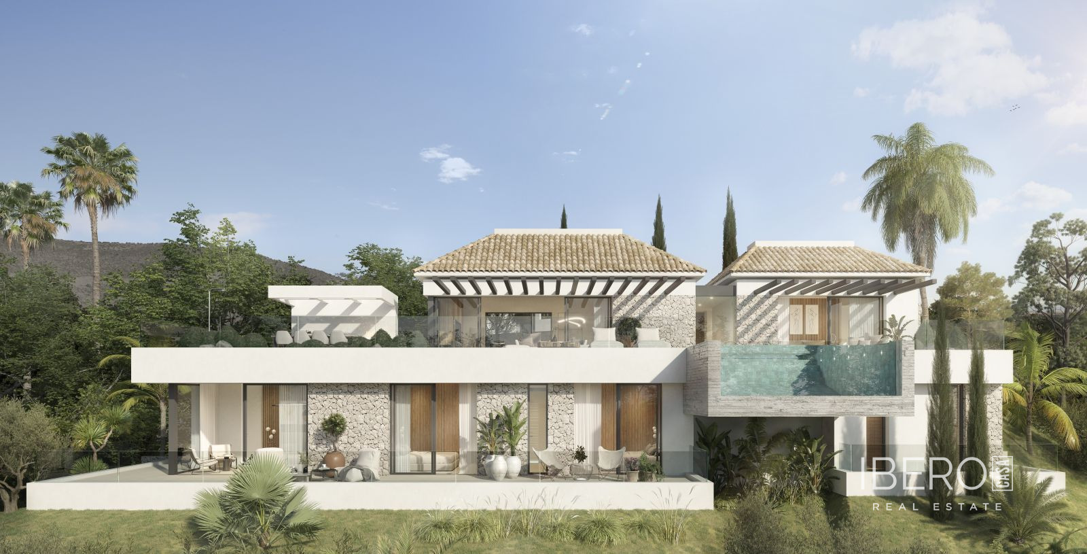
This new-build villa in La Cala Golf, in the province of Málaga on the Costa del Sol, offers 469 m² of usable floor area on a 1,216 m² plot. Arranged across two stepped levels, the property follows the natural topography and creates a sense of lightness, balance and harmony. Expansive glazed surfaces open the main living areas fully to the outdoors, connecting the interiors with generous terraces, the garden and the surrounding views.
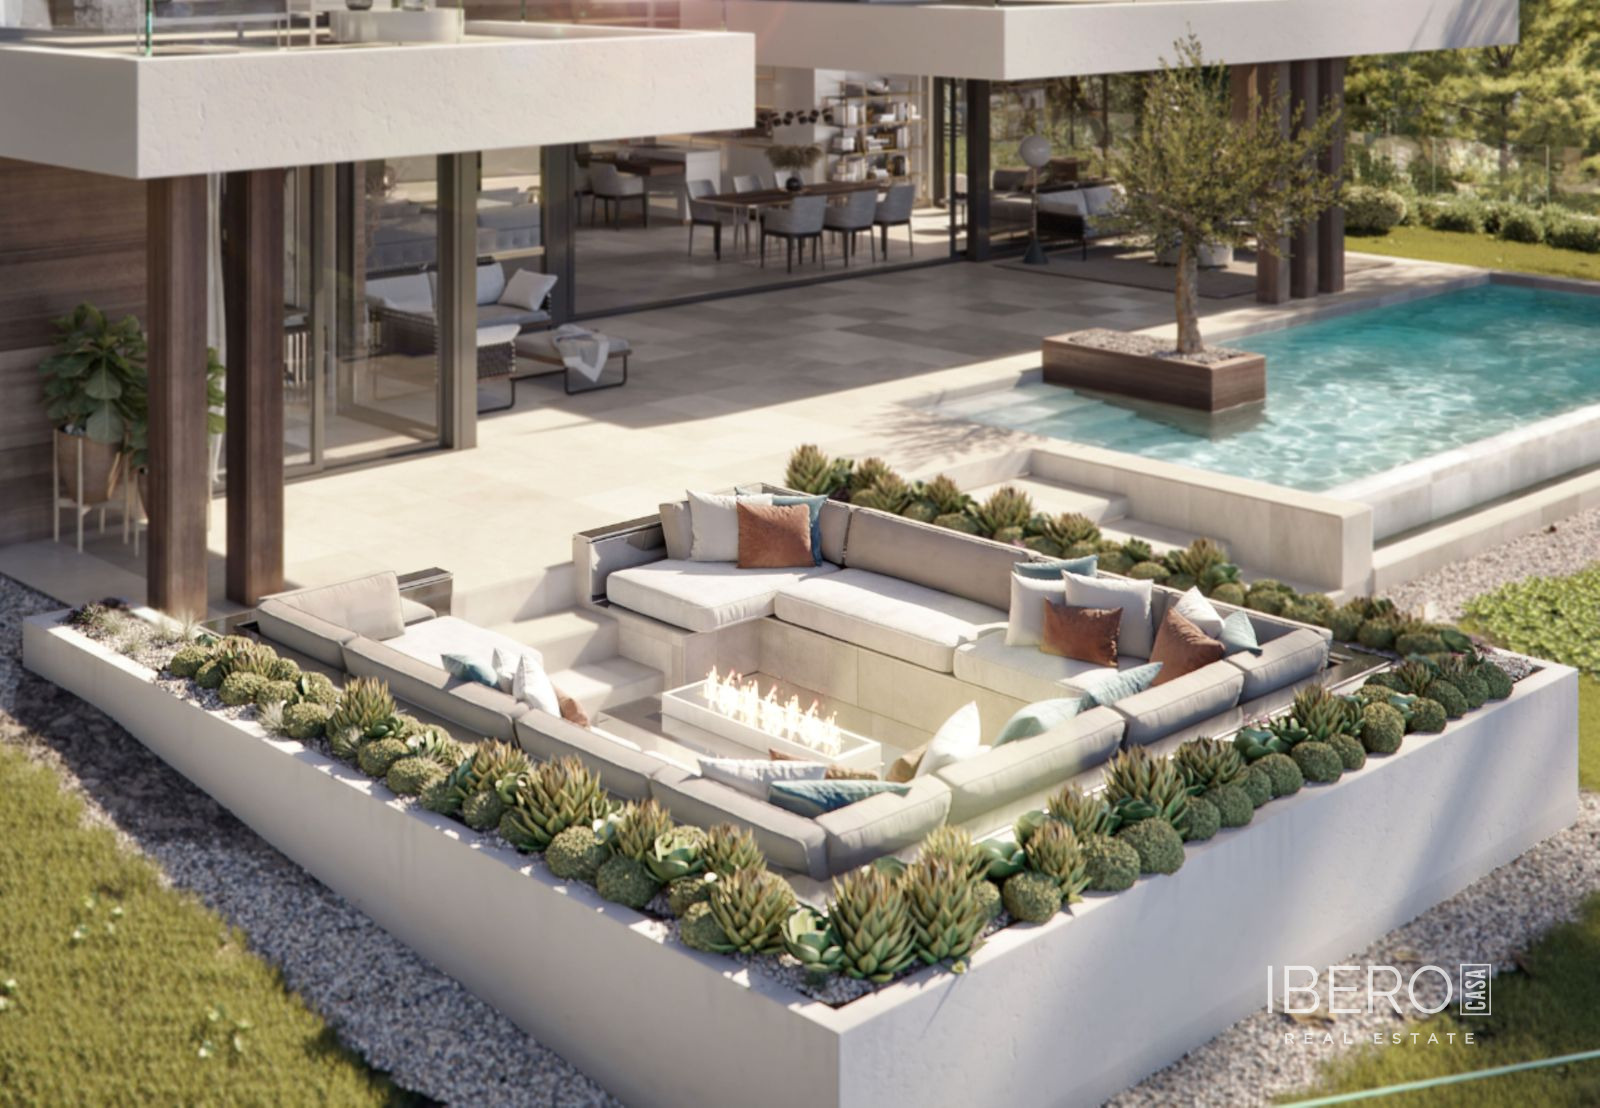
The defining feature of the villa is a striking cantilevered infinity pool with sea and panoramic views. The property comprises 4 bedrooms, 3 bathrooms and a separate toilet. The more private areas on the lower level connect with the garden through large windows, strengthening the relationship between the interior and the surrounding nature.
The architectural concept combines clean lines and pure geometries with carefully selected natural materials, including stone and wood. A refined palette of neutral tones adds warmth and understated sophistication. Pergolas with exposed beams reinterpret Mediterranean tradition in a contemporary way, creating outdoor spaces designed for year-round enjoyment.
Balanced volumes, cantilevered planes and the interplay of light and shadow give the façade character and dynamism. The infinity pool functions as a sculptural architectural element, framing the views and defining the identity of the villa.