Description
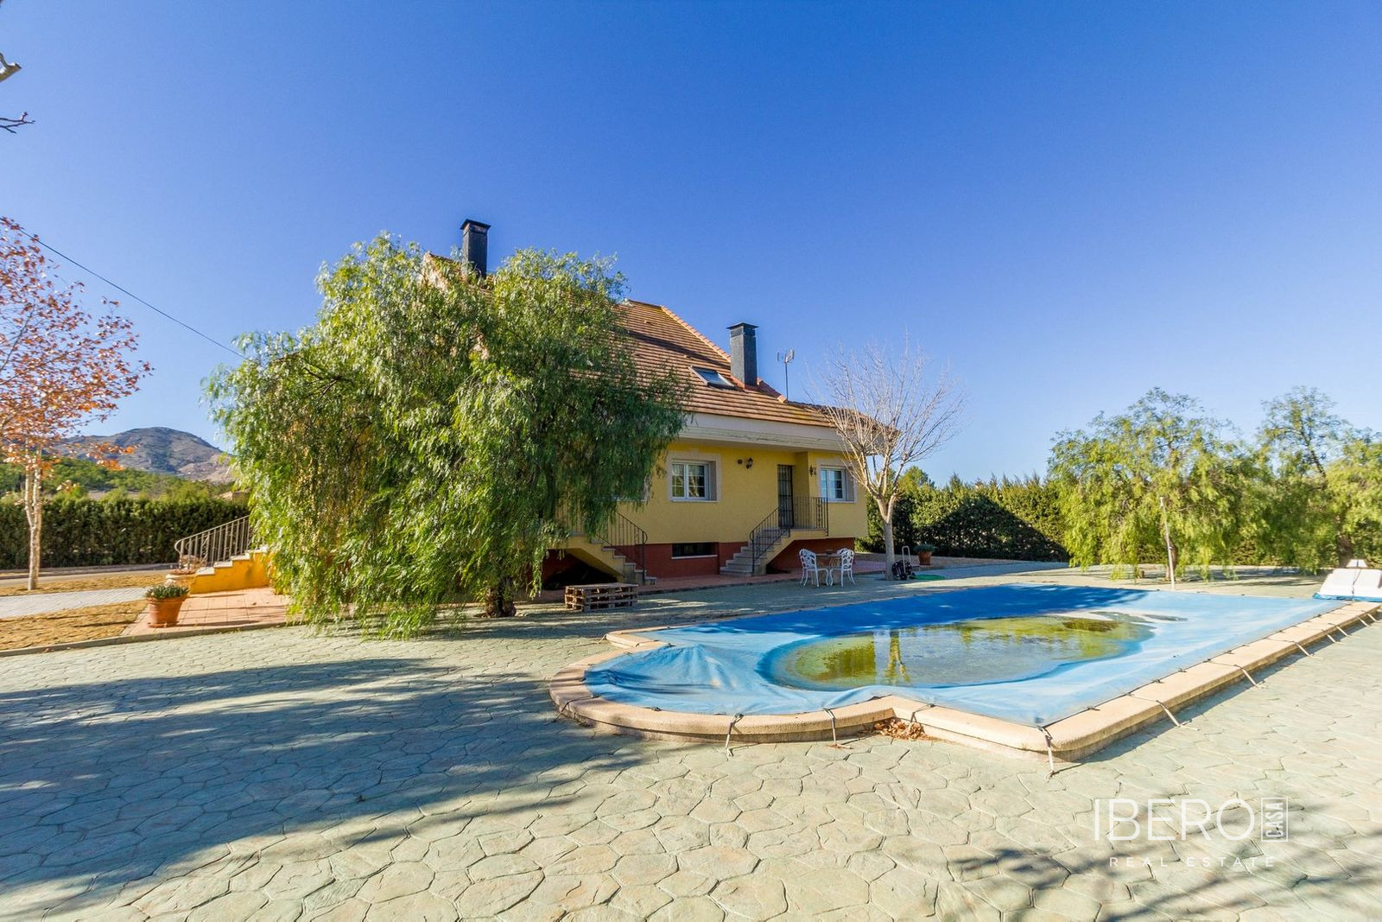
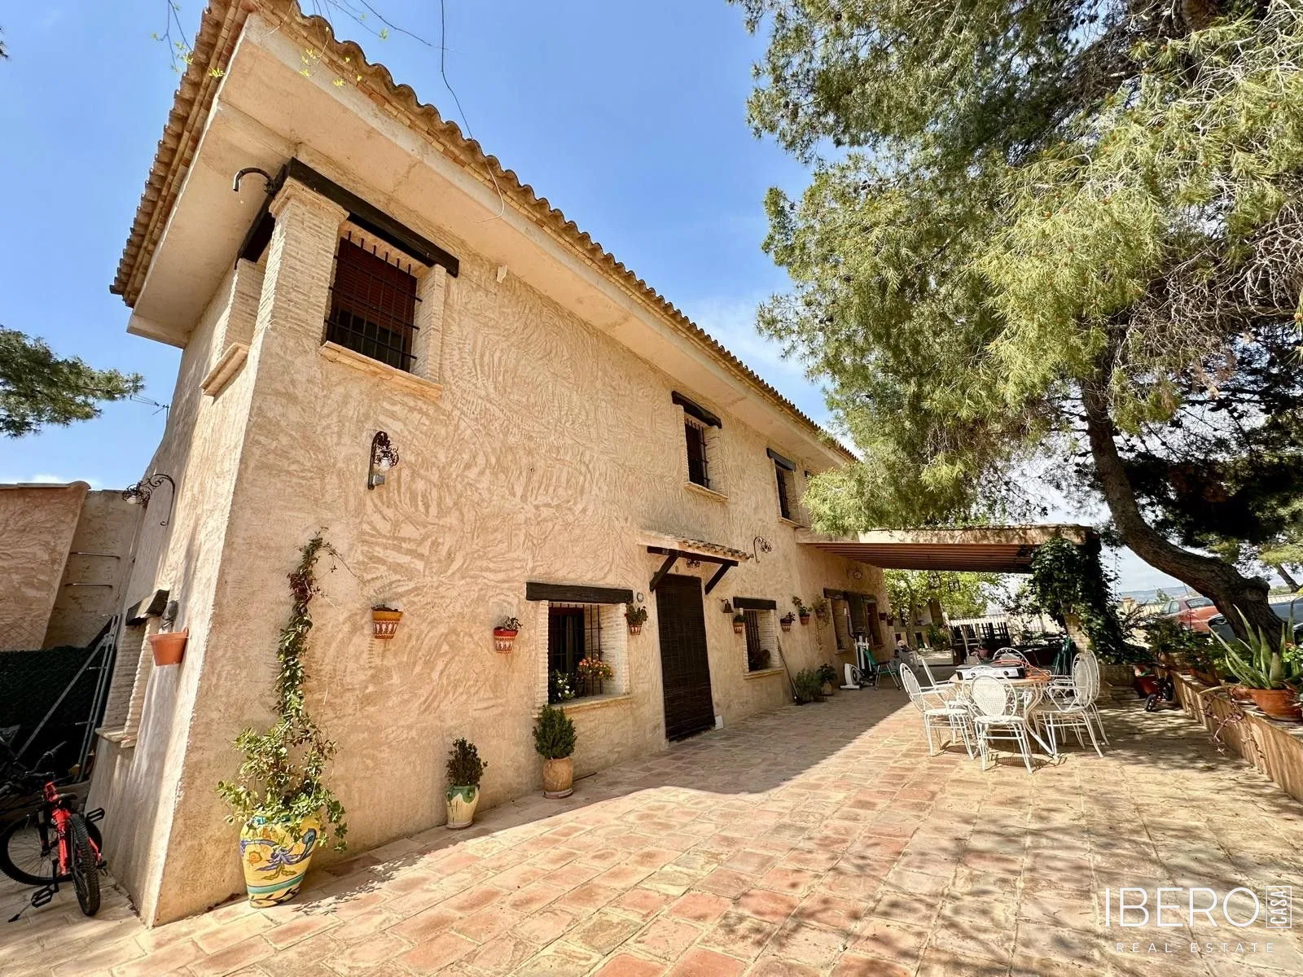
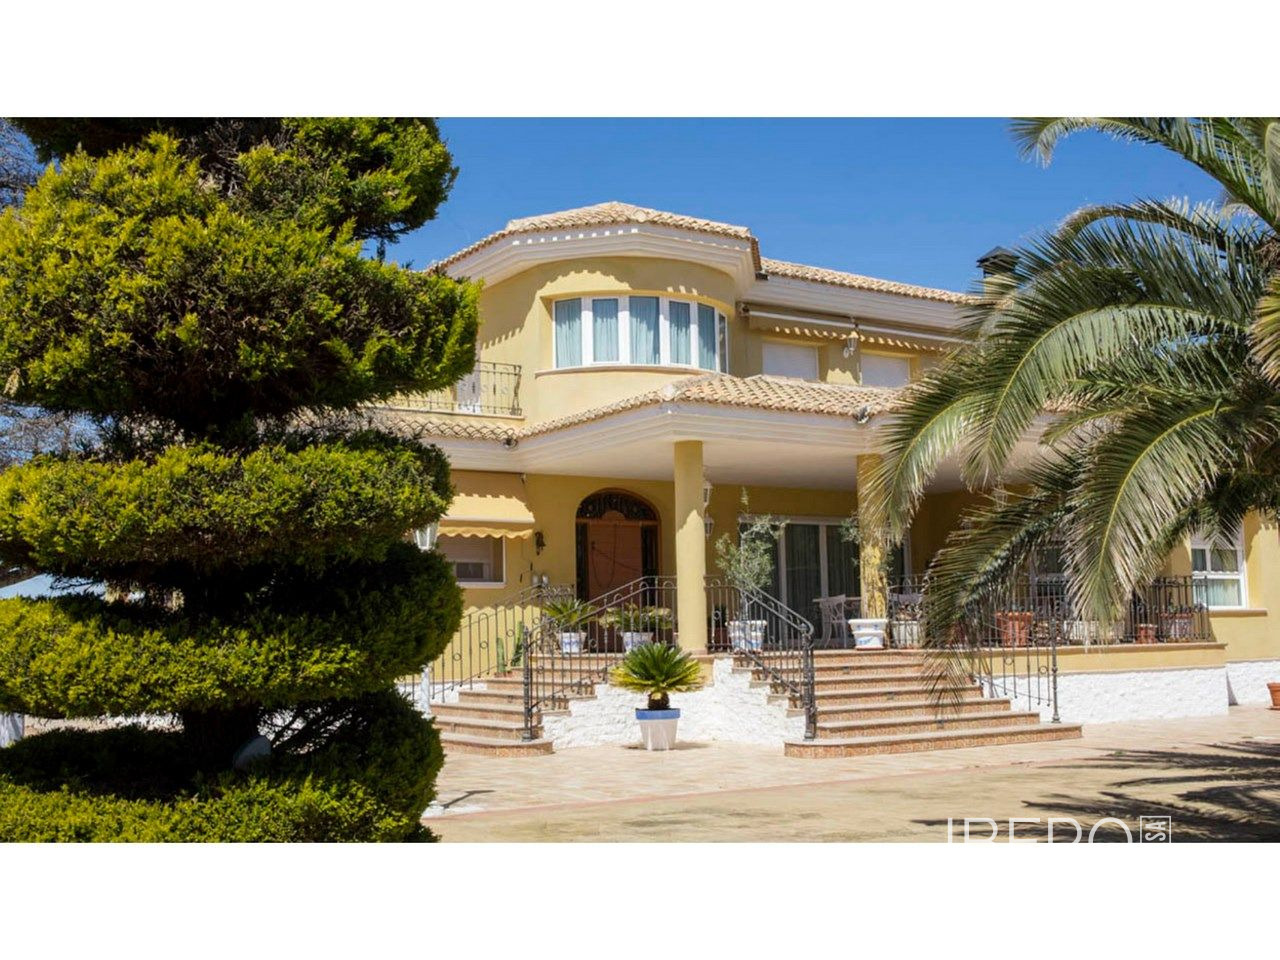
This spacious villa in Yecla, Murcia, offers 714 m² of living space on a fenced plot of 8,100 m². The property combines quality construction, a carefully planned layout and a peaceful setting approximately 2 km from Yecla town centre. High-quality printed-concrete roads provide direct access to the property.
The basement includes a generous garage and gym. The 246 m² ground floor comprises a living area with two bedrooms, including a master bedroom with an en-suite bathroom, an additional service bathroom, a designer kitchen with an island, and a large living-dining room with a fireplace. The ground floor opens onto a porch overlooking the gardens.
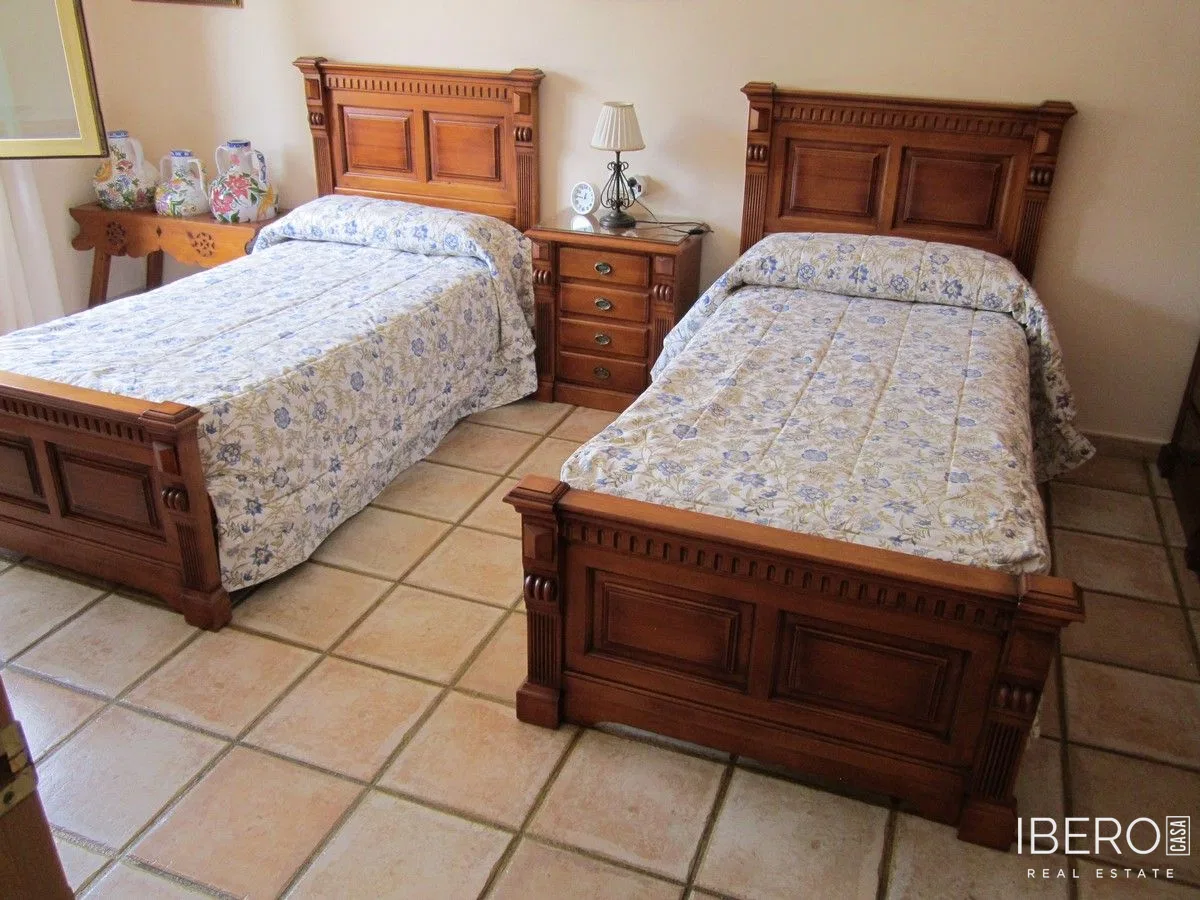
Upstairs, there are four further bedrooms, two bathrooms and a spacious 80 m² attic offering versatile additional space. Features and technical specifications include:
- triple-plastered partition walls and high-quality insulation
- double-glazed exterior carpentry
- fitted wardrobes
- individual oil-fired heating
- swimming pool with a purification system
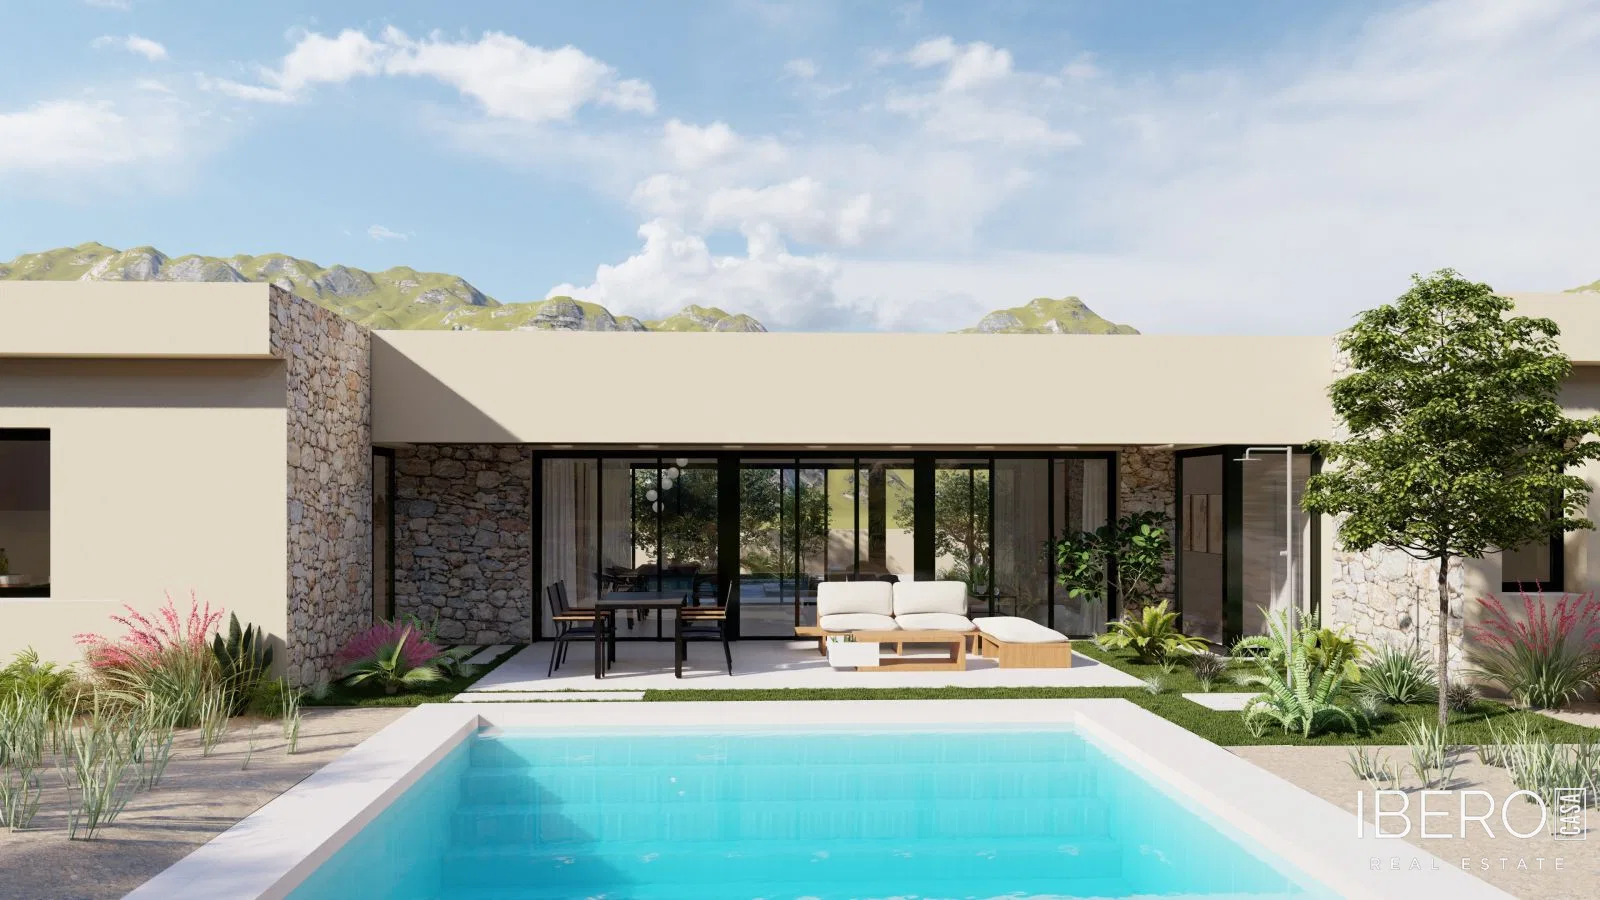
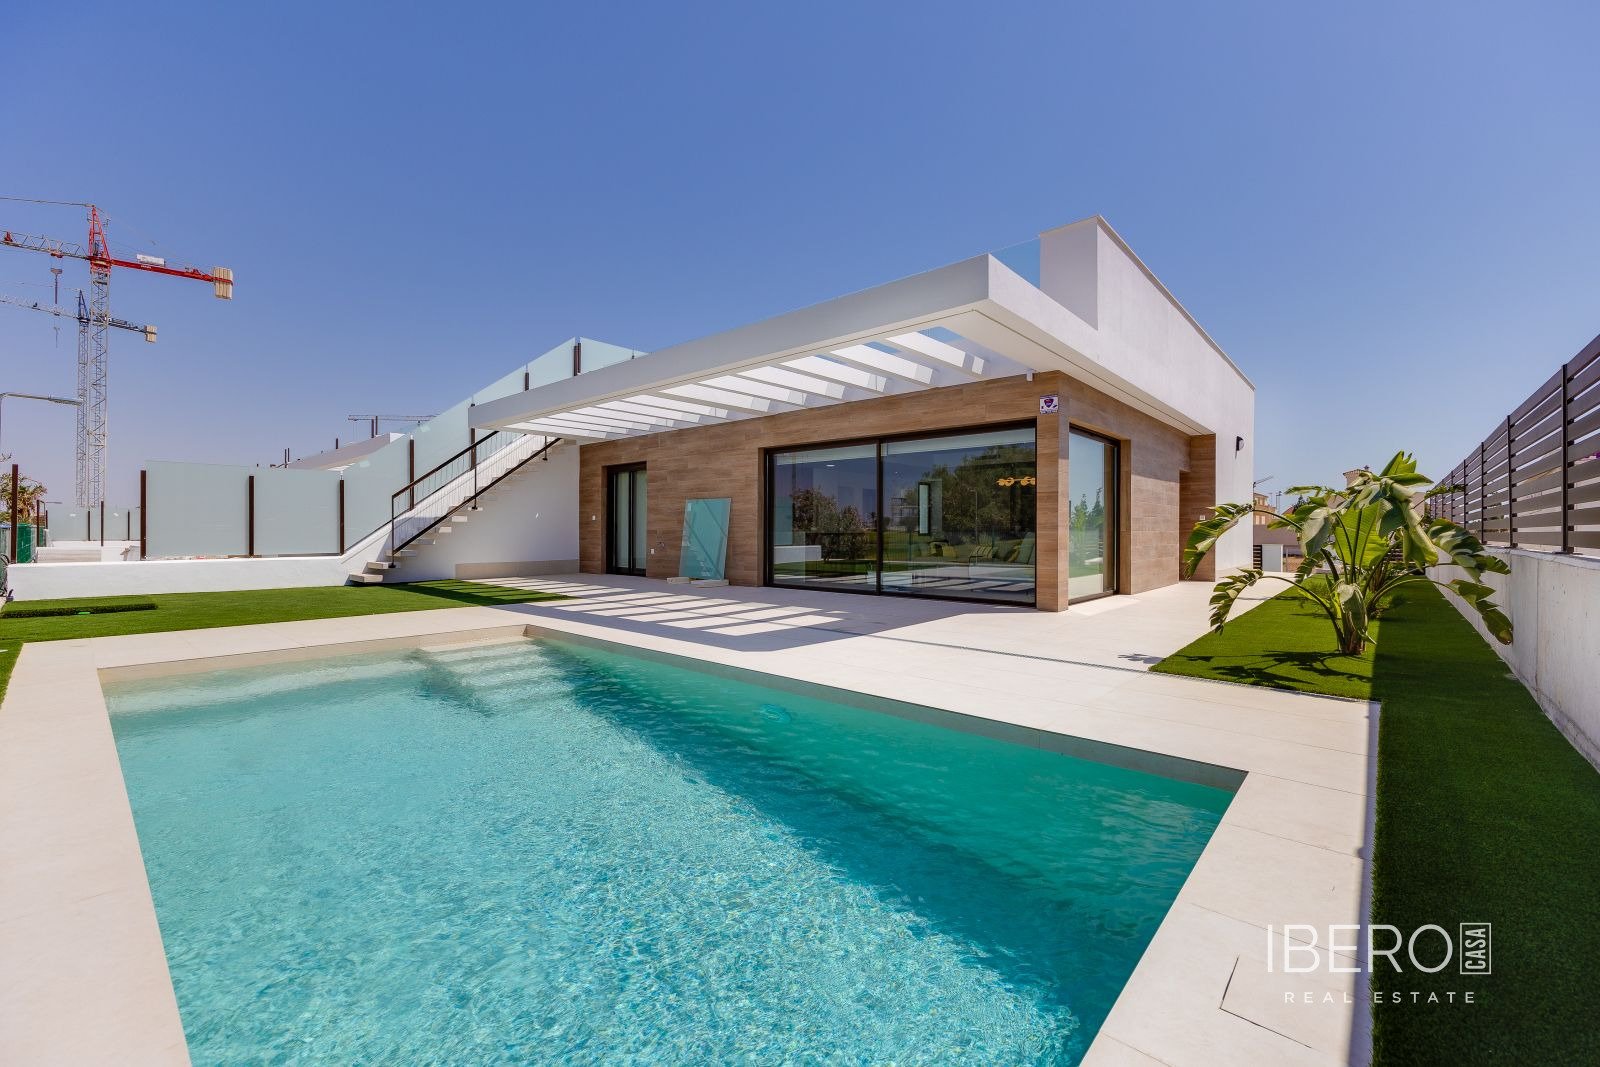
The outdoor areas include landscaped gardens, a dedicated space for pets and a barbecue area suitable for dining outdoors.