Description
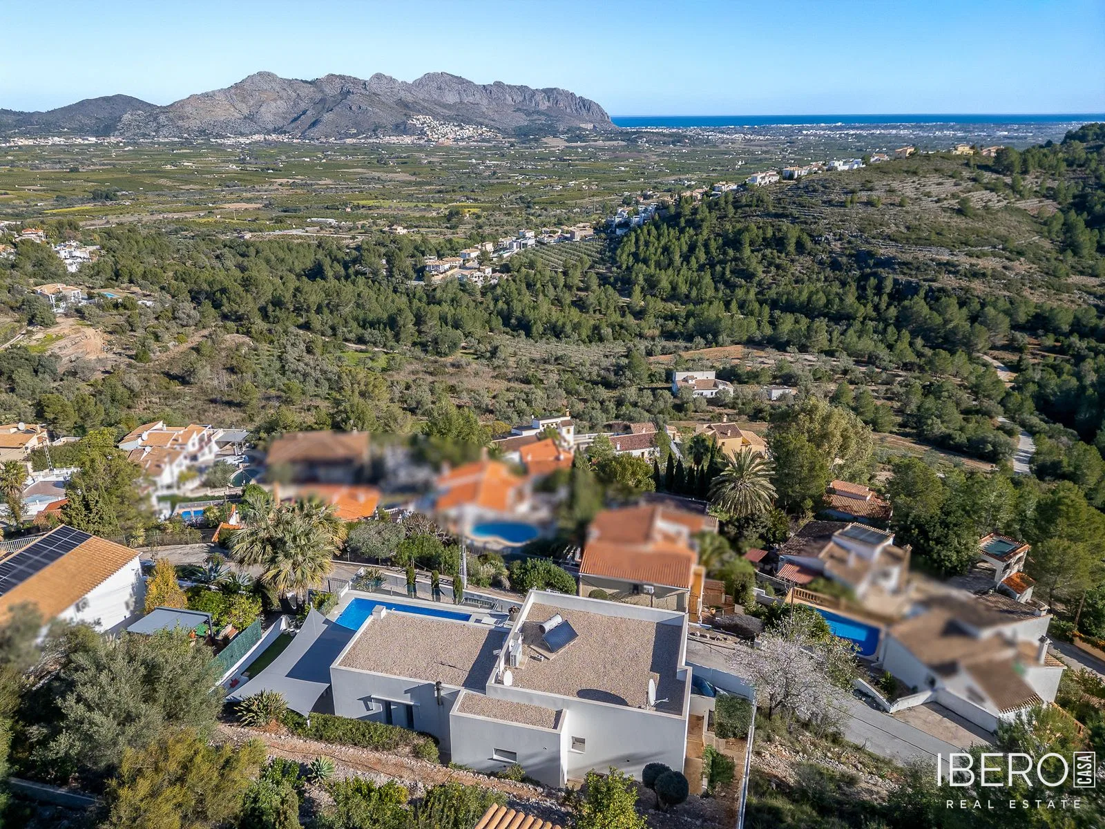
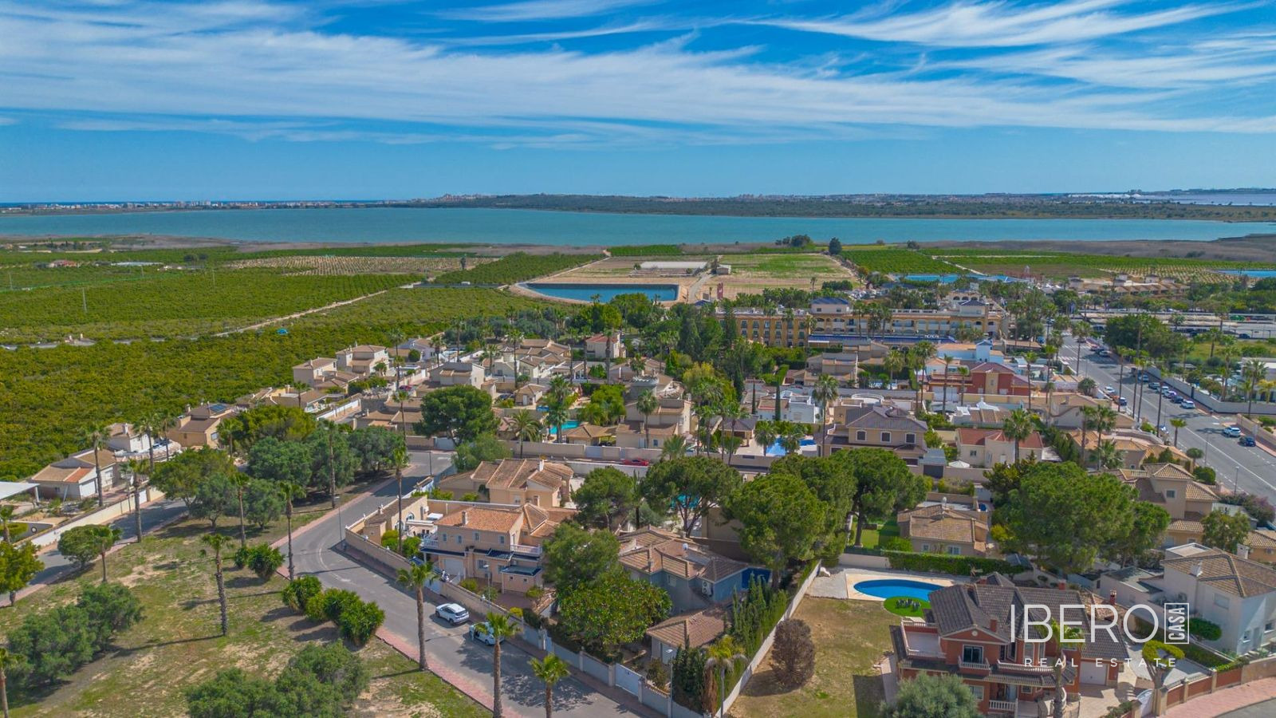
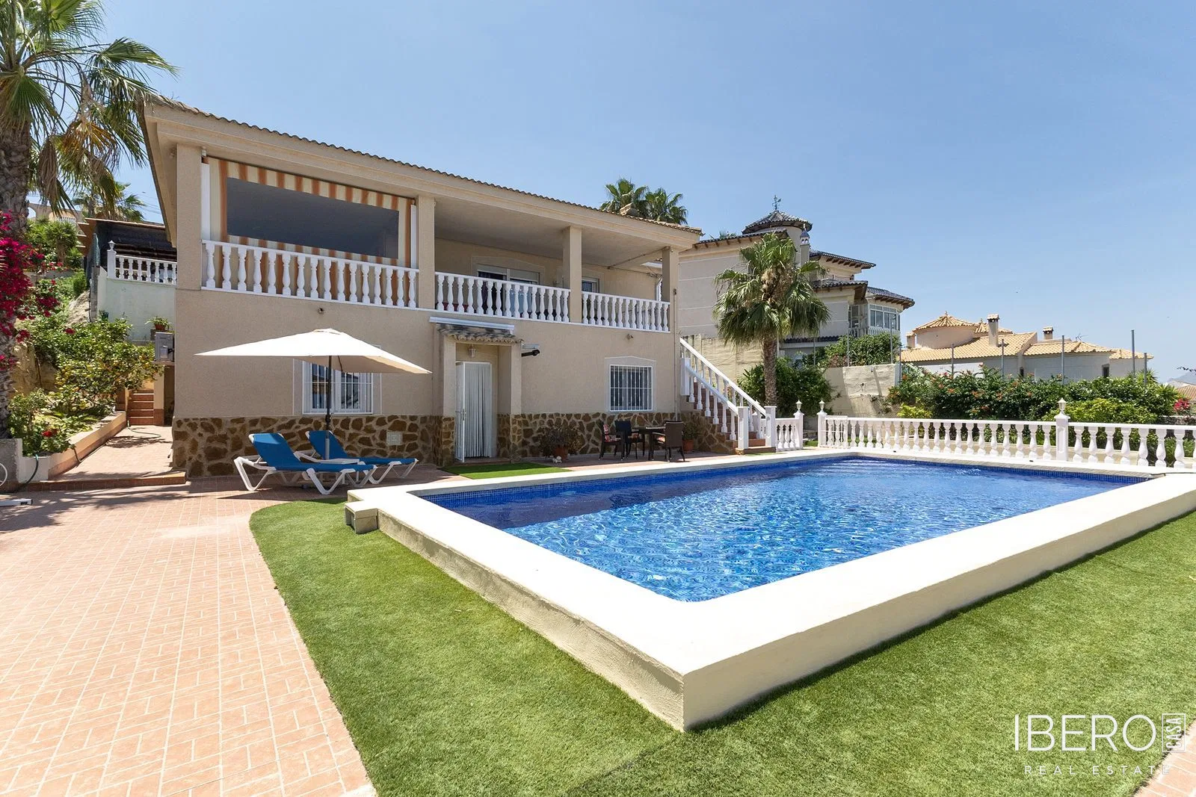
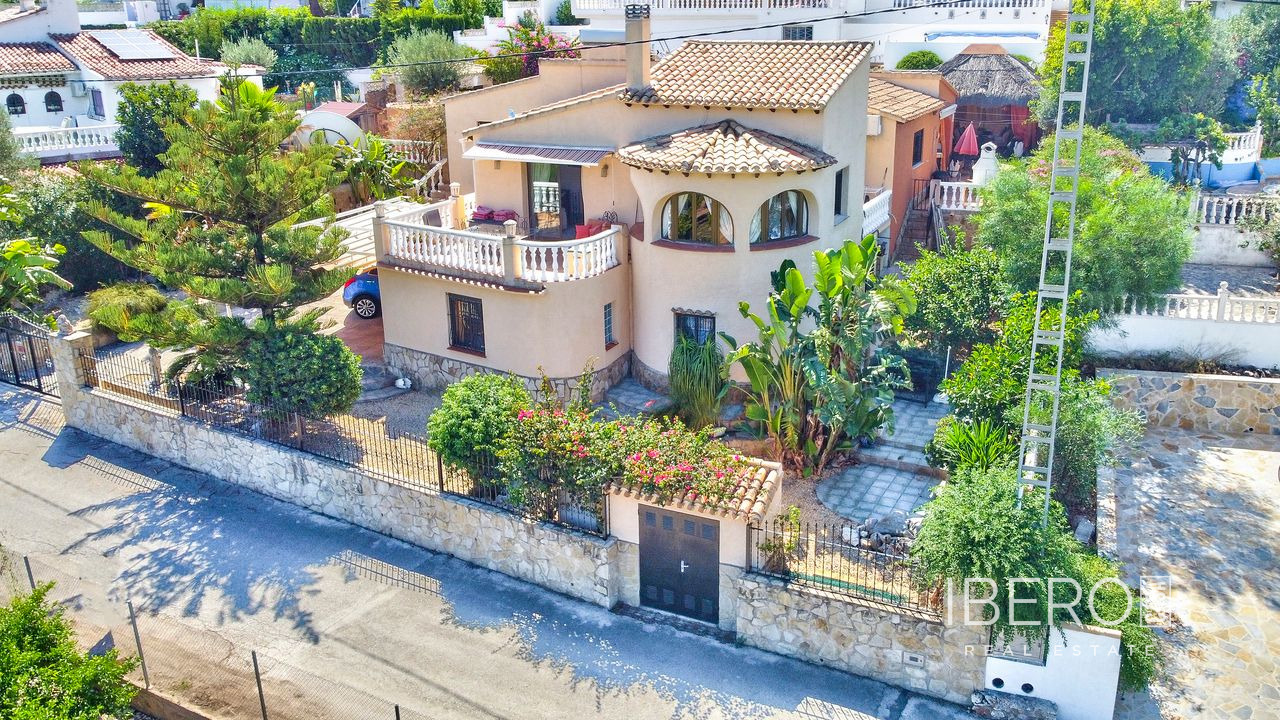
This well-maintained villa is located in a quiet position on an urbanisation in Orba, Alicante province, on the Costa Blanca. The property offers 313 m² of usable space on an 815 m² plot, with open valley views and a high degree of privacy. Shops, bars, restaurants and local services in Orba are within walking distance.
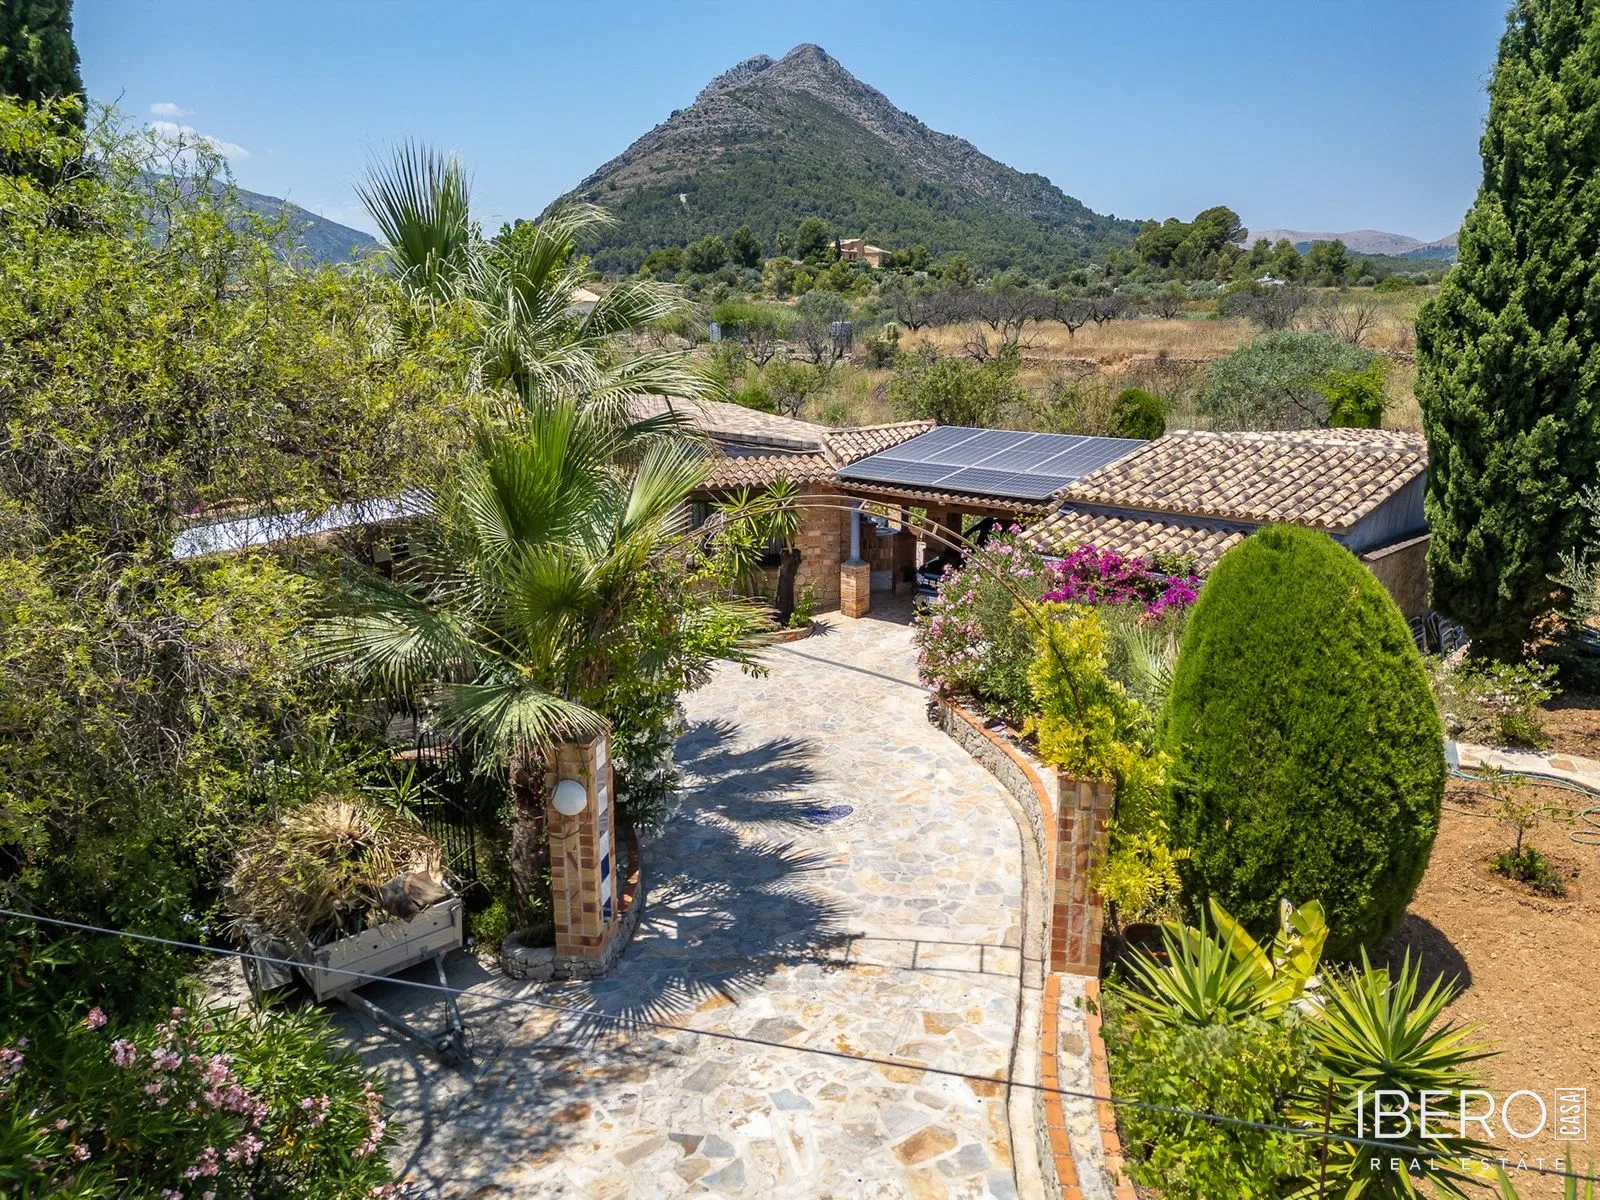
Access is through sliding electric gates, opening to a large driveway with space for several cars and a covered carport with an awning. The mature gardens feature a variety of trees and bushes. The entrance opens to an L-shaped hallway.
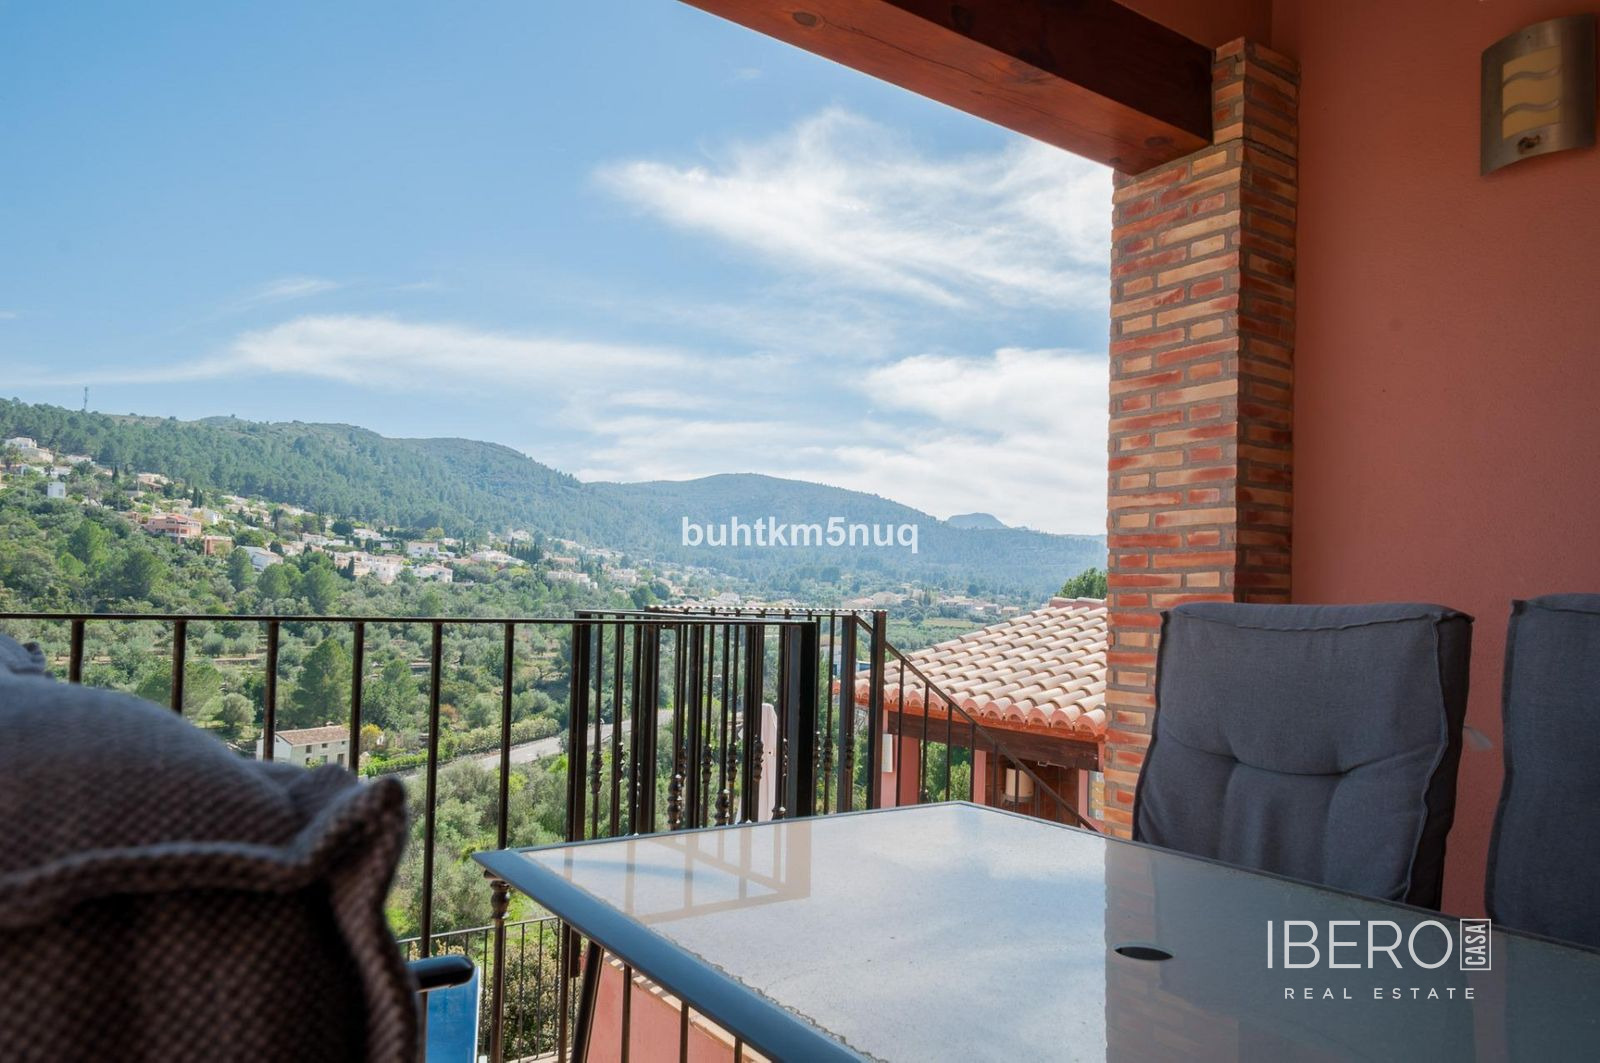
The main level includes a master bedroom with valley views and direct access to the pool terrace. It has a dressing room with fitted wardrobes and an en-suite bathroom with a bath and overhead shower. There is also a guest double bedroom with fitted wardrobes, a separate shower room and a spacious living room with valley views, a second wood burner and sliding doors leading to an uncovered dining terrace. This terrace overlooks the orange groves, the valley and the surrounding mountains.
The dining area is open to a large kitchen with high-quality fittings, a central island and a wood burner. The kitchen also leads to a small utility kitchenette and a west-facing terrace suitable for a shaded breakfast. Air conditioning is installed.
The lower level provides an independently accessible lounge area connected to the covered parking, a bedroom, a room currently used as an artist’s studio with a bed, a kitchenette, a shower room and a storeroom with laundry connections and a wash sink.
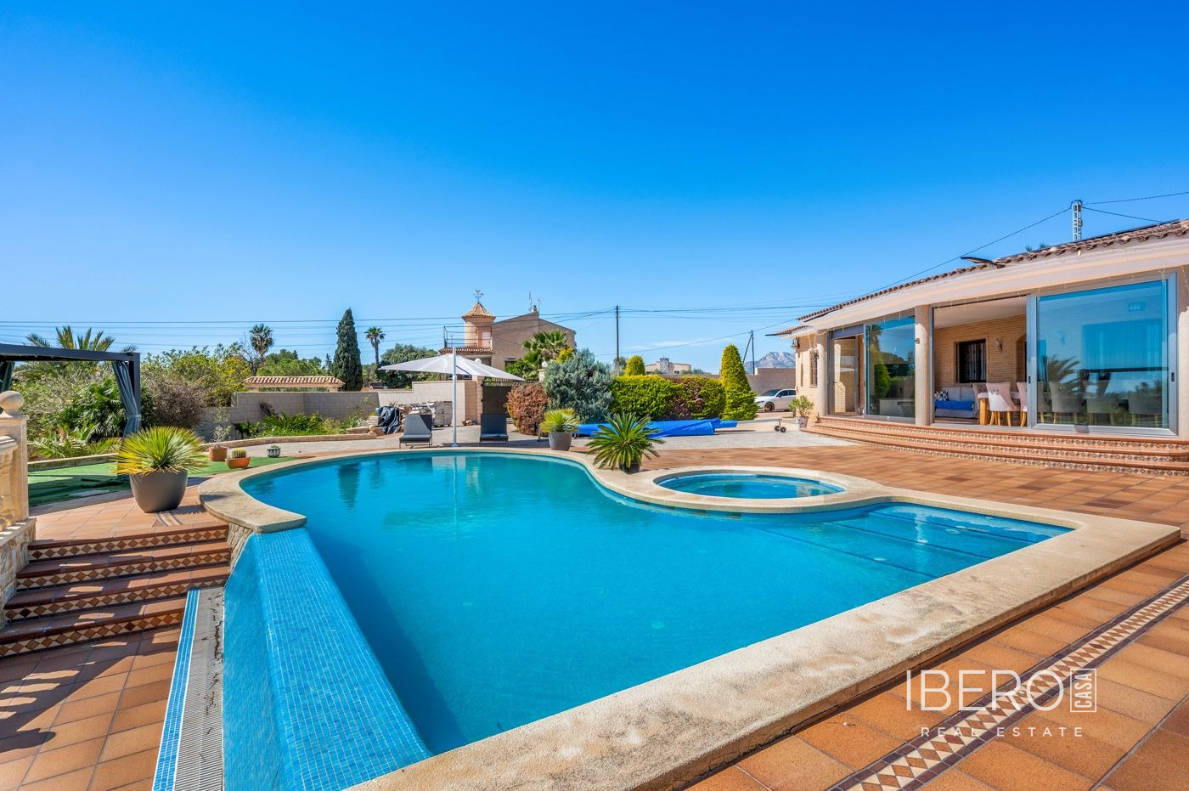
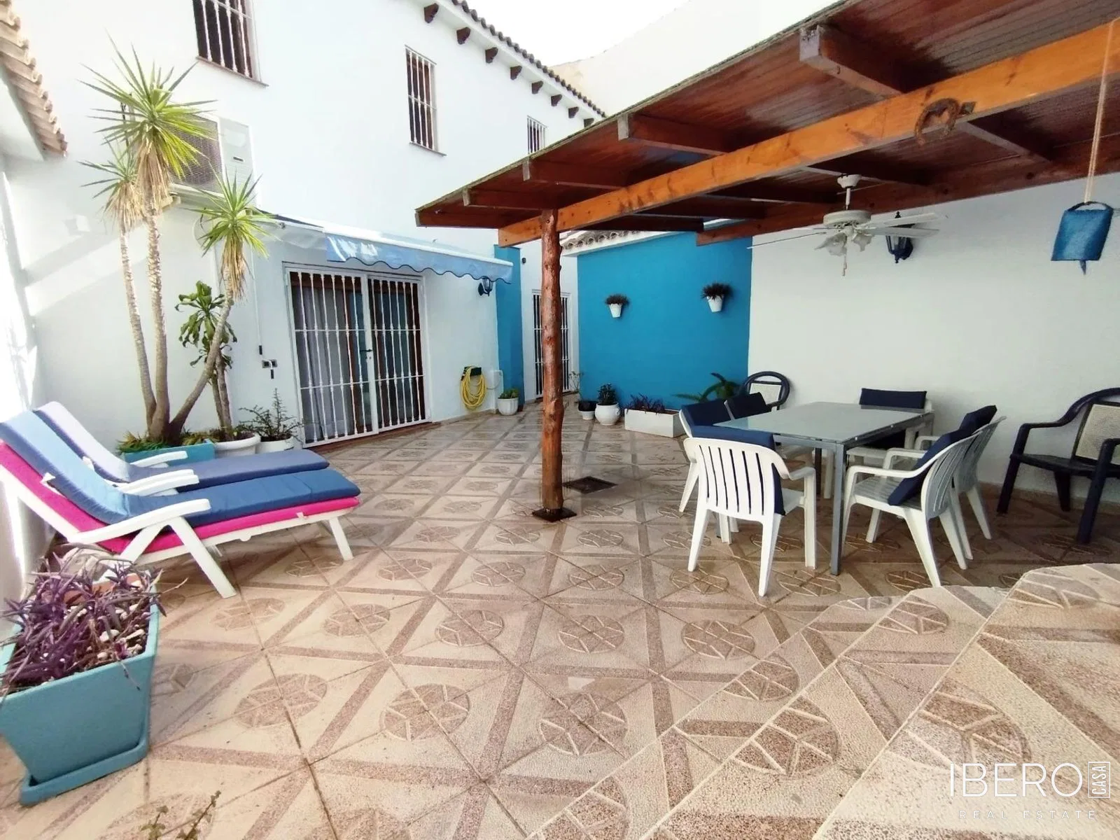
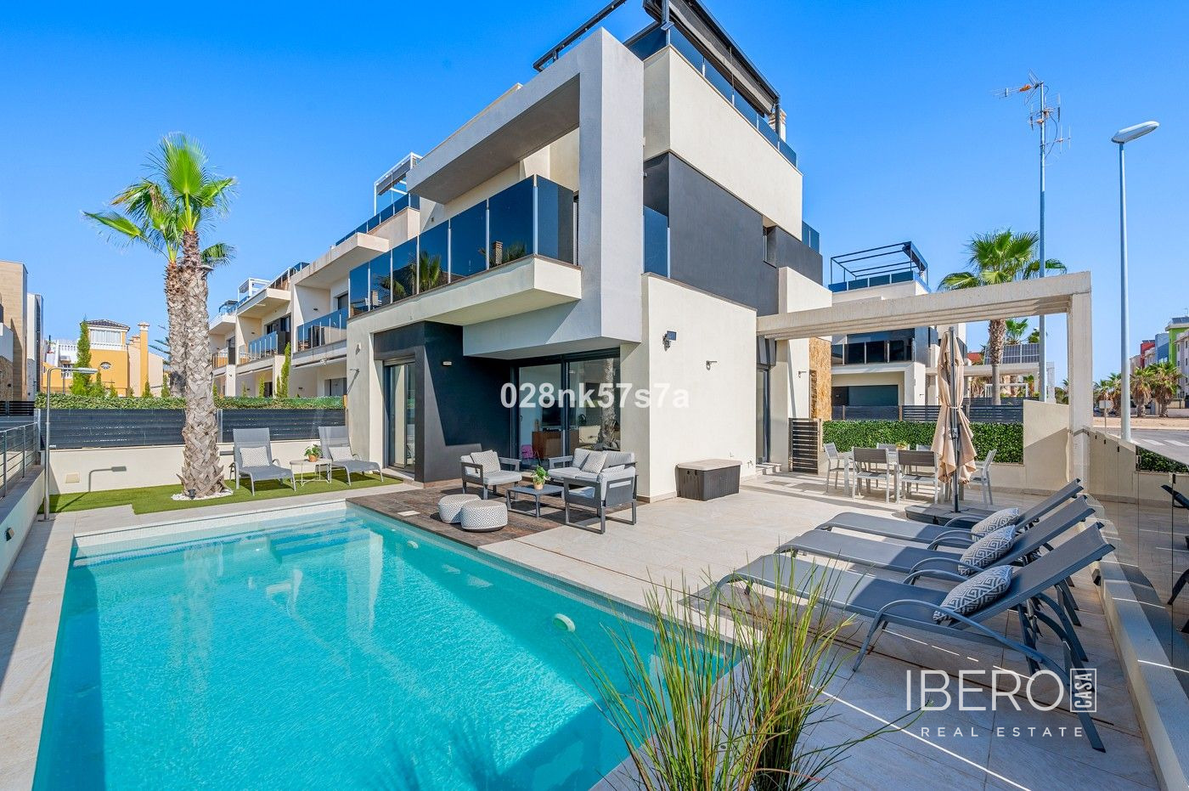
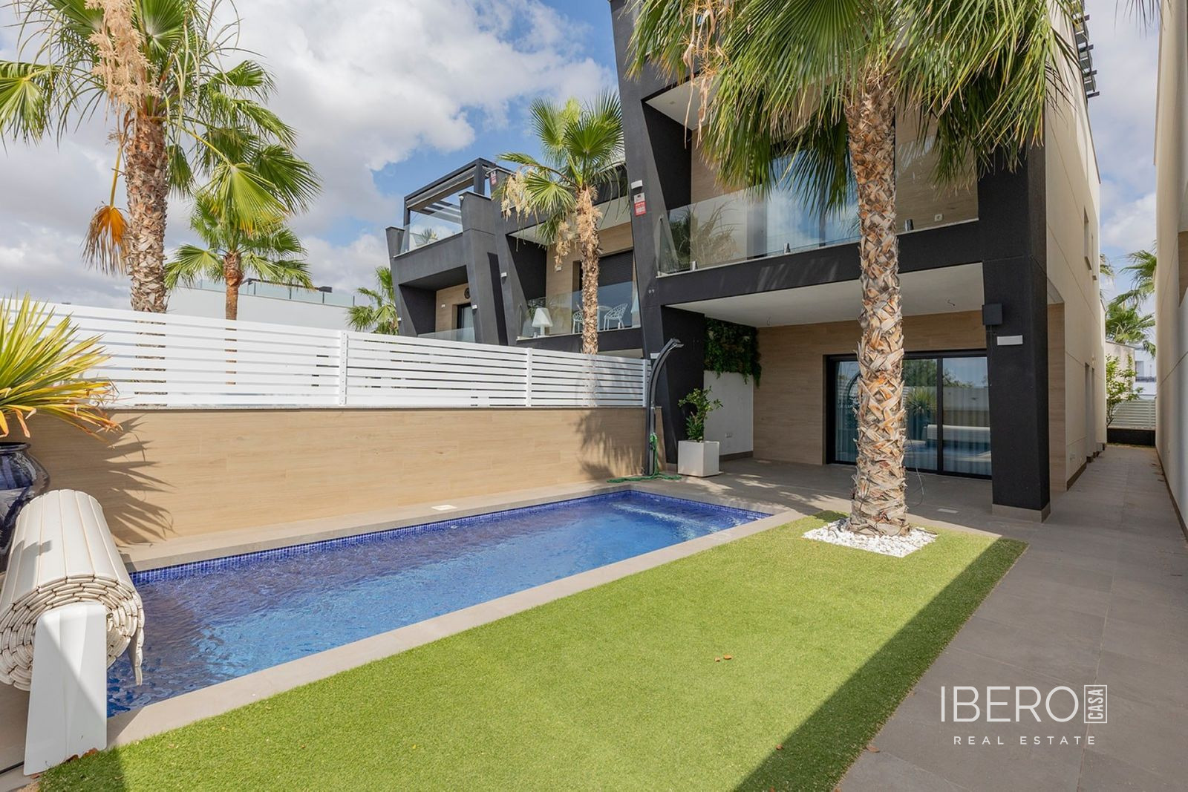
The private rear terrace features a kidney-shaped swimming pool, a covered hot tub, a pool shower and mature trees and bushes. There is also a large covered terrace with seating and dining areas, together with a Balinese-style gazebo offering an outdoor lounge, pool views and a built-in barbecue. The property benefits from two solar systems: one for electricity and the other for hot water, helping to keep energy consumption low.