Description
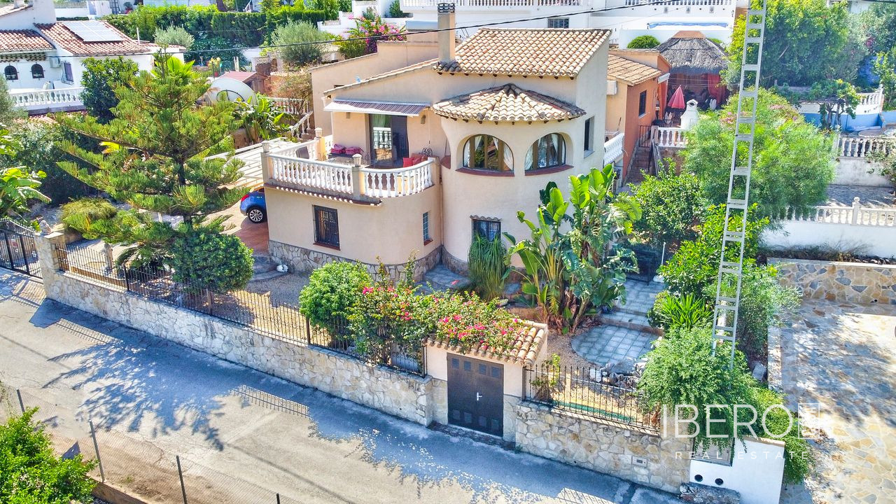
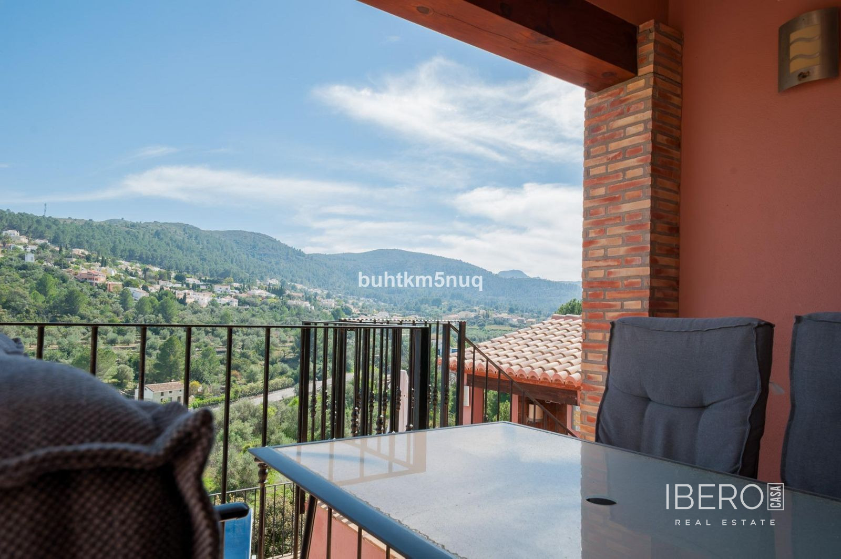
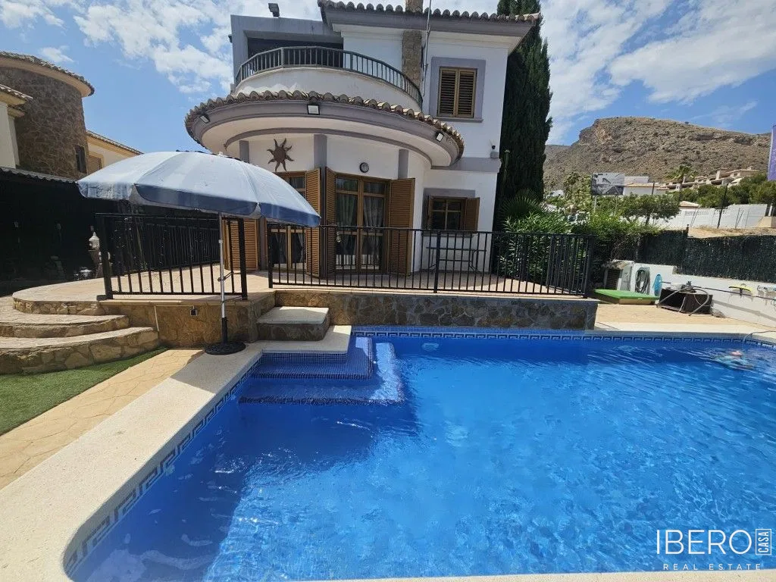
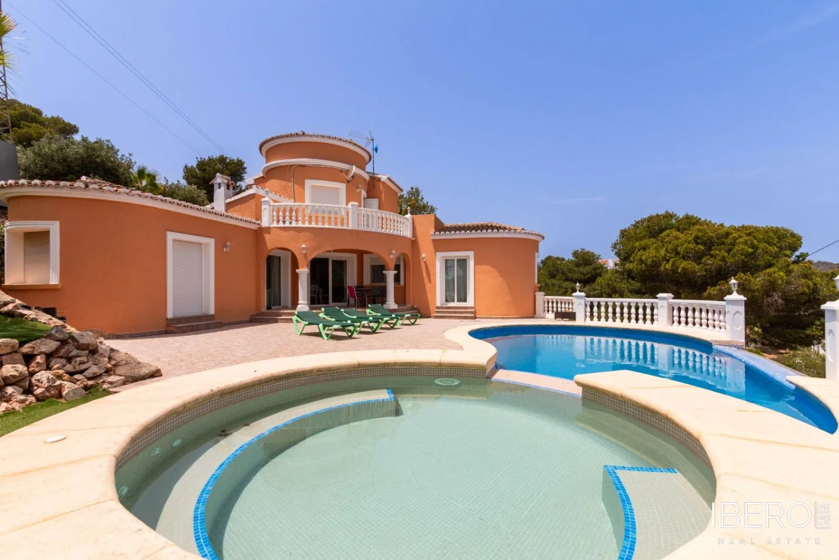
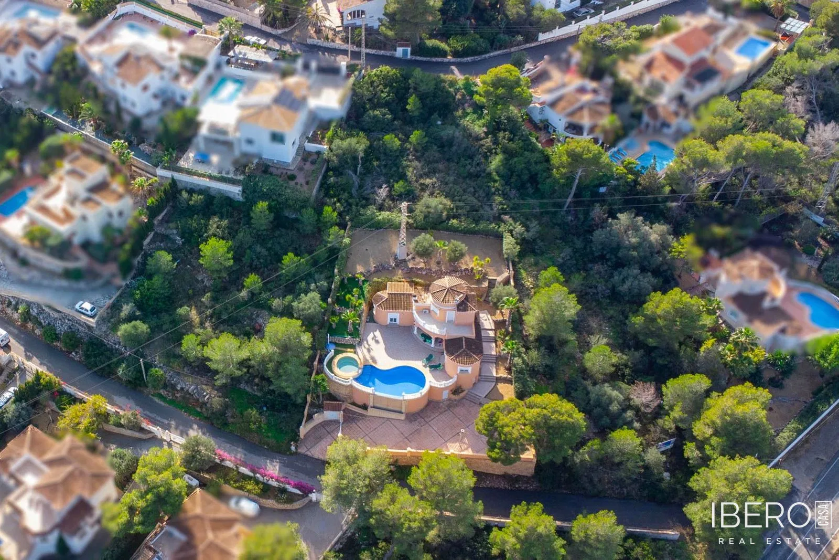
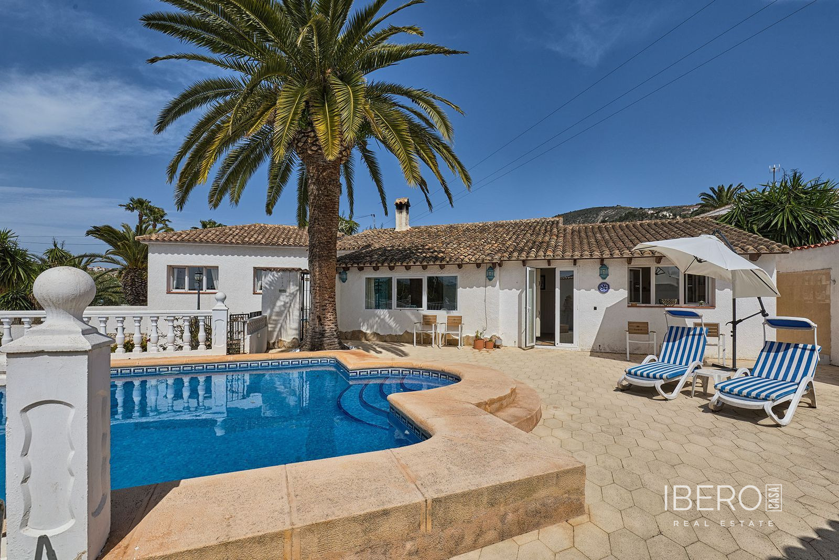
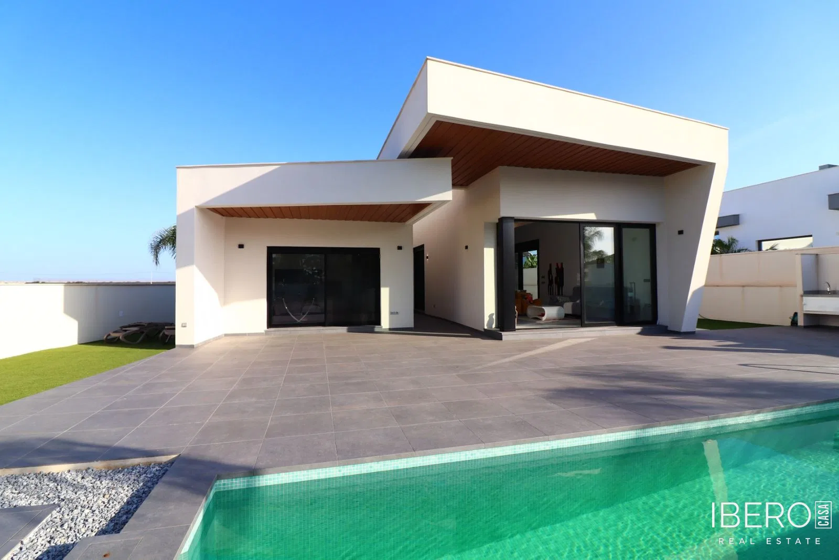
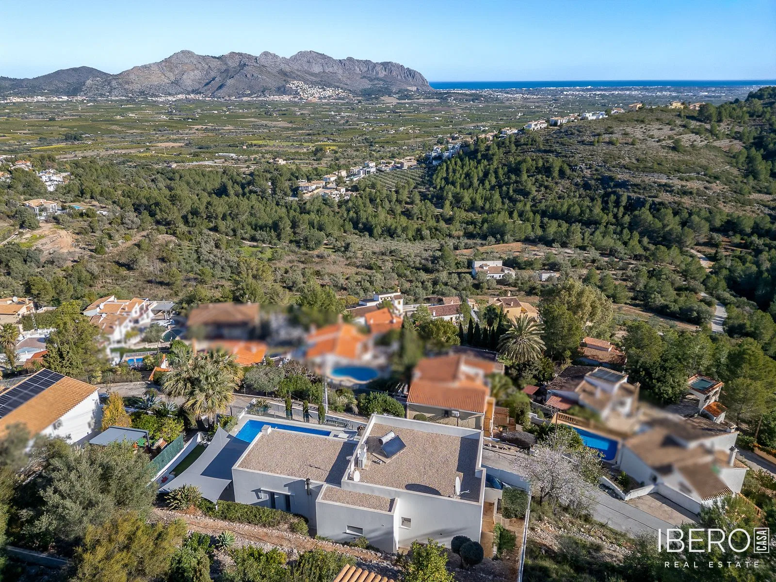
This contemporary villa in Orba was completed in 2020 and offers 164 m² of living space on an 805 m² plot. Built by the local builder Pereto, it stands at the end of a quiet cul-de-sac and enjoys panoramic views across the valley towards the Mediterranean Sea and surrounding mountains. The property combines modern design, quality construction and practical living spaces.
The centre of the home is a spacious open-plan living area with a bespoke kitchen featuring an oversized island. The kitchen provides generous storage and premium integrated appliances, including a full-height refrigerator, separate full-height freezer, built-in microwave, oven and integrated ice maker. A stylish log-burning stove adds warmth and character to the living room.
The villa has three spacious double bedrooms and two contemporary bathrooms. Central ducted air conditioning provides year-round comfort. A generous utility and storage room offers additional space for laundry, household equipment and general storage.
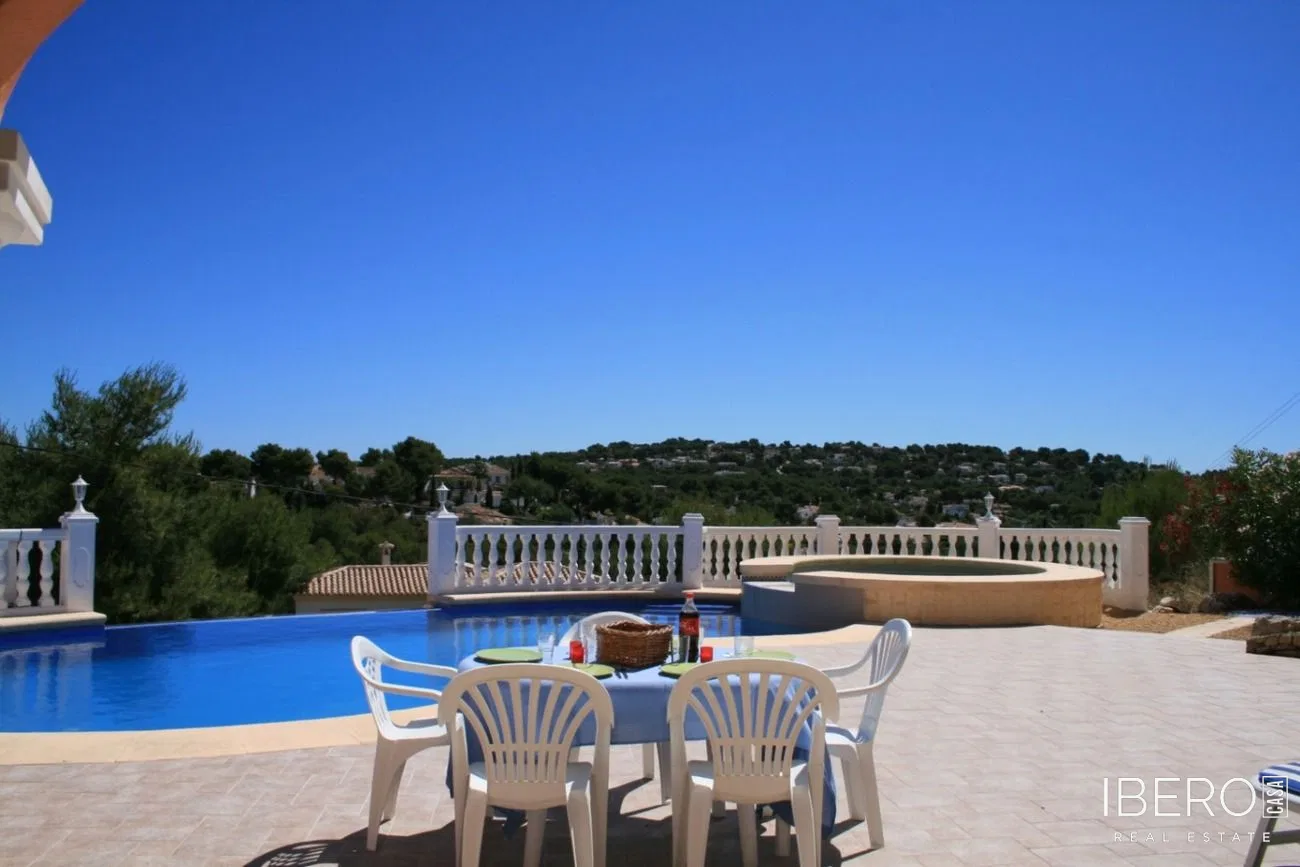
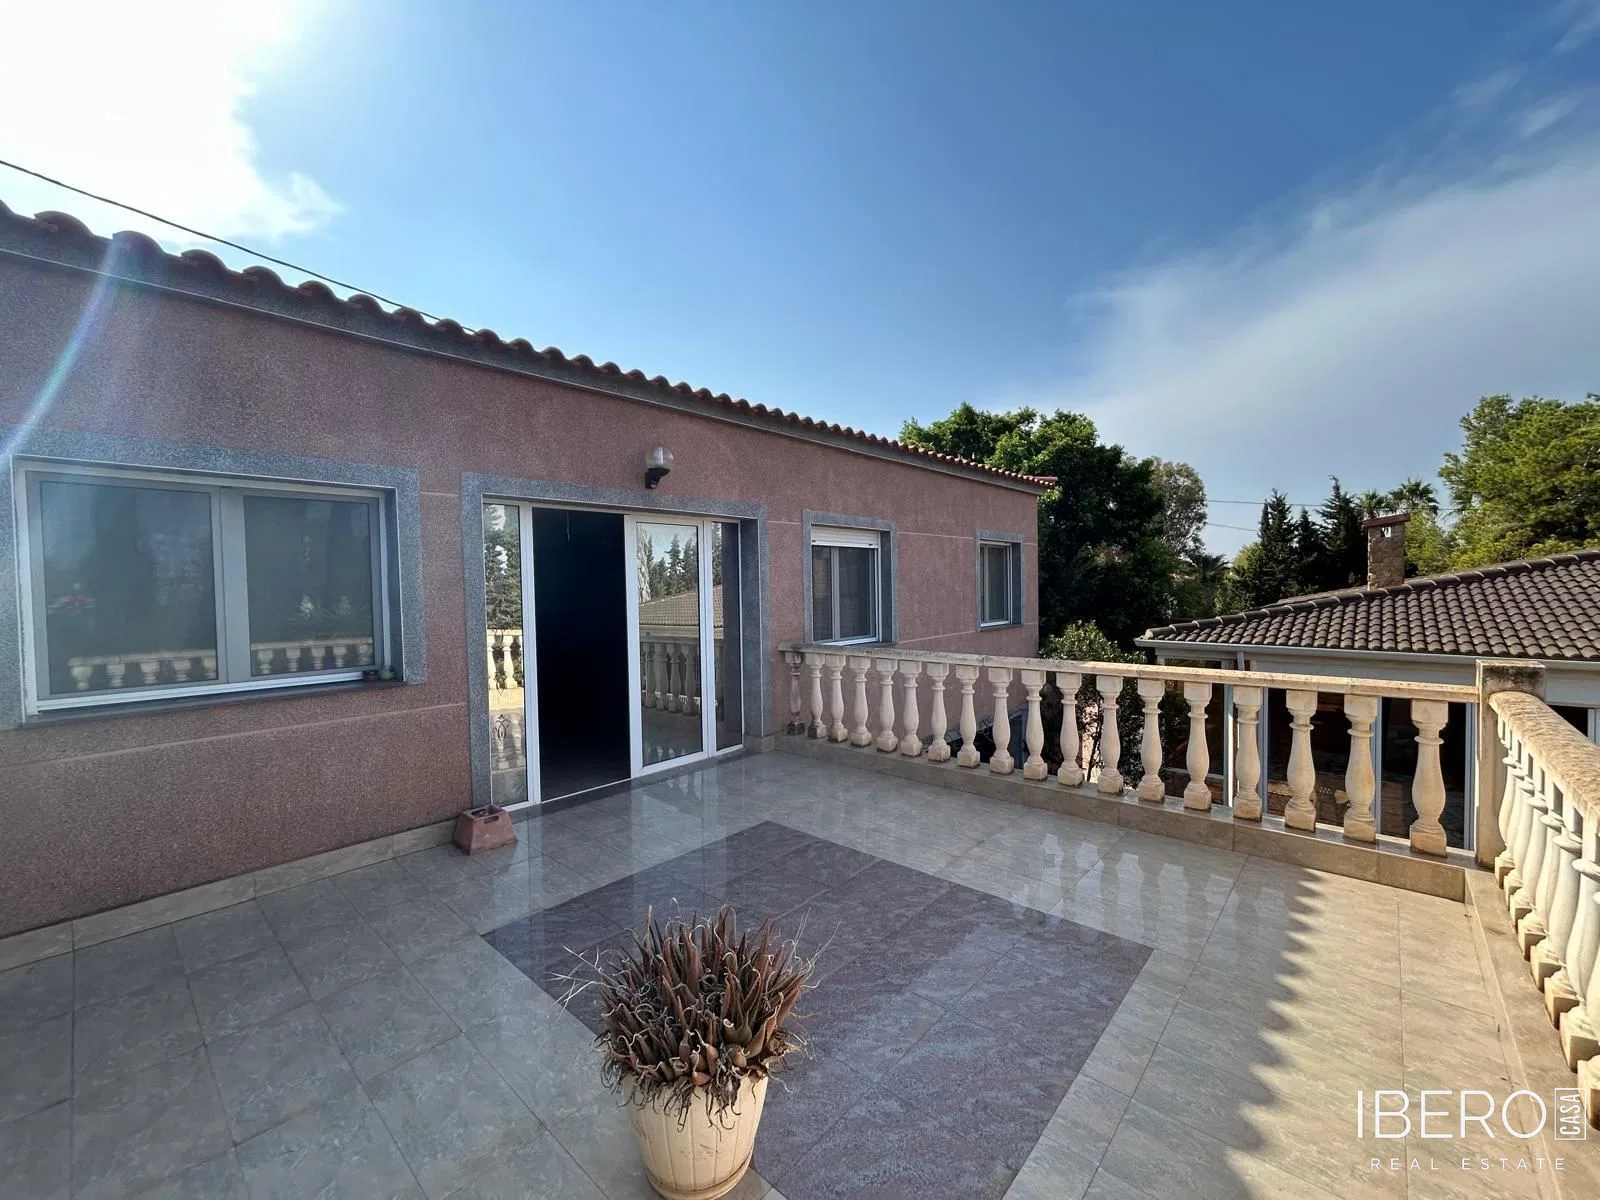
Large sliding doors open onto spacious terraces. Electric awnings with automatic wind sensors provide shade for an outdoor dining area, making it possible to enjoy al fresco living while taking in the views. The landscaped plot also includes a garden, private parking for three vehicles and an electric entrance gate. A short flight of steps leads to the elevated main living accommodation, positioned to make the most of the panoramic scenery.
Additional features include an alarm system, a security entrance door and quality finishes throughout.