Description
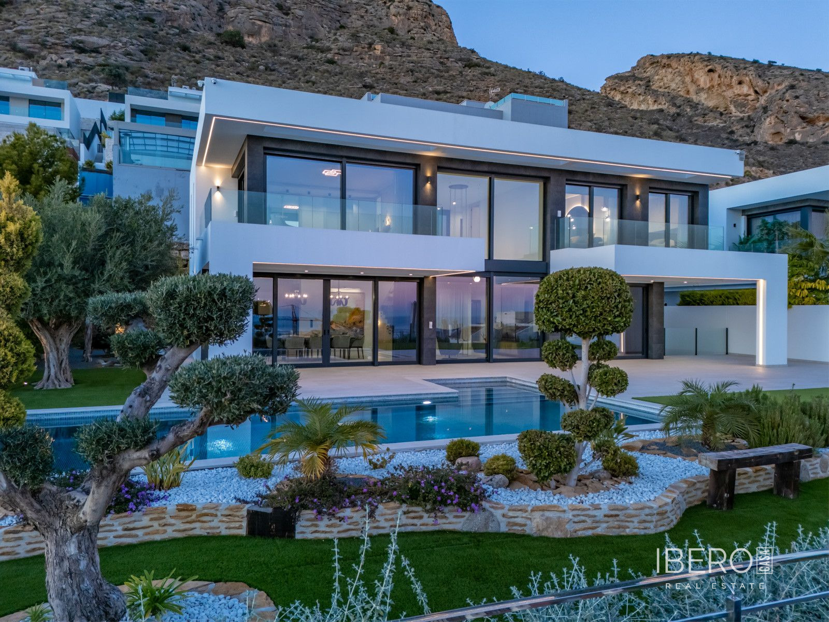
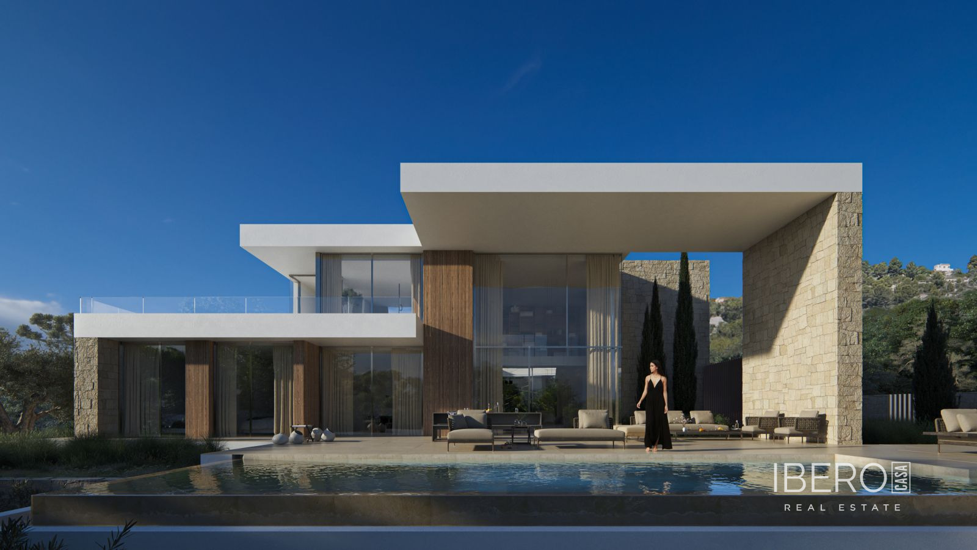
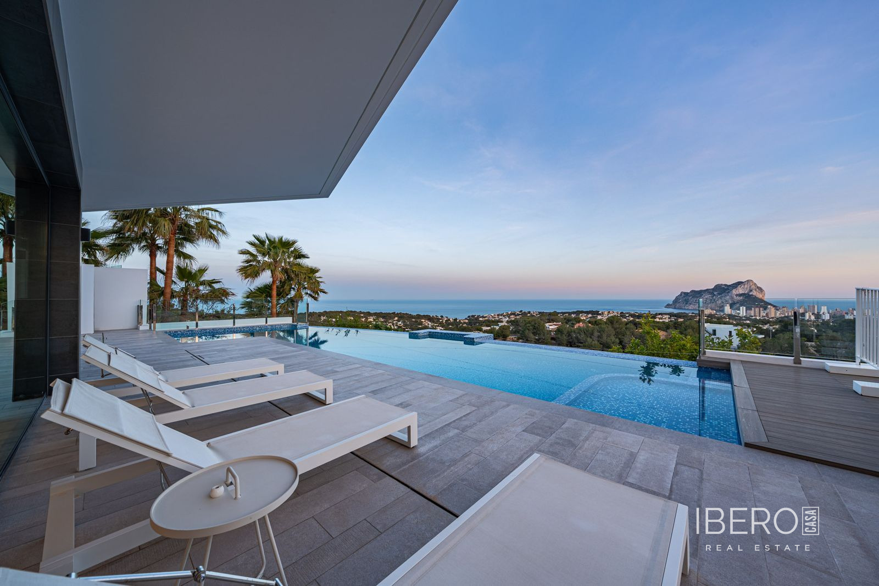
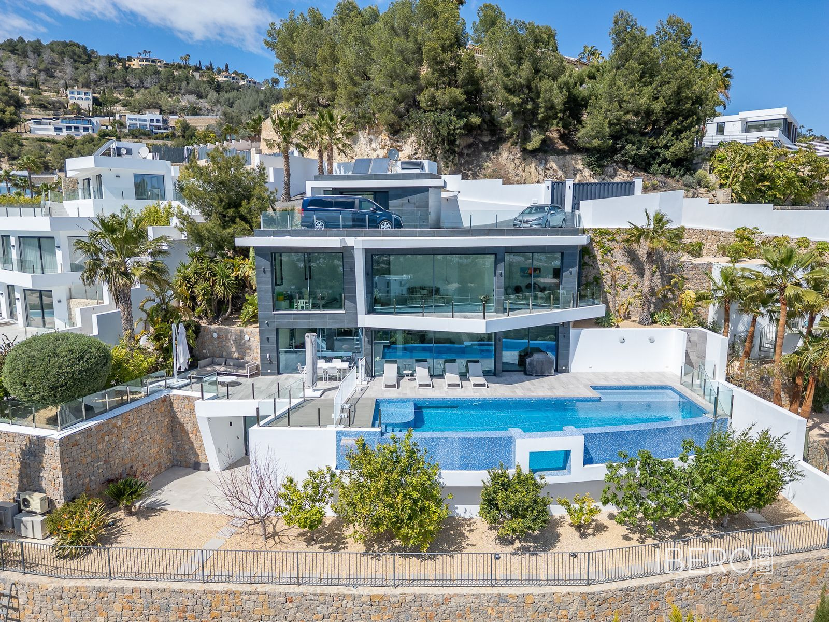
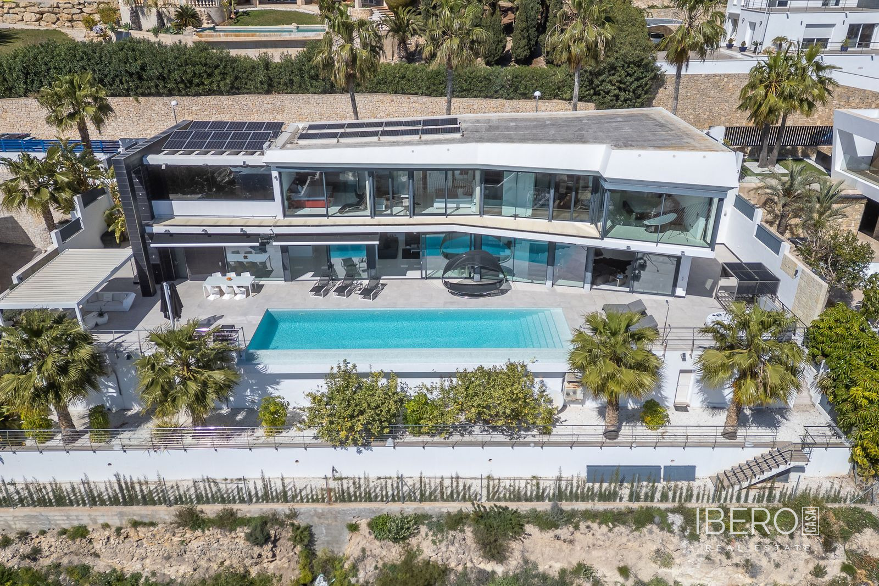
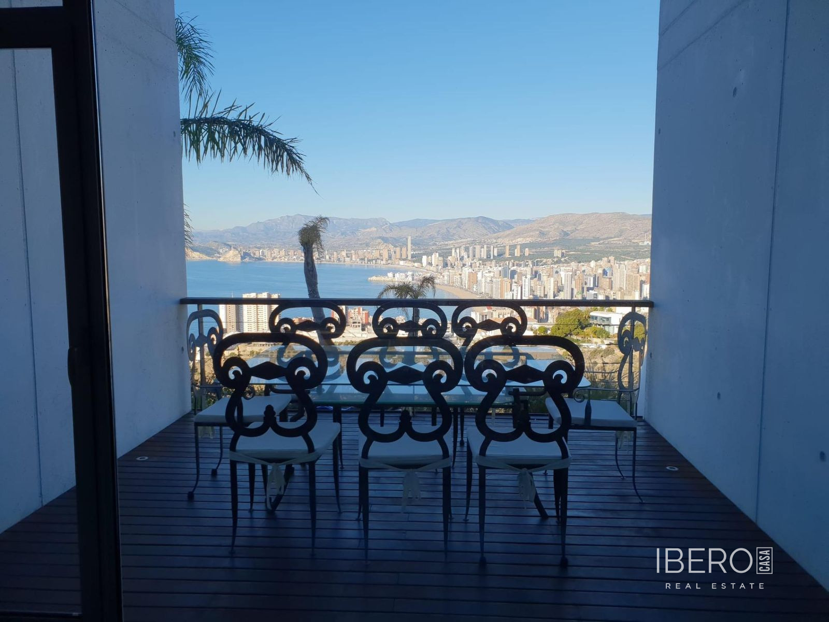
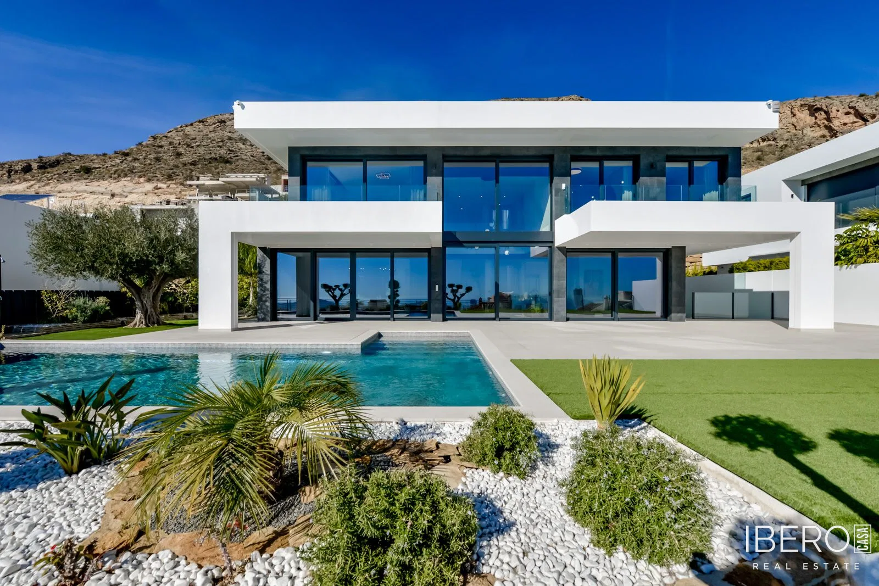
New development in the Montroyal urbanisation in Finestrat, in the province of Alicante on the Costa Blanca, offering 998 m² of usable space on a plot of 890 m². The villa has 7 bedrooms and 7 bathrooms, panoramic views of the sea, mountains and surrounding area, and a private 54 m² swimming pool.
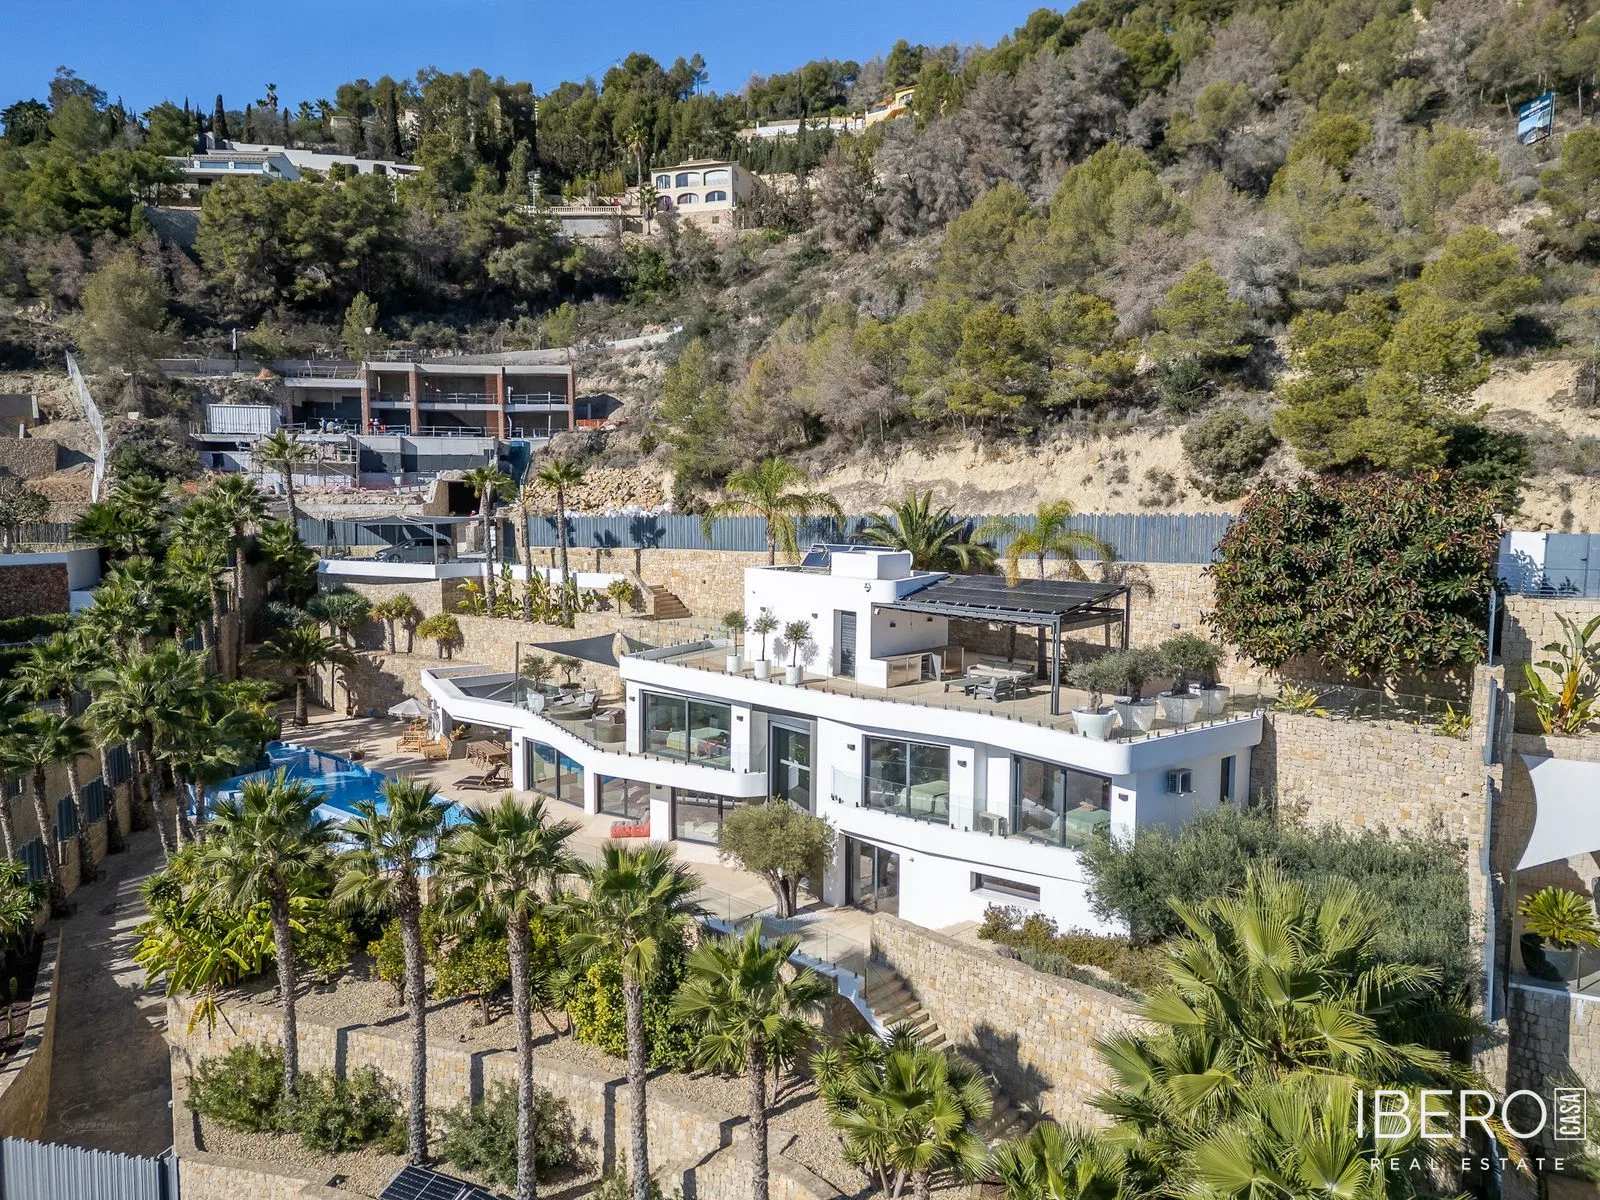
The approach to the property features a 7-metre-high natural stone wall and automatic access gates. The covered garage at street level has double-height ceilings, natural light and direct access to a 180 m² garden with palm trees of different heights. It is connected to a glazed 78 m² space with a lift, internal staircase and cloakroom. This area can be used as an office, waiting room or additional sitting area.
A floor of 190 m² of enclosed space is located below the plot level but 3 metres above street level, providing natural light. It can be reached by lift, internal staircase or the external staircase from the garage. The external access leads to the installation room, the main entrance of this floor and the exterior corridors, allowing maintenance without entering the living areas. This level comprises 4 spacious bedrooms, a living room with a 17 m² English patio and stairs leading to the plot, a laundry room, 2 bathrooms, 40 m² of exterior corridors and an installation room.
The main floor is accessible in three ways. It offers a 130 m² living room with double-height space, an open-plan kitchen, guest toilet, panoramic sea views, a 54 m² swimming pool with laminate finish, a garden and two large covered terraces.
The bedroom floor is accessible by lift or internal staircase. It includes a master bedroom of more than 50 m² with an en-suite bathroom, dressing room and terrace, as well as two bedrooms of approximately 20 m² each, a bathroom and a terrace serving these bedrooms.
The villa is equipped with interior and exterior LED lighting, underfloor heating, a home automation system, high-quality glazing, central air conditioning, automatic blinds and high ceilings.