Description
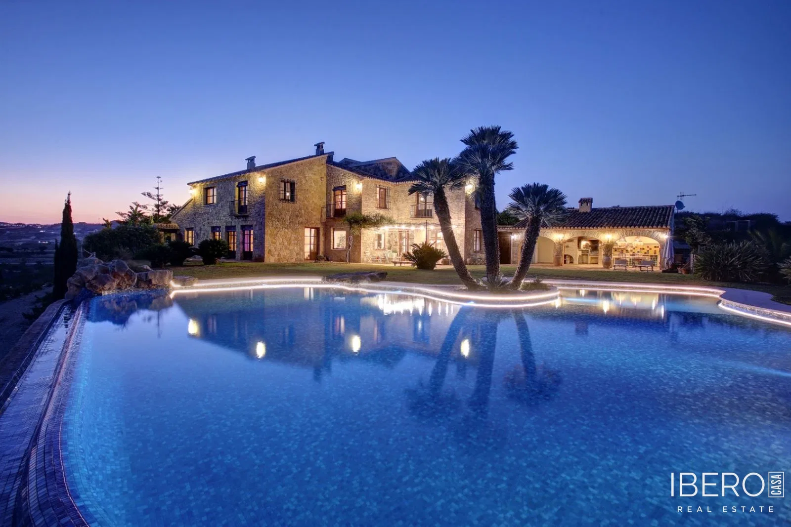
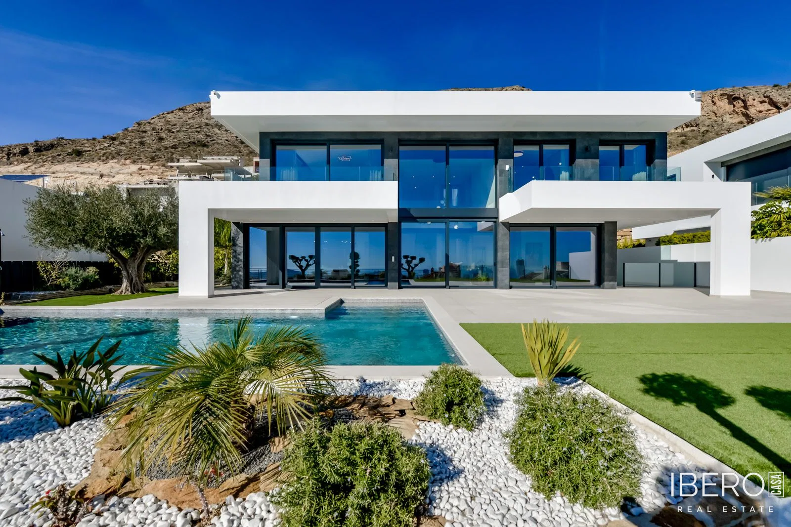
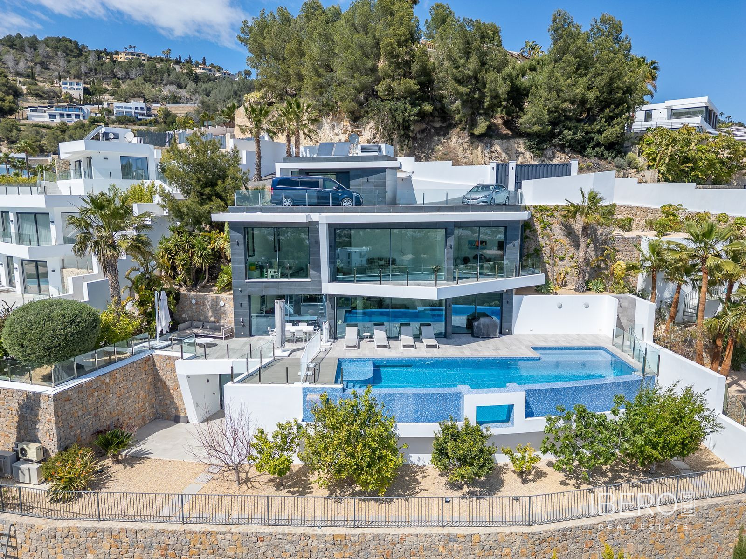
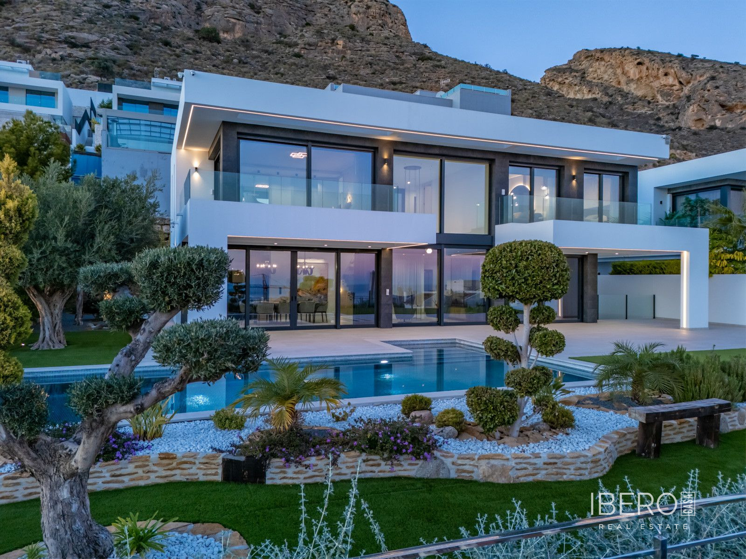
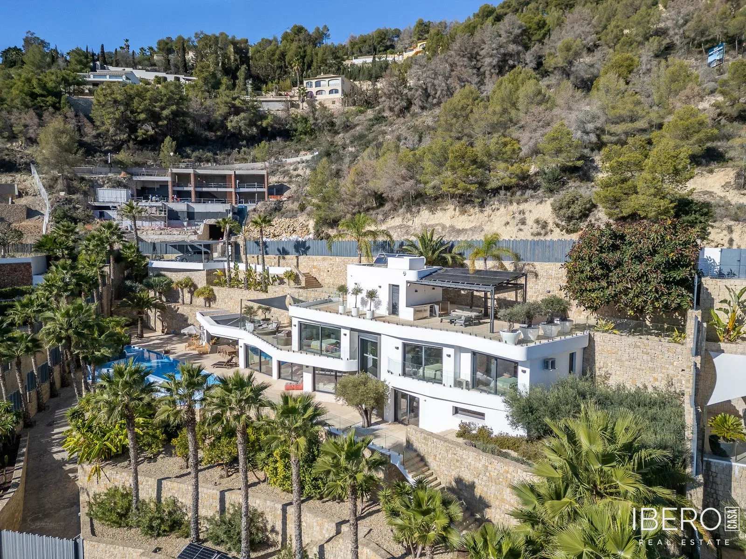
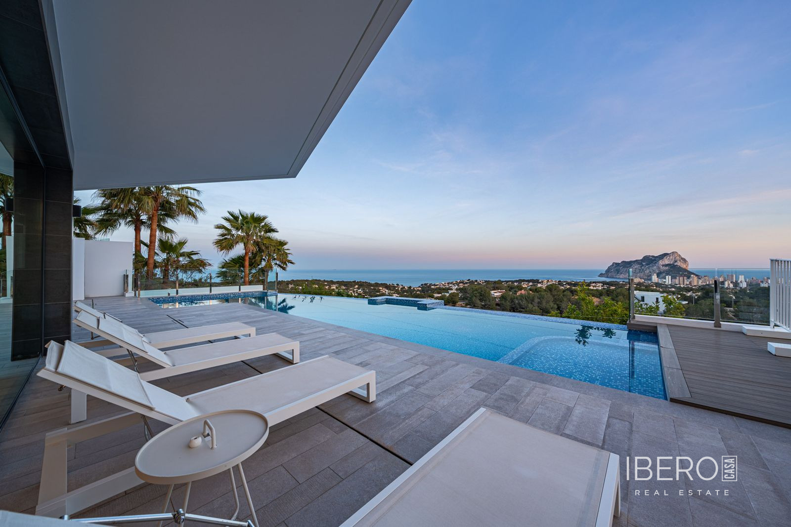
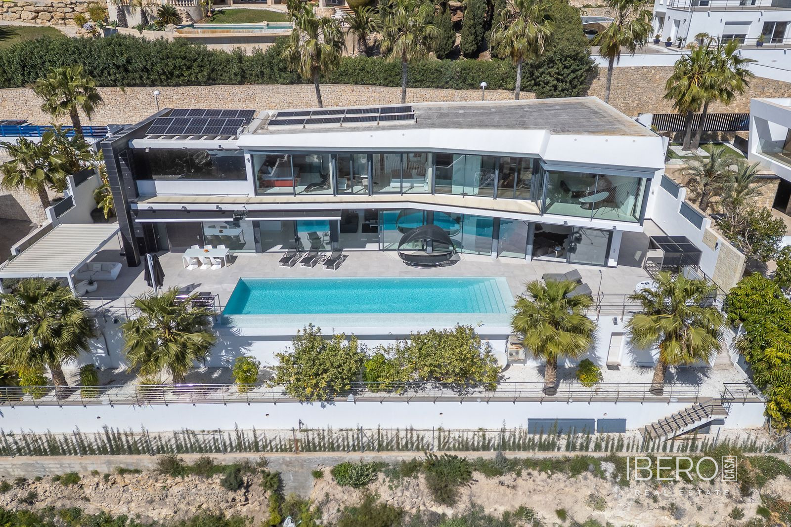
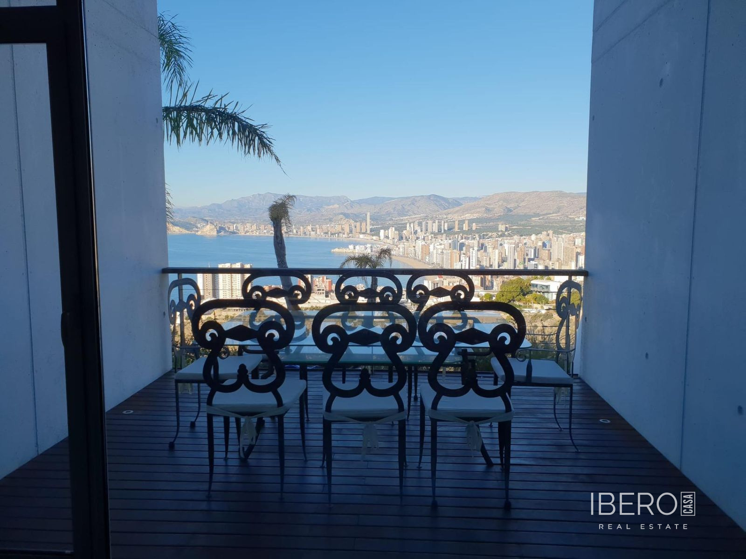
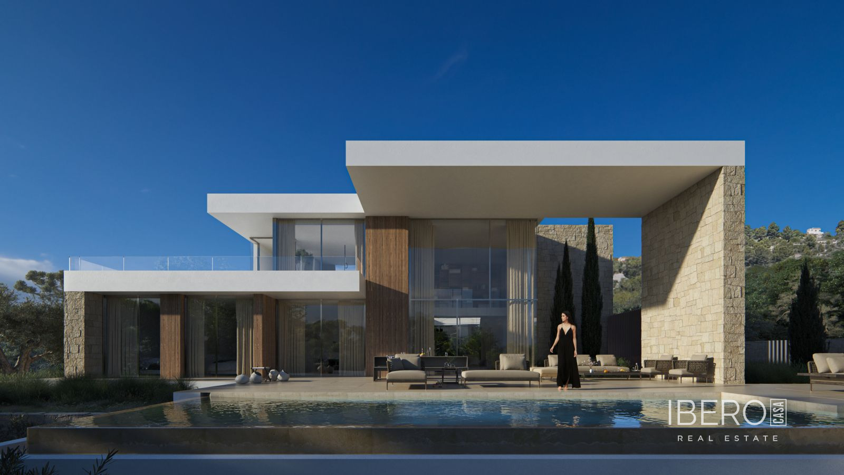
This exclusive new development in Moraira, in the province of Alicante on the Costa Blanca, offers 4 bedrooms, 5 bathrooms, a usable area of 510 m² and a 1,601 m² plot. Set on a hilltop, the residence enjoys panoramic views of the surroundings, including views of the sea, pool and garden.
The ground floor features a fully open-plan layout that connects the living and dining areas with the exterior. The living room also opens towards the rear, creating visual connections through the house and enhancing the sense of space and natural light. The ground-floor bedrooms are oriented to make the most of daylight and views: two face east, while the main ground-floor bedroom faces west.
The entire ground floor is closely connected to the outdoor areas. An impressive main porch extends towards the pool and panoramic views, while a smaller rear pergola provides a more intimate and private retreat.
The upper floor is dedicated exclusively to the master bedroom. Positioned at the top of the residence, it offers panoramic views spanning almost 240 degrees.
The interior has been carefully designed to complement the architecture of the exterior. Materials used outdoors continue seamlessly indoors, creating a cohesive home with a warm, refined and distinctive character.