Description
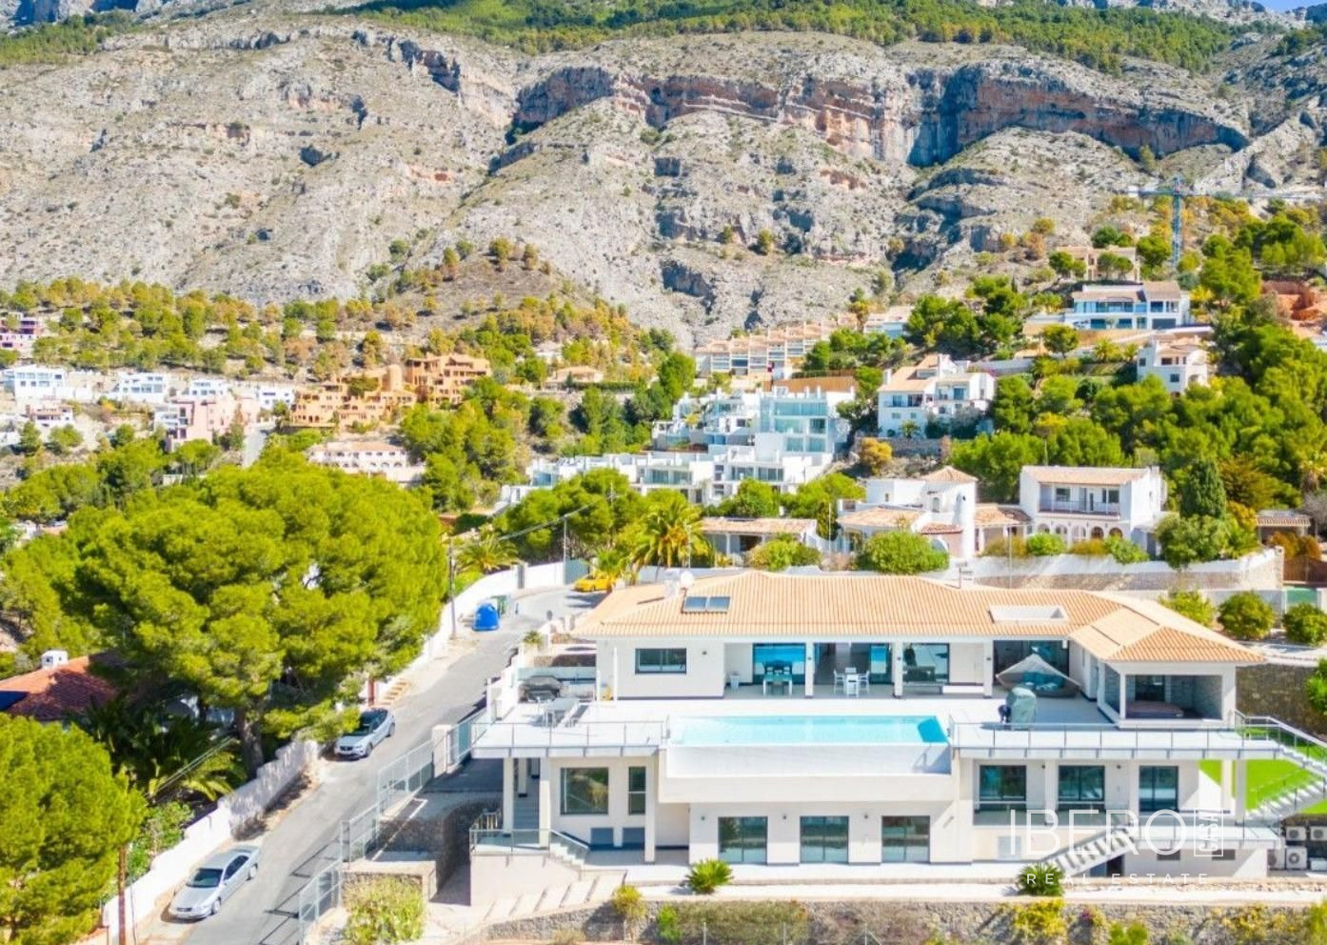
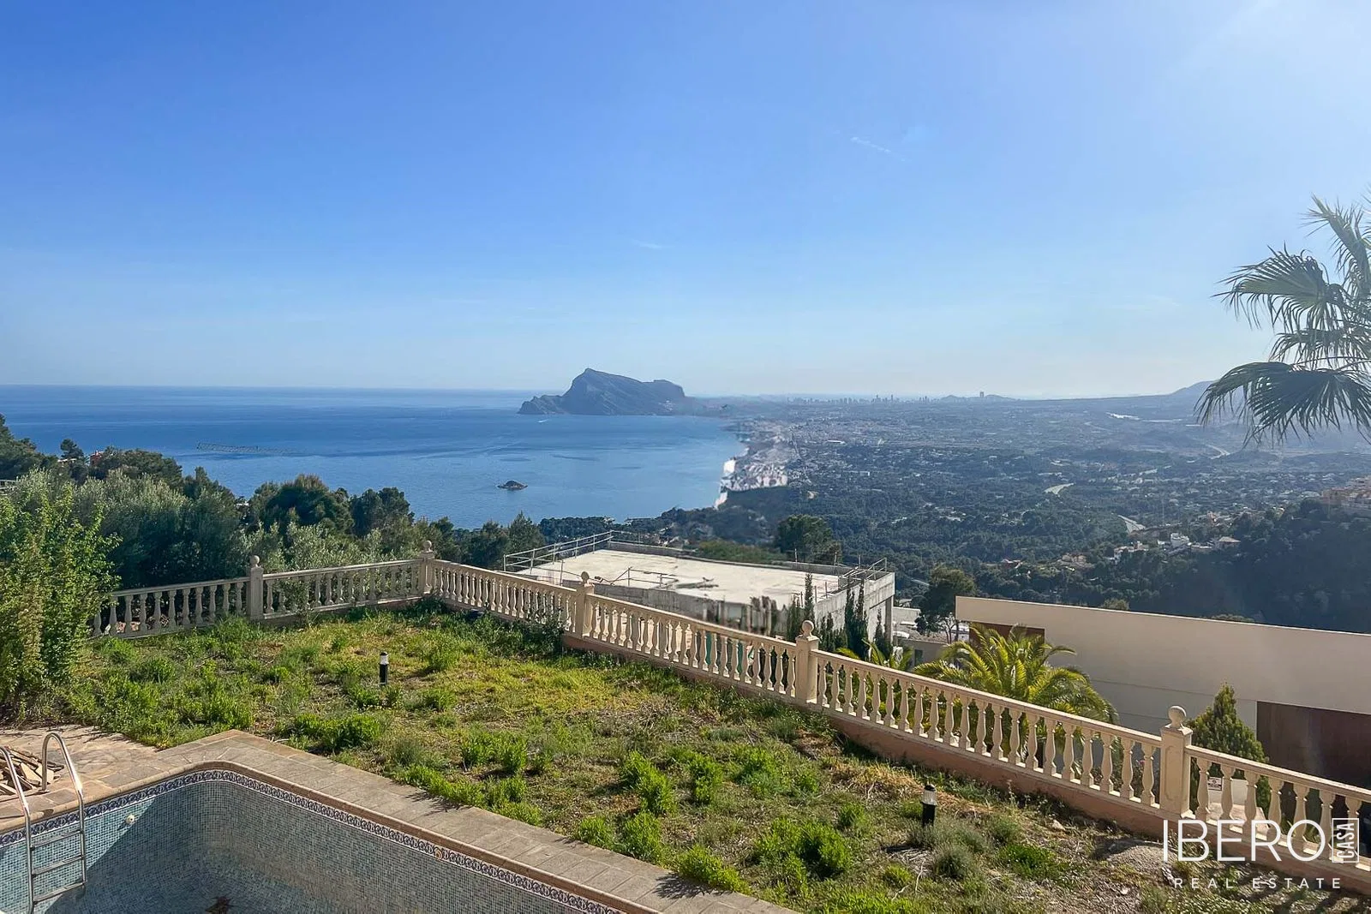
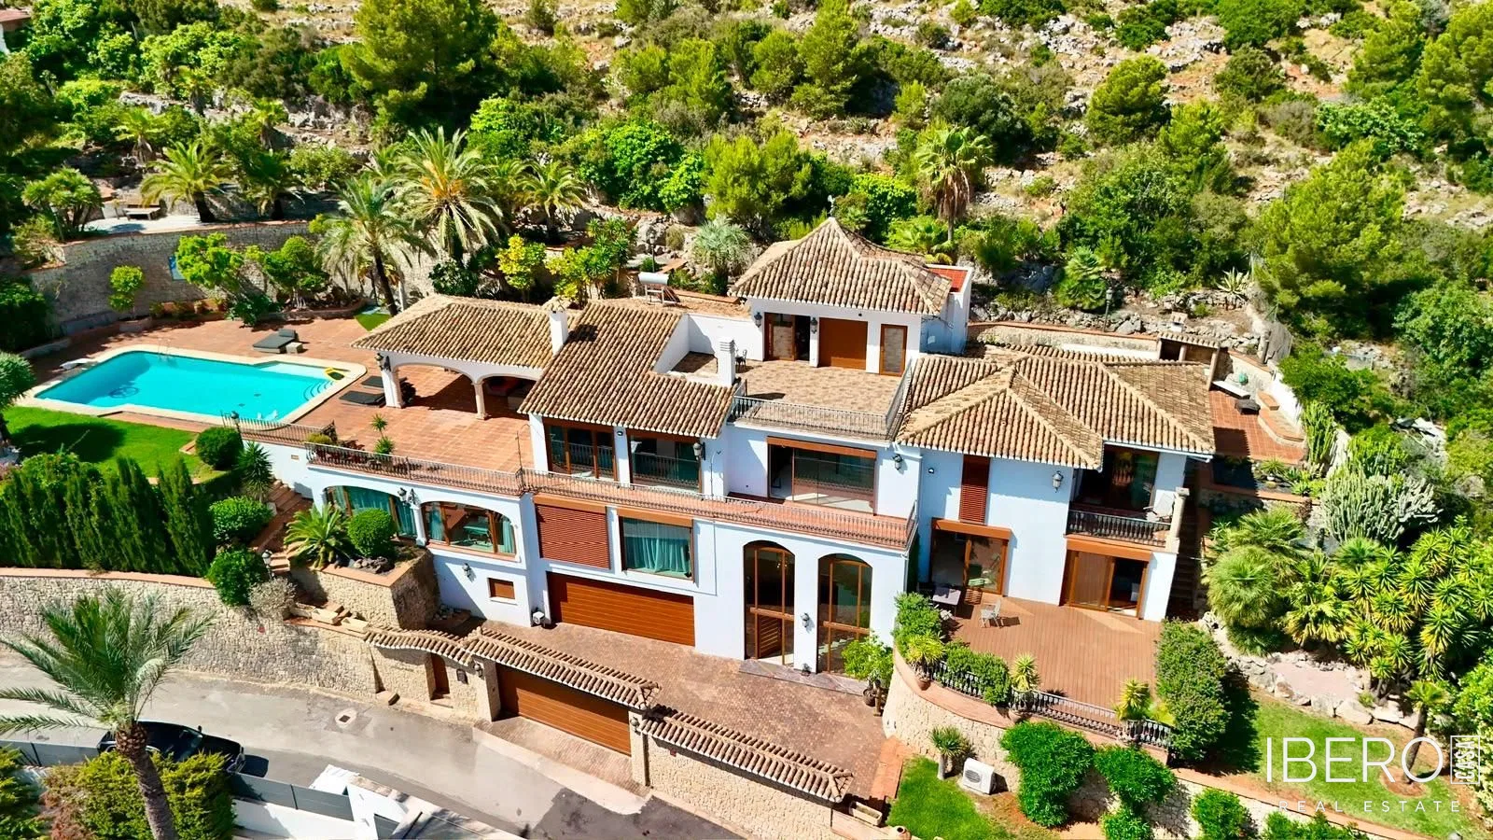
This villa is located in an exclusive area close to Altea, in the province of Alicante on the Costa Blanca. Set on a 1,680 m² plot, it offers 680 m² of usable space distributed over two floors. The total built area is 1,120 m². The beach and motorway are a 10-minute drive away, while Altea la Vella and Don Cayo Golf Club are also nearby.
The main floor features a spacious 190 m² living and dining room with an open-plan kitchen of 80 m², creating a strong sense of space. This level also includes a 16 m² laundry area and a guest toilet. The 32 m² master bedroom has a separate 12 m² dressing room and a 22 m² en-suite bathroom with a bathtub and shower. The bedroom opens directly onto a 240 m² terrace.
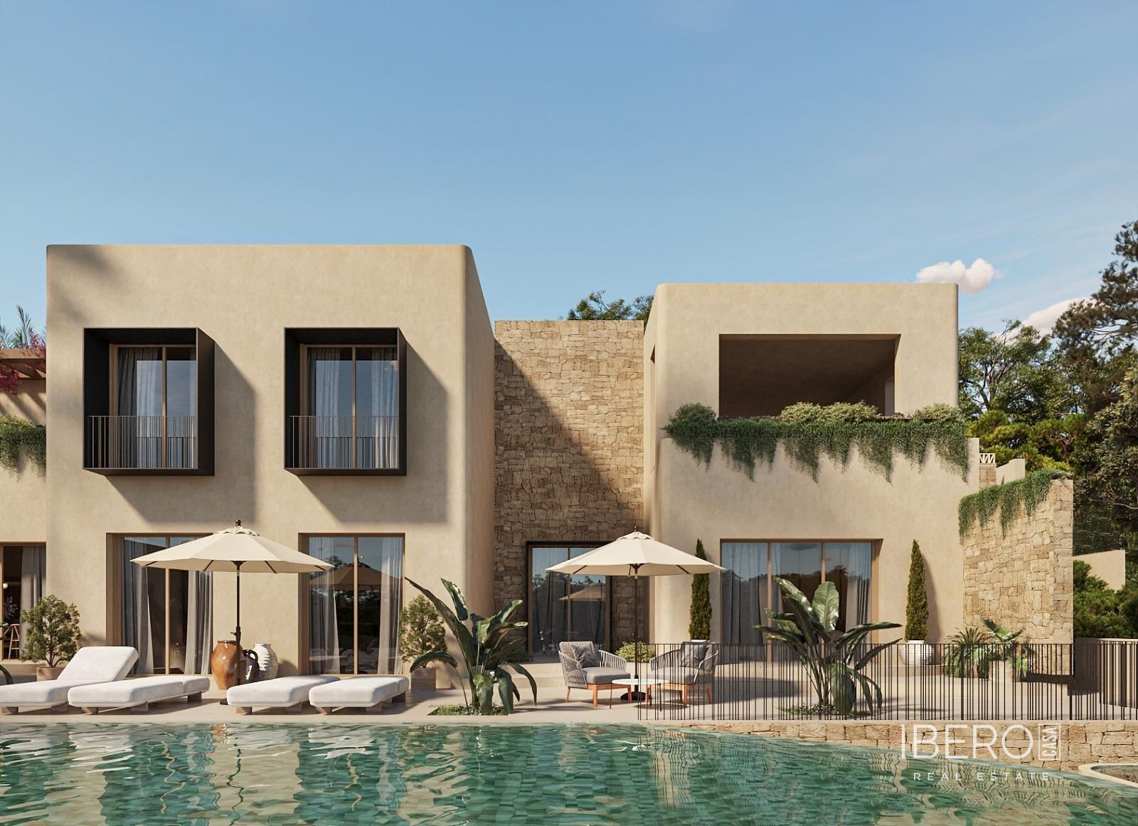
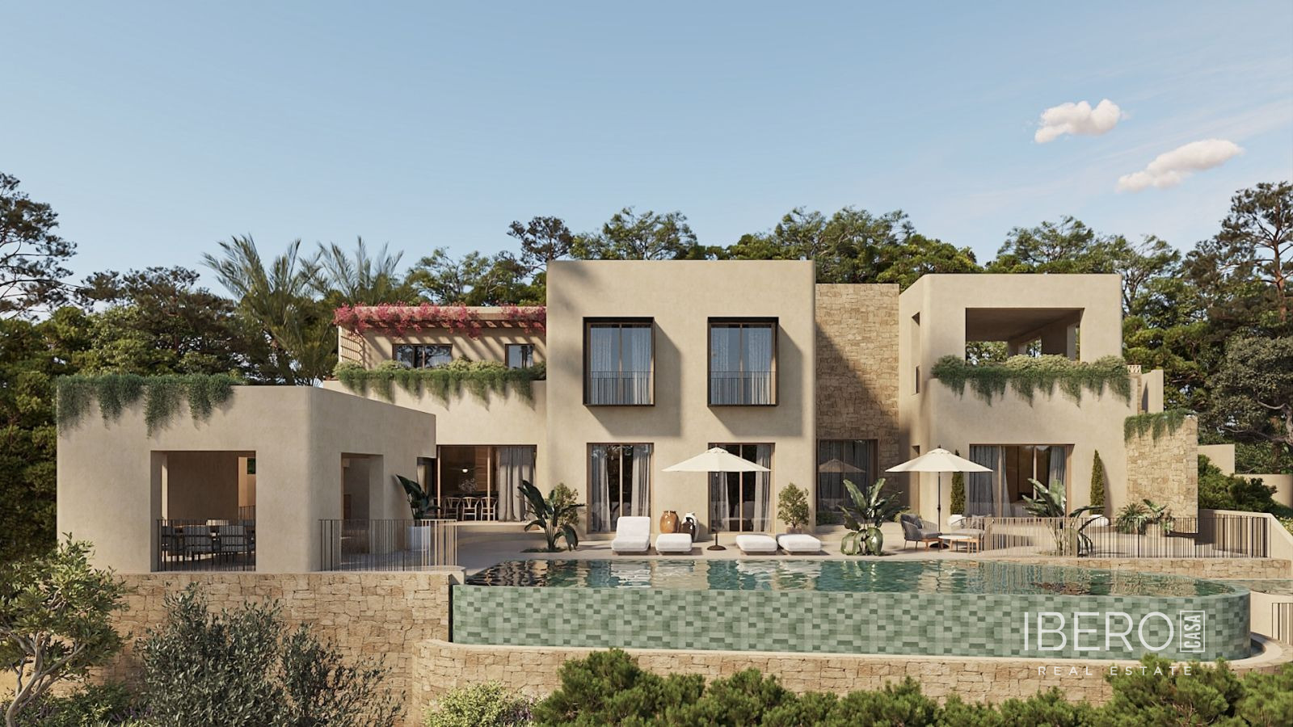
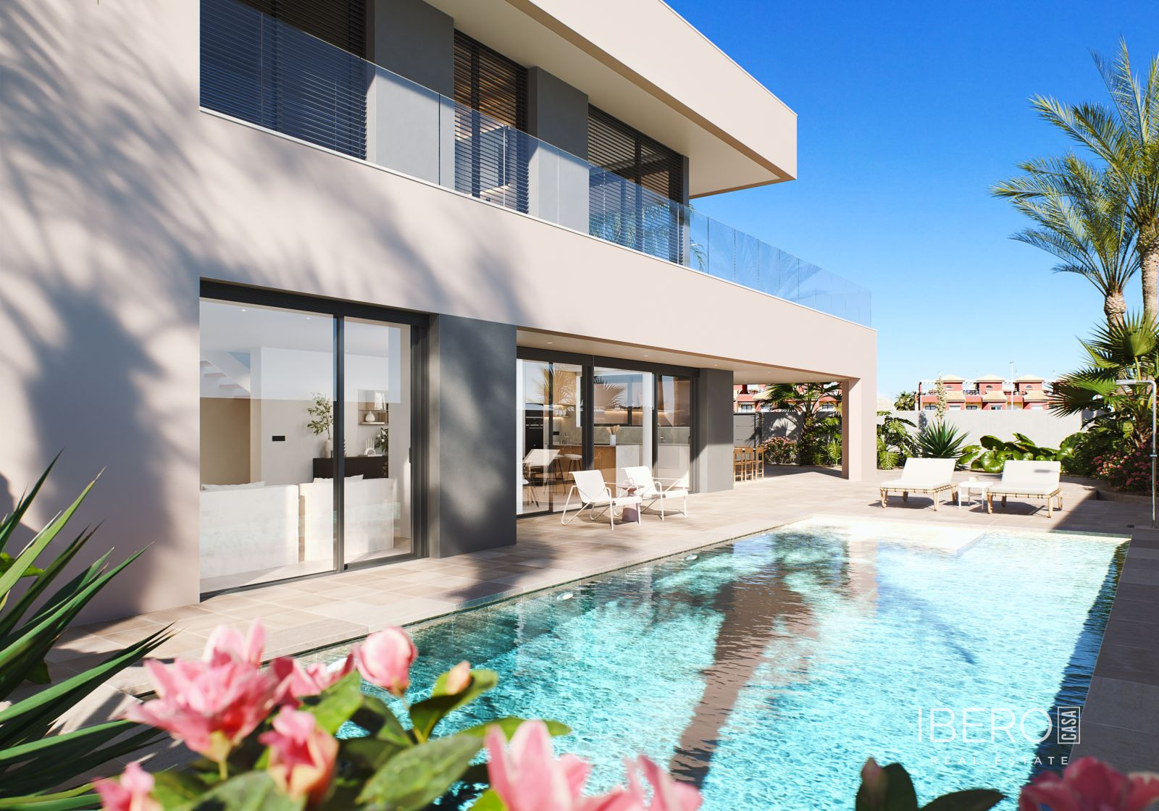
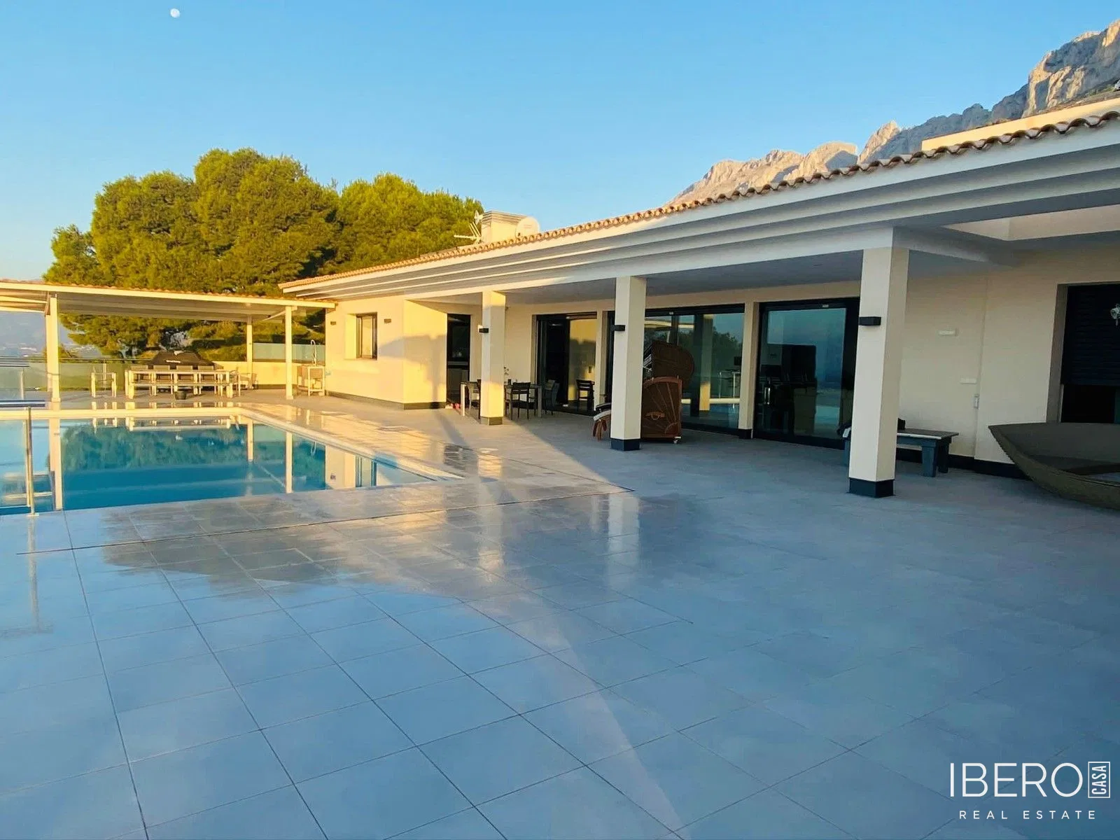
The terrace includes a designated jacuzzi area, a 10 × 4 m outdoor swimming pool with beautiful views and a 16 m² outdoor kitchen.
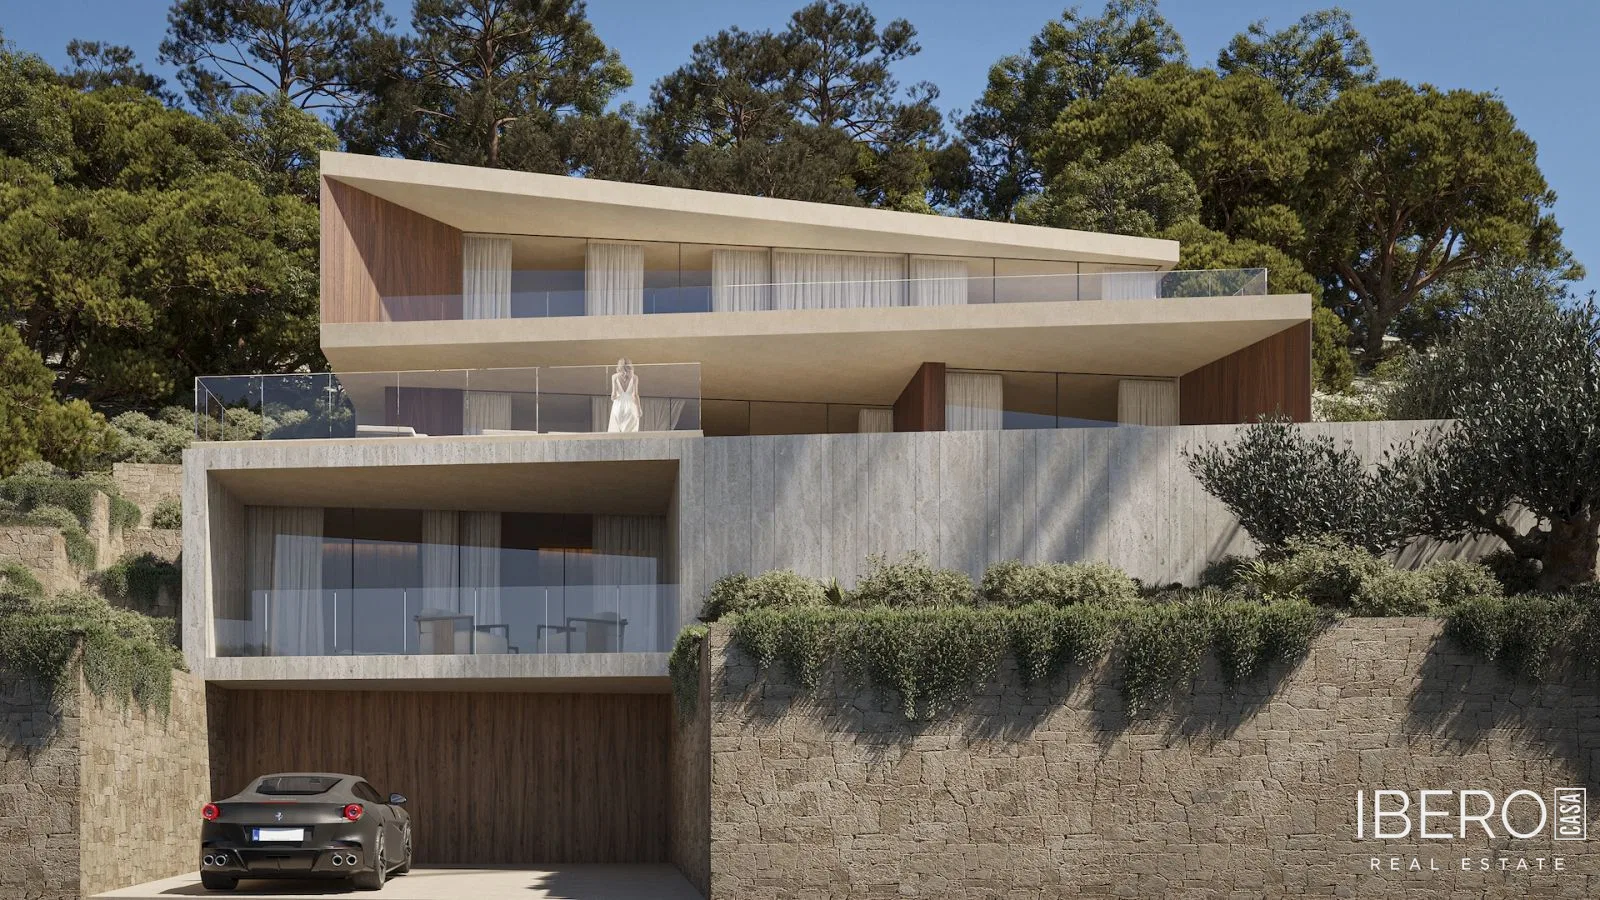
The lower floor comprises a 30 m² living room, four bedrooms and two bathrooms. It also includes a games room with a ping-pong table, a cinema room, a wine cellar, a cold room and a very large garage for five large cars.
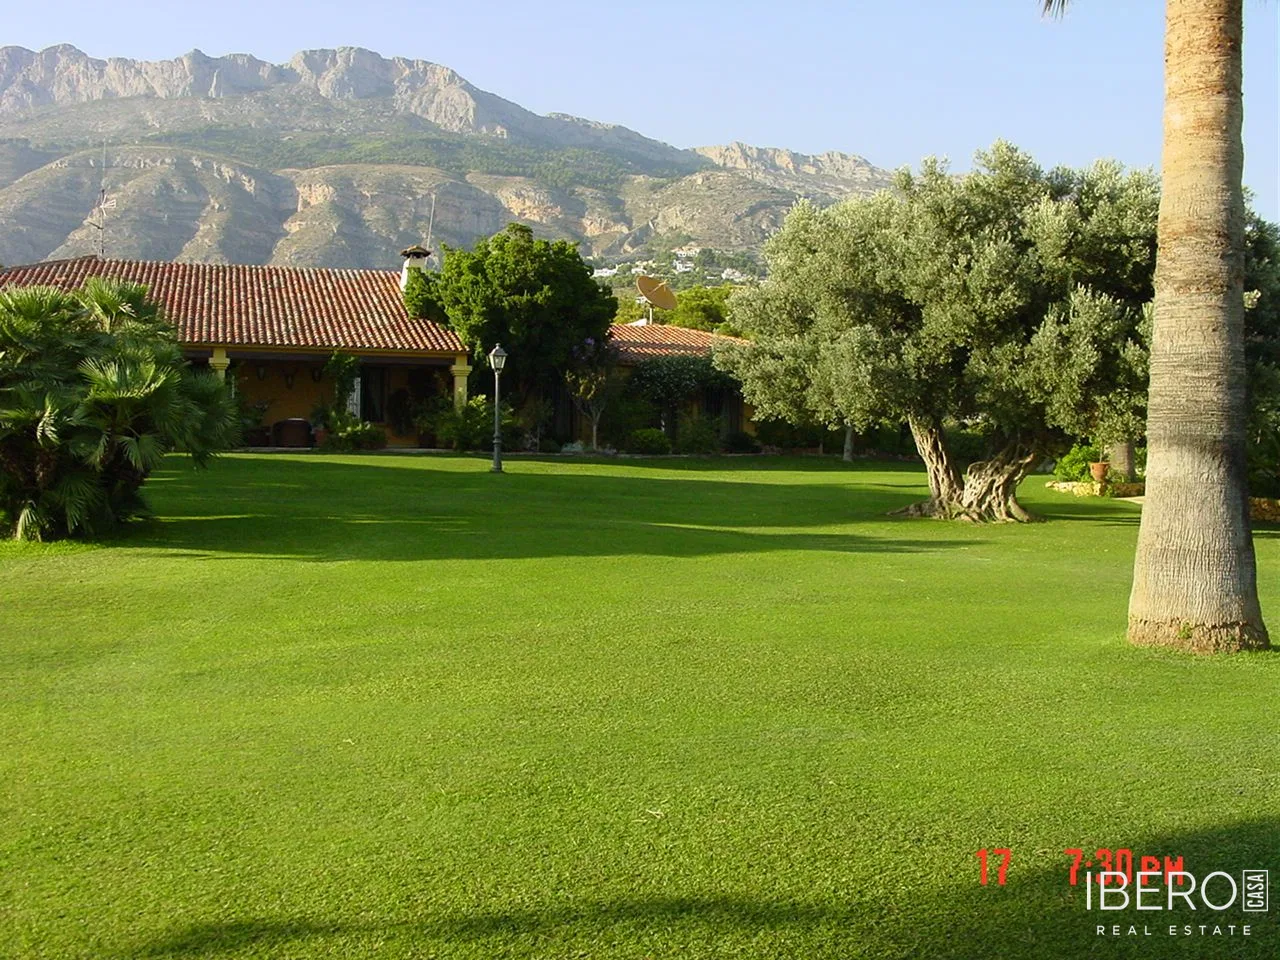
Outside, the property offers an artificial grass area, fruit trees and four parking spaces next to the house entrance.