Description
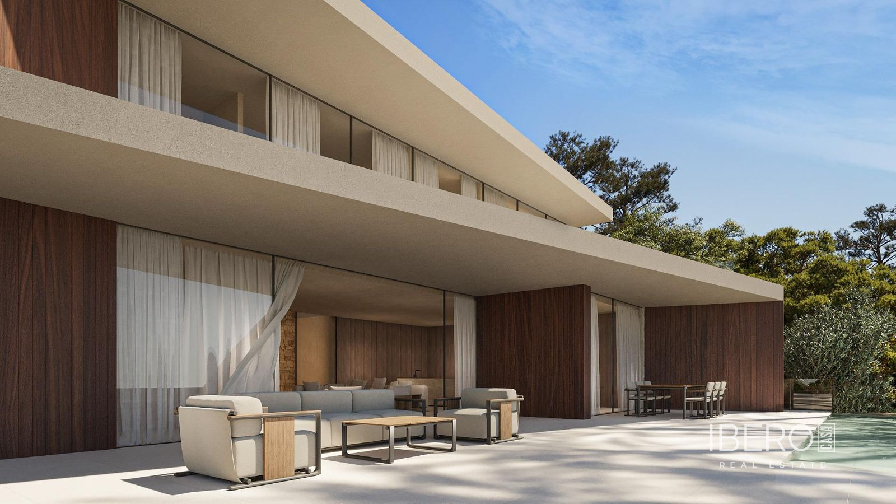
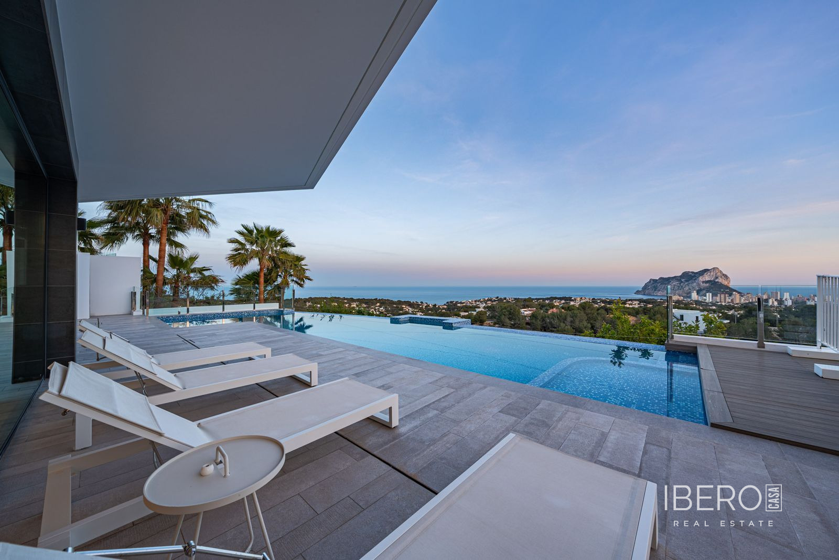
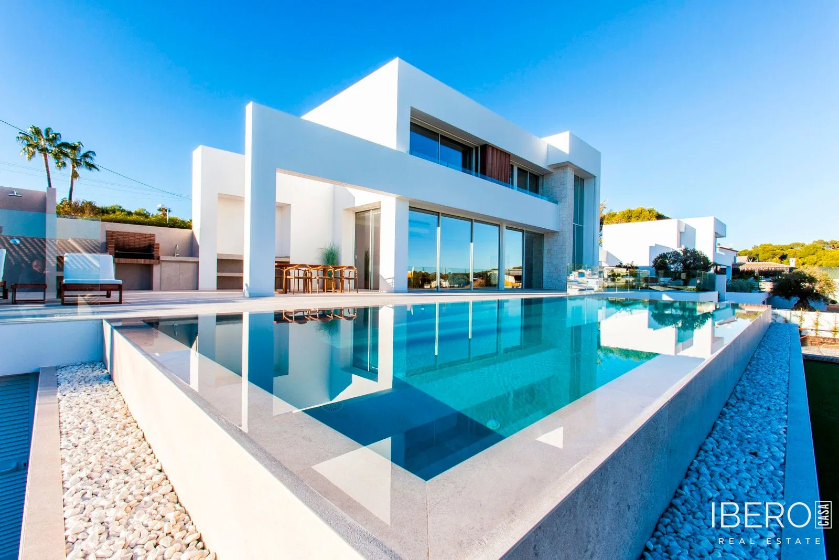
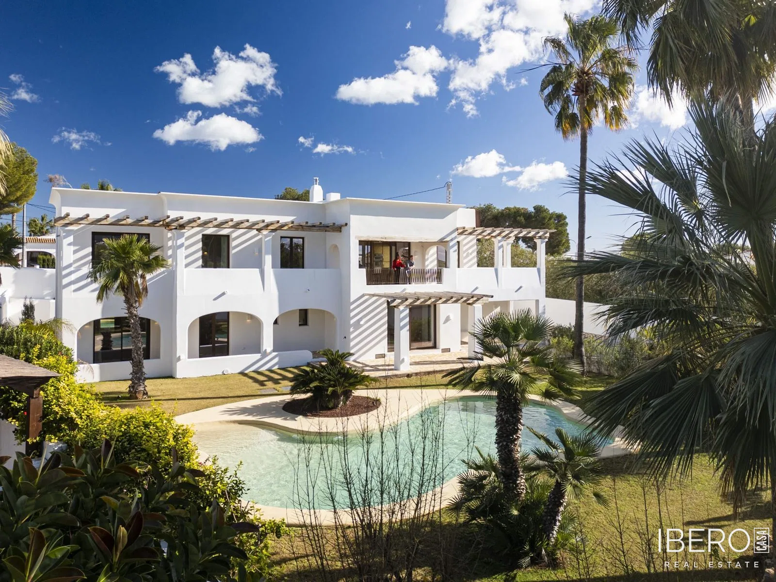
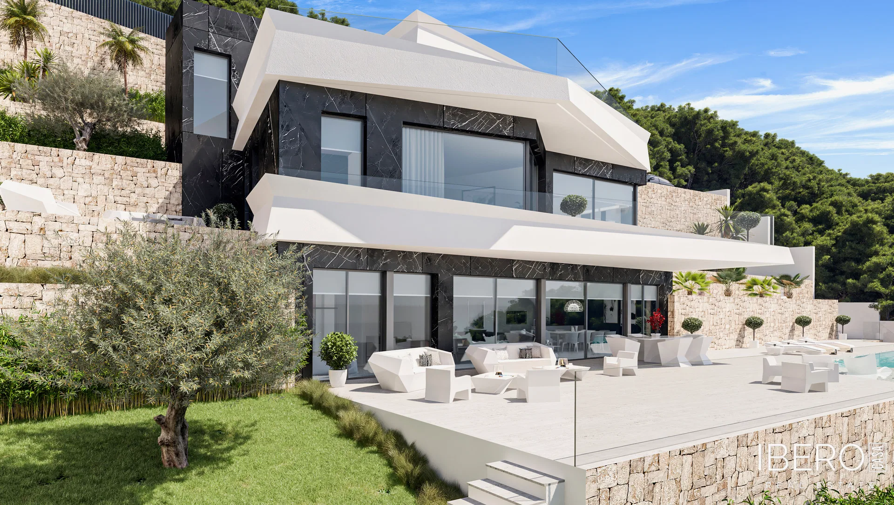
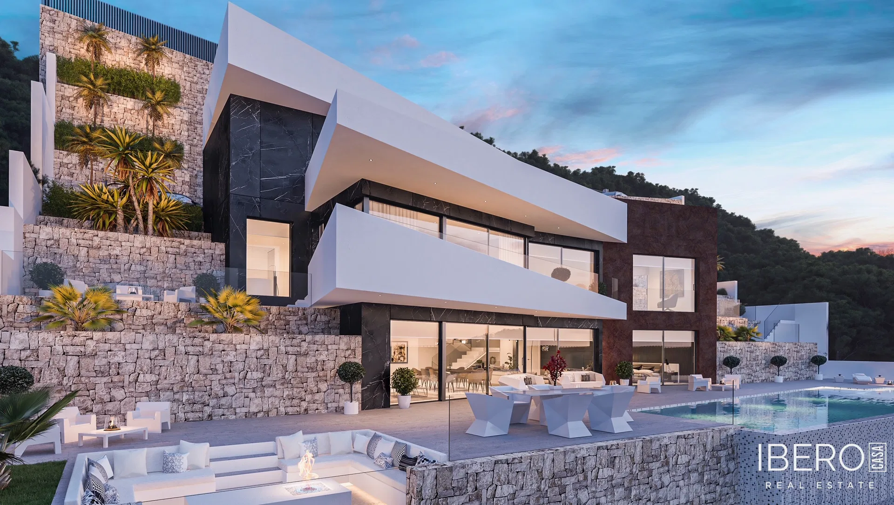
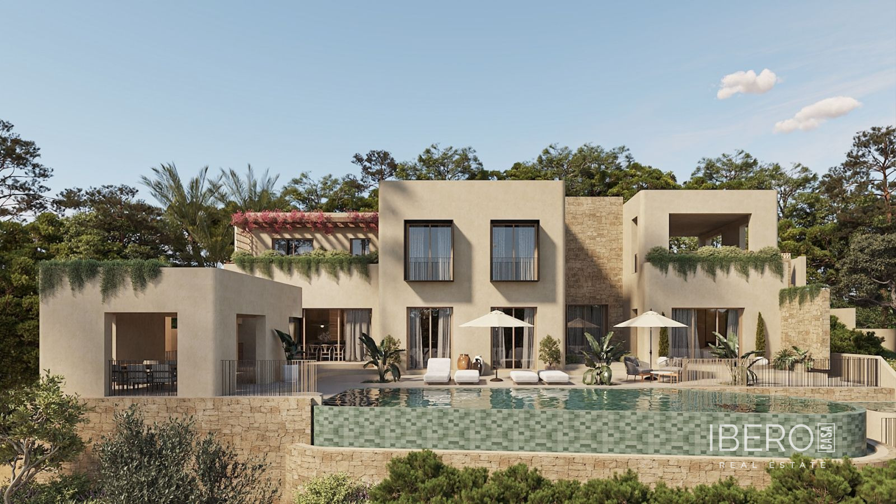
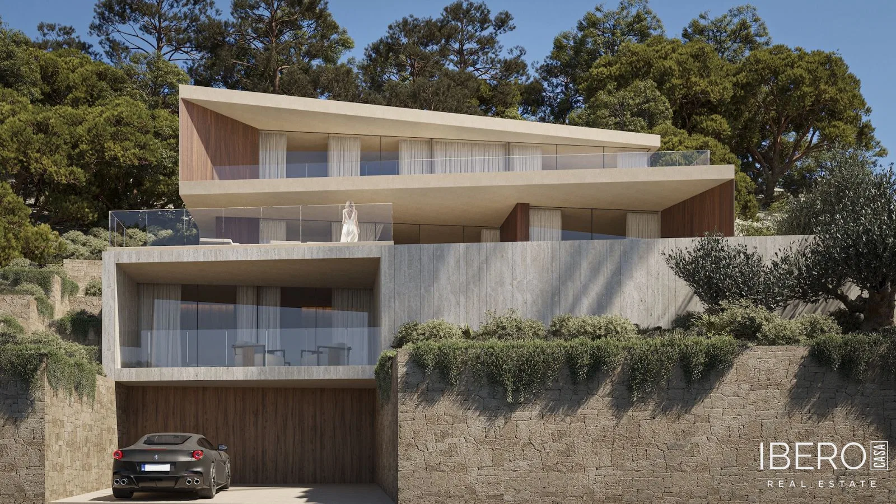
This newly built home in Benissa, Alicante province, on the Costa Blanca is designed to blend naturally into its surroundings. Concrete platforms and wooden pergolas follow the natural slope of the 1,017 m² plot, creating the different living levels. The property offers 502 m² of usable space, panoramic sea and mountain views, and a carefully designed connection between the interiors and the outdoors.
The house is accessed through an entrance pavilion with panoramic views of the surrounding landscape. The first level contains the master bedroom with a walk-in wardrobe, en-suite bathroom, and private terrace. The next level accommodates three spacious bedrooms, each with its own en-suite bathroom and private terrace. In total, the property offers 4 bedrooms and 5 bathrooms.
The daytime living areas are located on the third level and comprise a living-dining room and a separate kitchen. Sliding doors allow the spaces to be joined into one large open-plan area. Four large sliding glass panels provide direct access to the outdoors and make it easy to enjoy the views.
The basement is dedicated to entertainment and relaxation, with a games room, TV lounge, bar, and private gym. Natural light enters through openings in the pool above, creating shimmering reflections from the water on the walls. The home is finished with high-quality materials that add warmth to the interiors and reinforce its natural connection with the surrounding landscape.