Description
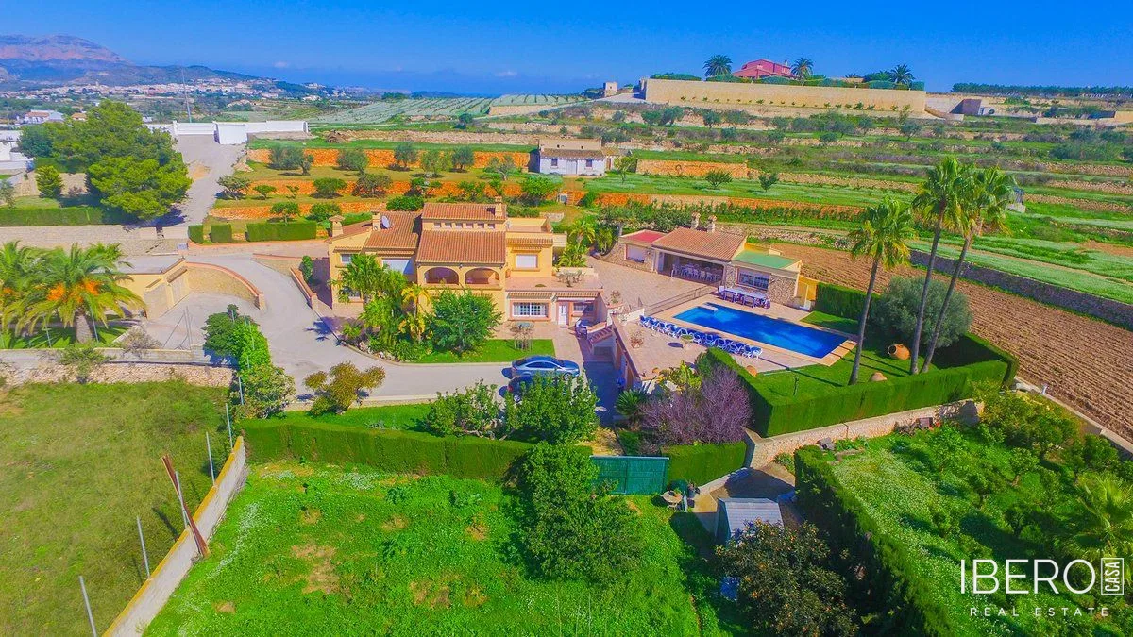
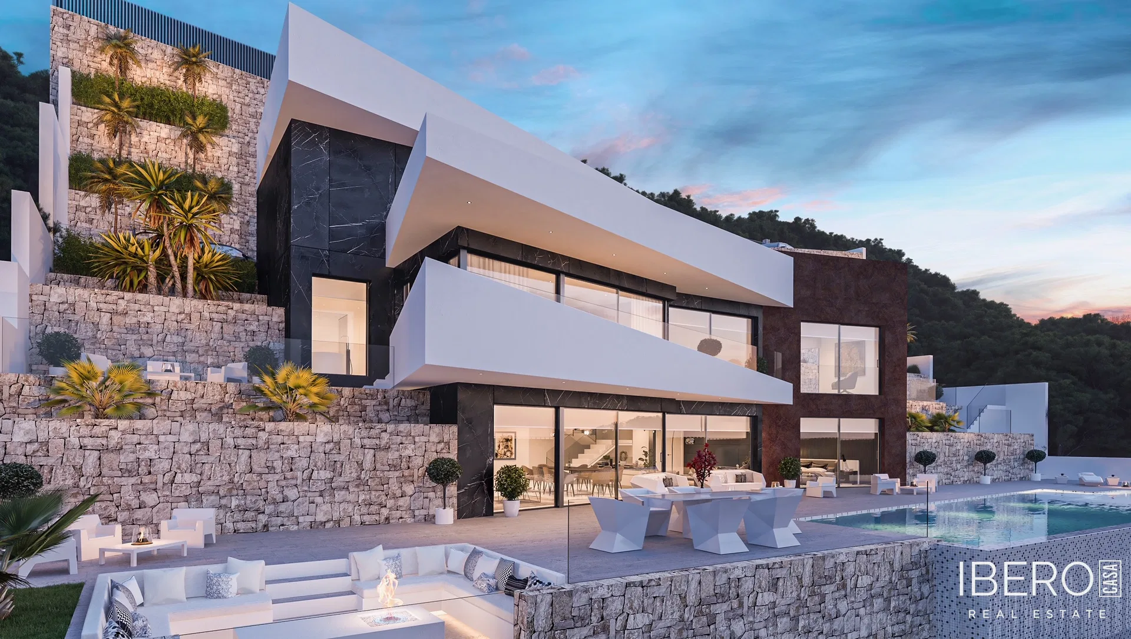
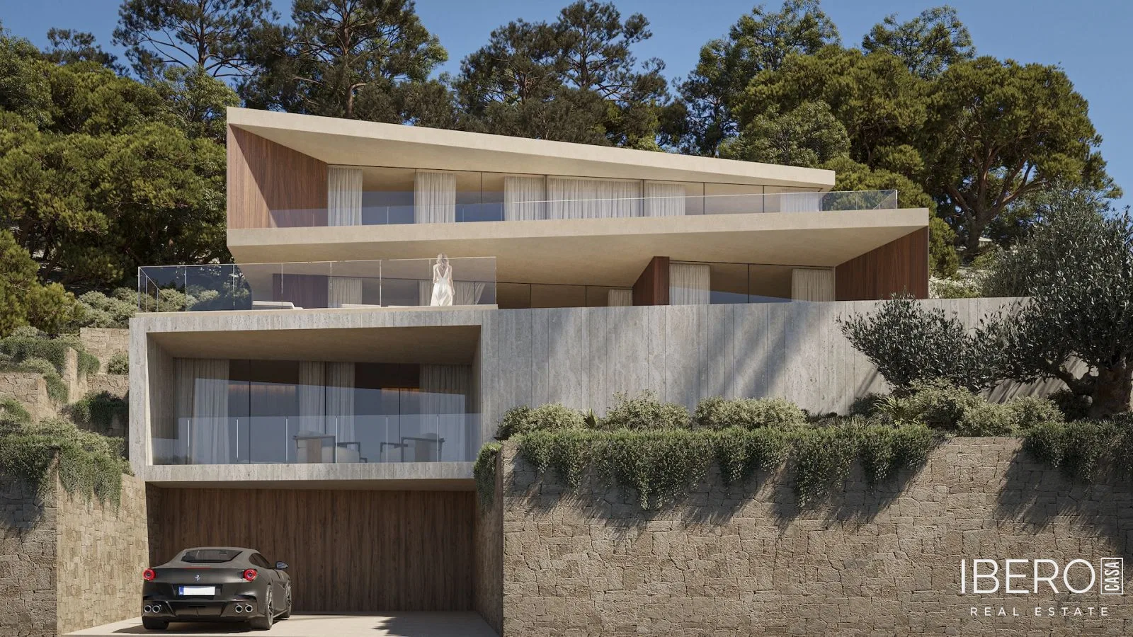
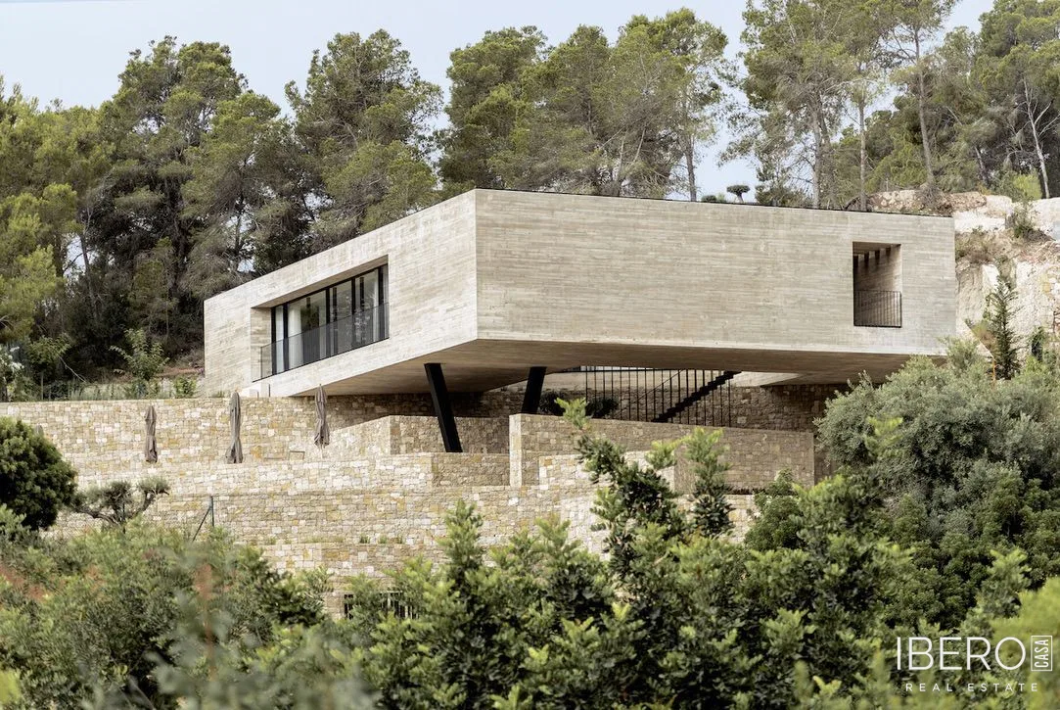
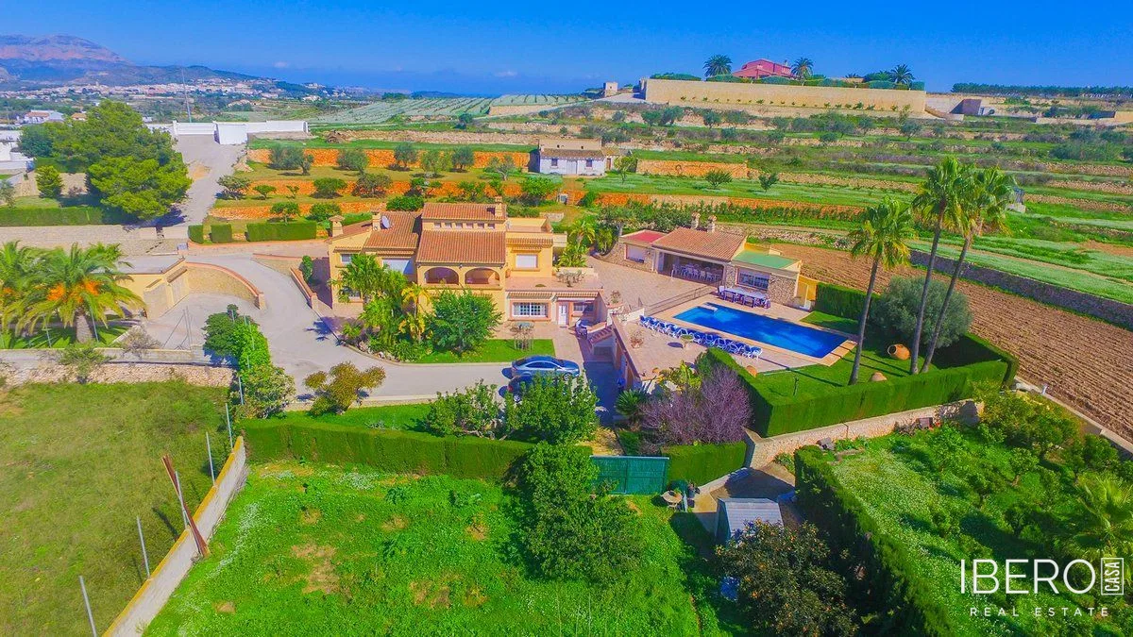
This spacious villa is located in a quiet area of Benissa, in the province of Alicante on the Costa Blanca. It offers a usable area of 696 m² and a plot of 11,448 m². The property consists of a main house and a detached guest house, with a total of 8 bedrooms and 7 bathrooms.
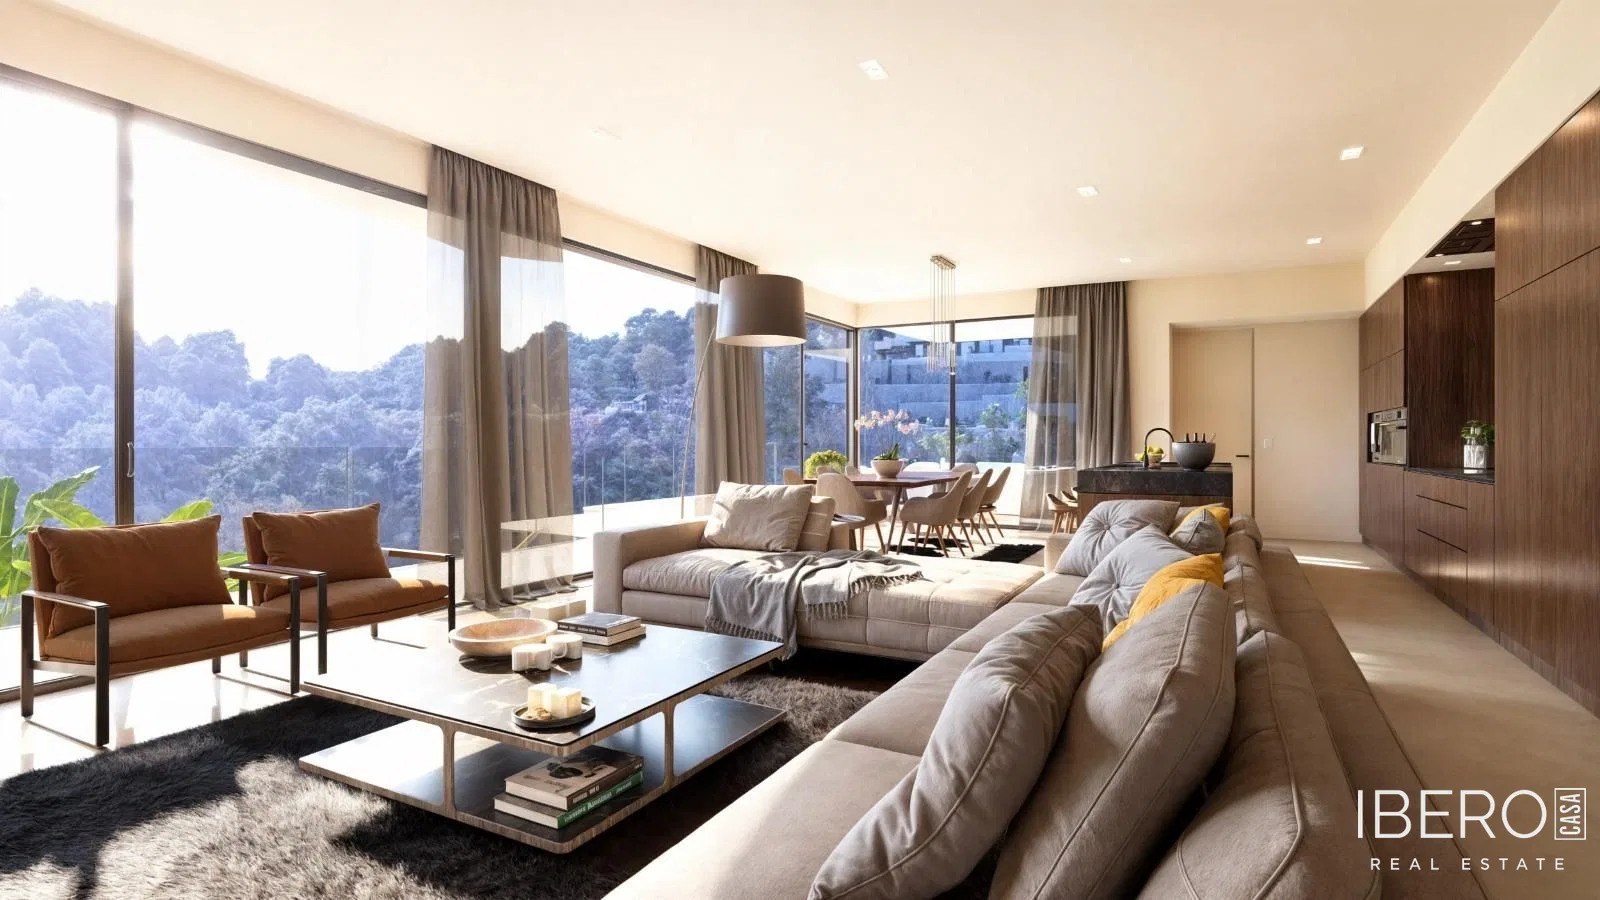
The main house is arranged over three levels. The ground floor includes a fully equipped kitchen with gas hobs, a living room with comfortable sofas and a television, two bedrooms, two bathrooms and a utility room with a washing machine. The main floor offers another living room with television and access to a covered porch overlooking the pool, a fully equipped kitchen with gas hobs, three bedrooms and two bathrooms. One of the bedrooms has air conditioning and an en-suite bathroom.
The first floor is an apartment of approximately 40 m². It comprises a room with a small kitchen equipped with two hobs, bunk beds, air conditioning and access to the main bedroom with a double bed. The bedroom has a ceiling fan and an en-suite bathroom with a shower.
The detached house is located approximately 100 metres from the main building. It offers a living room with television, a fully equipped kitchen, a bedroom with a double bed, a bathroom with a shower and a utility room with a washing machine.
The outdoor area includes an extensive plot with a partly enclosed section, an approximately 800 m² lawn area and a further area of approximately 6,000 m². There is a 12 × 6 metre swimming pool with Roman steps, an outdoor shower and fencing for children’s safety. The property also features a covered, fully equipped barbecue area with gas hobs, a worktop, a sitting area and a bathroom with a shower. The large parking area accommodates 6 to 7 vehicles.
The nearest supermarket is 1 km away. Benissa is 5 km from the property, Levante beach and the promenade in Calpe are 8 km away, and Calpe town centre is 9 km away. The small Cala de La Fustera cove can be reached in less than 5 minutes by car.