Description
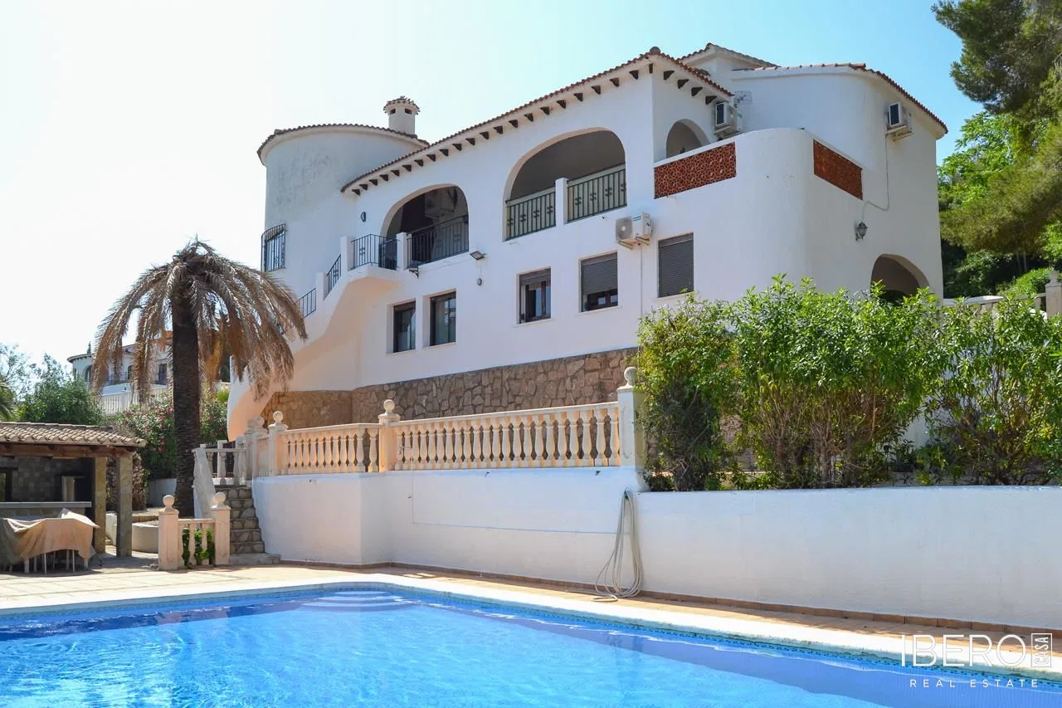
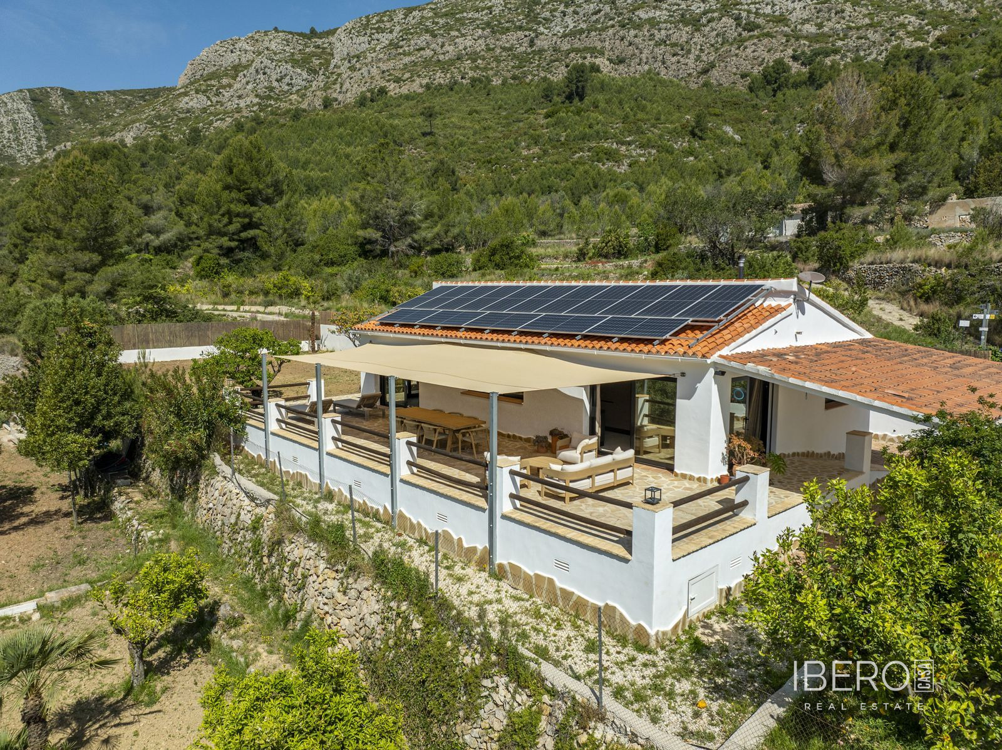
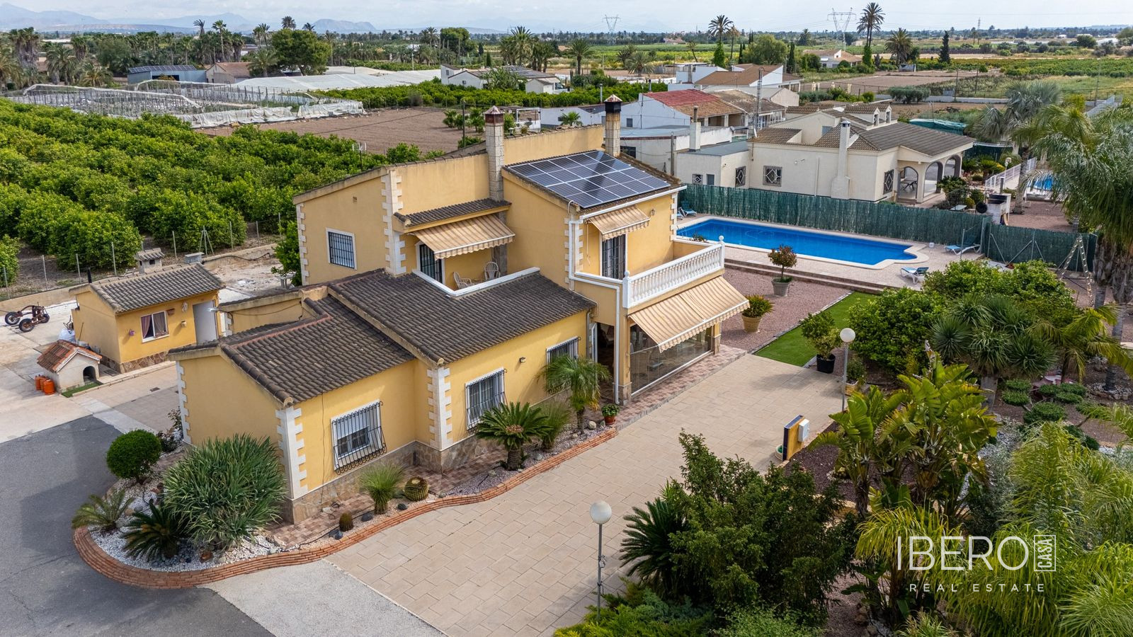
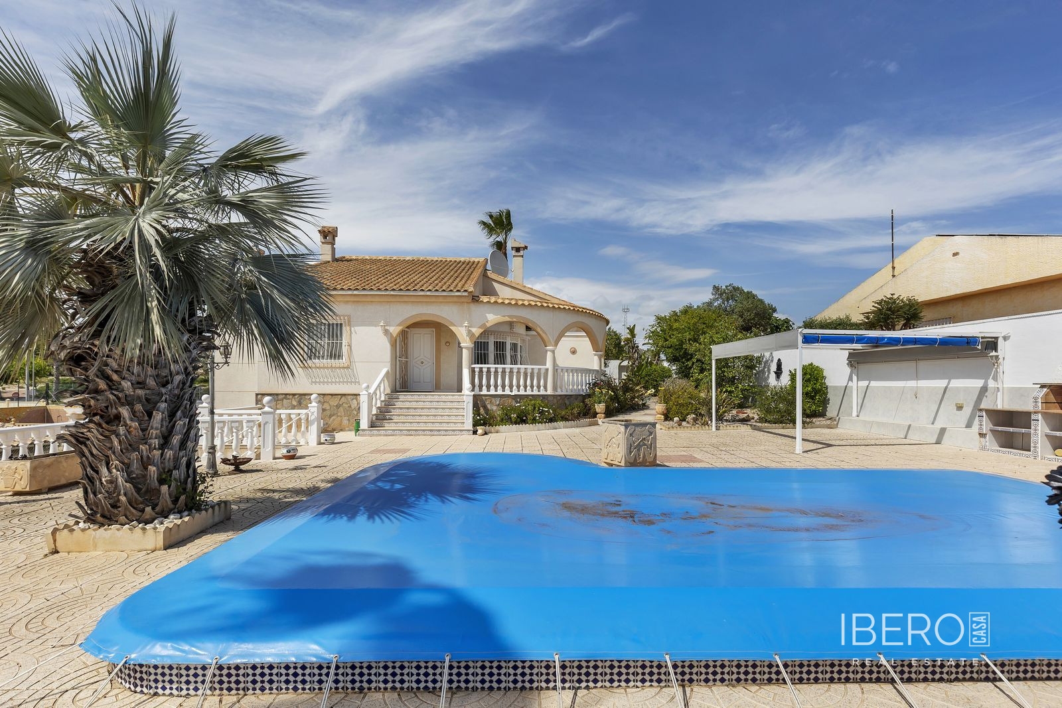
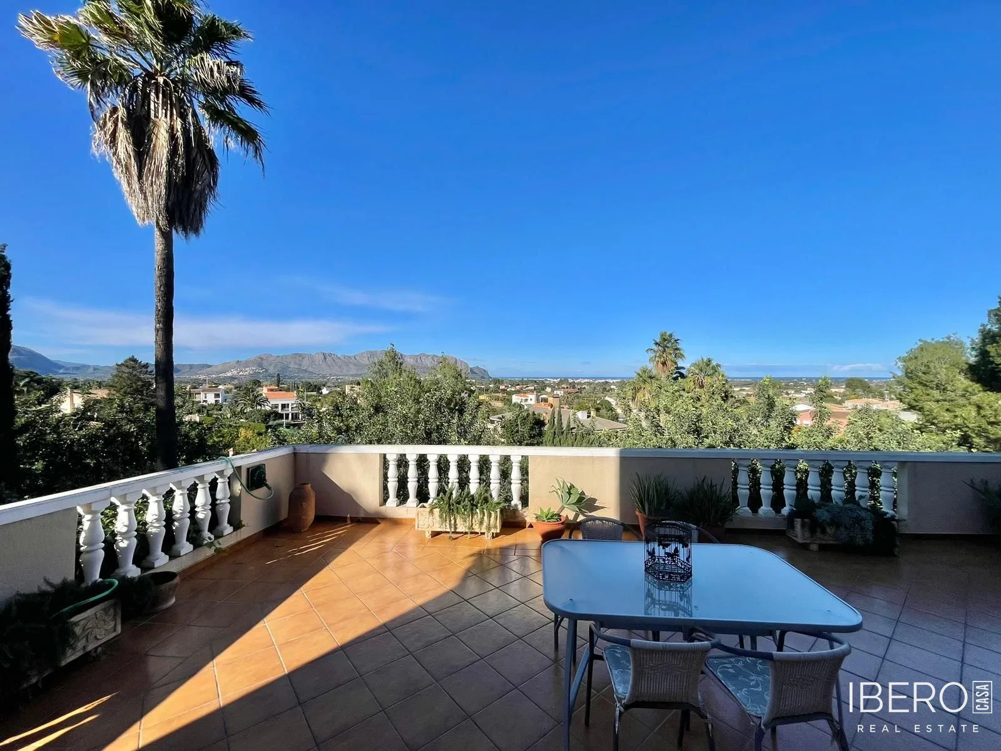
This spacious villa in Pedreguer, on the Costa Blanca, offers 400 m² of usable area on a private 3,450 m² plot. The property enjoys panoramic views of the sea and mountains and is arranged over three levels, providing generous space, privacy and versatile use.
The ground floor features an entrance hall, a bright living-dining room and a second lounge with a fireplace. The lounge opens onto a covered terrace and a 60 m² open terrace with panoramic views. This level also includes a guest toilet, an independent kitchen with a pantry, and access to the utility room and extensive garden.
The upper floor comprises five bedrooms with built-in wardrobes, including a master bedroom with an en-suite bathroom, as well as a second bathroom. One of the bedrooms has access to a covered terrace with views of the city and the sea.
The lower floor contains an independent guest apartment, suitable for family members, visitors or use as a home office. It comprises a living-dining room with a fireplace, access to a covered terrace, a kitchen, pantry, bathroom, storage room and a large enclosed garage.
Additional features include:
- air conditioning with a heat pump
- high ceilings
- covered parking for two vehicles
- additional uncovered parking for several more vehicles
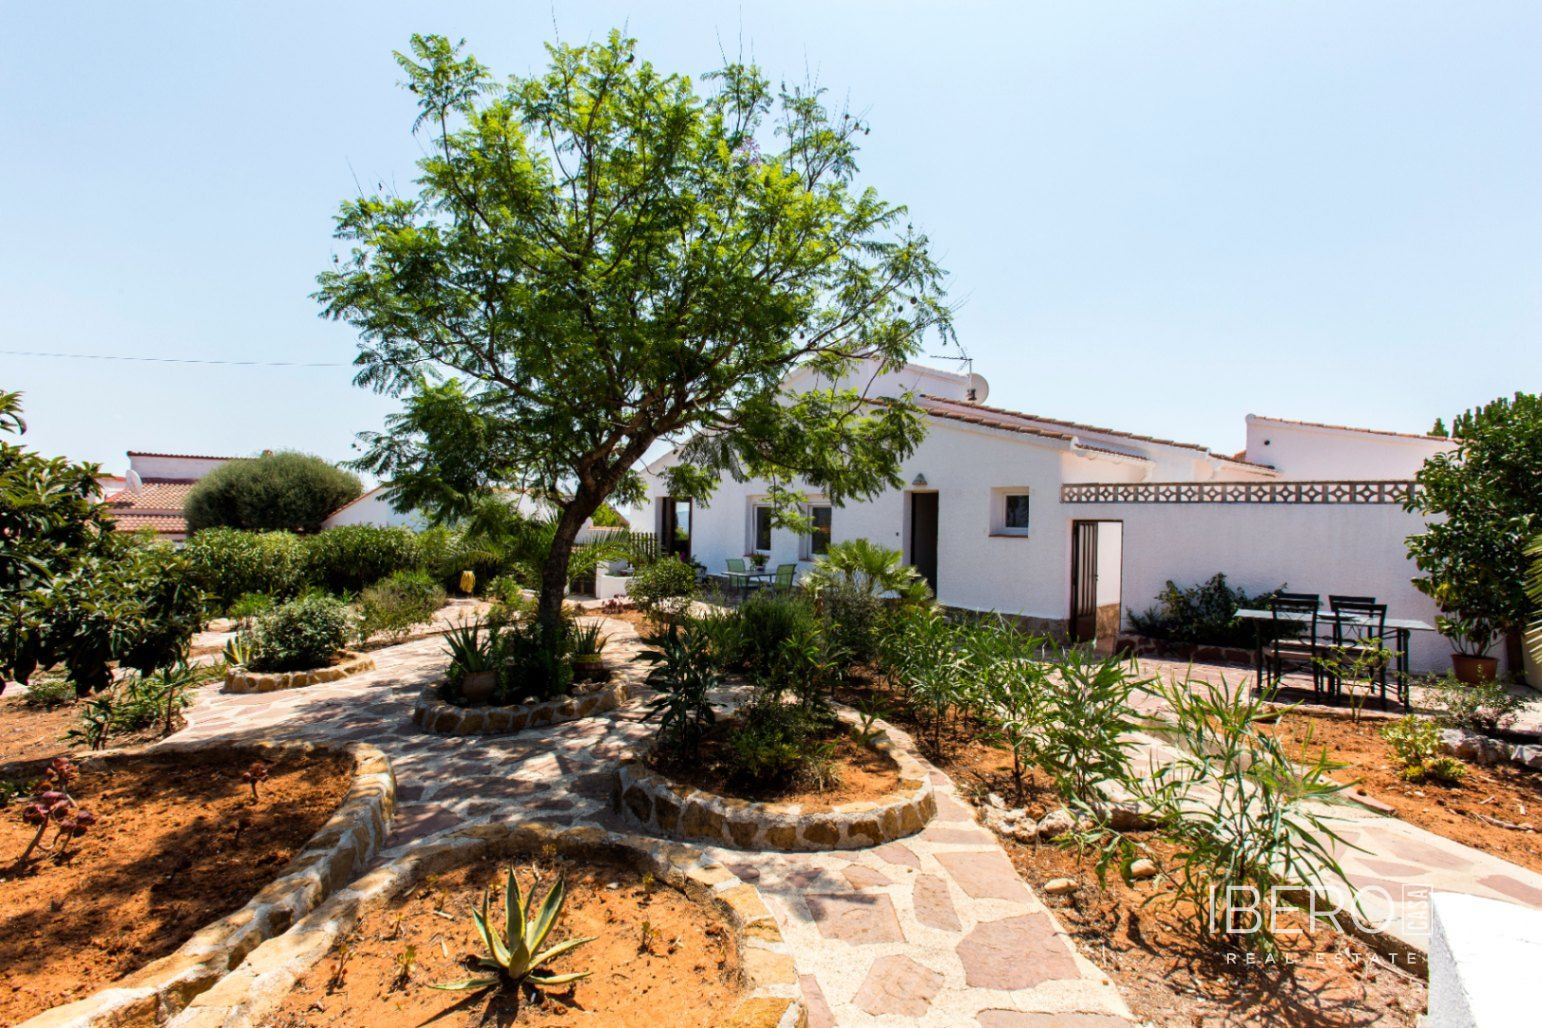
- a well-maintained garden
- a small separate house currently used as a storage room
- two water meters: one for the house’s potable water supply and another dedicated to the garden’s automatic irrigation system
The villa provides a practical setting for a large family or for those seeking spacious living in a peaceful environment with sea and mountain views. Its layout allows the main living area and the independent apartment to be used separately.