Description
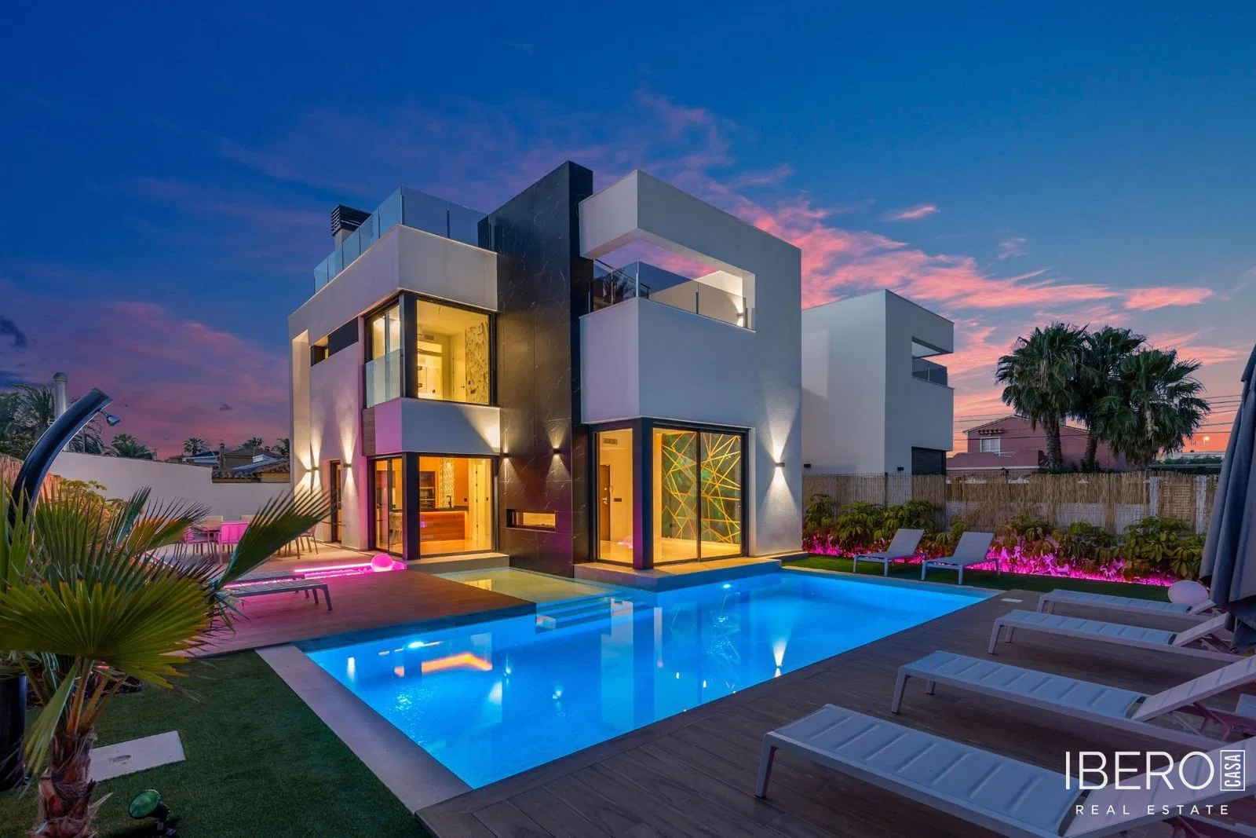
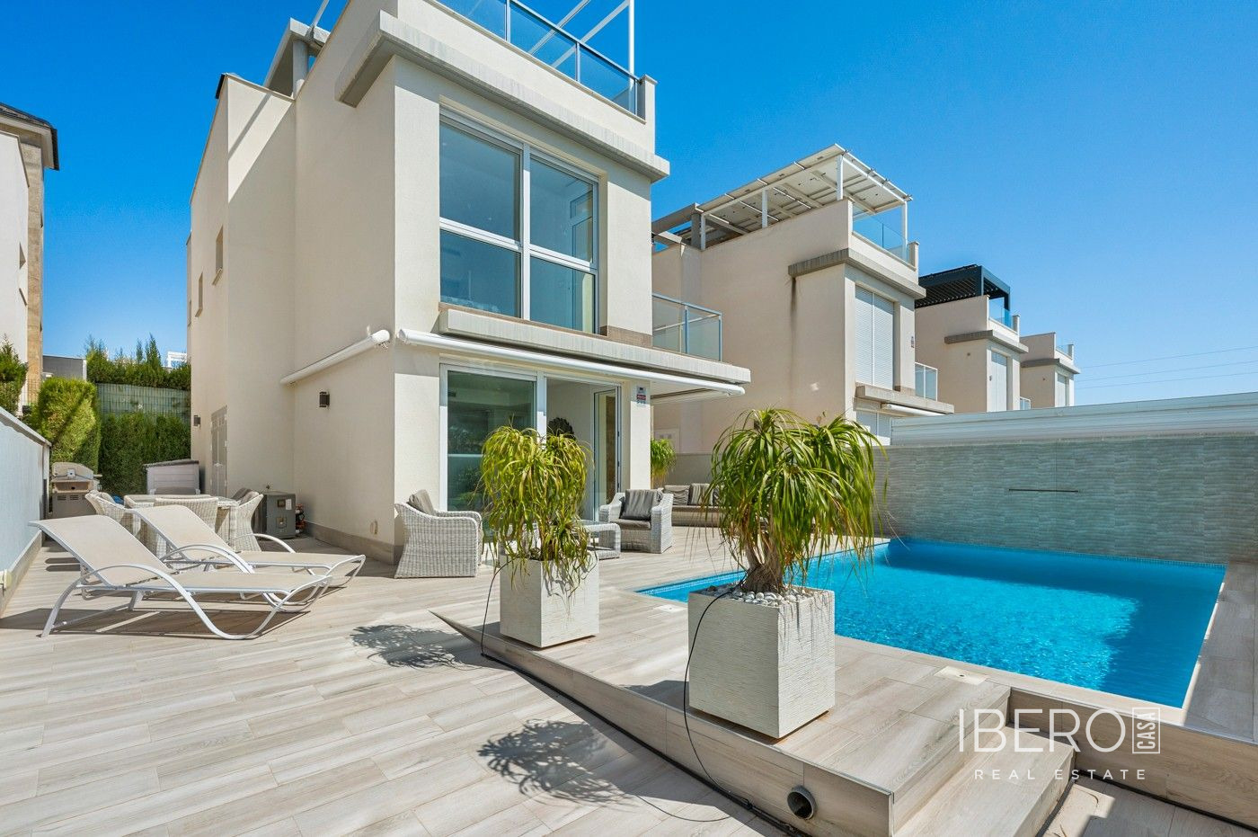
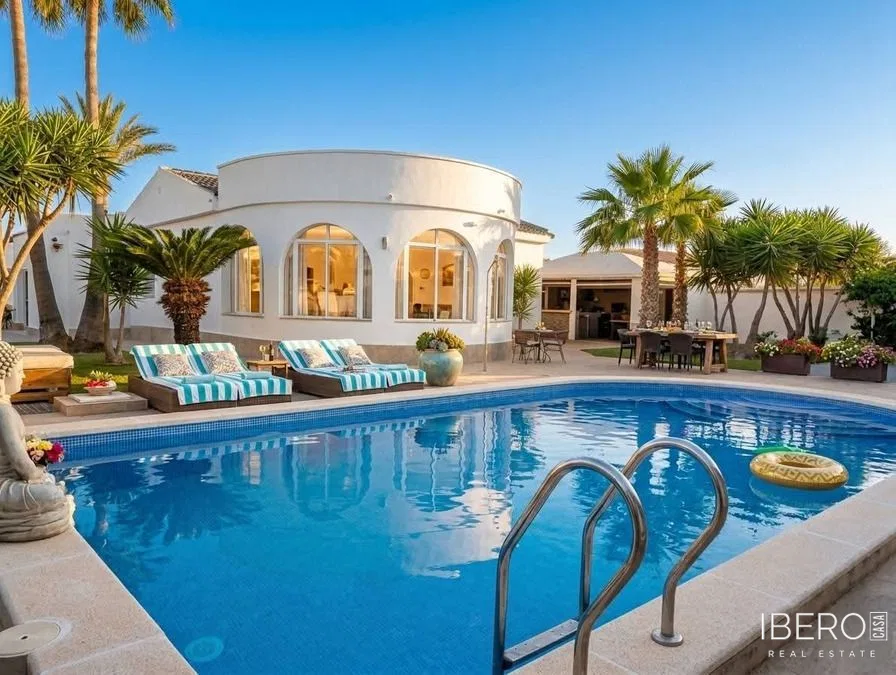
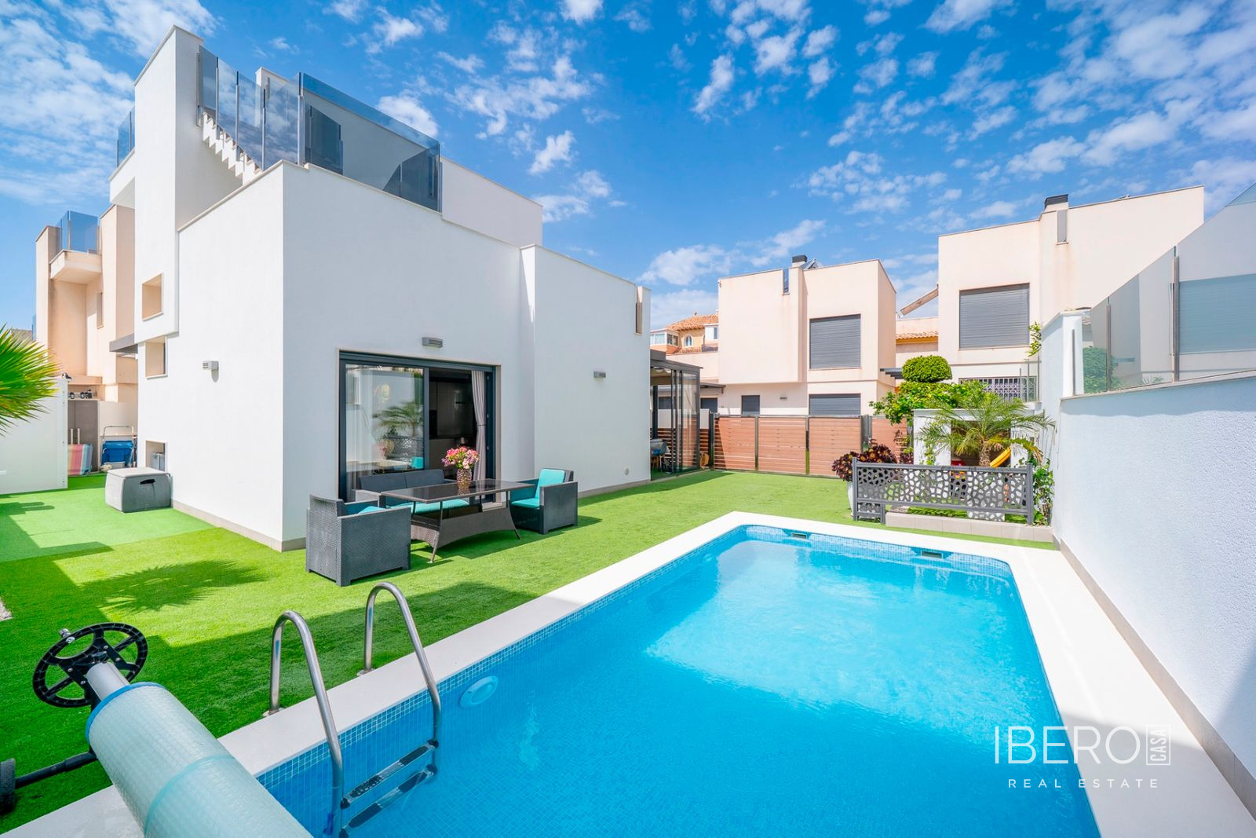
Luxury detached villa in the center of Torrevieja on the Costa Blanca. The property offers 335 m² of usable space on a 400 m² plot. It is located in a quiet and safe area within walking distance of services, schools, supermarkets and beaches.
The villa was built for private use with a focus on high-quality materials and detailed craftsmanship. It comprises two living rooms, four bedrooms and several bathrooms. One living room is on the ground floor and the other is in the basement. Three bedrooms are located on the first floor. The master bedroom has an en-suite bathroom and a 25 m² dressing room. The other two bedrooms share a bathroom. There is also a bathroom on the ground floor and another bathroom in the basement.
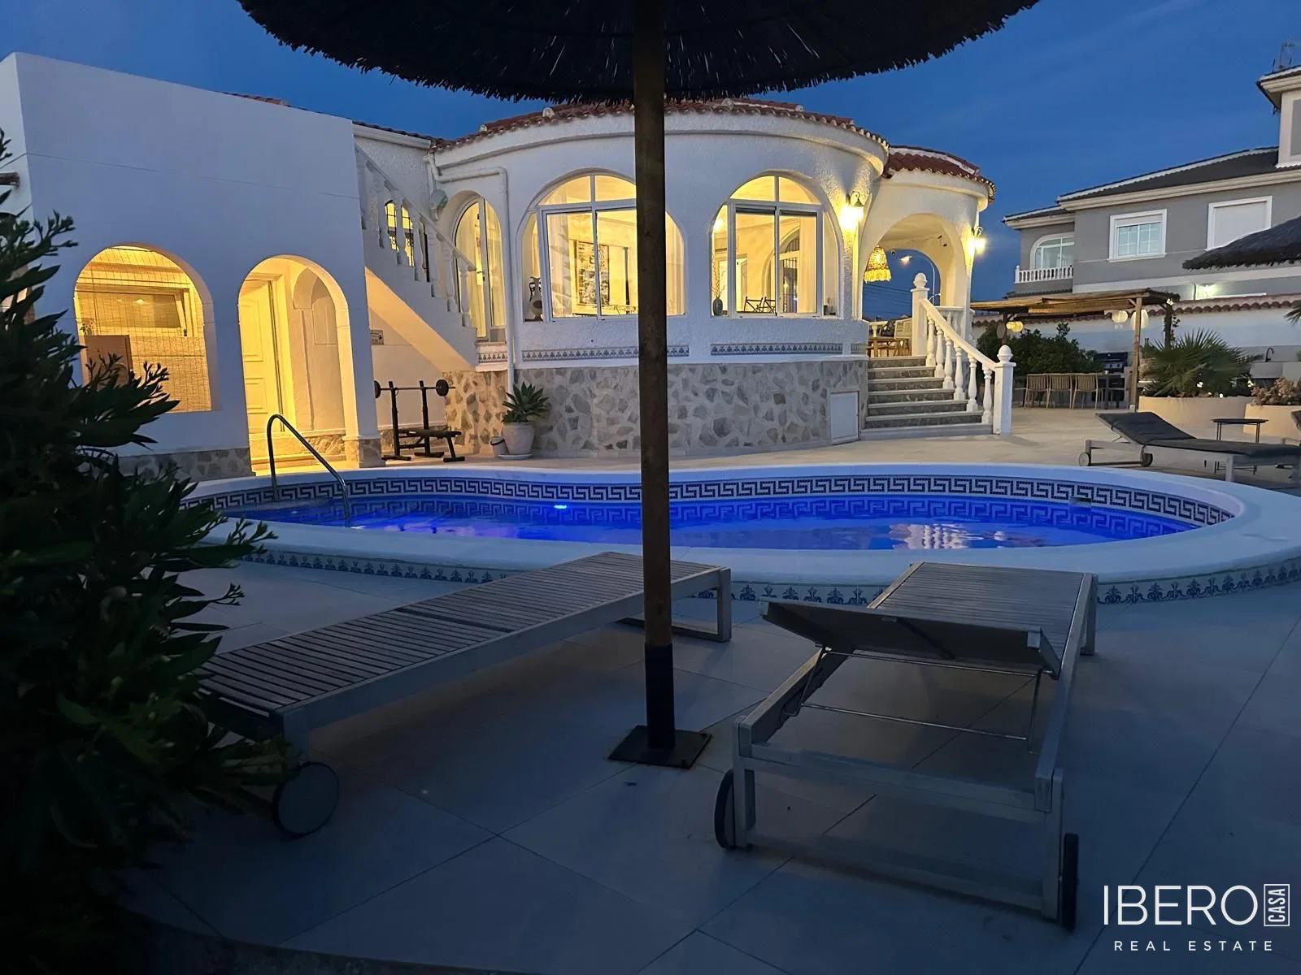
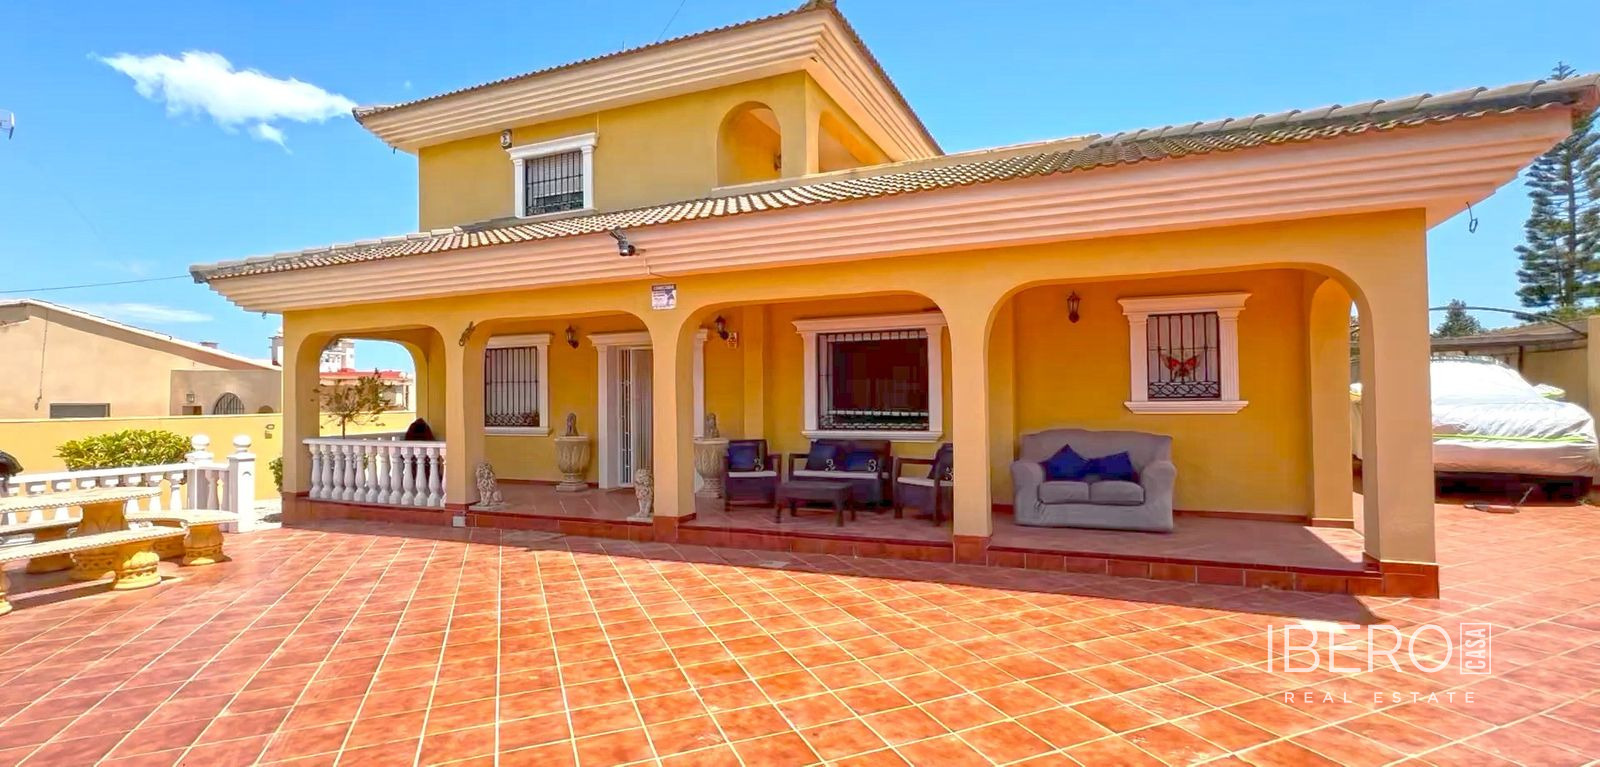
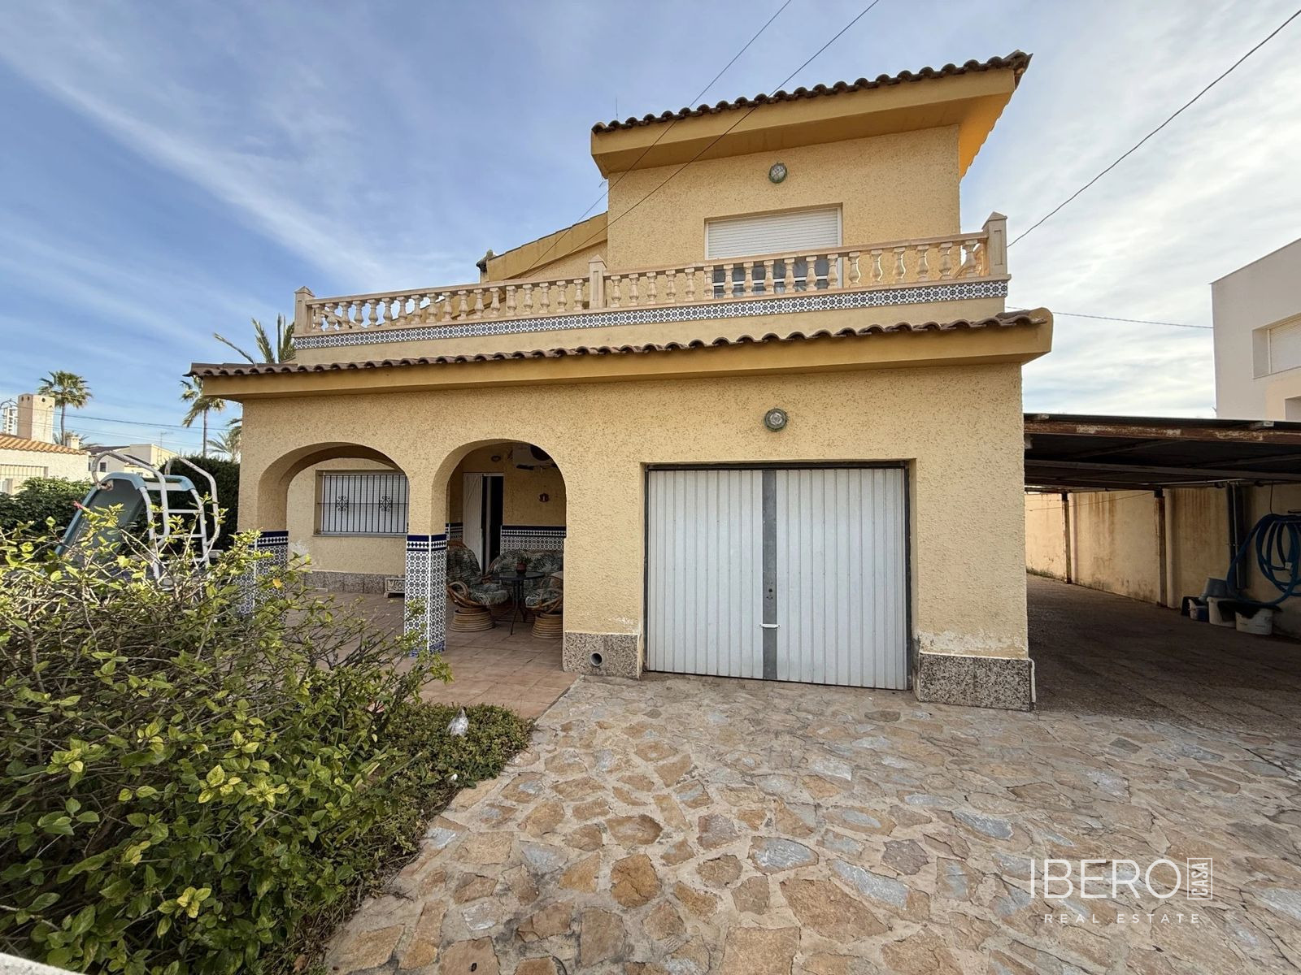
The outdoor area includes a decorated porch, barbecue, swimming pool and garden. The garage is fitted with automatic entrance doors.
The villa also features:
- interior woodwork in Bubinga wood
- aluminium wood-effect windows with double glazing and thermal break
- large automatic blinds providing abundant natural light
- a reinforced concrete structure with 35 cm perimeter walls
- hand-forged metalwork made in Andalusia
- Italian marble staircase
- metal balustrades decorated with hand-painted Italian ceramic
- facade with a double layer of smooth finish and humidity protection
- facade decorated with handmade bricks and red quarry stone
- crystallized ceramic flooring
- bespoke handmade glass
- air conditioning in the rooms
- heating throughout the house
- built-in wardrobes extending from wall to wall in all rooms
- decorative plaster mouldings measuring 25 cm
The property stands on urban land with the possibility of constructing up to 436.36 m², excluding porches and terraces, across three levels.