Description
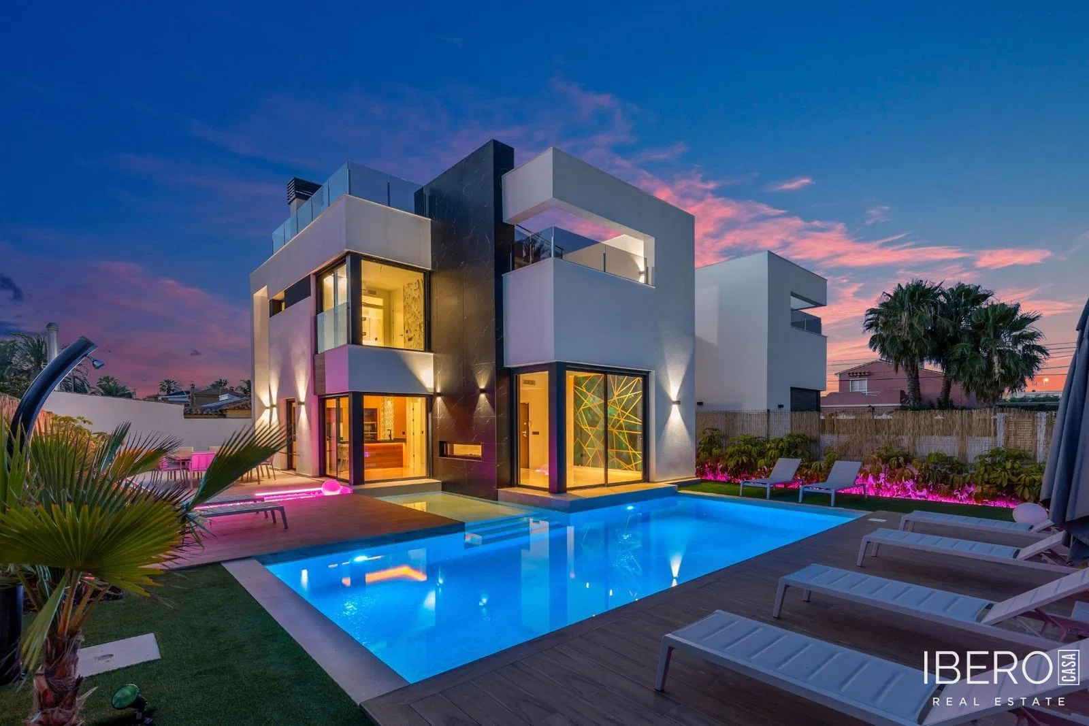
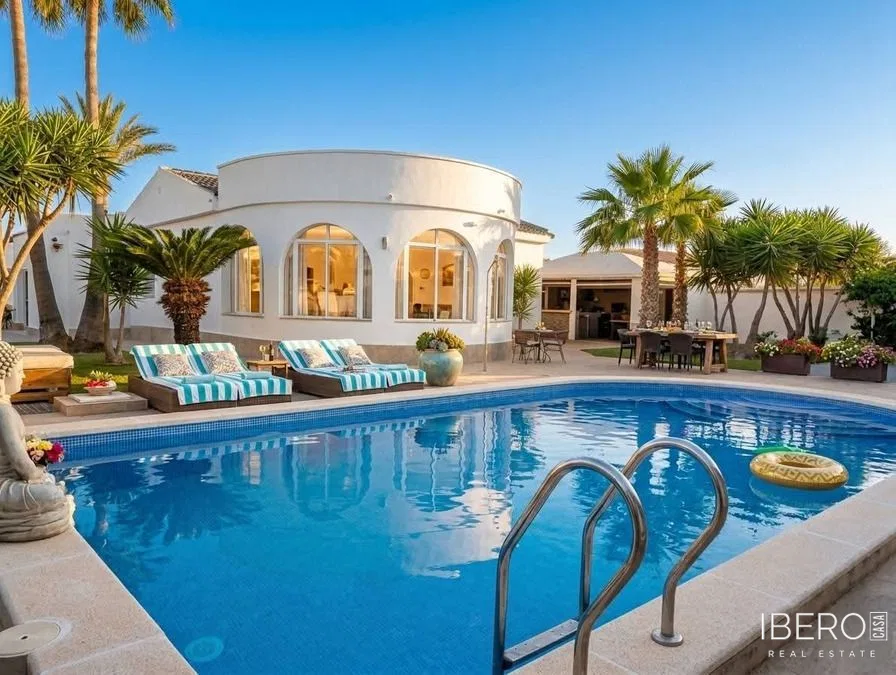
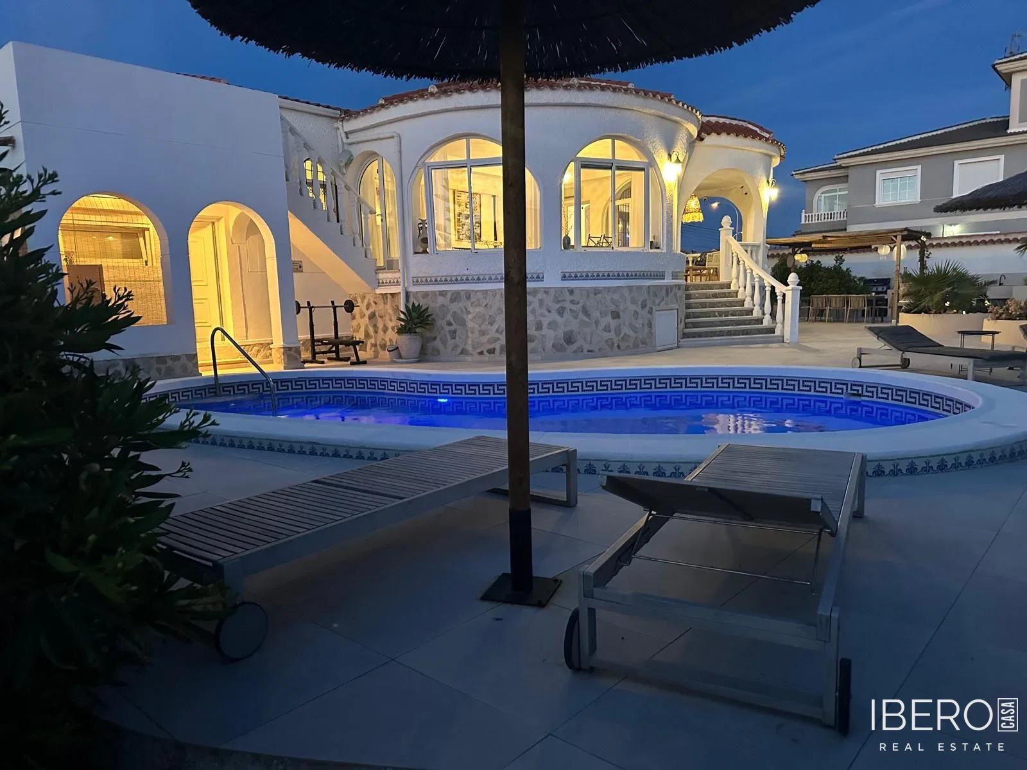
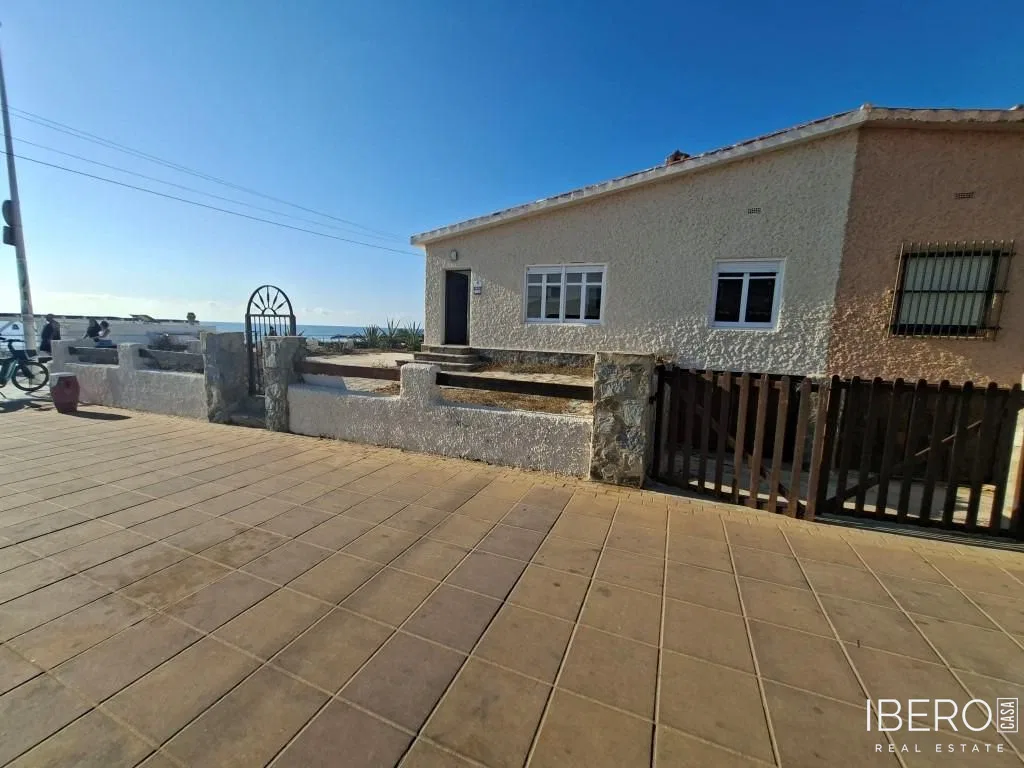
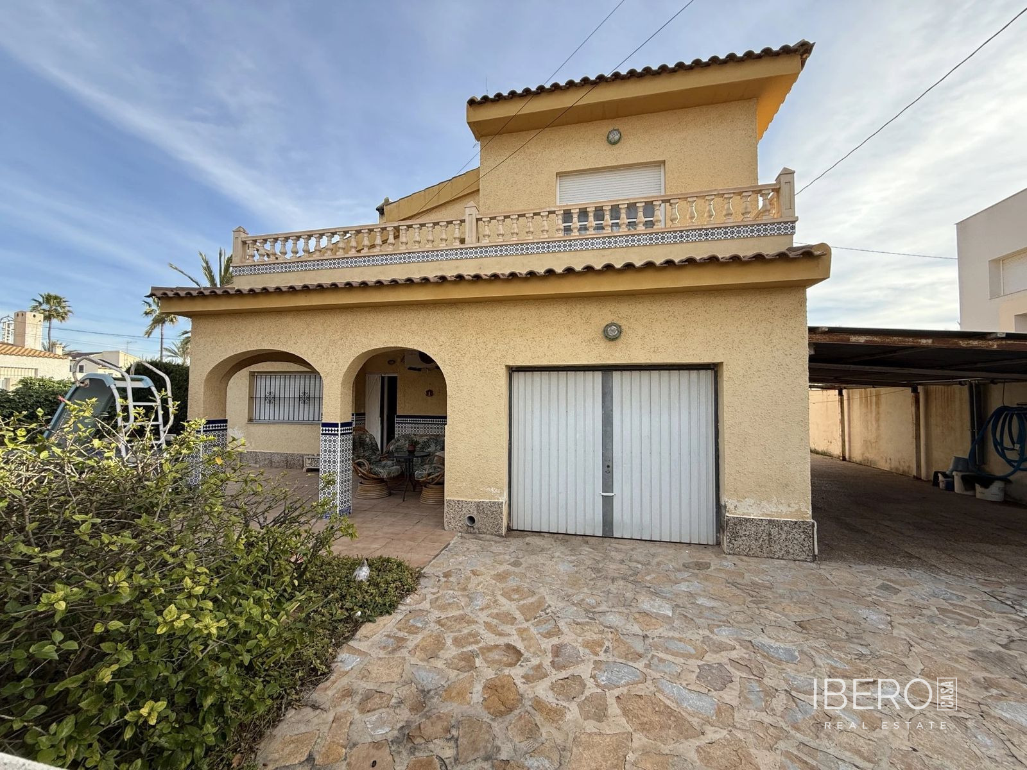
This detached villa is located in Torrevieja, in the Cabo Roig area of the Costa Blanca, and occupies a 532 m² corner plot. The corner position provides greater privacy, enhanced natural light and an open setting, with sea views. The beach is within walking distance, while the marina is also close by.
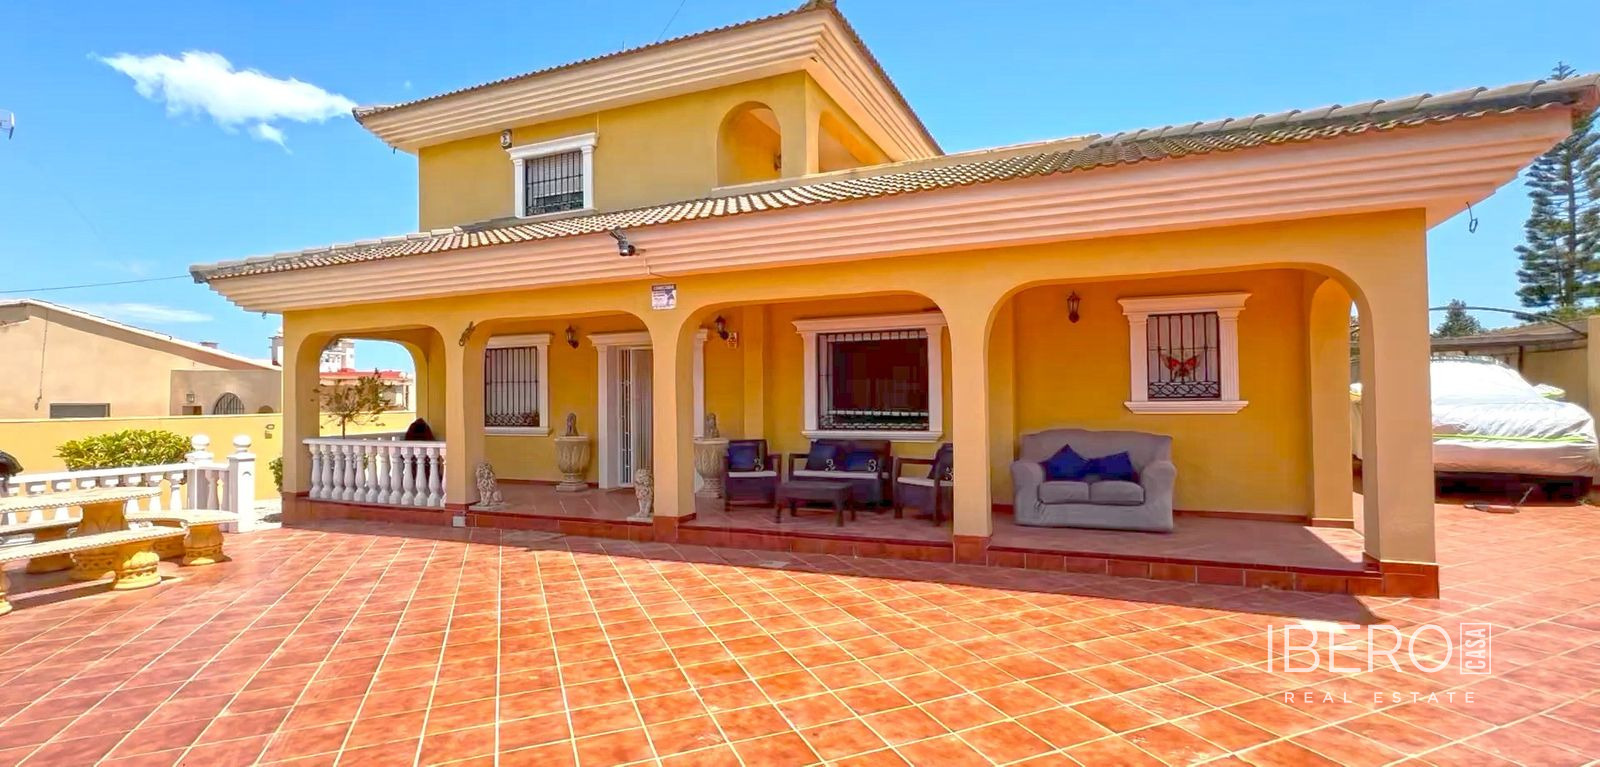
The villa has a usable area of 170 m² arranged over two floors. The ground floor comprises a spacious living and dining room with a fireplace, a separate kitchen, a utility room, one bedroom and one bathroom. The first floor offers five further bedrooms, including a master bedroom with its own toilet, as well as a family bathroom and two balconies.
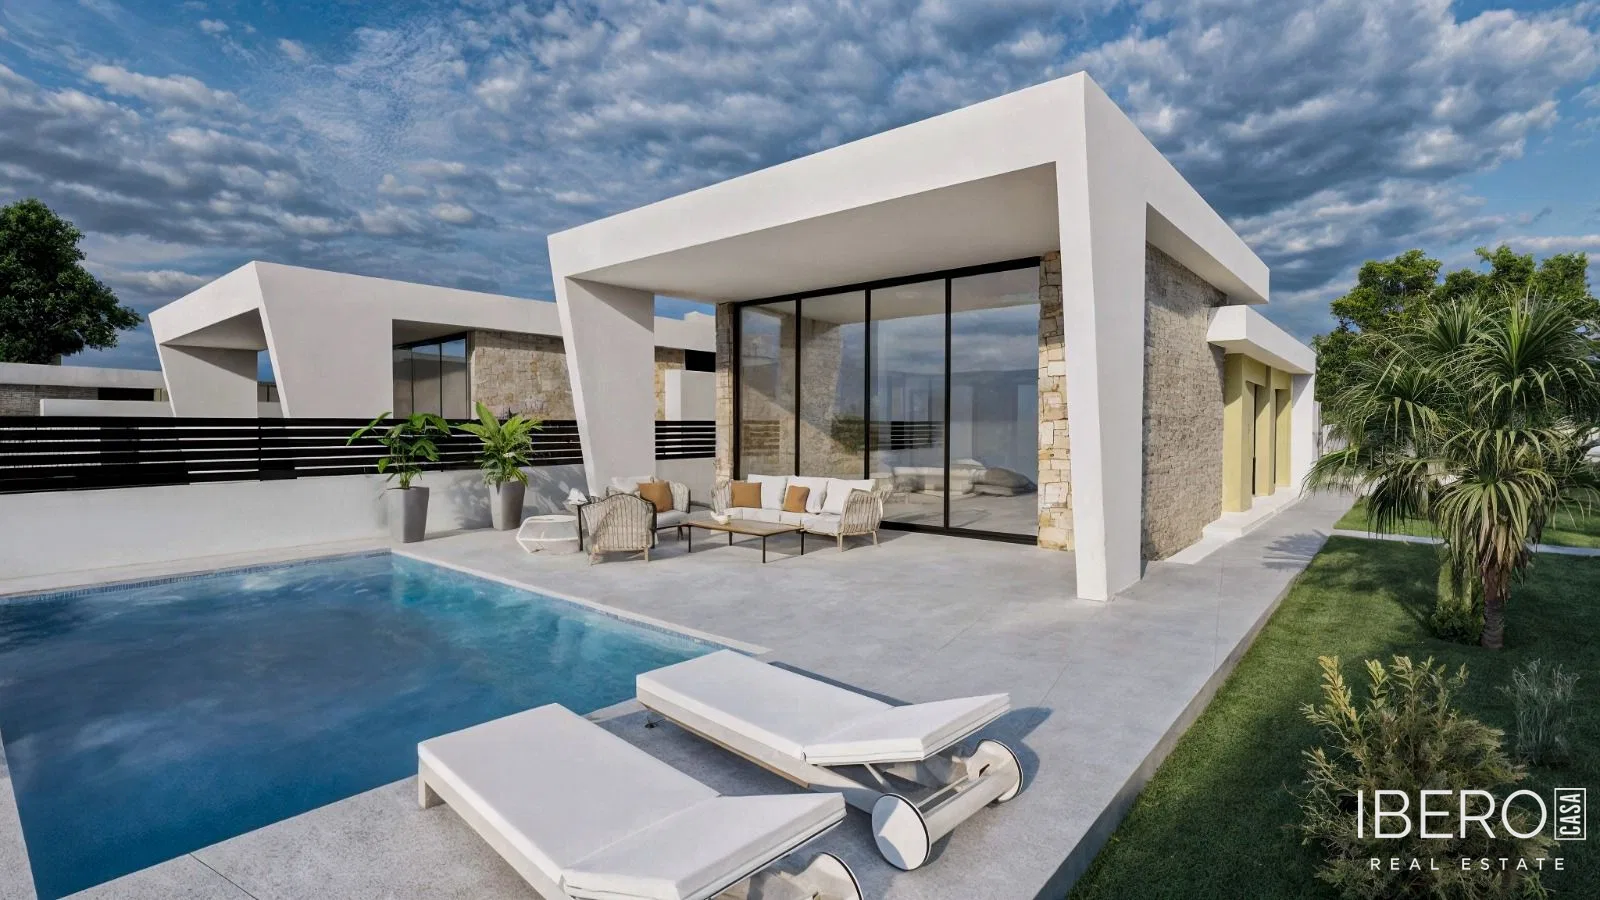
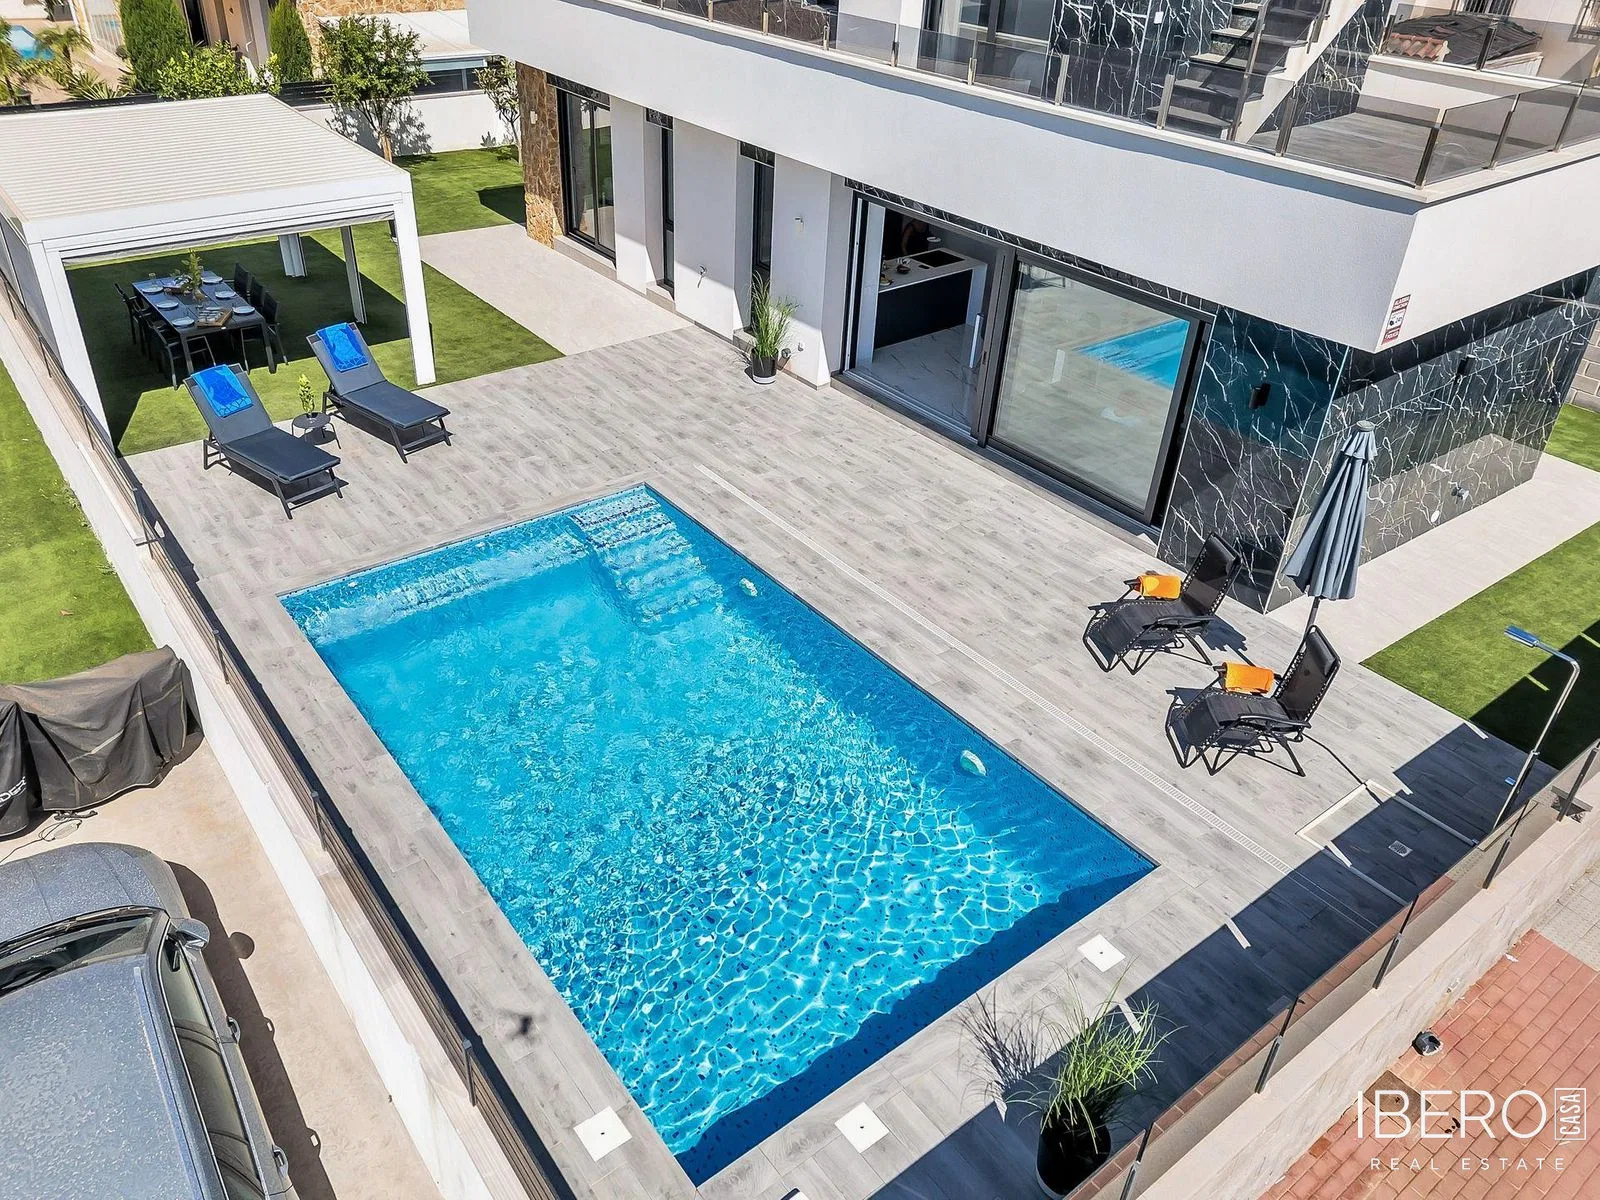
The outdoor area includes a large private garden, a private swimming pool, a garage, a separate storage room and off-road parking within the plot. The pool is currently covered to protect it from the elements. The corner plot offers additional flexibility for outdoor living and landscaping.
The property would benefit from renovation, allowing the interiors to be modernised and personalised. With its generous plot, six bedrooms, coastal setting and outdoor facilities, the villa can serve as a spacious family home or an investment property.