Description
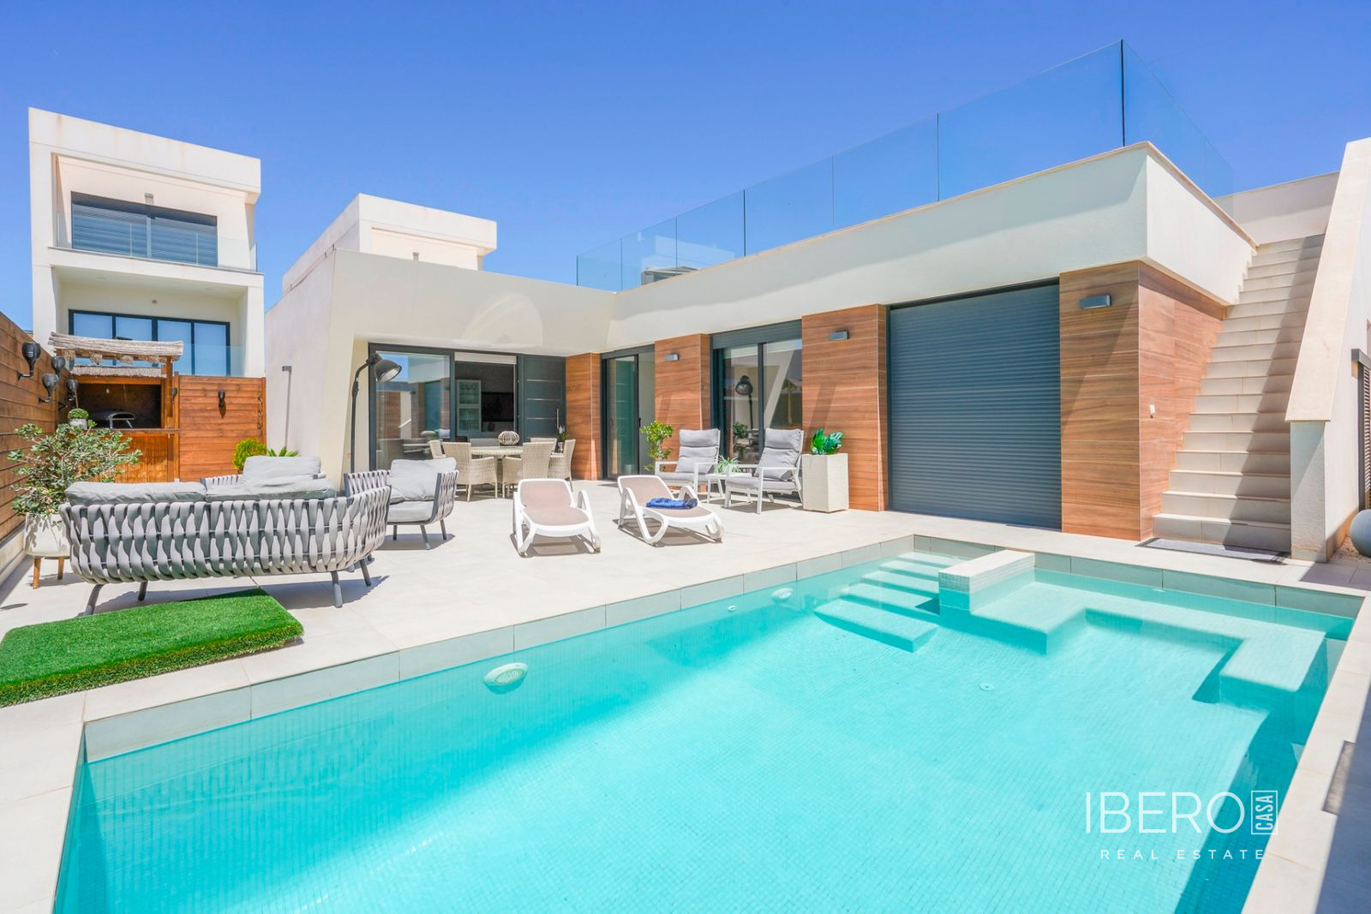
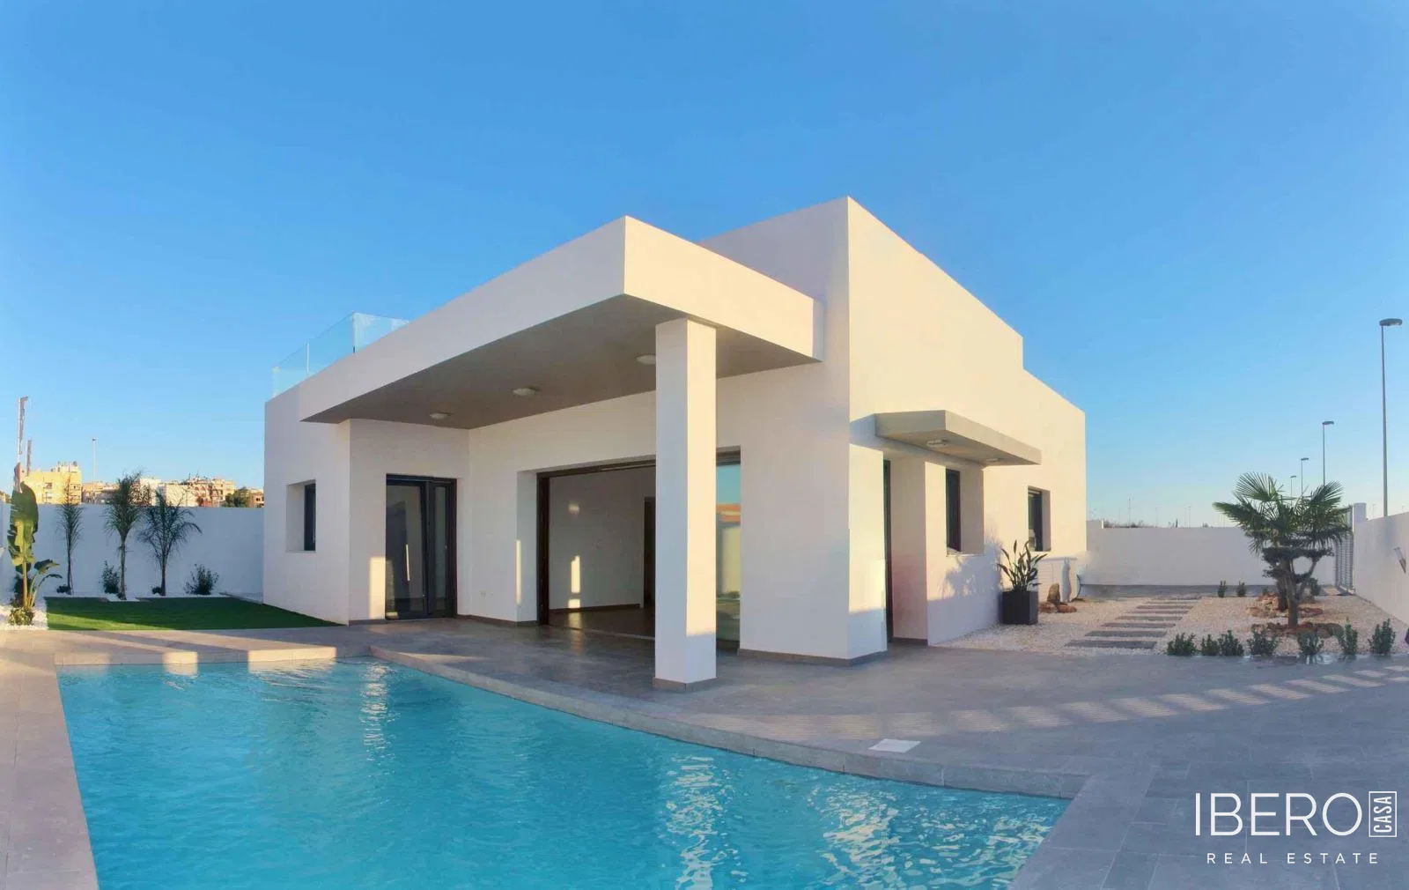
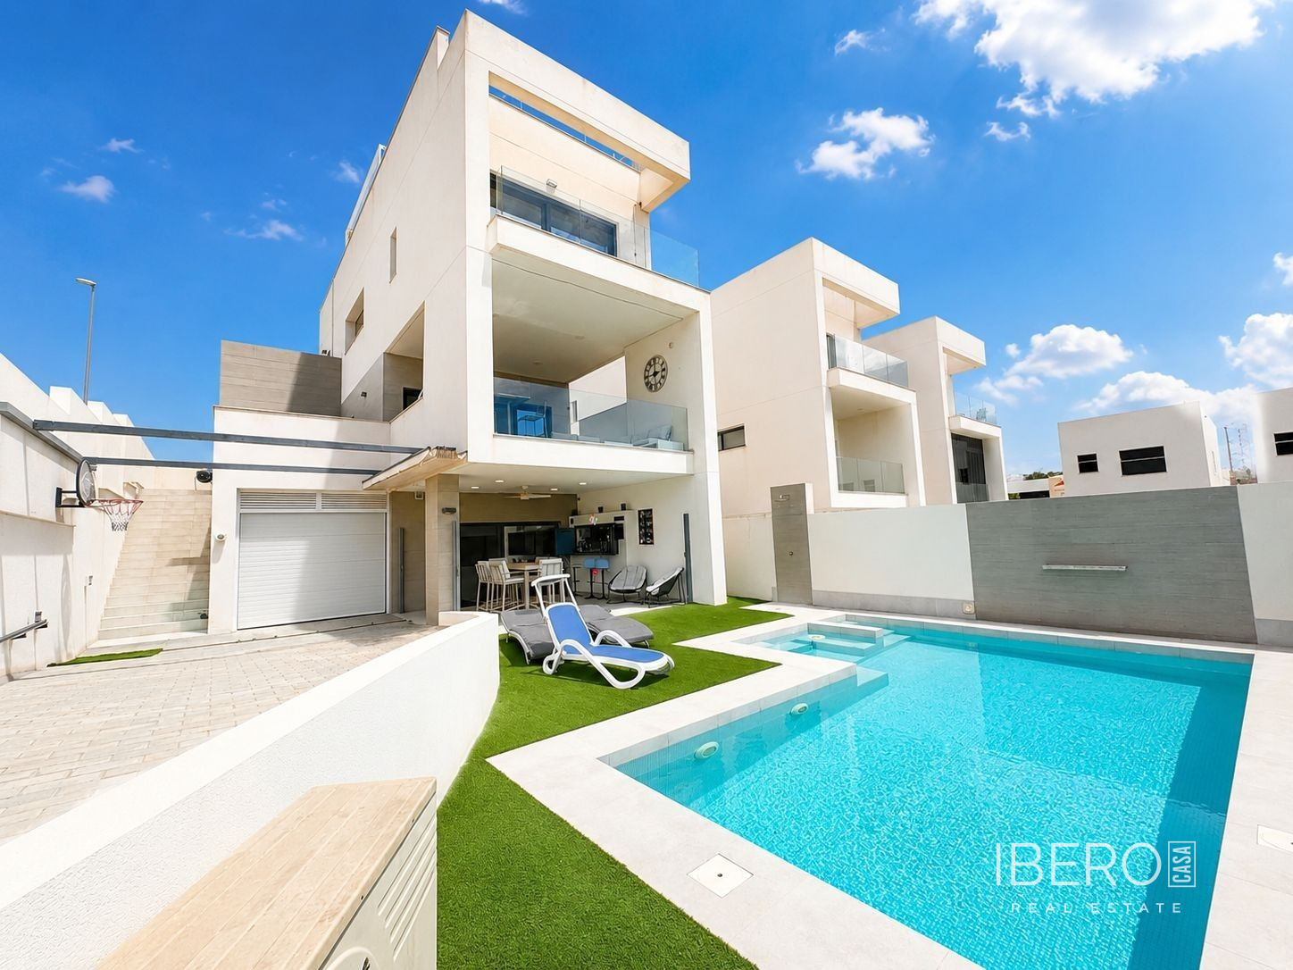
This villa in Benijofar, in the province of Alicante on the Costa Blanca, was designed and built by a renowned Belgian project developer. It offers 150 m² of usable space on a 540 m² plot and combines high-quality materials, careful craftsmanship and a well-planned connection between the interior and garden.
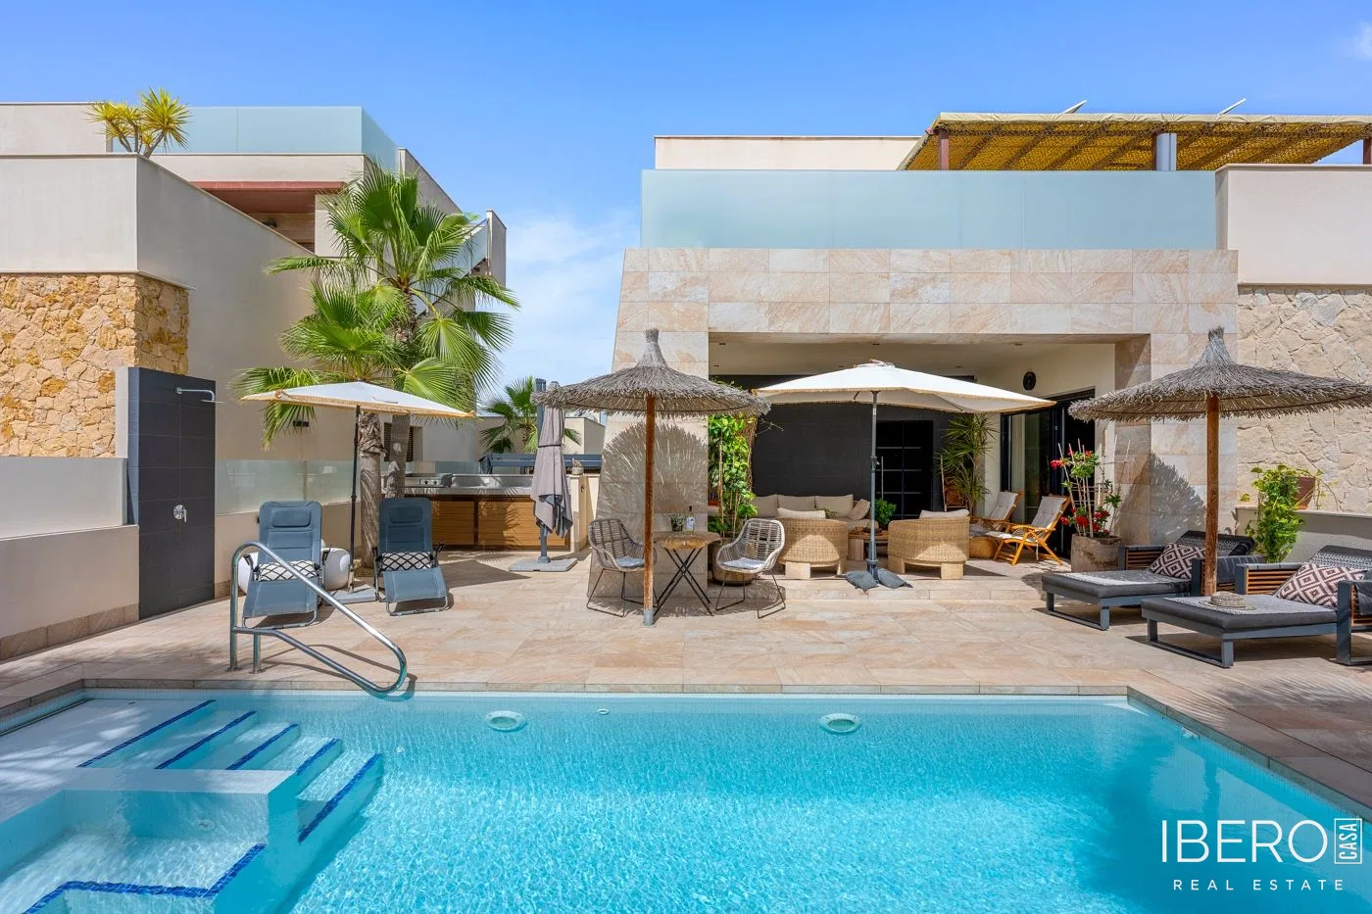
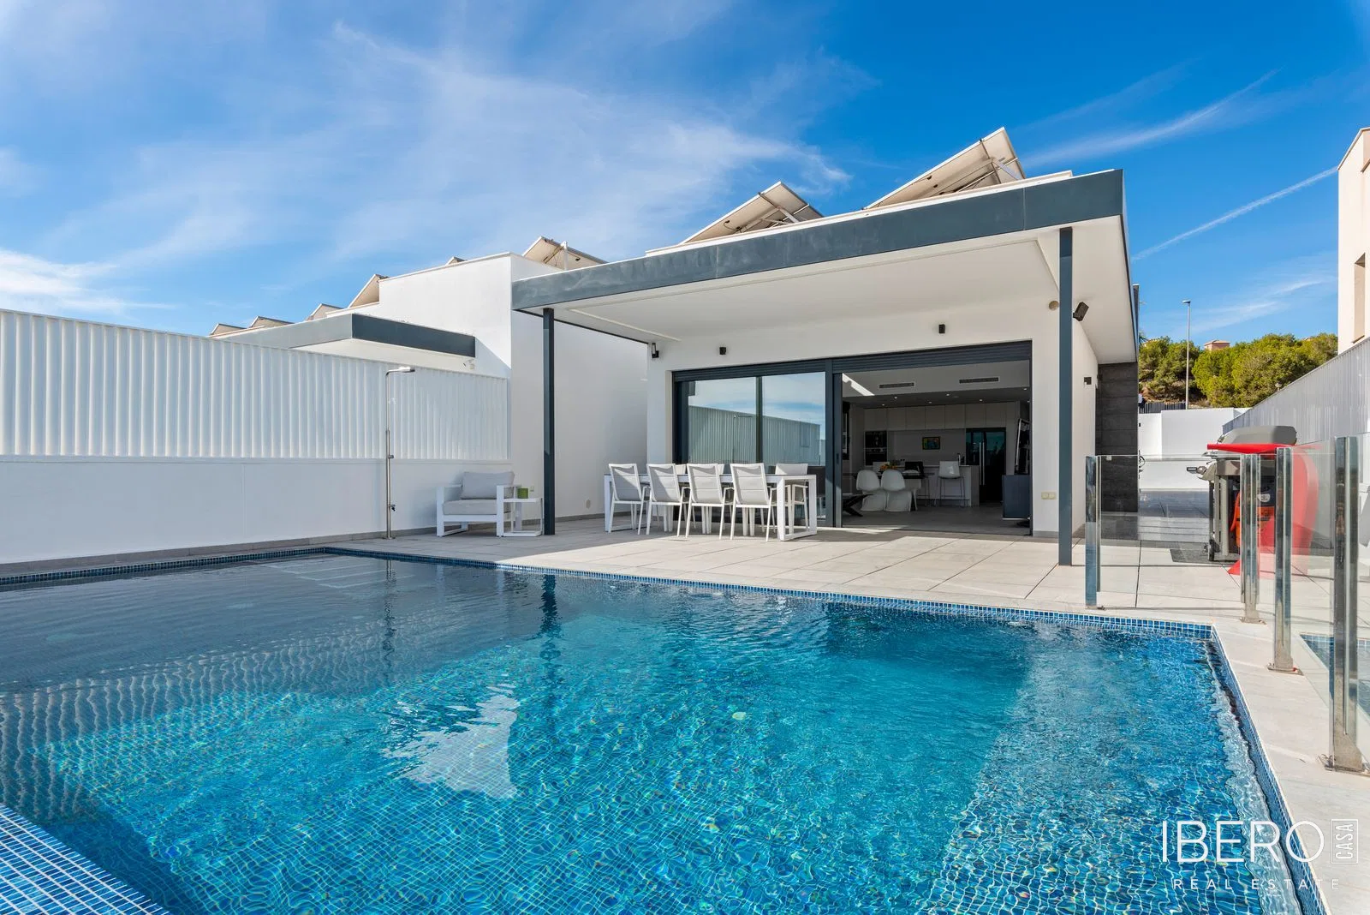
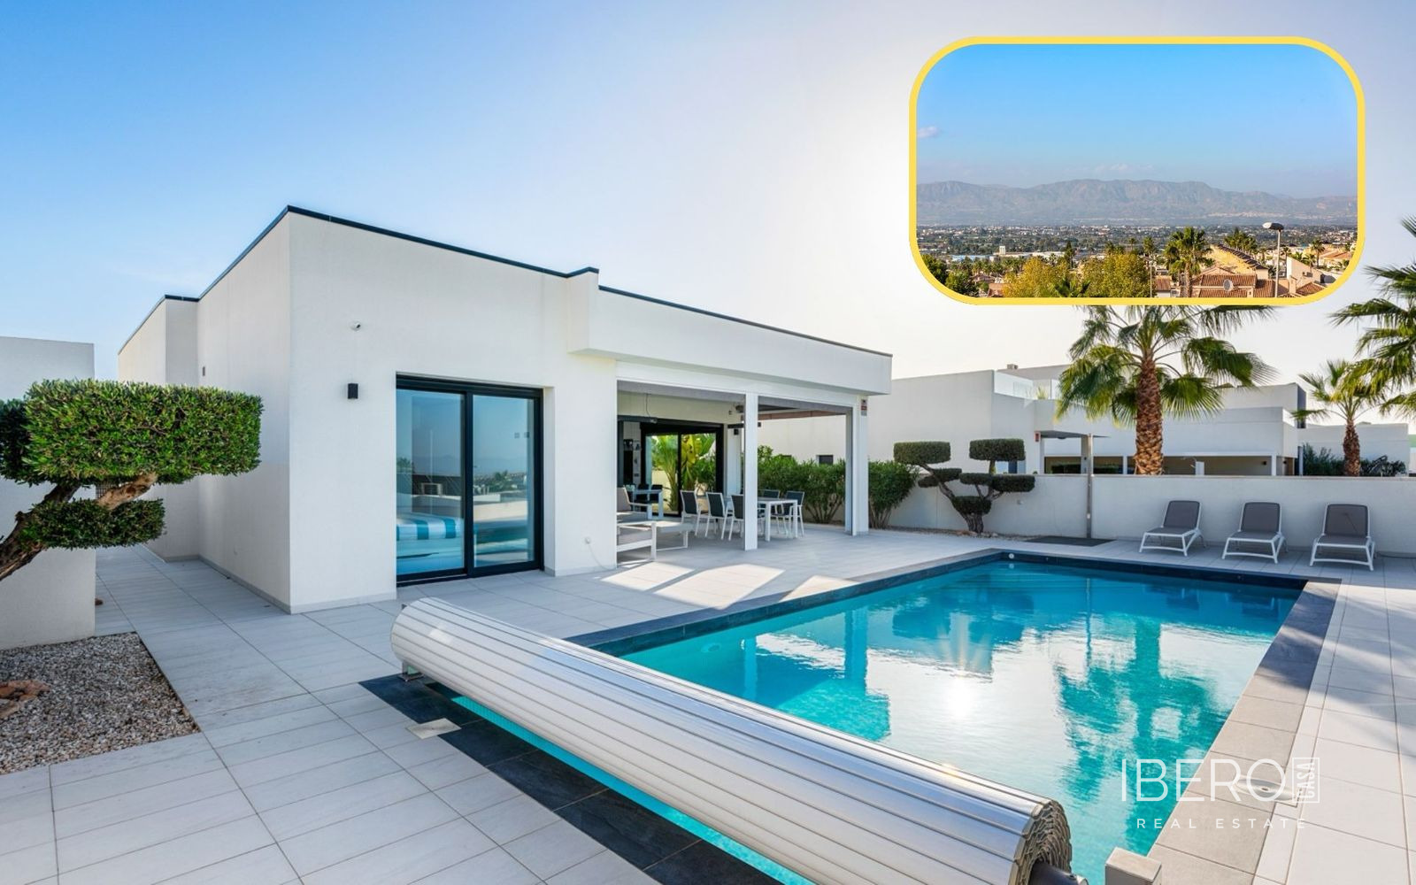
The entrance opens into a spacious living room with high ceilings and abundant natural light. Large sliding windows can be fully opened, creating a seamless connection between the living area, terraces, landscaped garden, private swimming pool and mountain views. The open-plan kitchen is thoughtfully integrated into the living room, creating a practical setting for everyday living and entertaining.
The villa comprises 4 spacious bedrooms and 2 family bathrooms, one of which has a bathtub. It also includes a fully equipped kitchen, a separate utility room and a storage room. Air conditioning provides both cooling and heating.
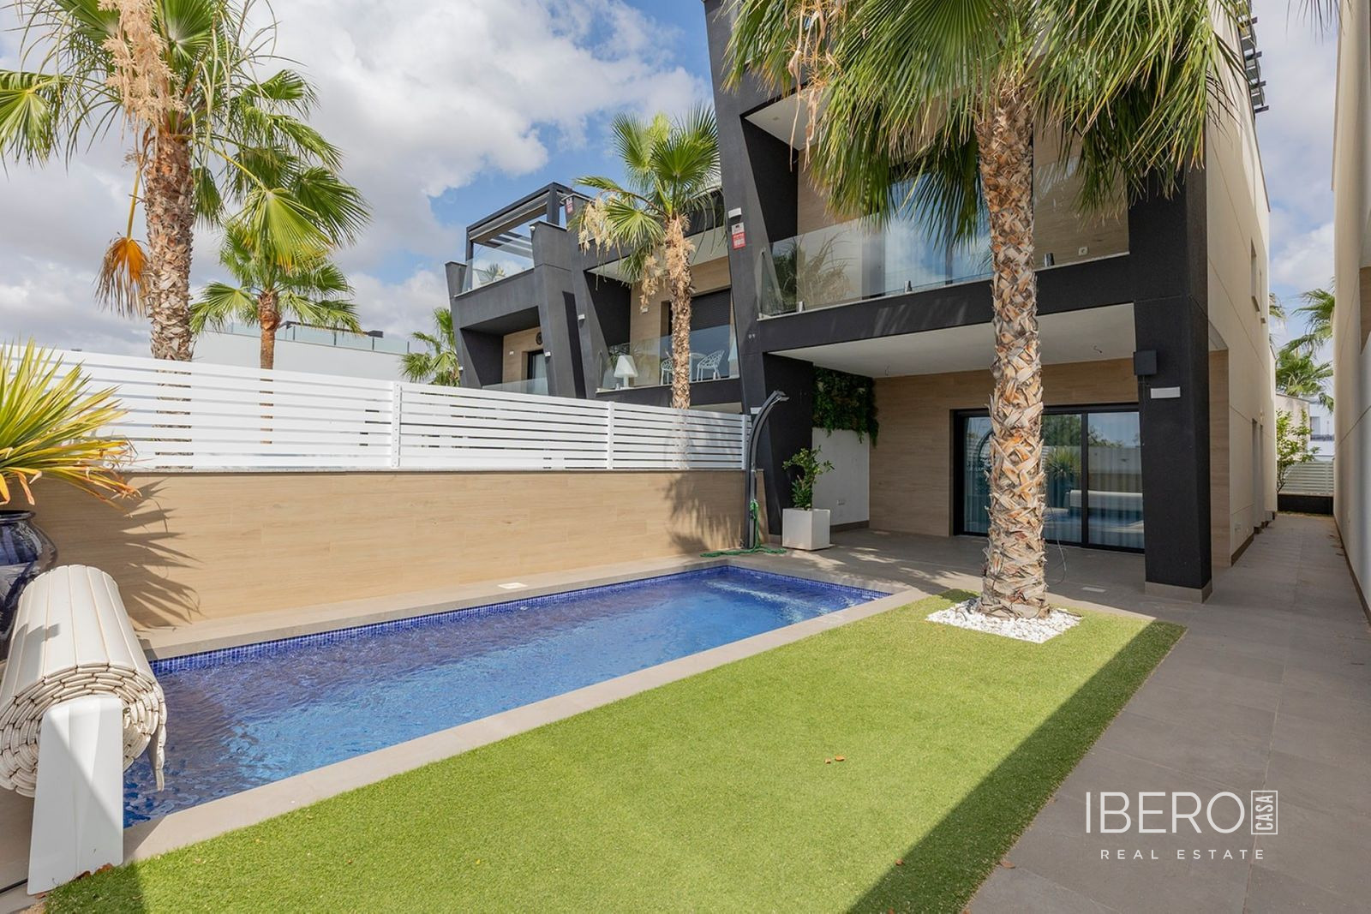
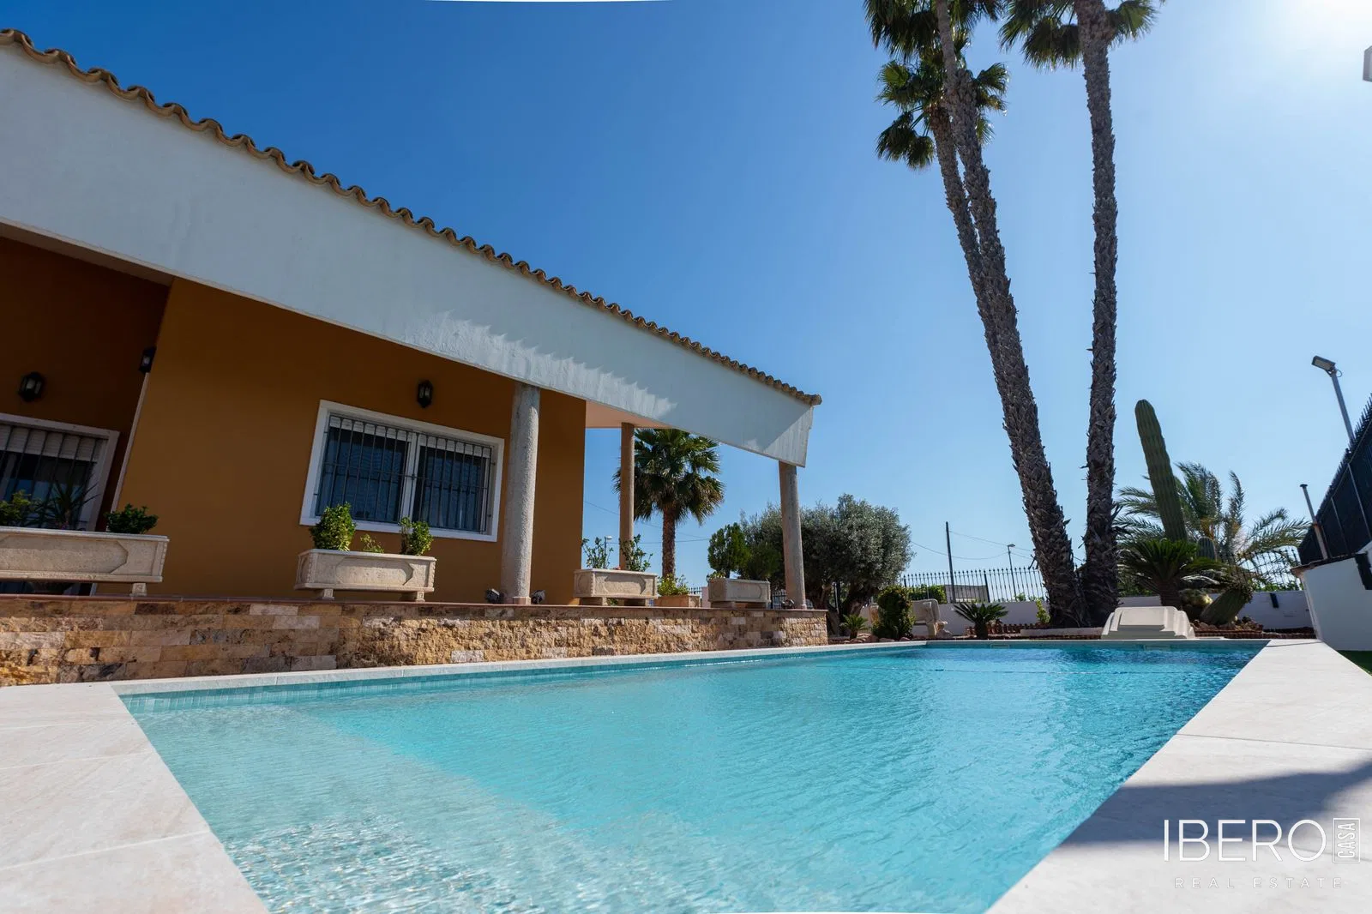
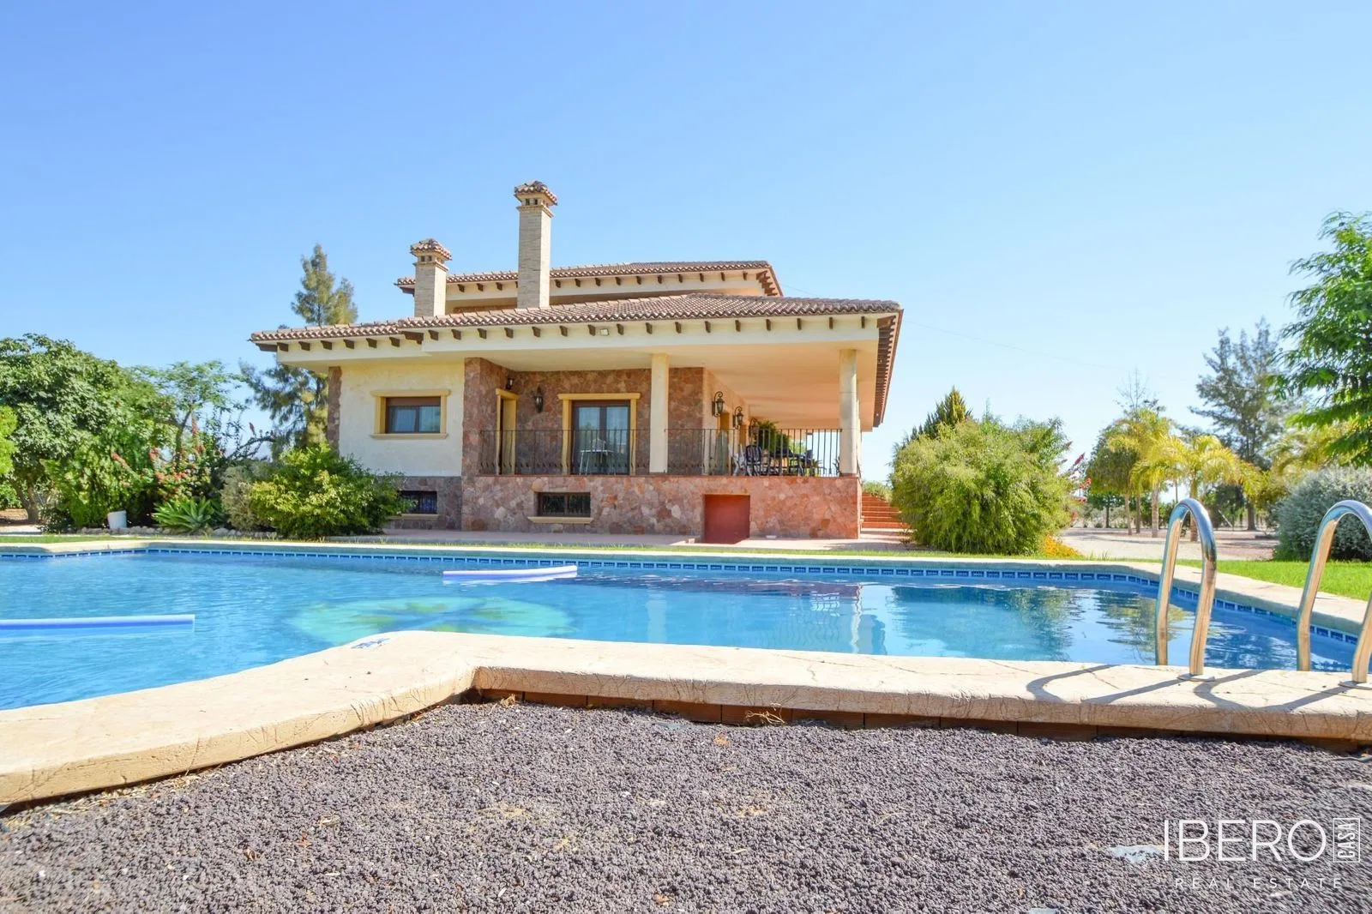
Outdoor features include a private swimming pool with a heat pump for year-round use and an automatic cover with a sixfold heating effect. The landscaped garden and terraces provide several areas for relaxation and a high degree of privacy. There is also an outdoor storage area suitable for bicycles and other equipment, parking for two cars and an electrically operated access gate.
The property is located on the edge of a charming Spanish village, approximately 1 km from essential amenities. Guardamar del Segura beach is a 13-minute drive away. A golf course is nearby, while Alicante Airport can be reached via the AP-7 or N-332.