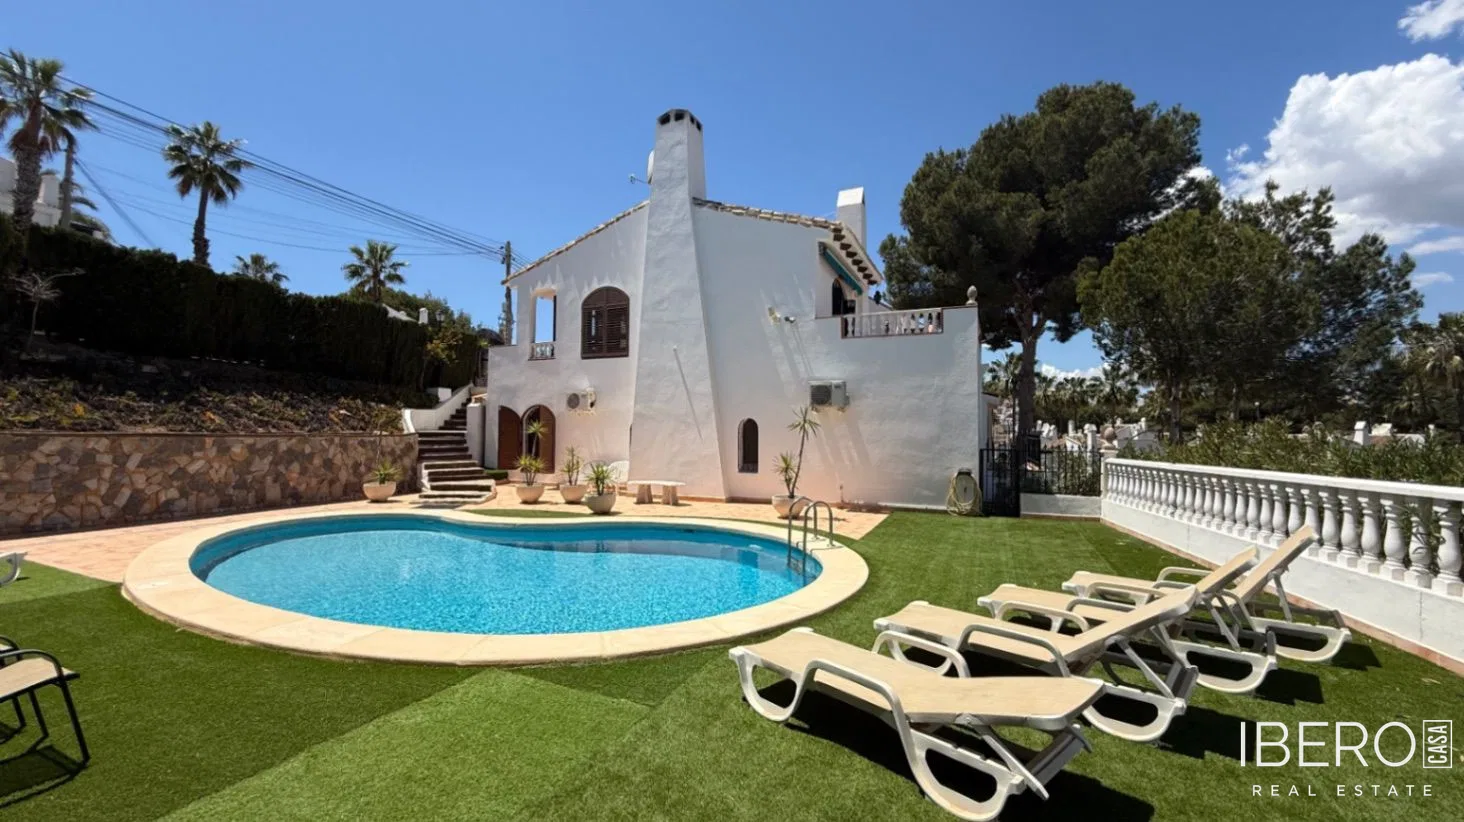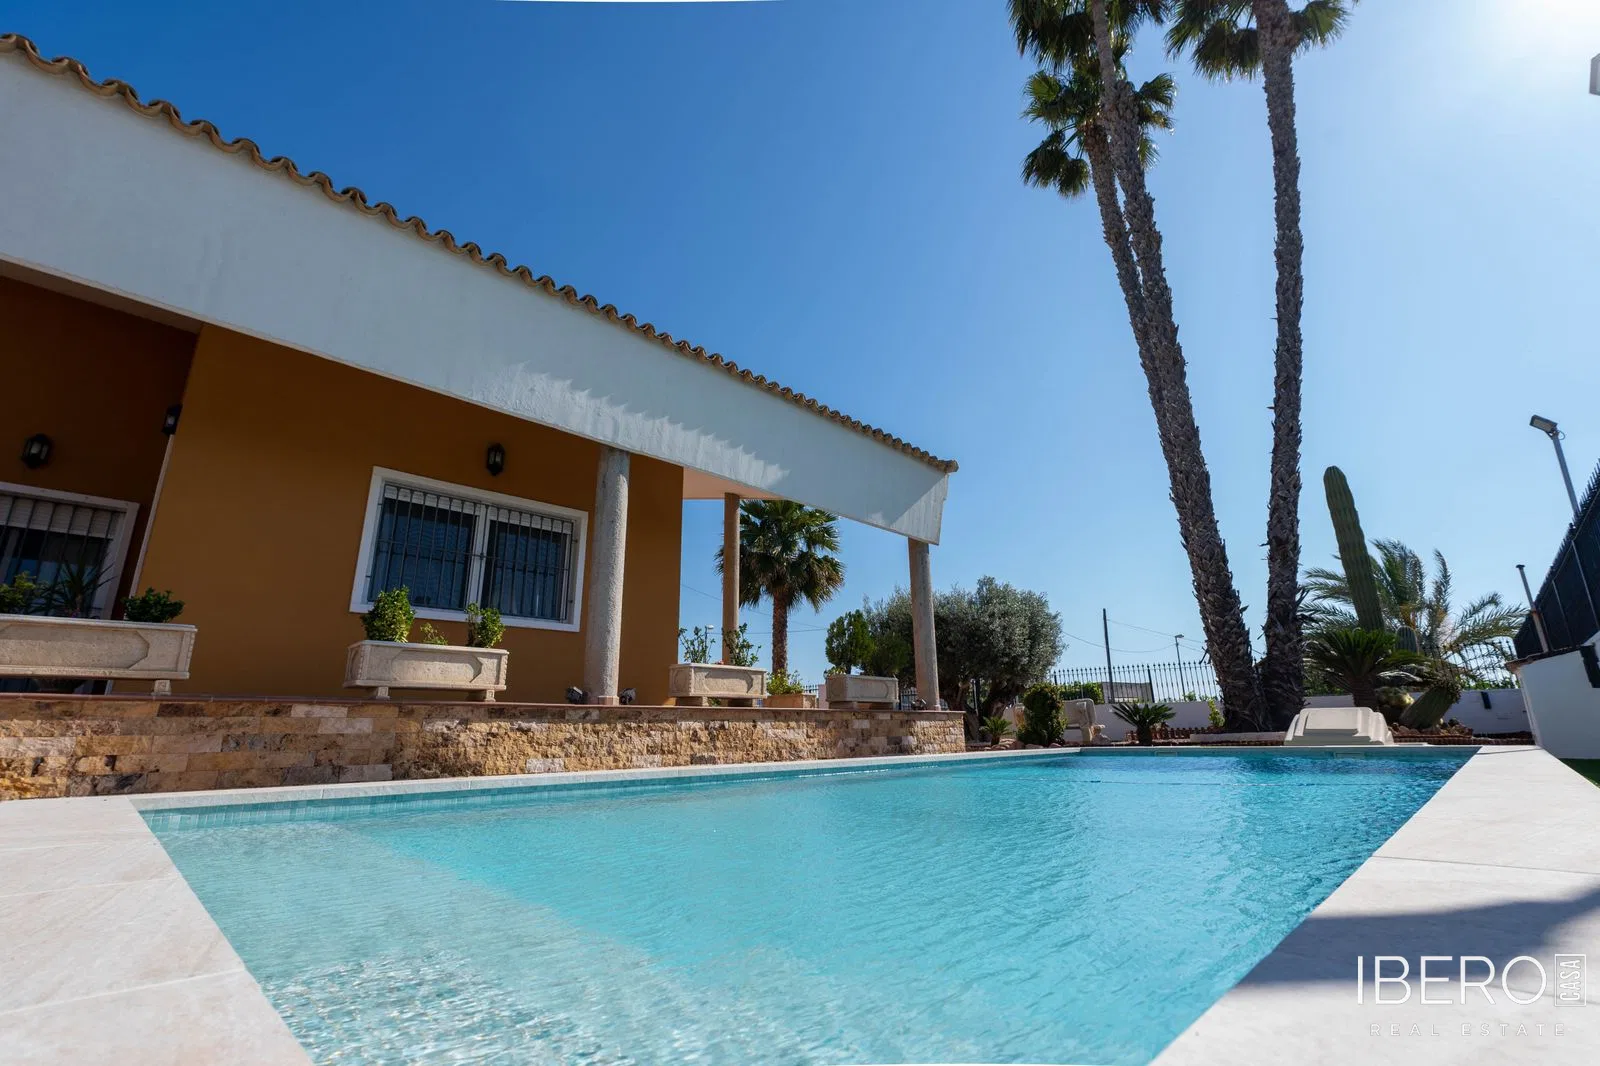
Description
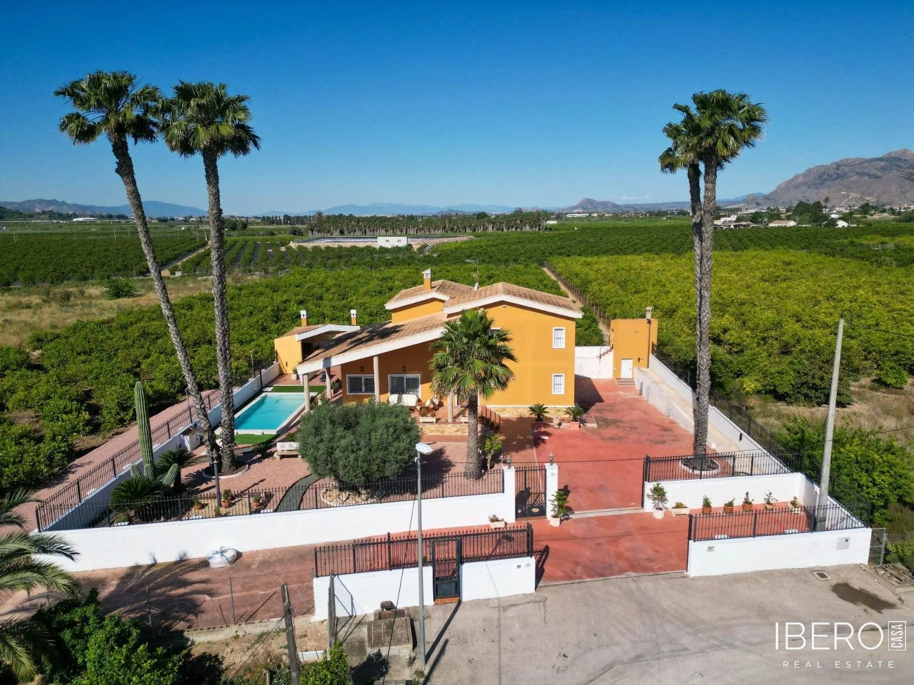
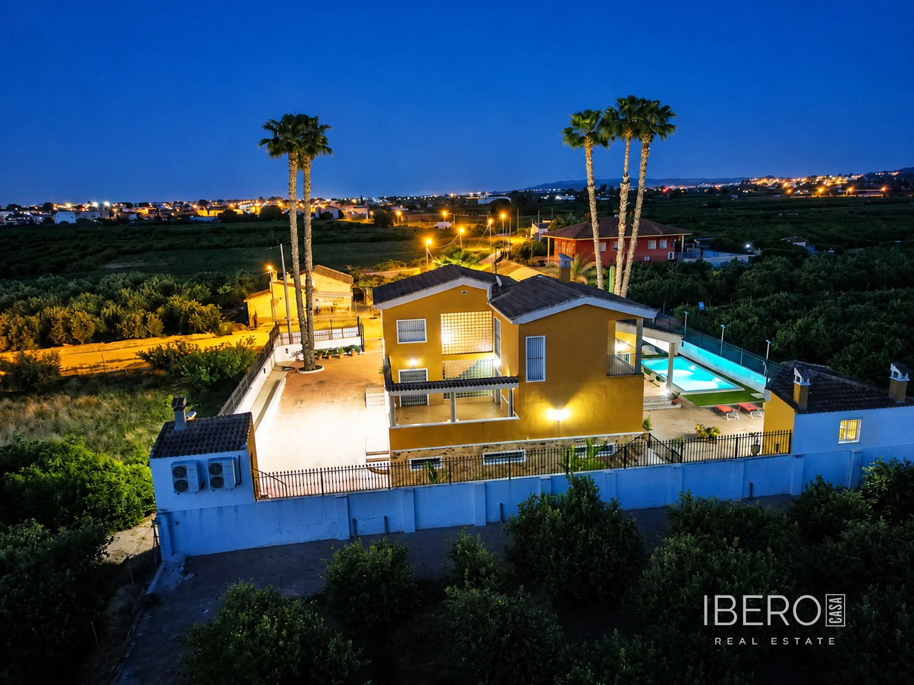
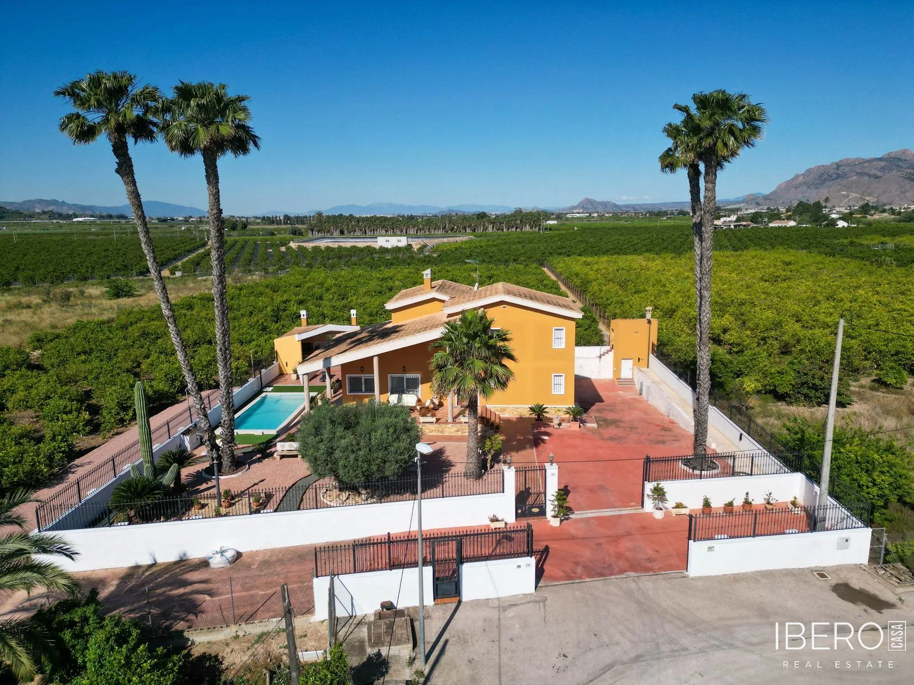
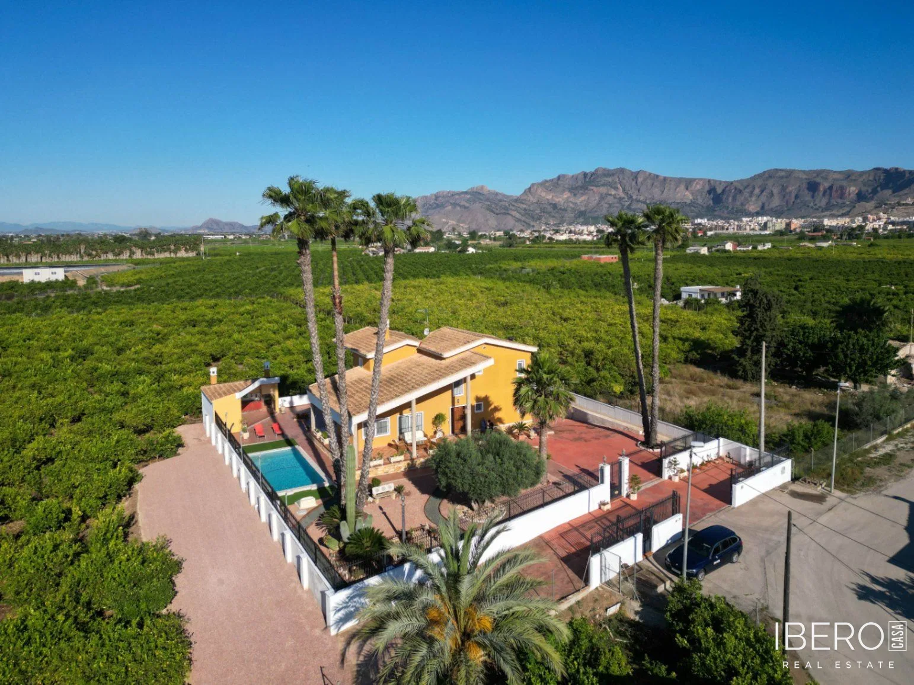
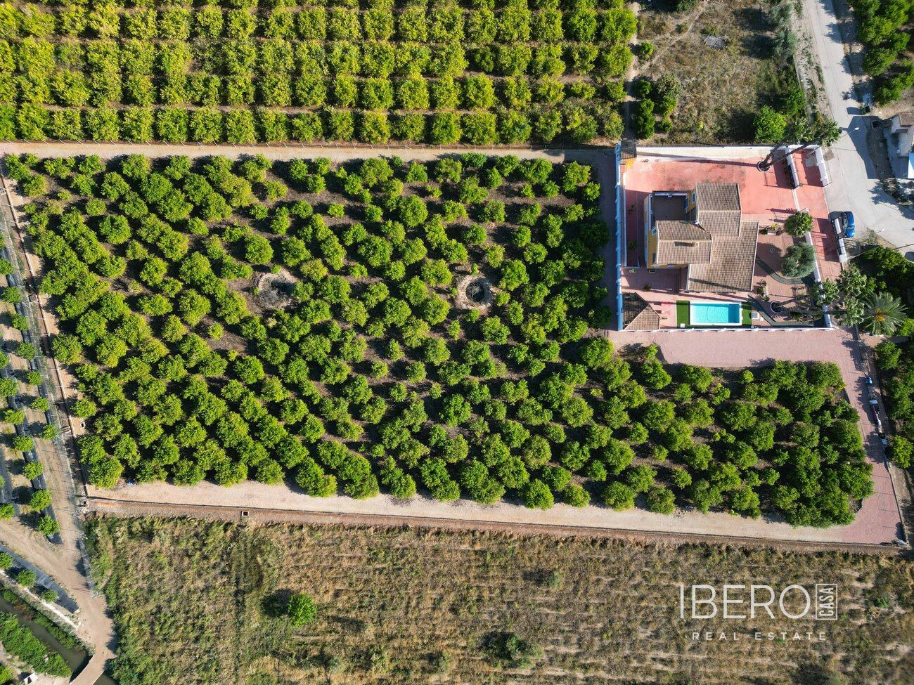
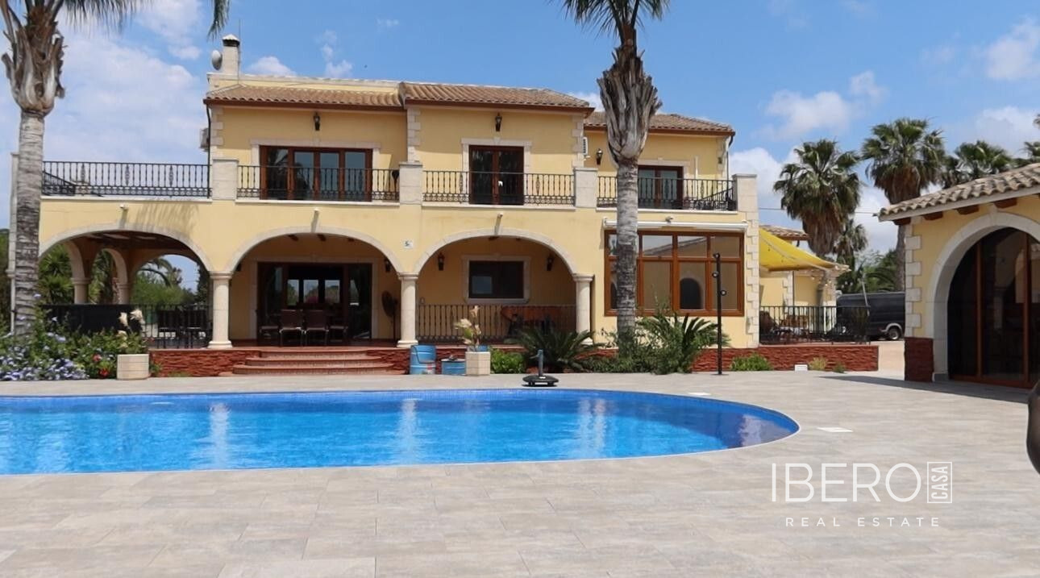
This spacious property is located in a peaceful area of Orihuela, in the province of Alicante on the Costa Blanca. The house stands on a fenced plot of 9,480 m², including a lemon plantation with traditional irrigation and trees in full production. With a usable area of 495 m², the property offers 5 bedrooms and 3 bathrooms.
The 224 m² basement includes a garage for multiple vehicles, a gym with a shower, a leisure area and a dedicated DIY workshop with shelving and a workbench. It also features a bedroom and a walk-in dressing and shoe room, providing additional storage space.
The 178 m² ground floor comprises a spacious living room, a separate fully equipped kitchen, a pantry and a laundry room with access to the outdoor terrace. This level also includes a bathroom with a shower, a bedroom with a built-in wardrobe and a bright office with direct access to the terrace.
The 93 m² first floor features a bay window overlooking the living area below. The master bedroom has access to a private balcony, an en-suite bathroom with a hydromassage bathtub and a walk-in dressing room. Two further bedrooms, one with built-in wardrobes, and a family bathroom with a bathtub complete this floor.
Features include:
- ducted air conditioning
- central heating with water radiators
- protective grilles and mosquito screens on all doors and windows
- high-speed fibre-optic internet
The property is set in a quiet area approximately 5 minutes from Carrefour shopping centre and the town centres of Orihuela and Bigastro. Similar residential properties surround the house, while supermarkets, restaurants and other essential services are conveniently accessible.