Description
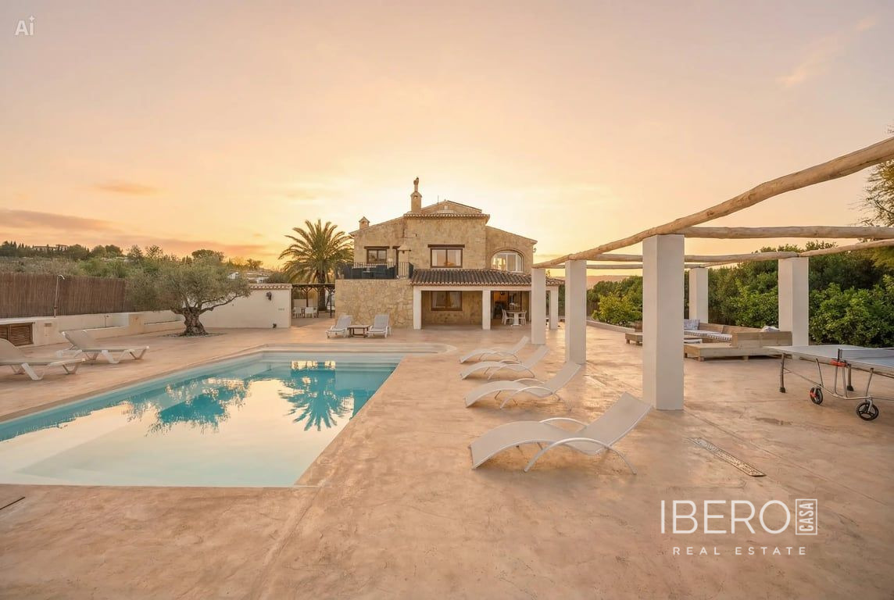
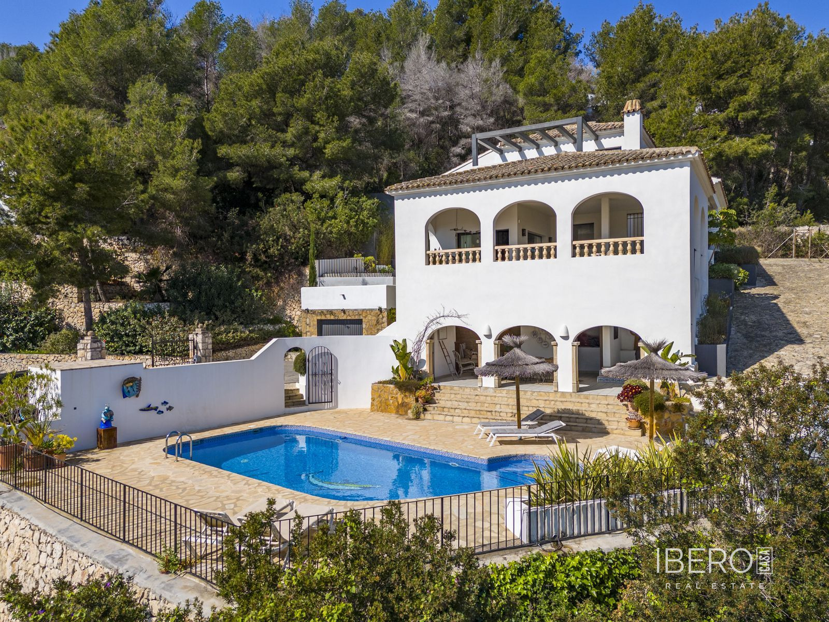
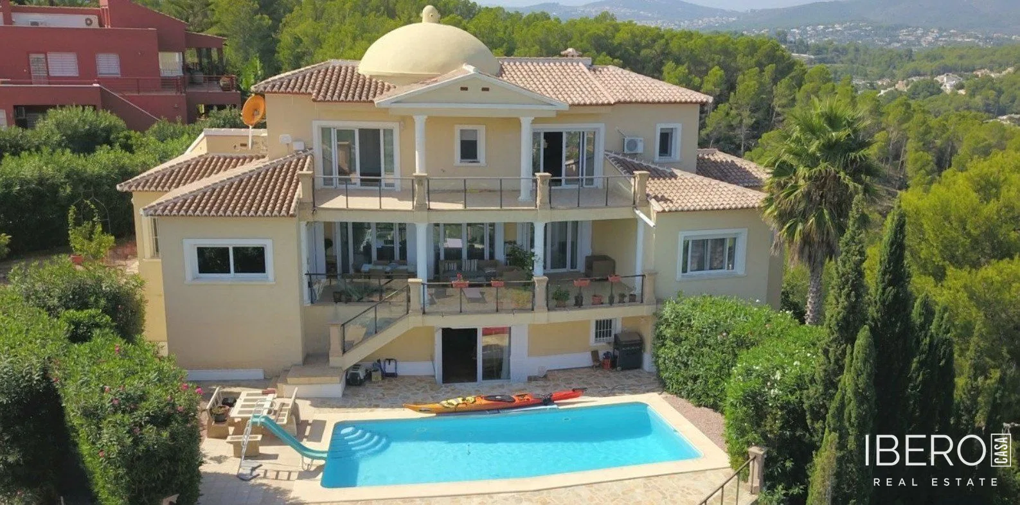
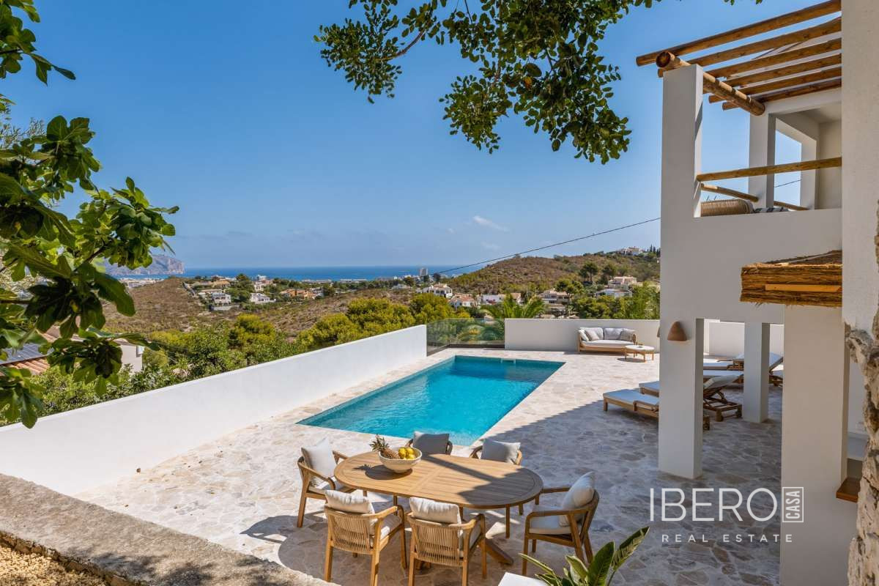
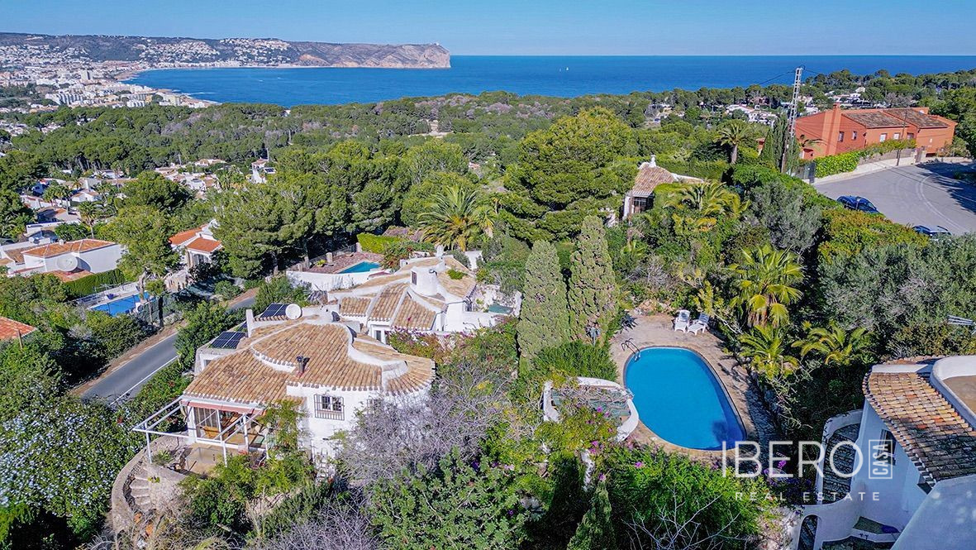
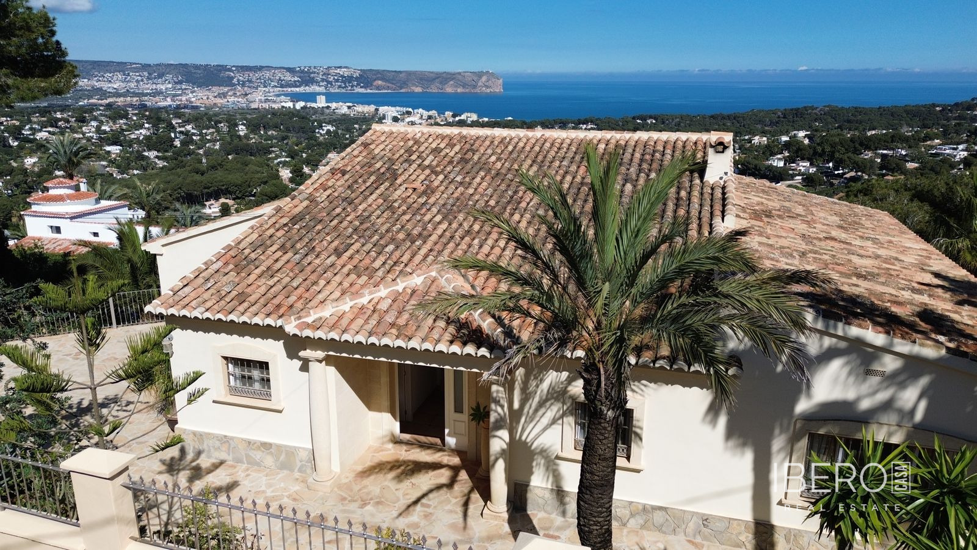
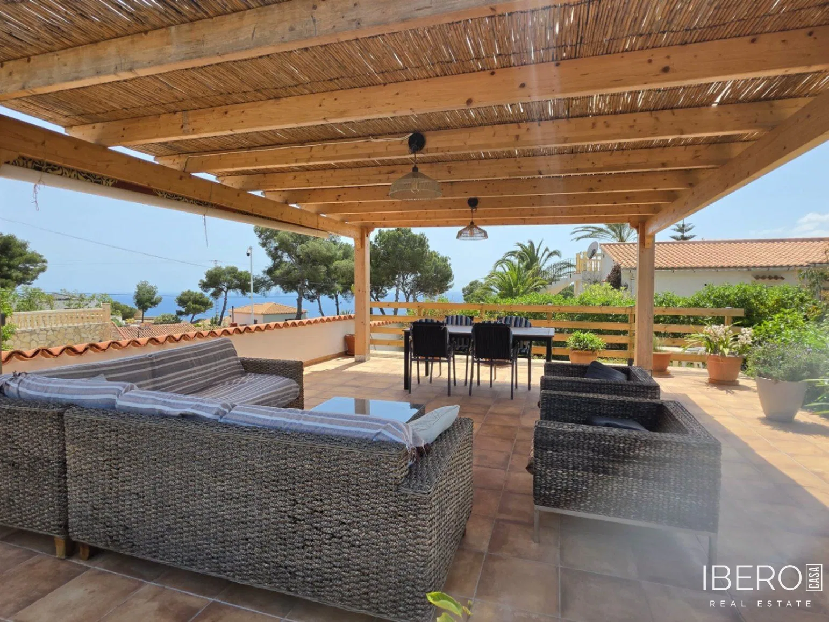
This villa in Javea, on the Costa Blanca, occupies a 1390 m² plot and offers 296 m² of usable space. A gated driveway provides parking for several cars and leads to a large garage. The property offers a high degree of privacy and beautiful views from all rooms.
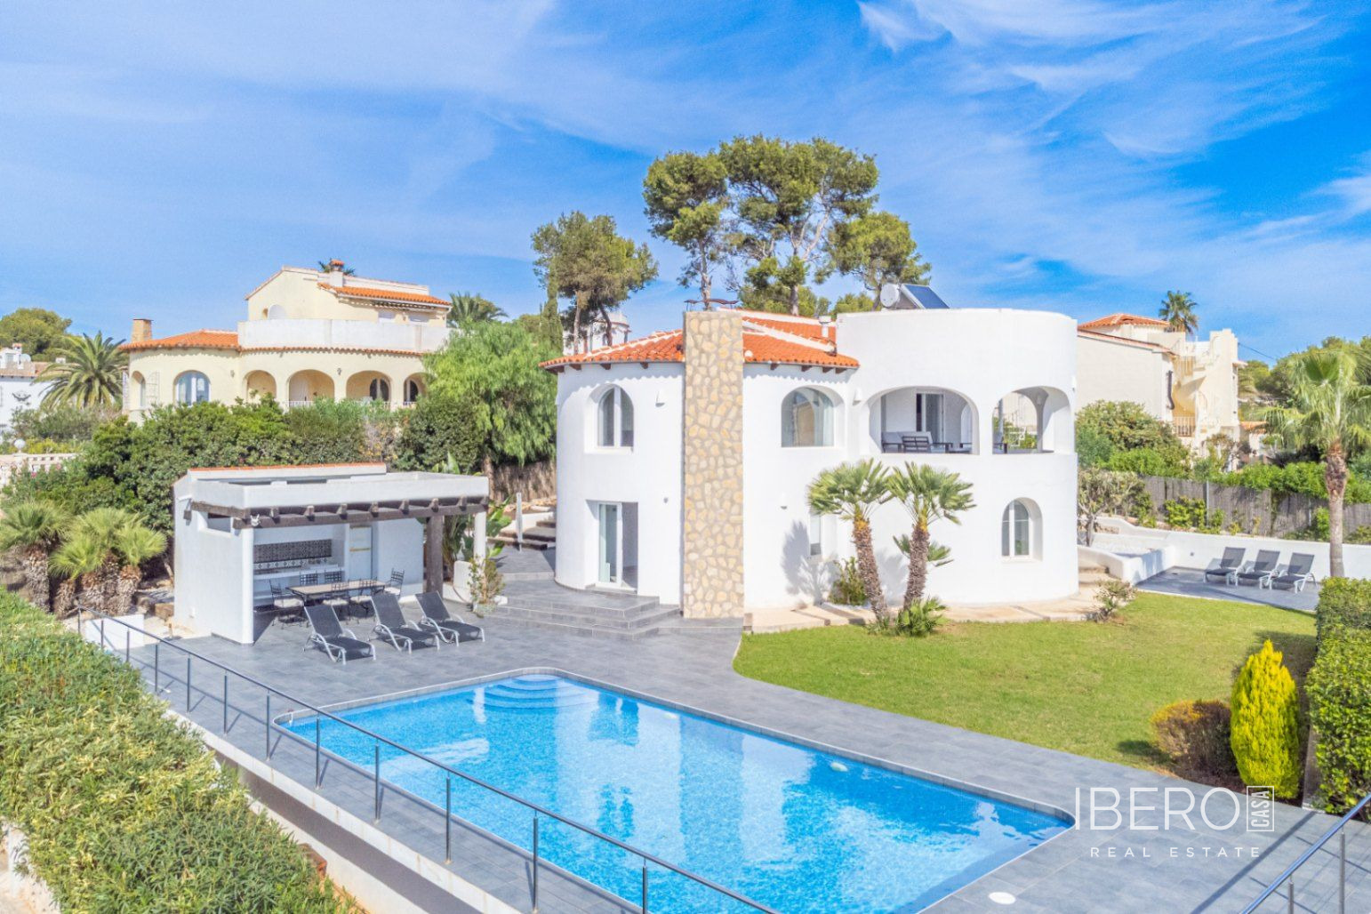
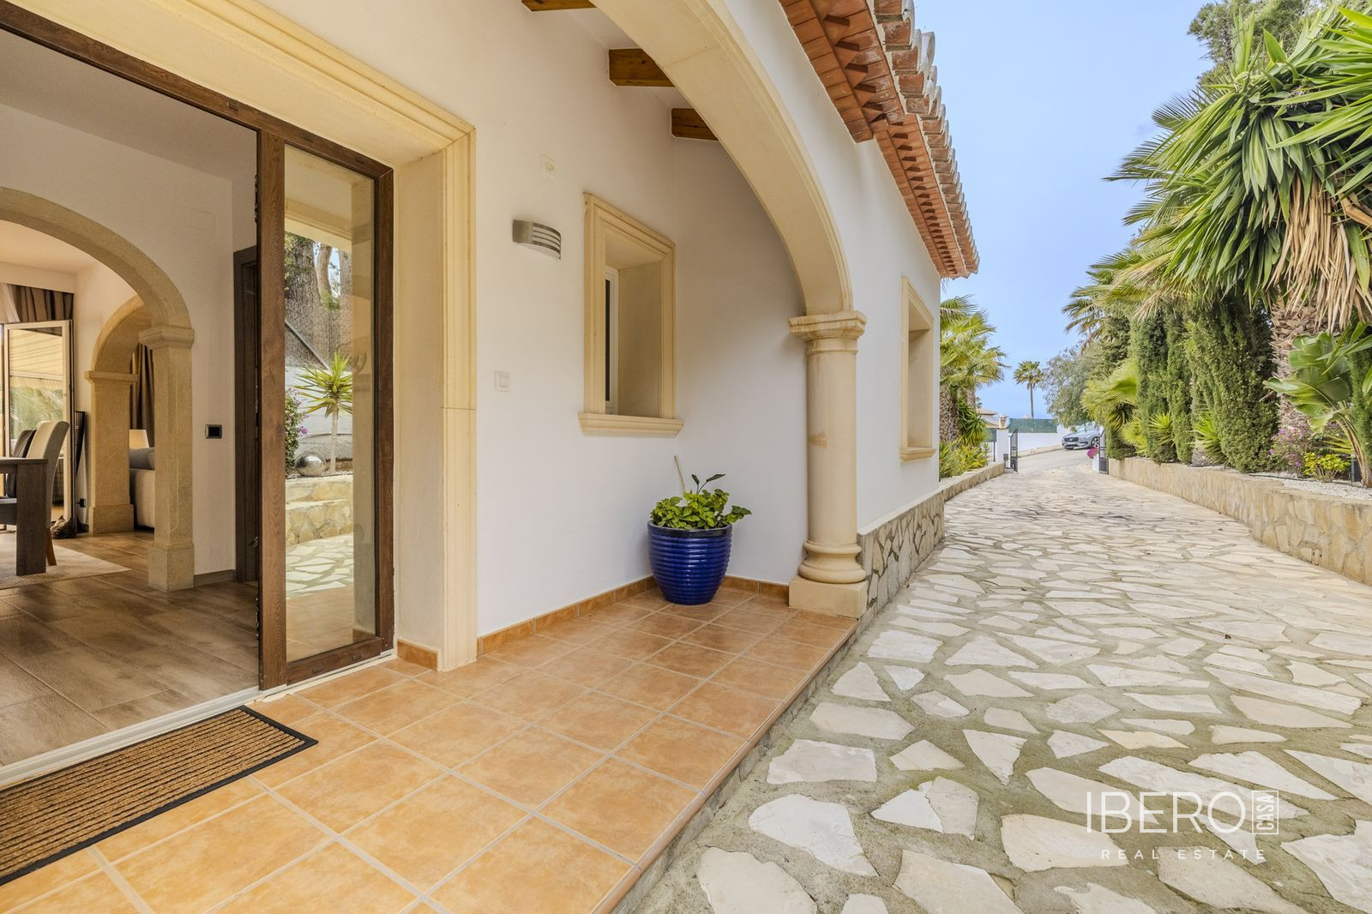
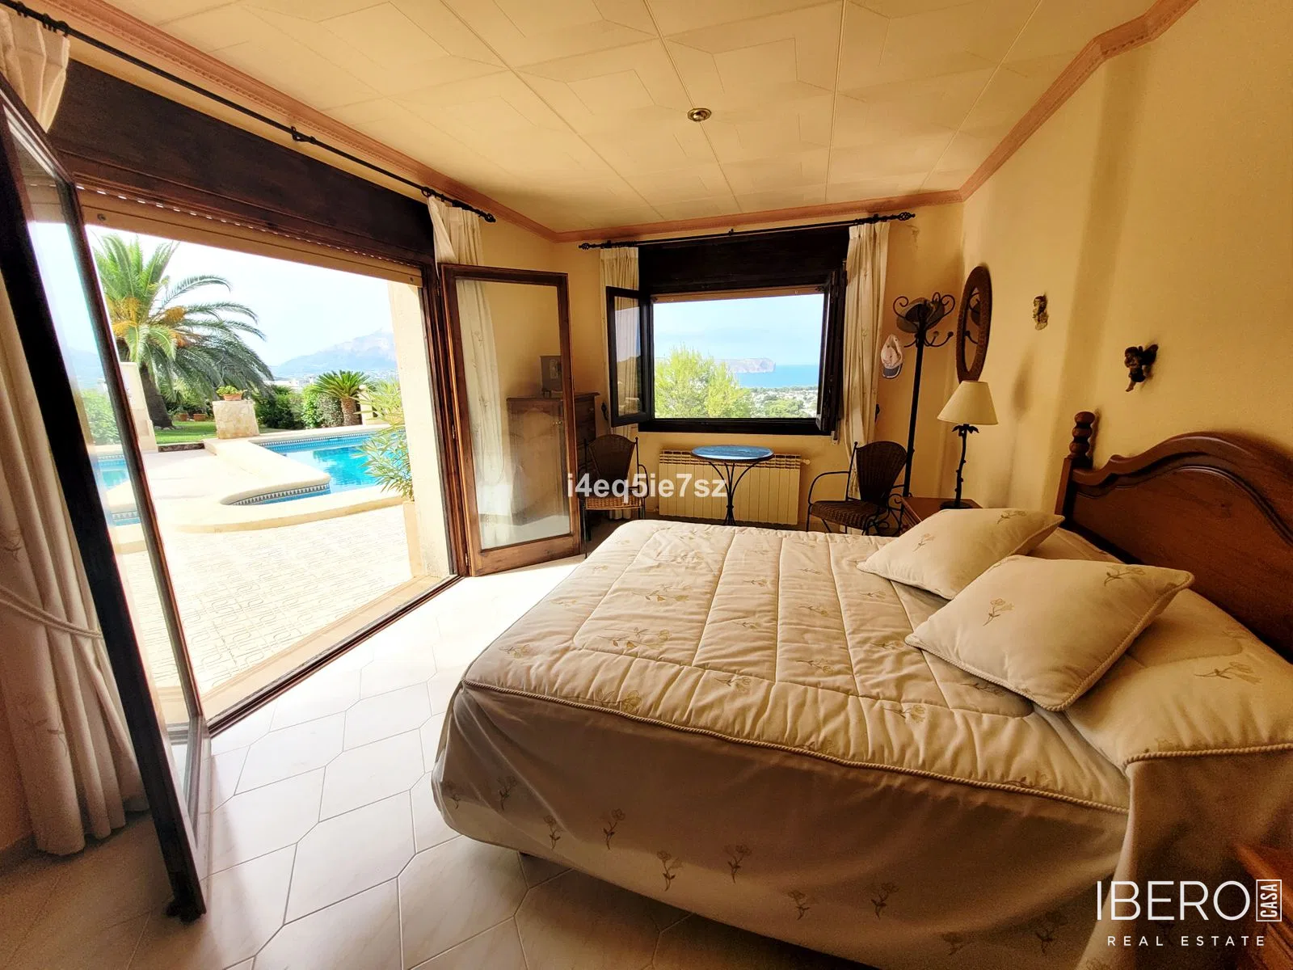
A side entrance opens onto a spacious courtyard. The main entrance leads to a hallway, an open-plan lounge with a Tosca stone fireplace, and a dining room. The villa also features a fully fitted kitchen. The master bedroom has direct access to the pool, summer kitchen, and garden.
The lower level comprises an additional lounge, a bathroom, and two double bedrooms, one of which has an en-suite bathroom. The outdoor area has been landscaped on one level, creating a garden with fruit trees, palms, and abundant flowers.