Description
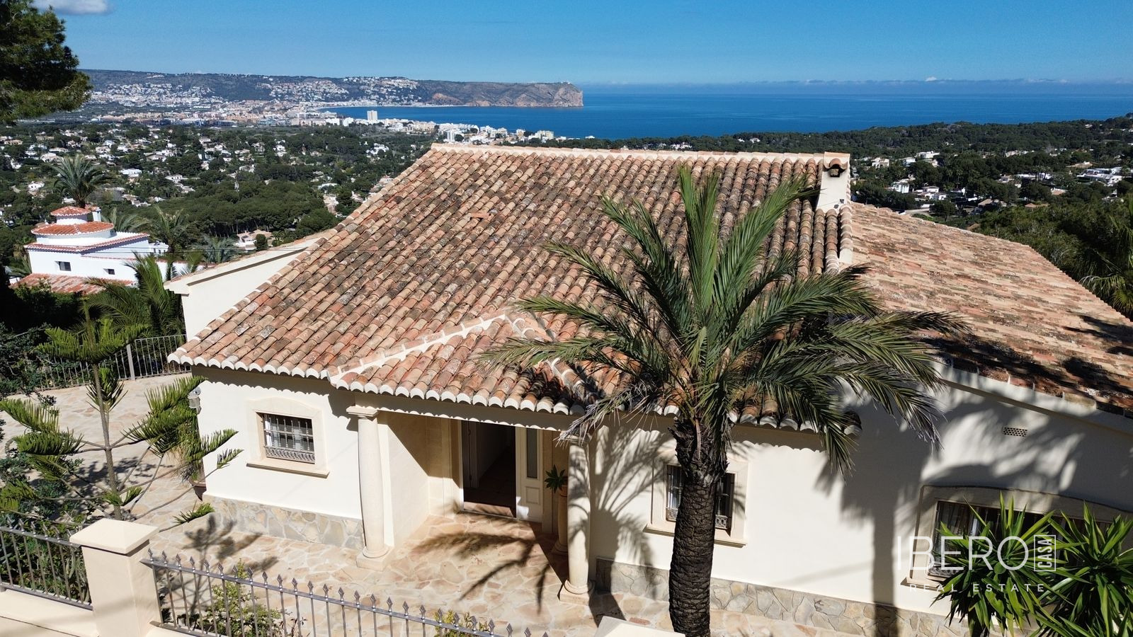
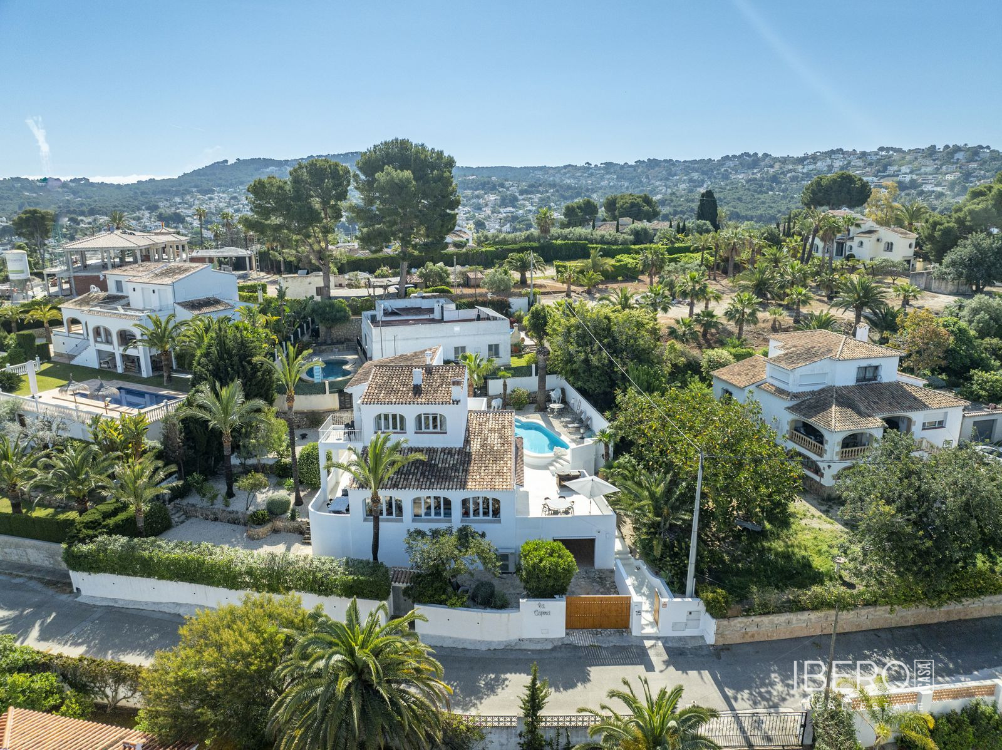
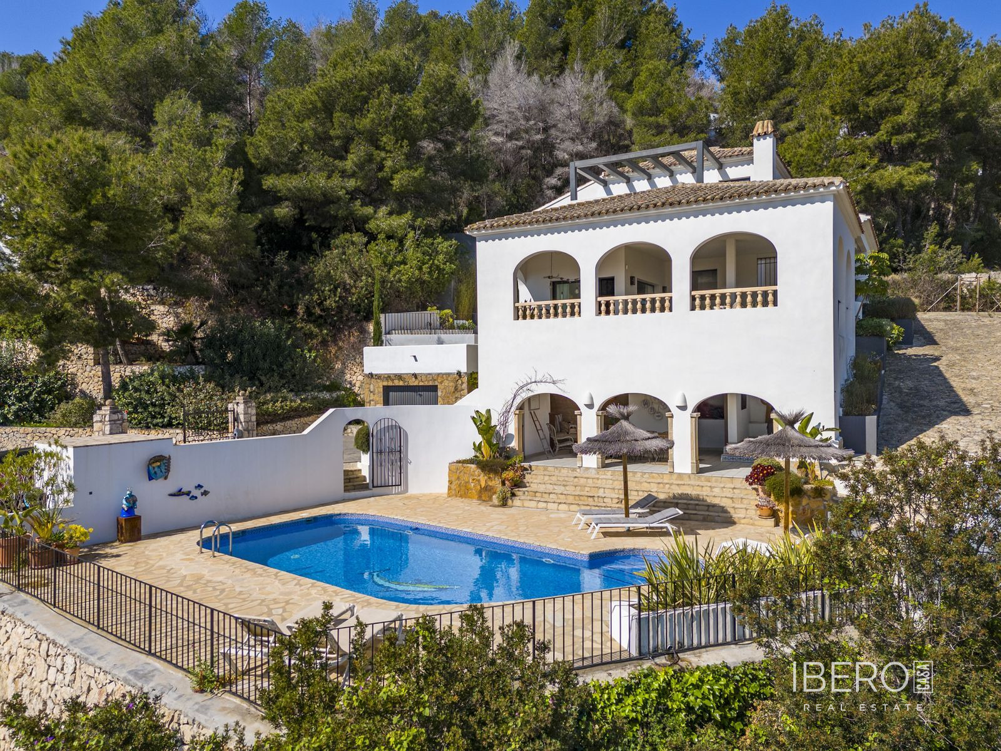
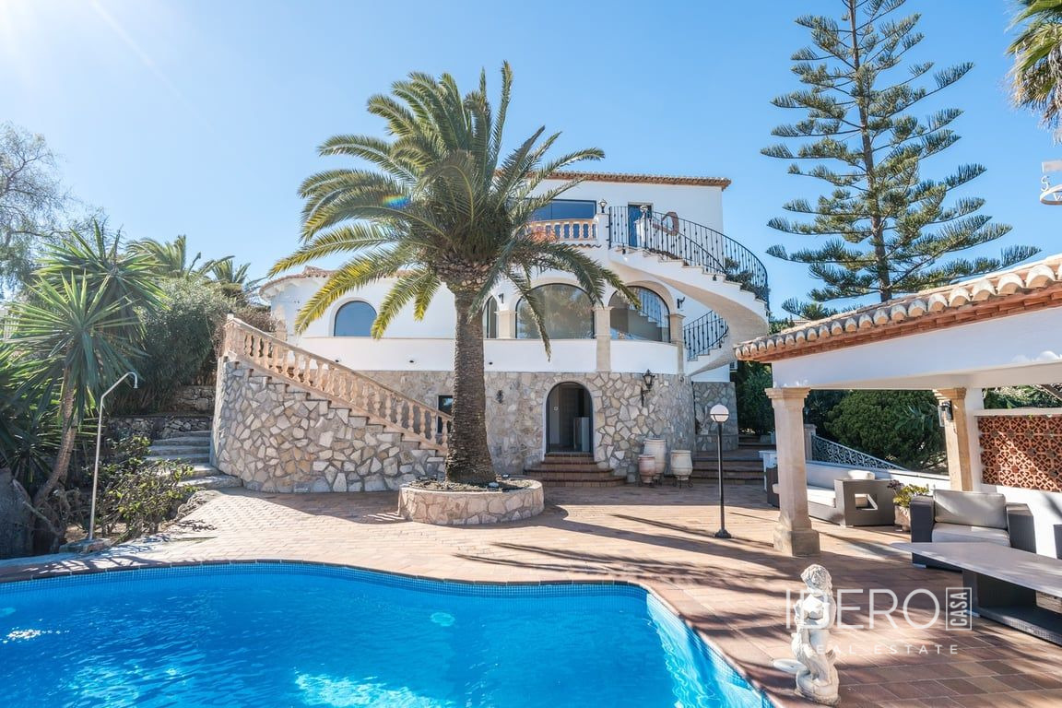
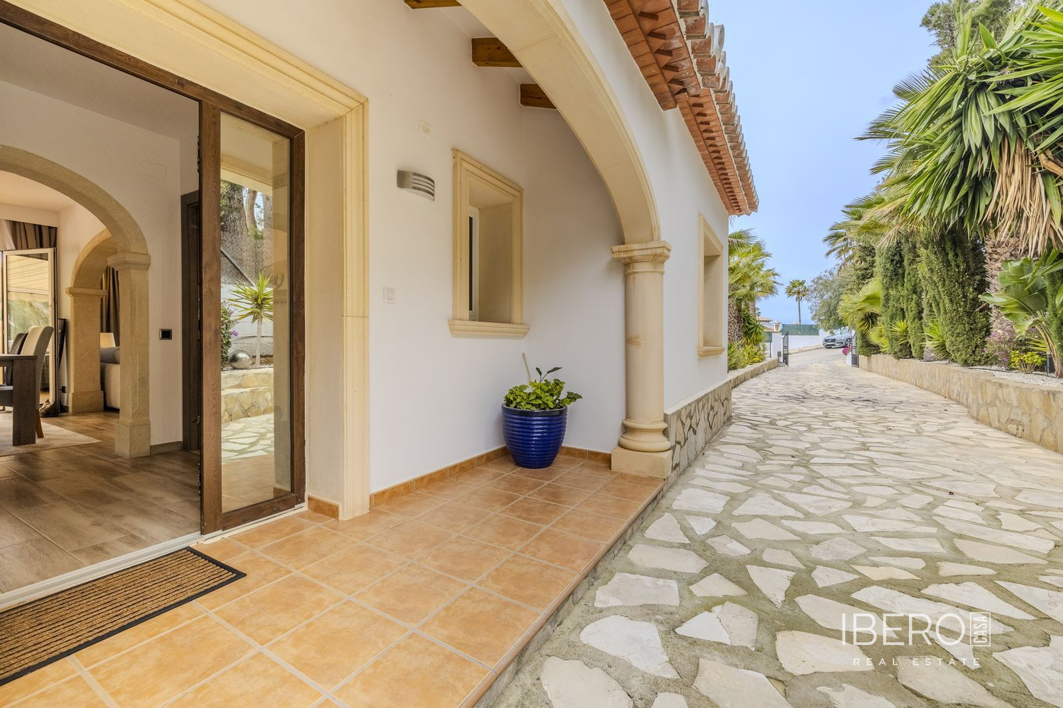
This villa is located in the sought-after residential area of Granadella in Javea, in Alicante province on the Costa Blanca. It offers 320 m² of usable space on a 1041 m² plot, combining privacy, comfort, and contemporary Mediterranean living. The property is accessed via a private driveway lined with palm trees and mature Mediterranean planting, with ample parking for several vehicles.
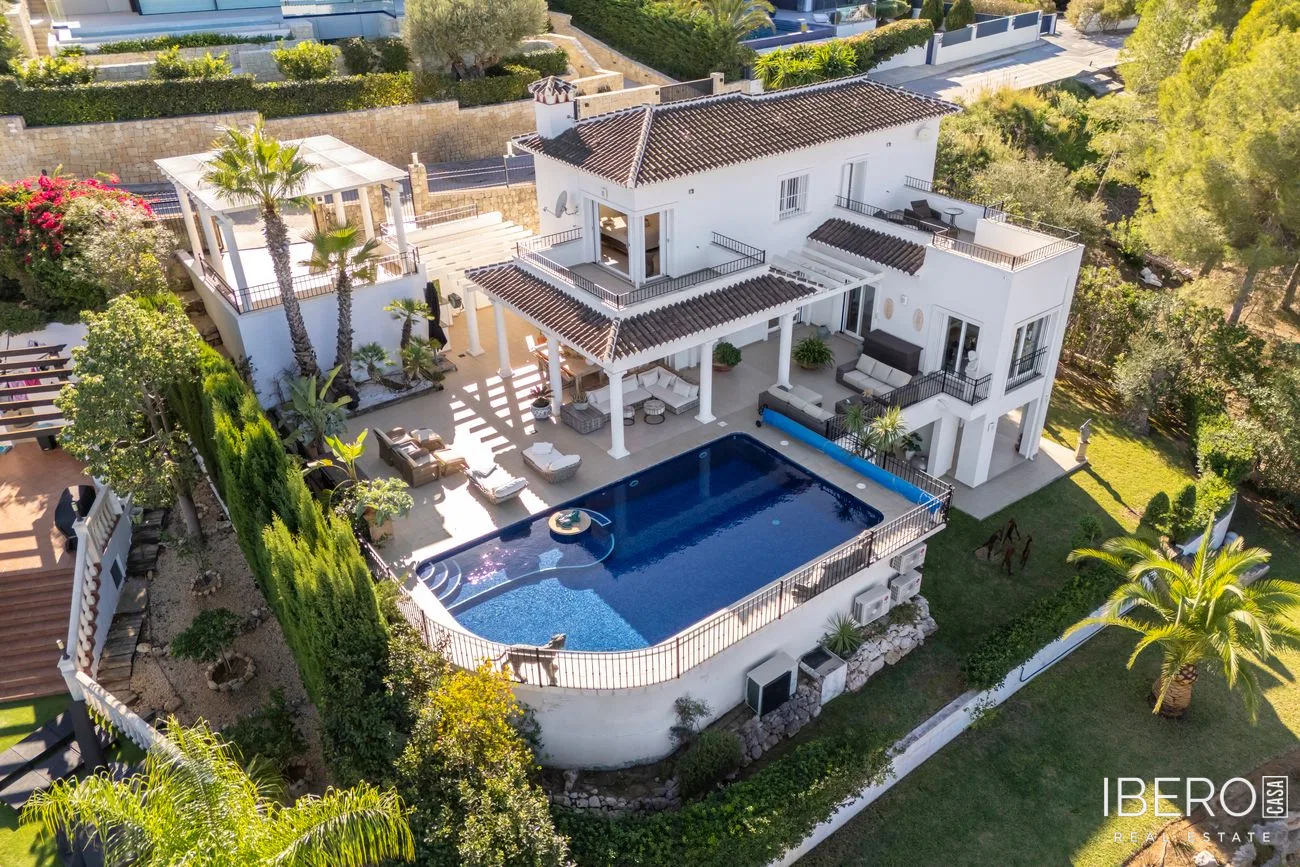
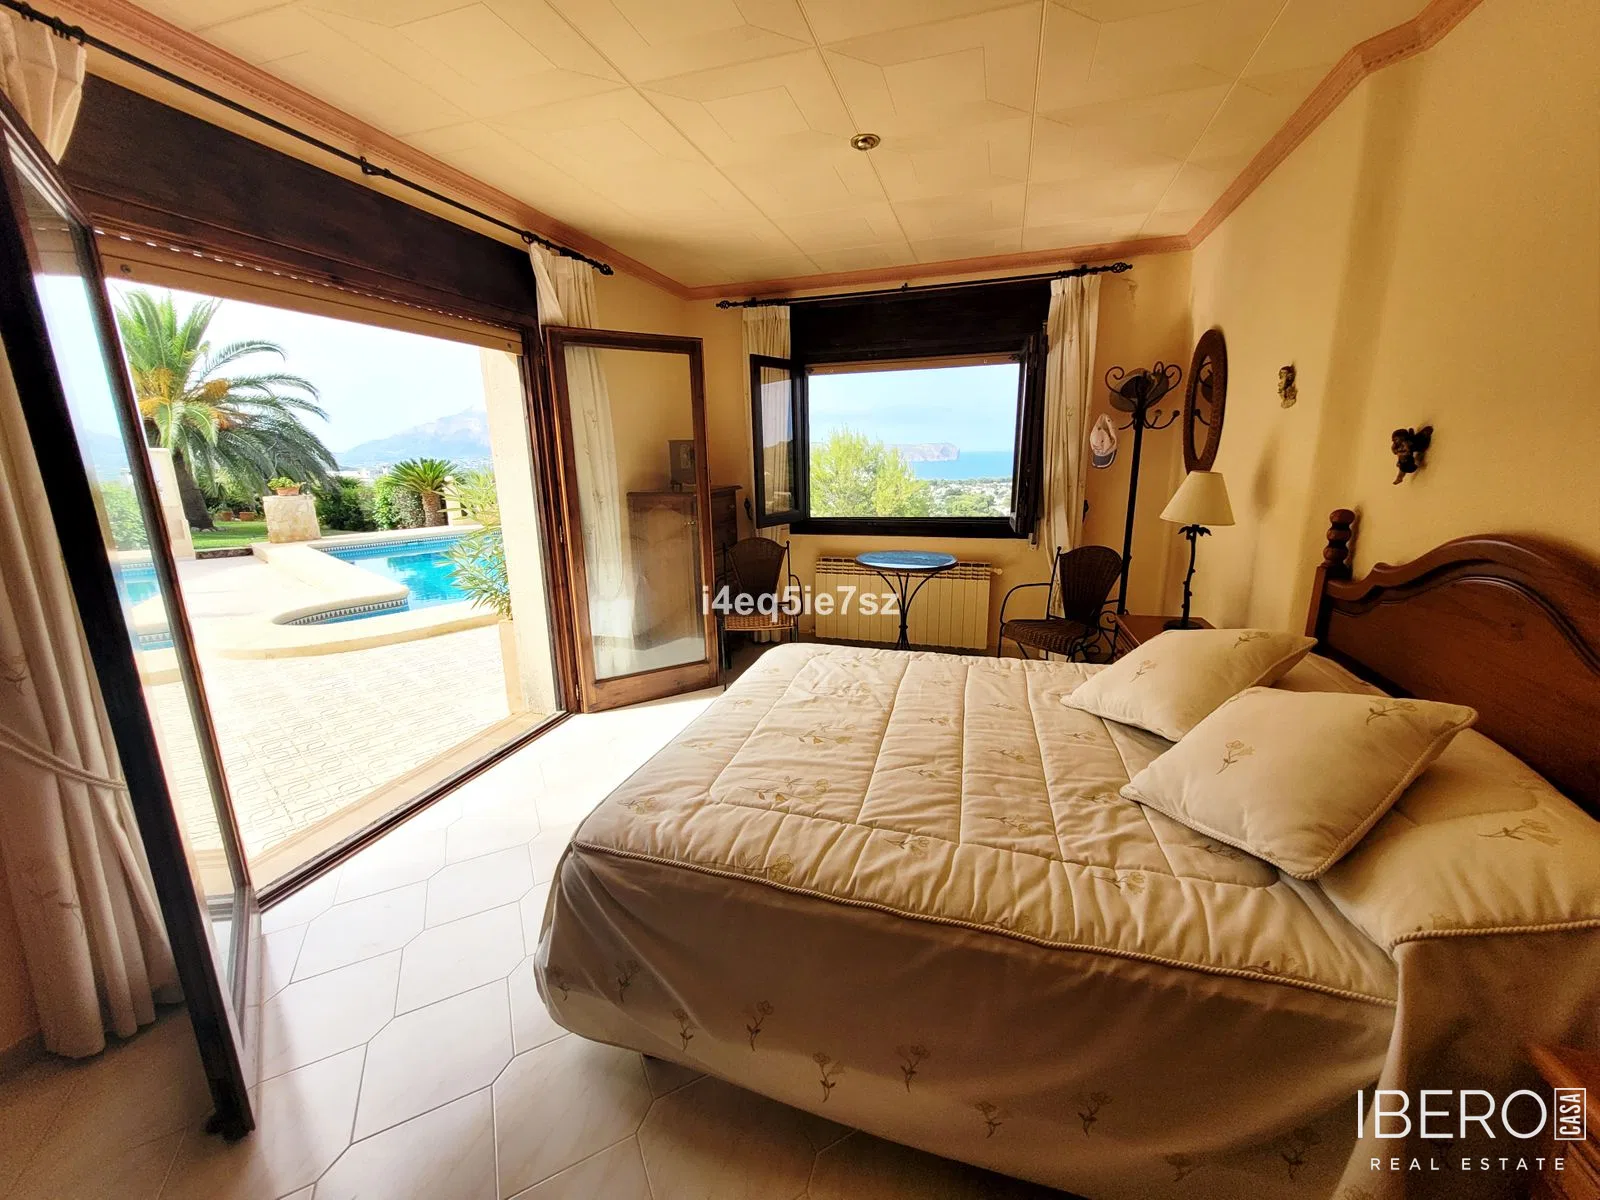
The main residence is arranged over one level. An entrance hall leads to a spacious open-plan living and dining area with a fireplace, connected to a fully equipped open-plan kitchen. Large doors open onto the terrace and covered naya, creating a seamless connection between indoor and outdoor areas. This level includes three bedrooms, including a principal suite with an en-suite bathroom and direct terrace access, as well as an additional bathroom.
A staircase from the terrace leads to the rooftop level, where a private cinema room and a generous rooftop terrace provide additional space for relaxation and entertaining, with open views of the surrounding landscape.
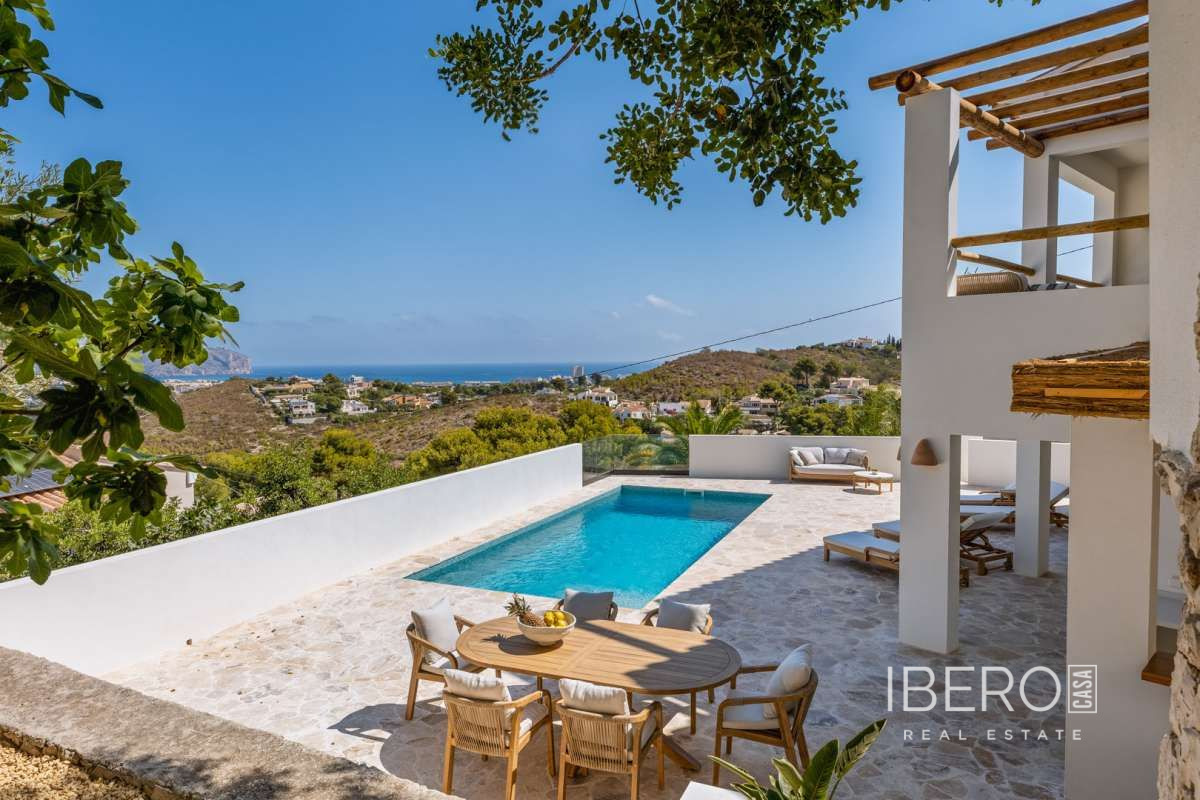
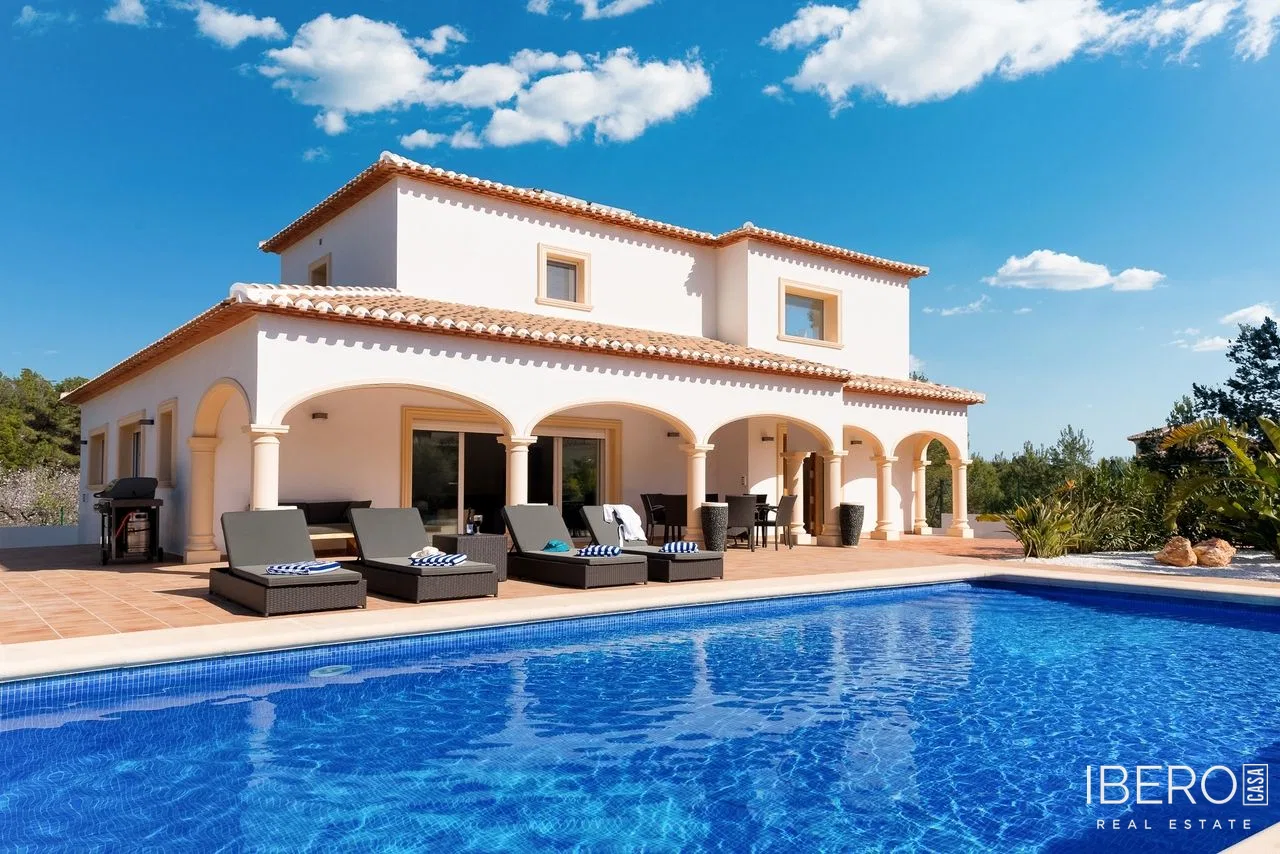
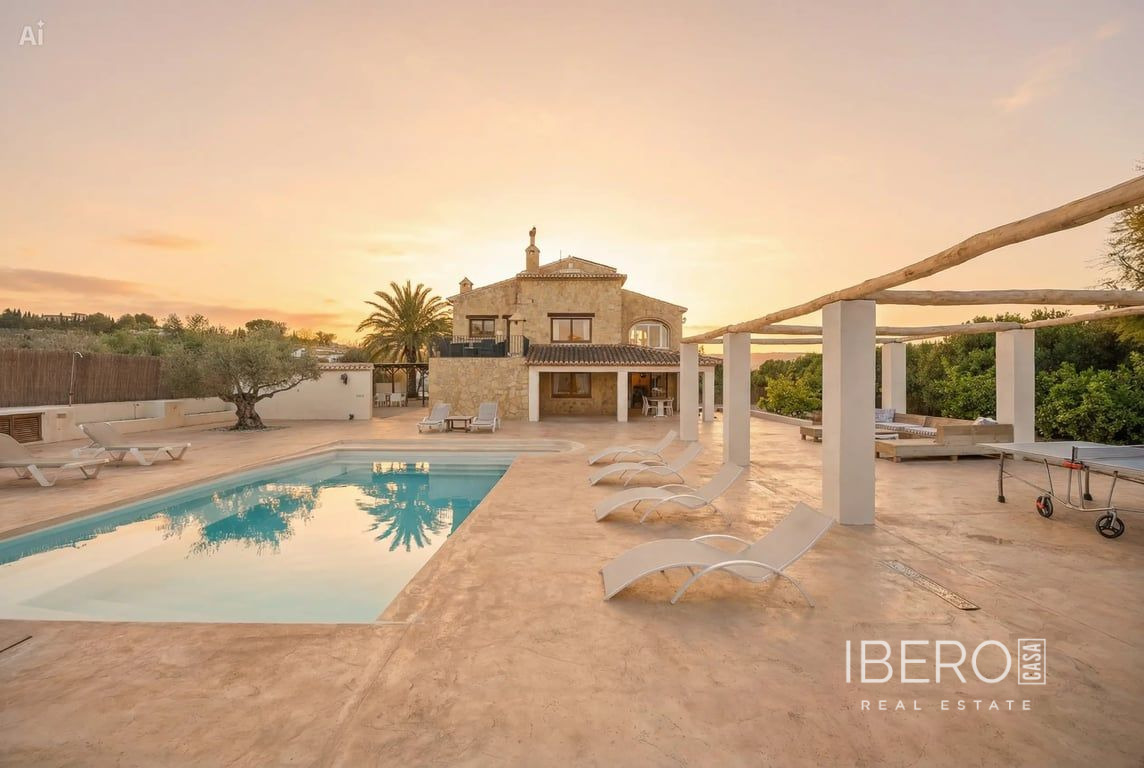
The exterior areas include a large swimming pool, a covered lounge area with a bar, and a separate barbecue area. The garden offers views of the pool, mountains, and surrounding greenery.
The lower level contains a fully independent guest apartment with its own entrance, parking area, and private naya. It comprises a living room, a fully equipped kitchen, and two bedrooms, each with its own en-suite bathroom. The apartment also has direct access to a very large additional storage area, currently used for hobbies and storage.
Additional features include a technical room with a heat pump, water heater, and laundry facilities. The villa also benefits from air conditioning and offers a total of five bedrooms and four bathrooms.