Description
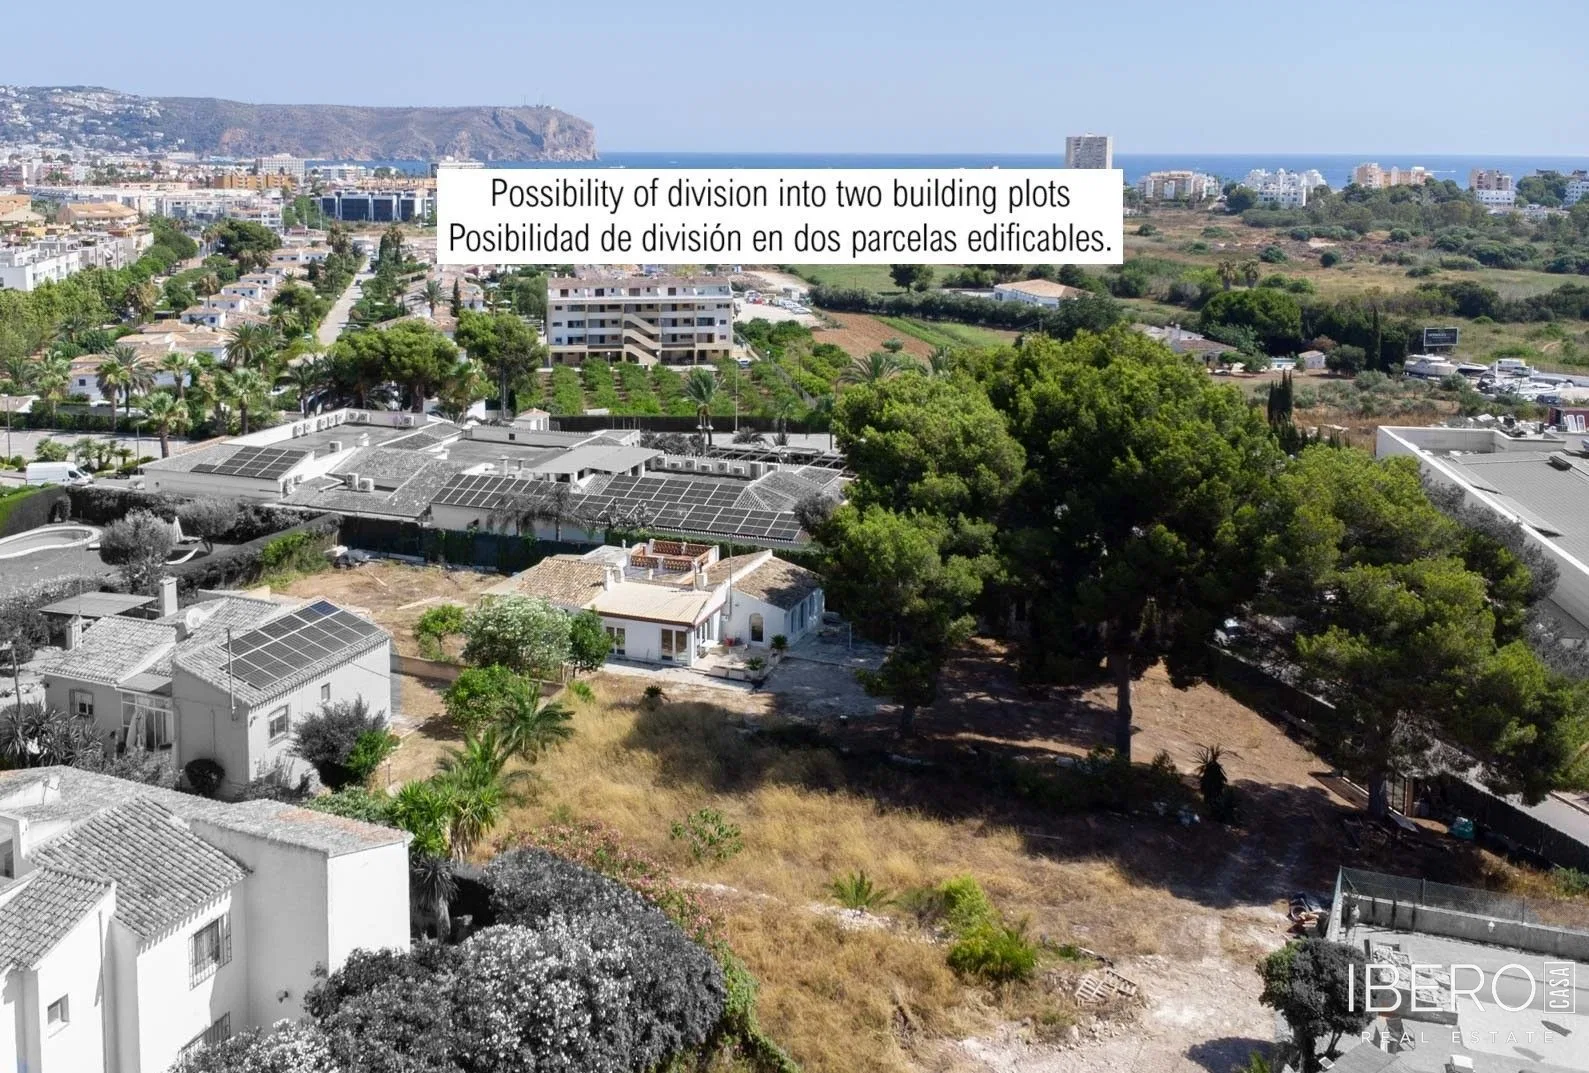
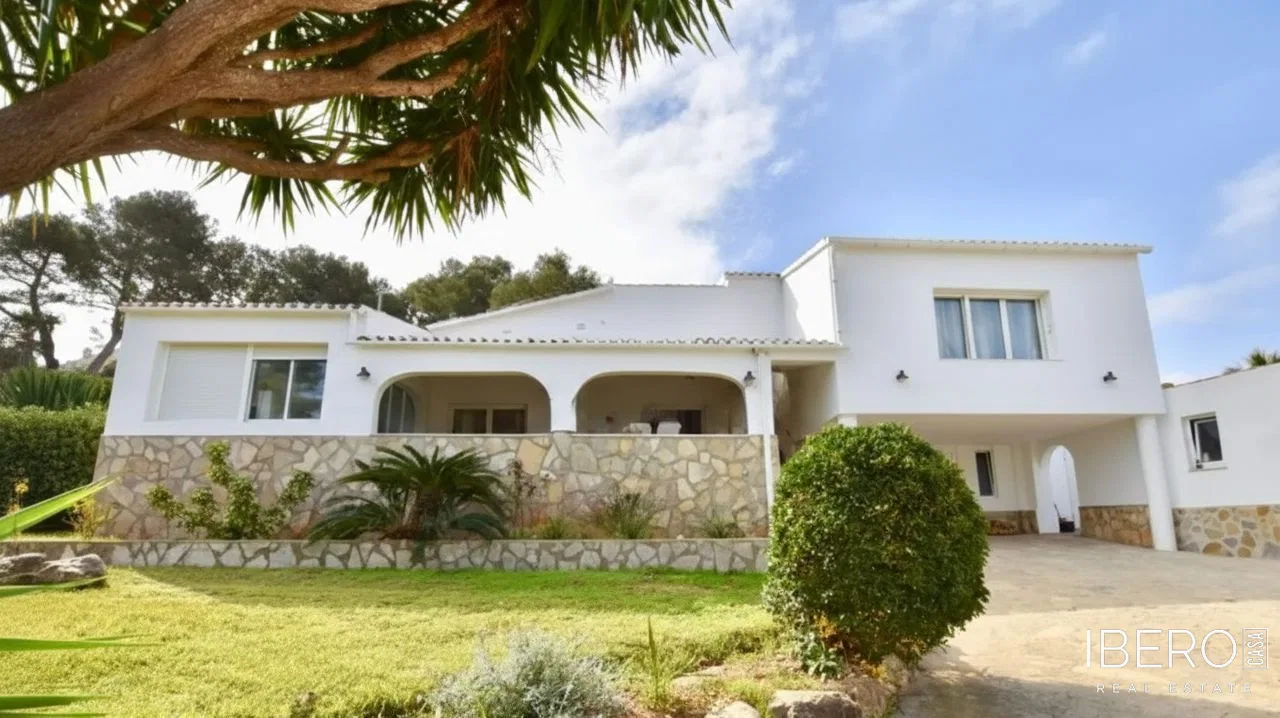
This villa is located above the coast of Costa Blanca, in Javea, Alicante province. It offers 240 m² of usable area on a 1068 m² plot. Set on a quiet road, the property is accessed via a private gated driveway.
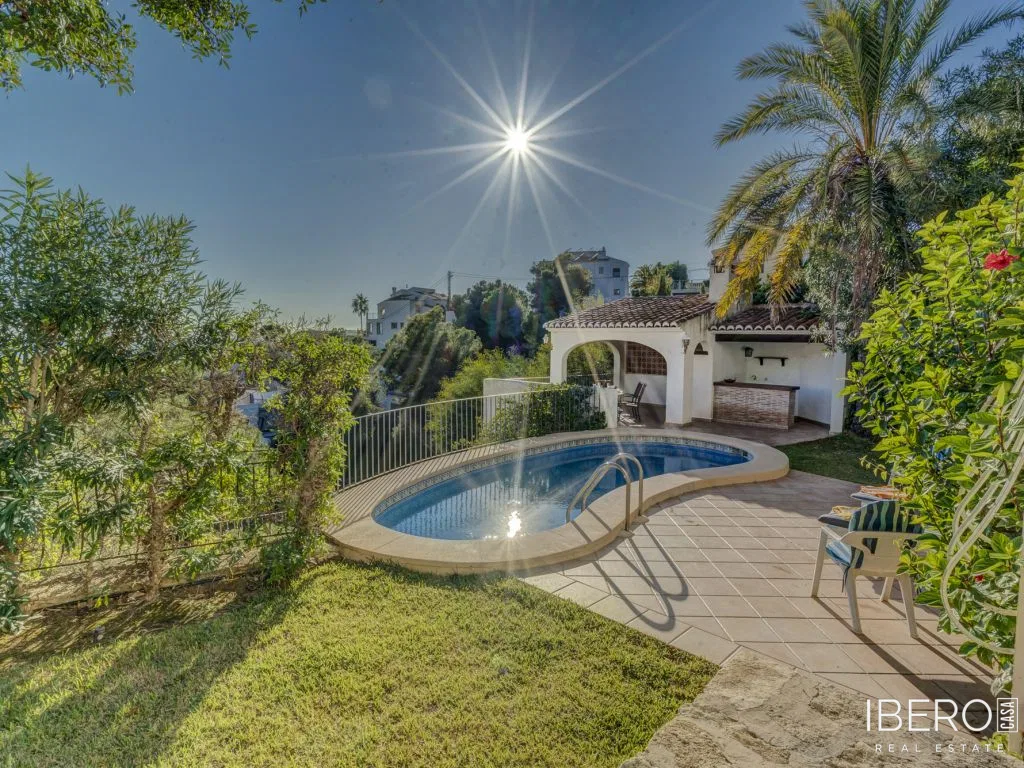
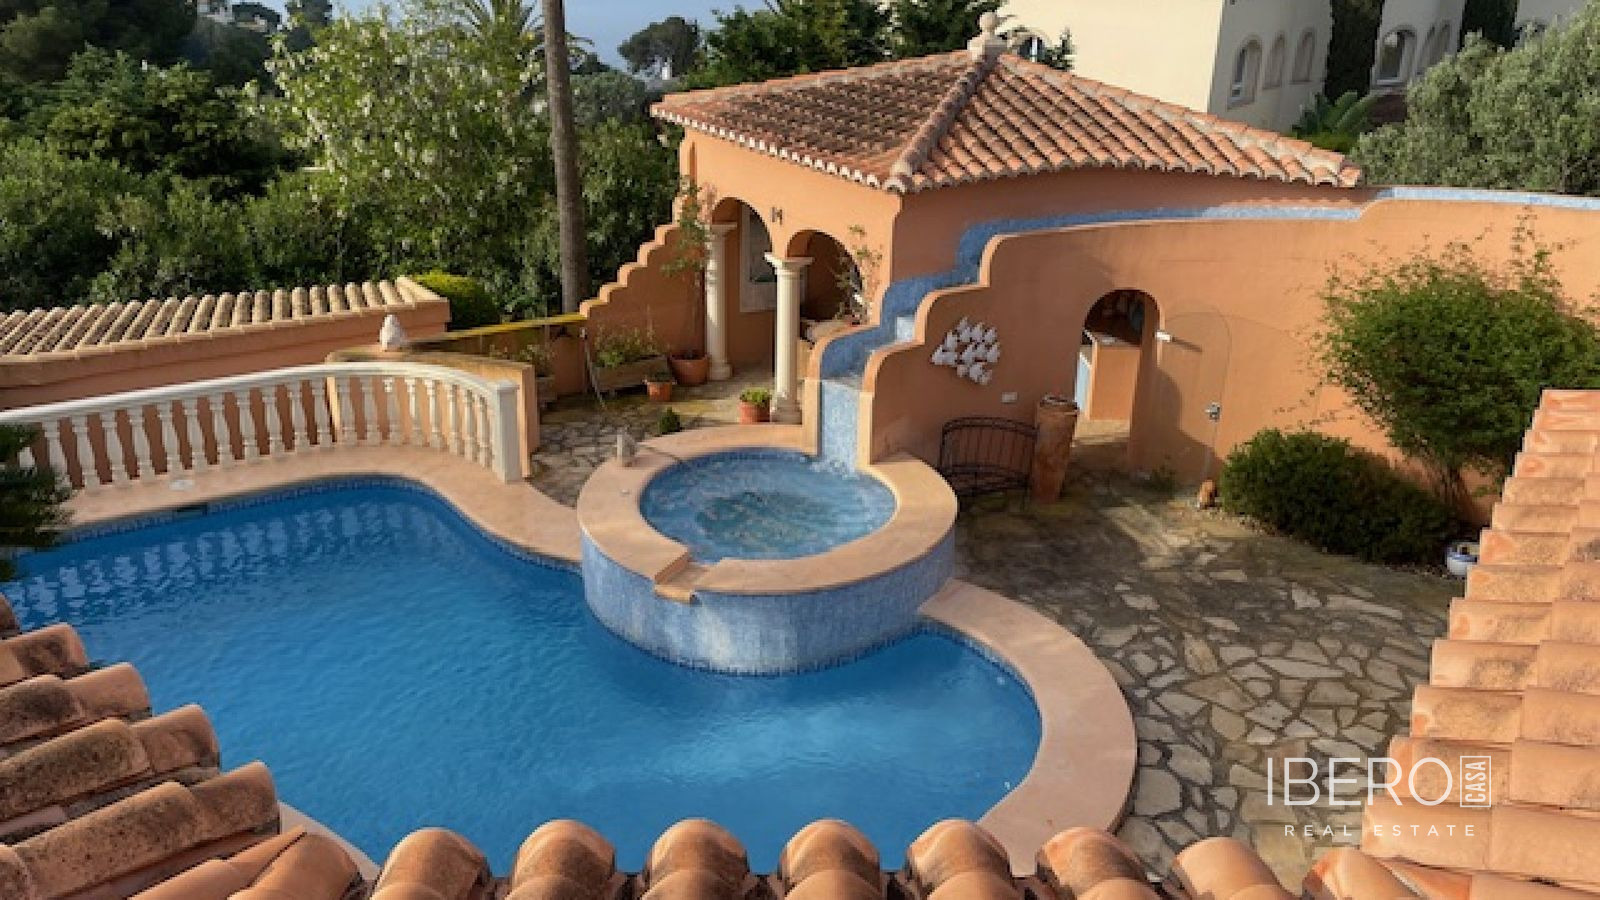
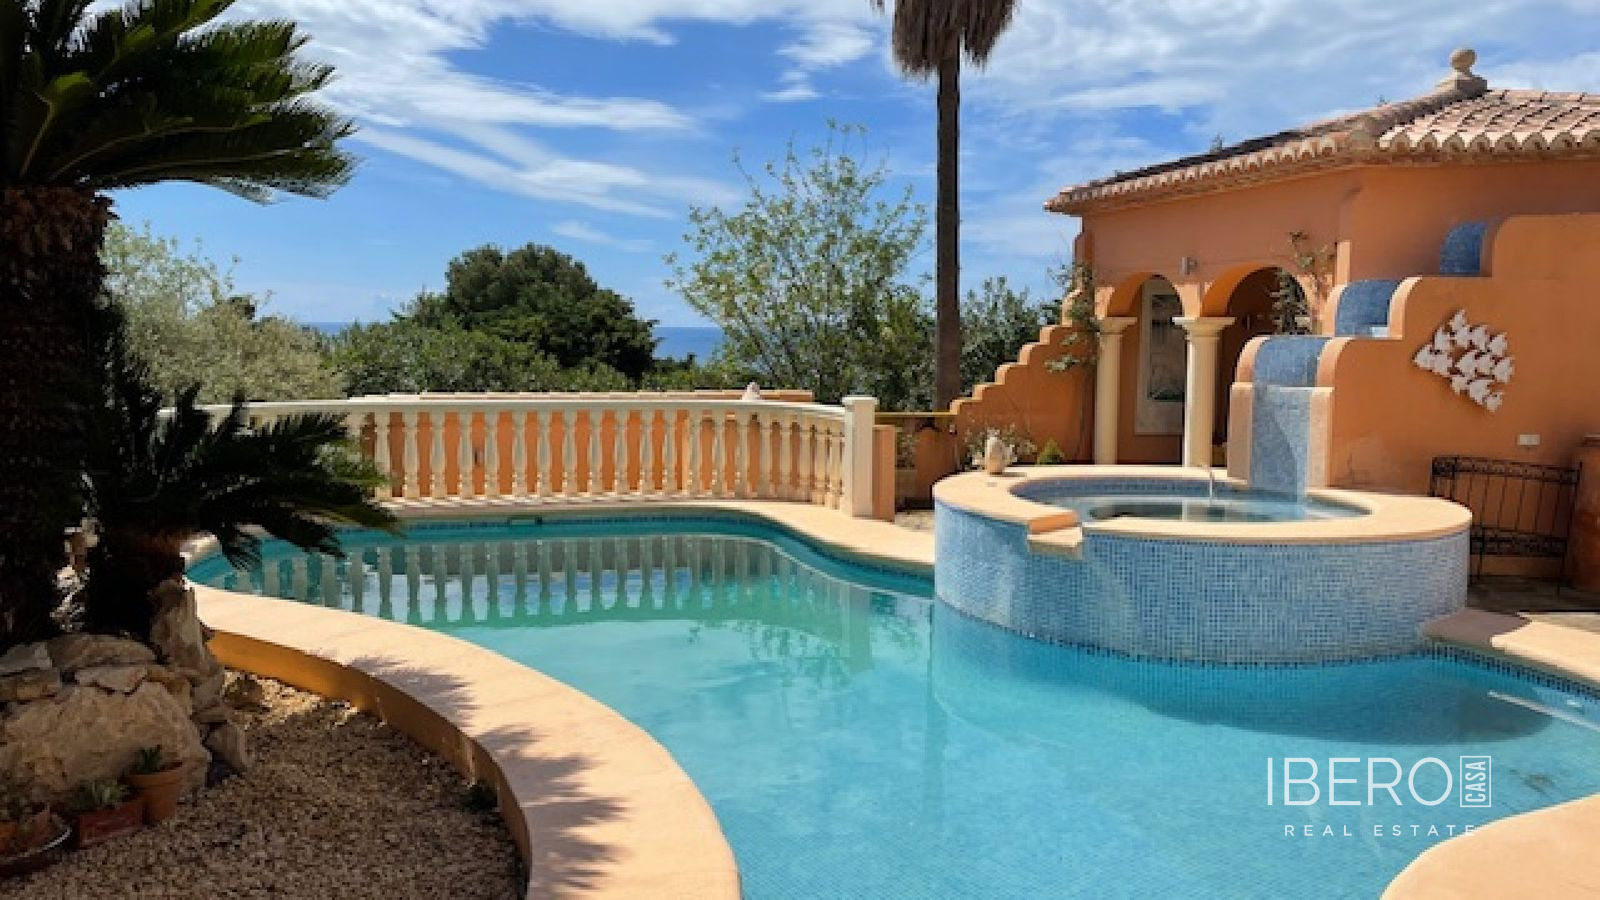
An entrance path leads through exotic gardens with a waterfall and lagoon pool, surrounded by terraces with vibrant flowers, tall palms and attractive sitting areas. The villa’s traditional curved design wraps around the covered naya terrace and pool. Beneath the palms, next to the pool, is a fully equipped outdoor entertaining and dining area with a barbecue, outdoor kitchen and shower.
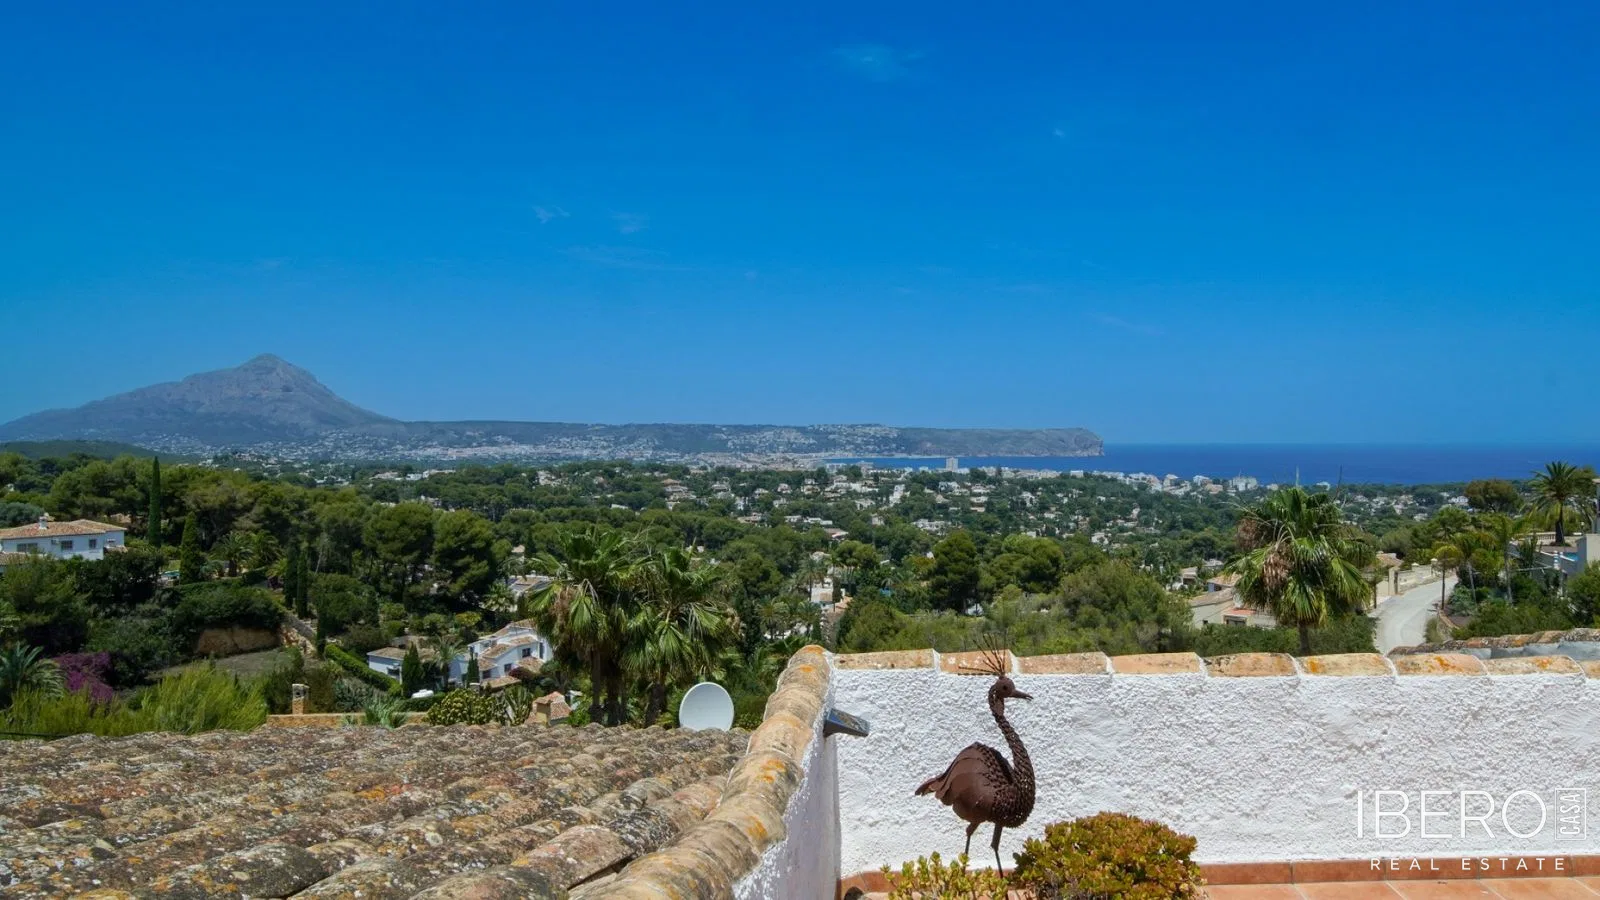
The ground floor comprises an entrance hall, a spacious lounge overlooking the pool and the sea, a stylish open-plan kitchen with fitted Bosch appliances, and a bright, elegant dining room with the same views. This level also includes a double bedroom with an en-suite bathroom featuring twin basins and a shower, as well as a study that could also be used as another double bedroom. A guest WC is also provided.
A curved staircase leads to the master suite, with views across the pool and gardens towards the Mediterranean Sea. The suite includes a large roof terrace where the waterfall begins its descent to the pool, together with a luxurious en-suite bathroom with twin basins, a shower and a circular jacuzzi bath offering sea views.
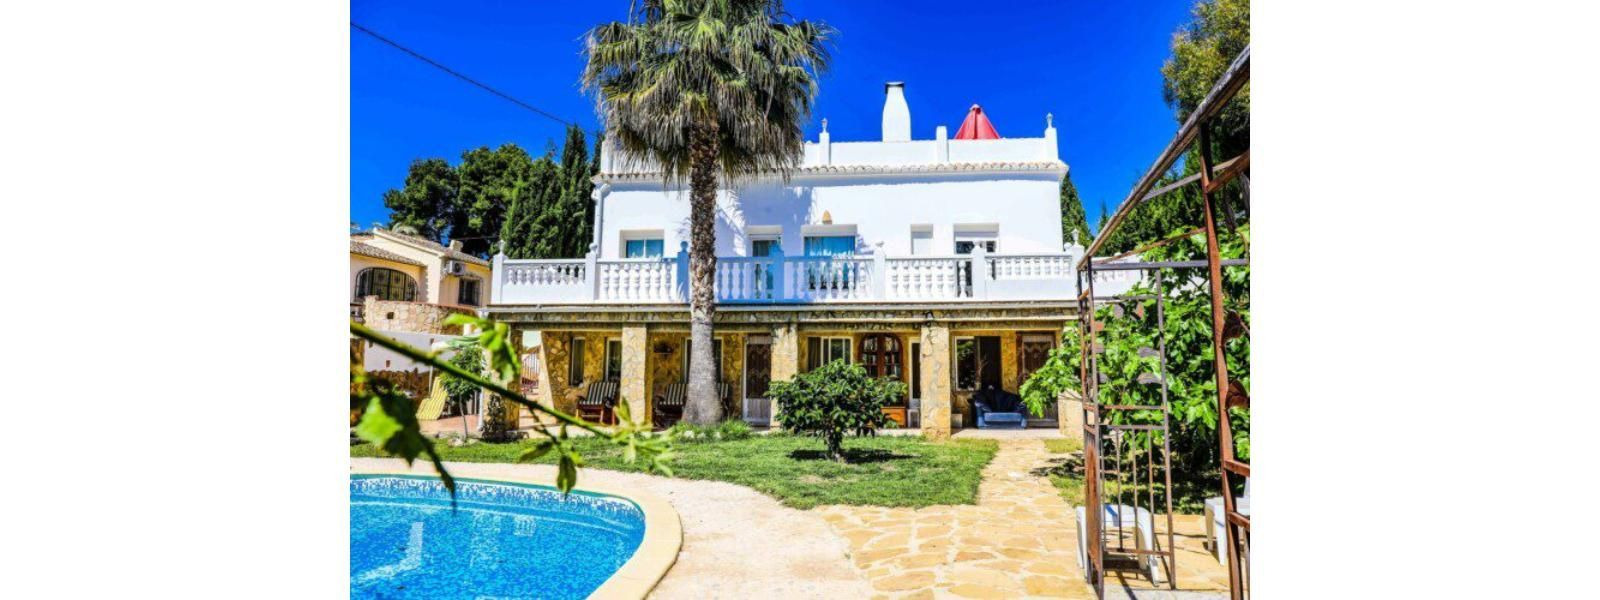
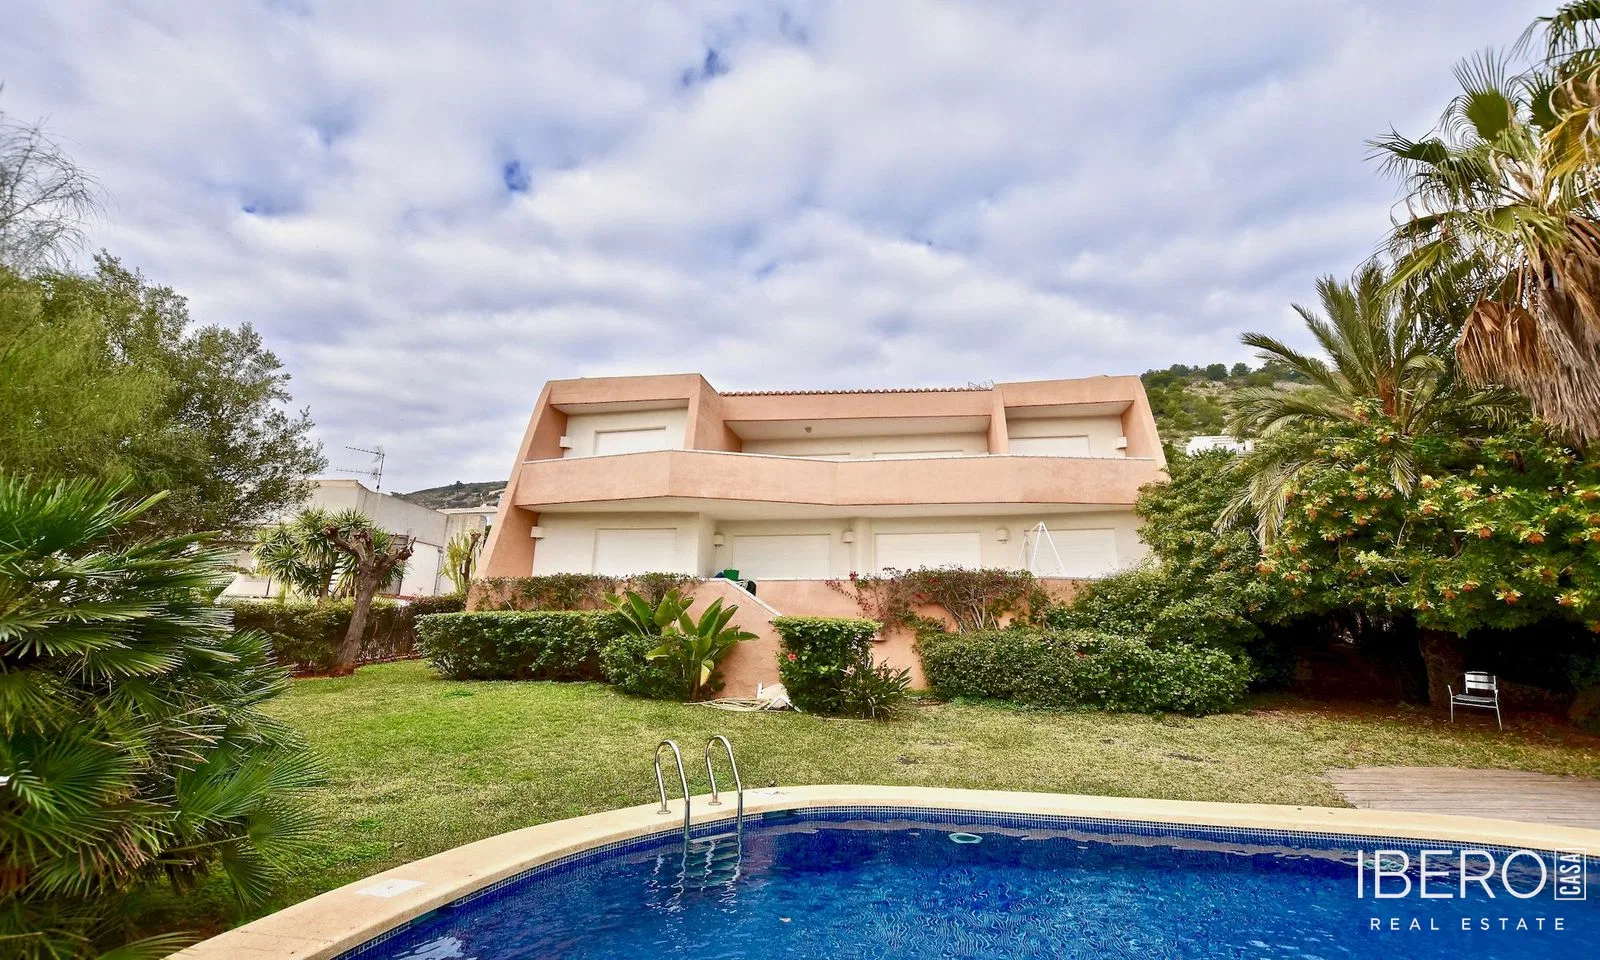
Further terraces with palms, olive trees and exotic shrubs lead through the gardens to a guest apartment. The layout provides privacy and sea views from different parts of the property.