Description
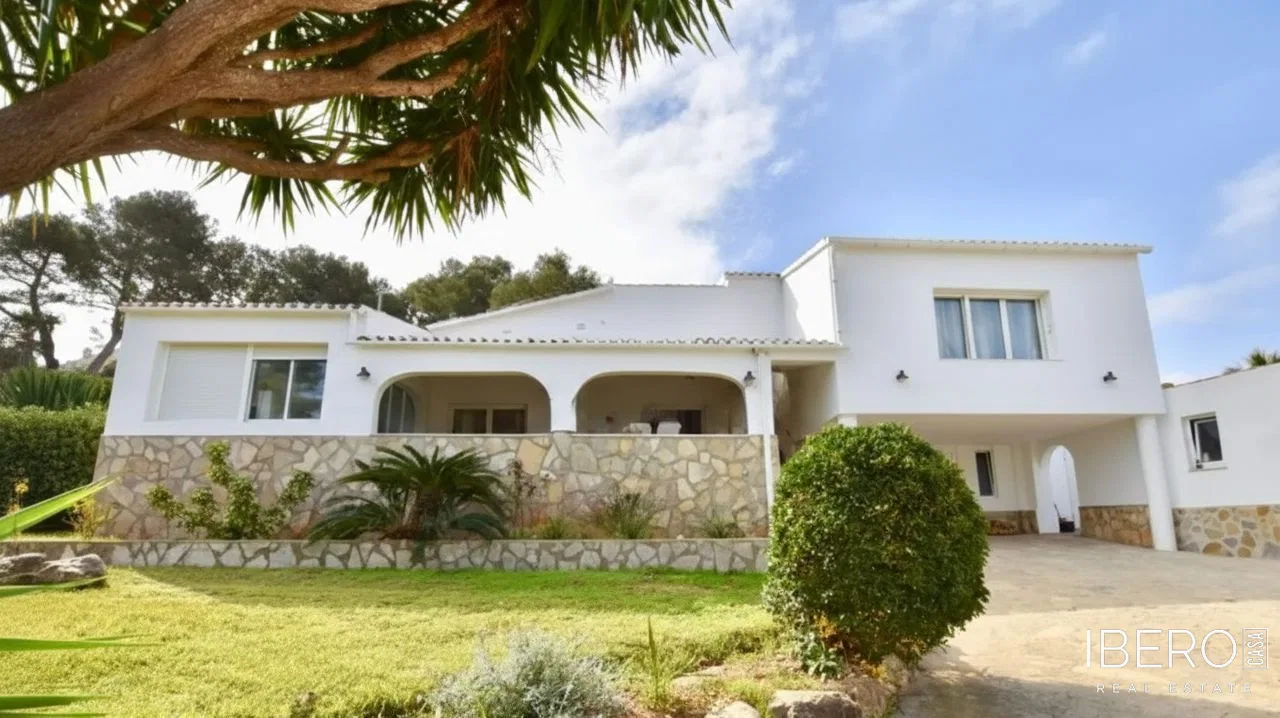
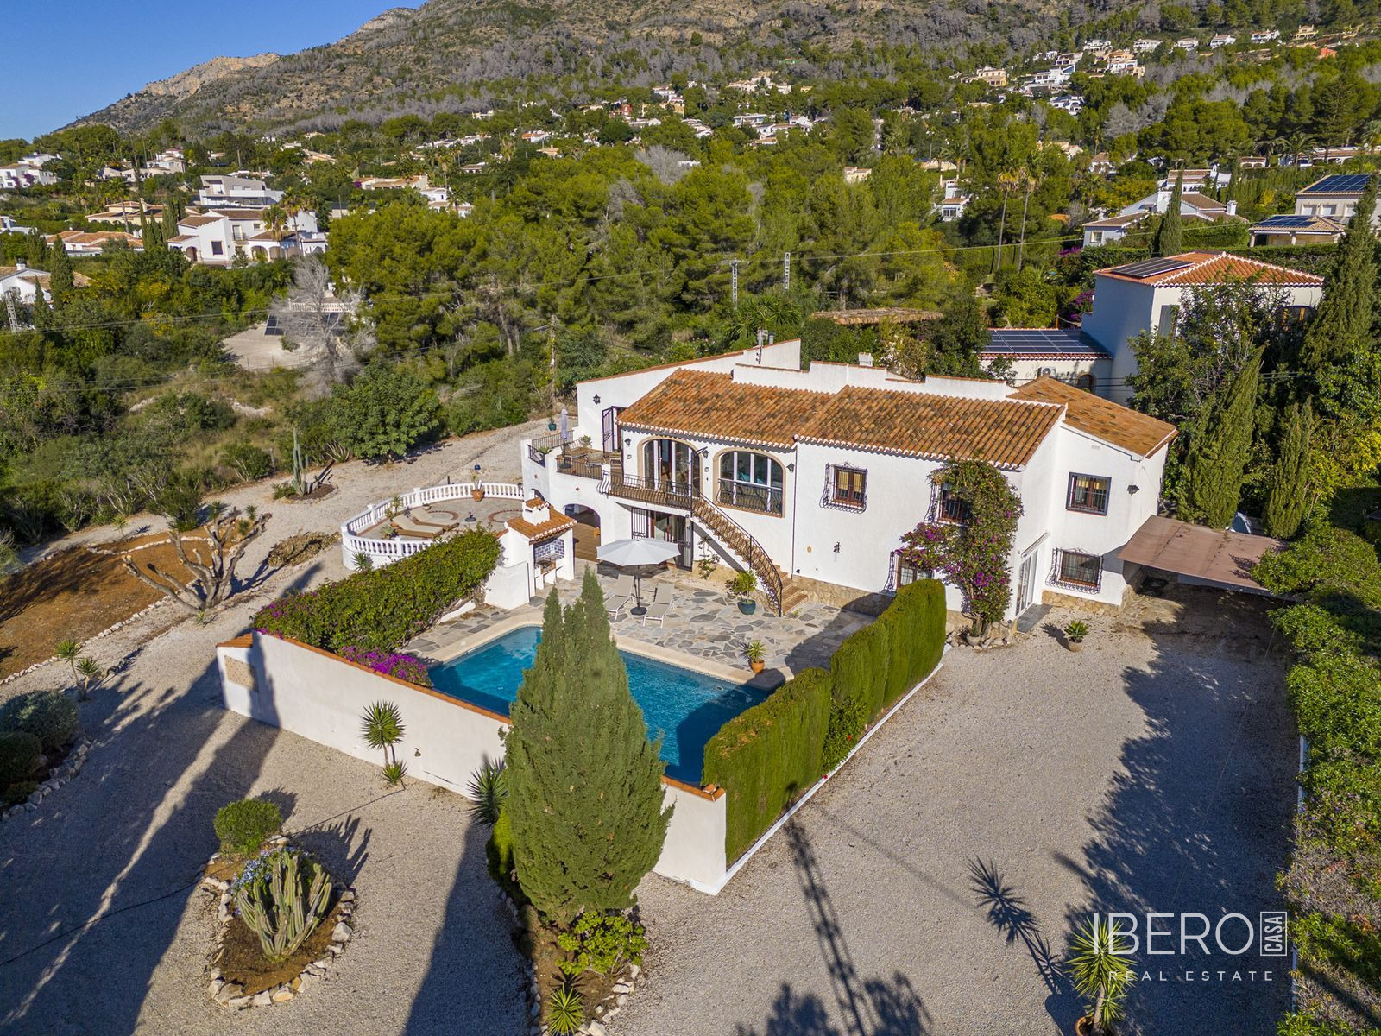
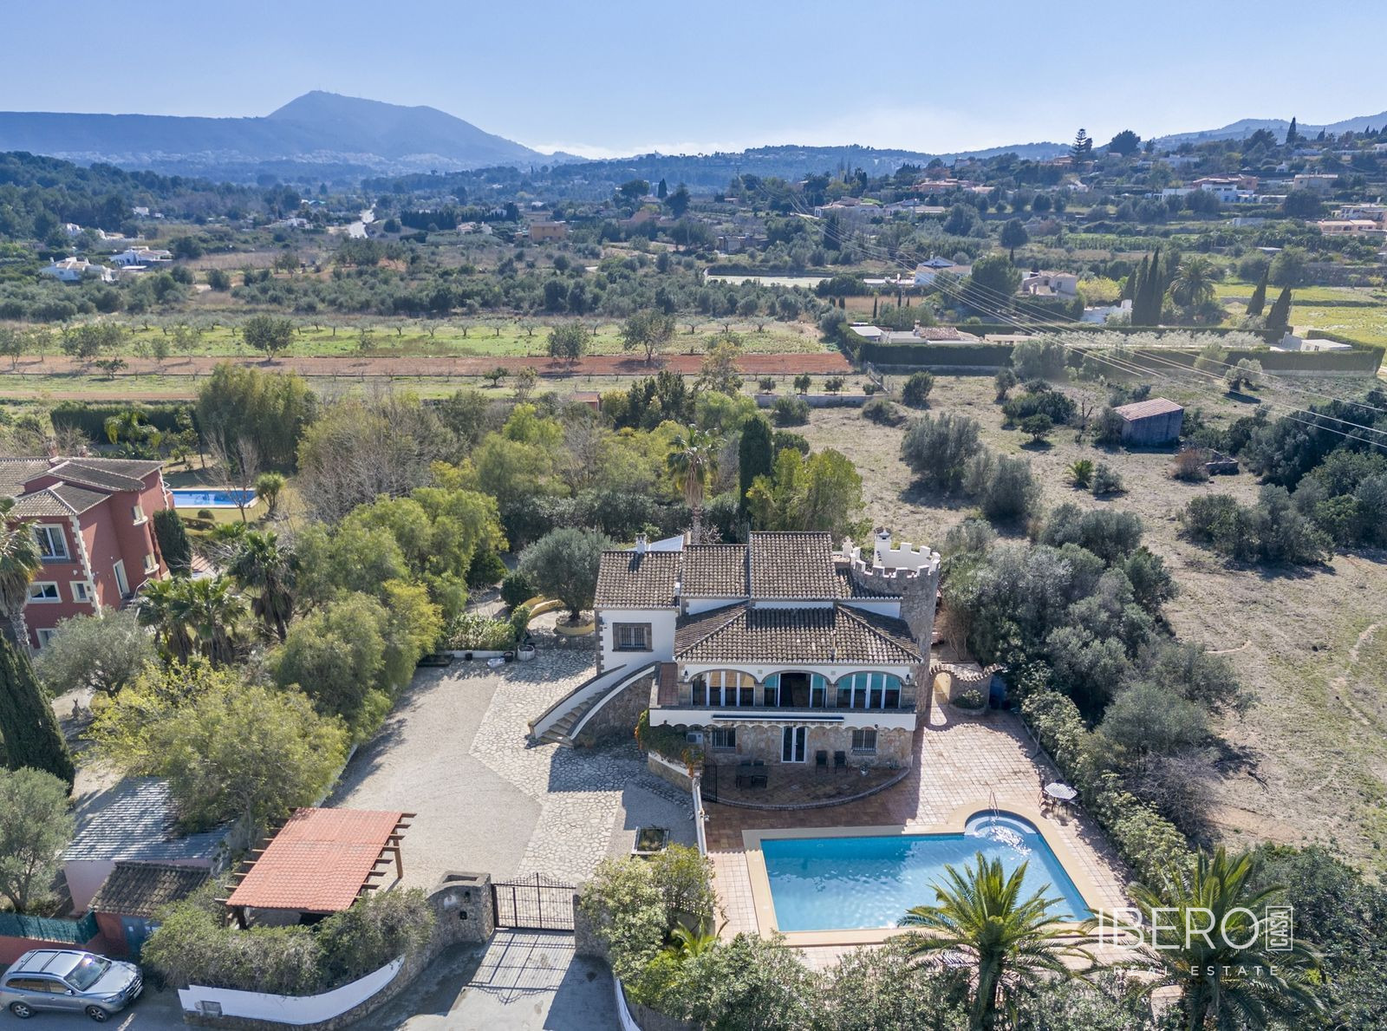
This house in Javea was designed by the well-known architect Manuel Jorge and features the characteristic elements of his work. Set in an elevated position between two roads, the property offers sea views from almost every room and from several terraces. It has a usable area of 250 m² on a 1,090 m² plot in Alicante province on the Costa Blanca.
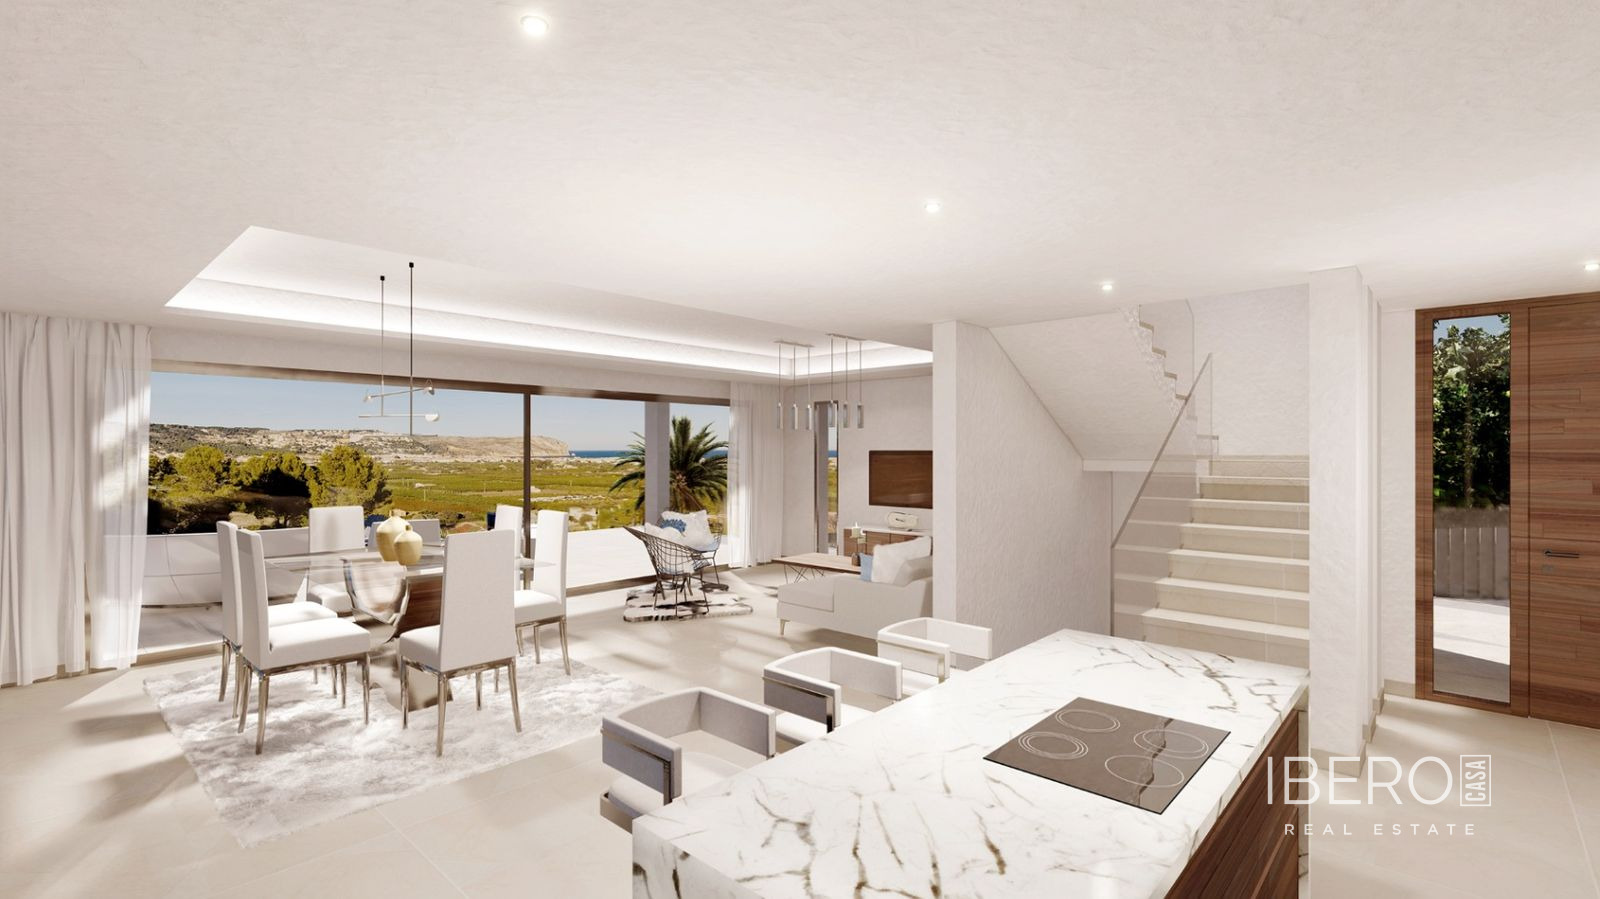
The house is arranged over three floors. The upper and lower floors are dedicated to the sleeping areas, with two bedrooms and a bathroom on each level. The central floor comprises the living area with a living-dining room, kitchen, utility room, shower room and an office or additional bedroom. The property is equipped with air conditioning.
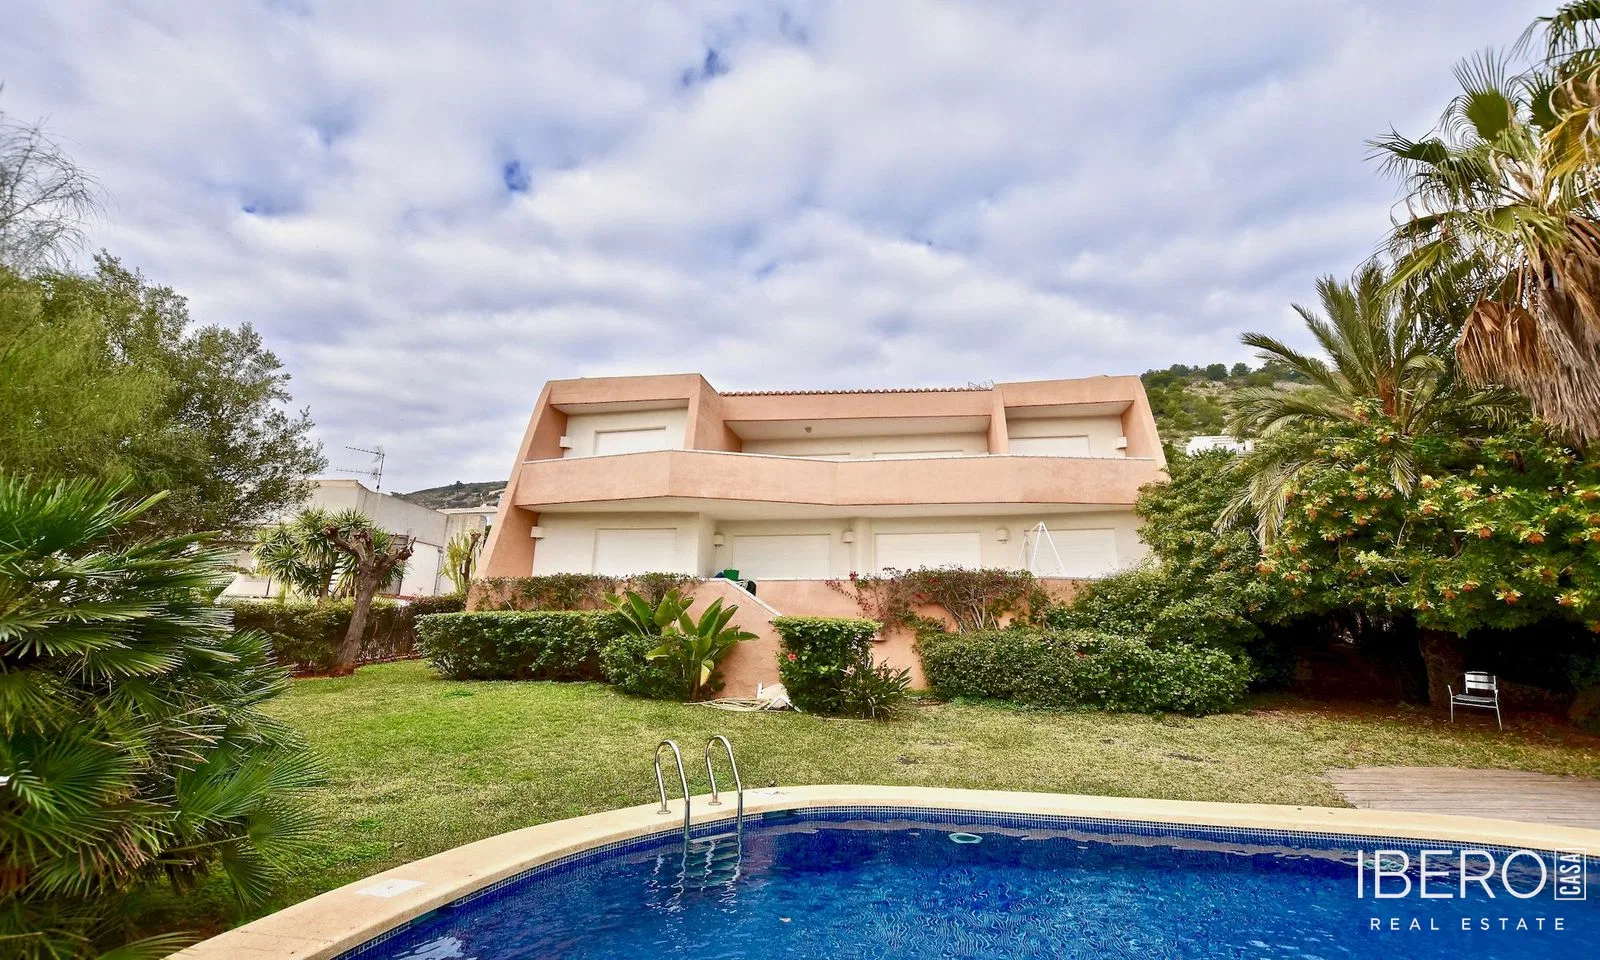
From the upper road, there is access to parking for one car and a large terrace alongside the house. On the opposite side, a Mediterranean garden extends down across all three levels and includes an irrigation system.
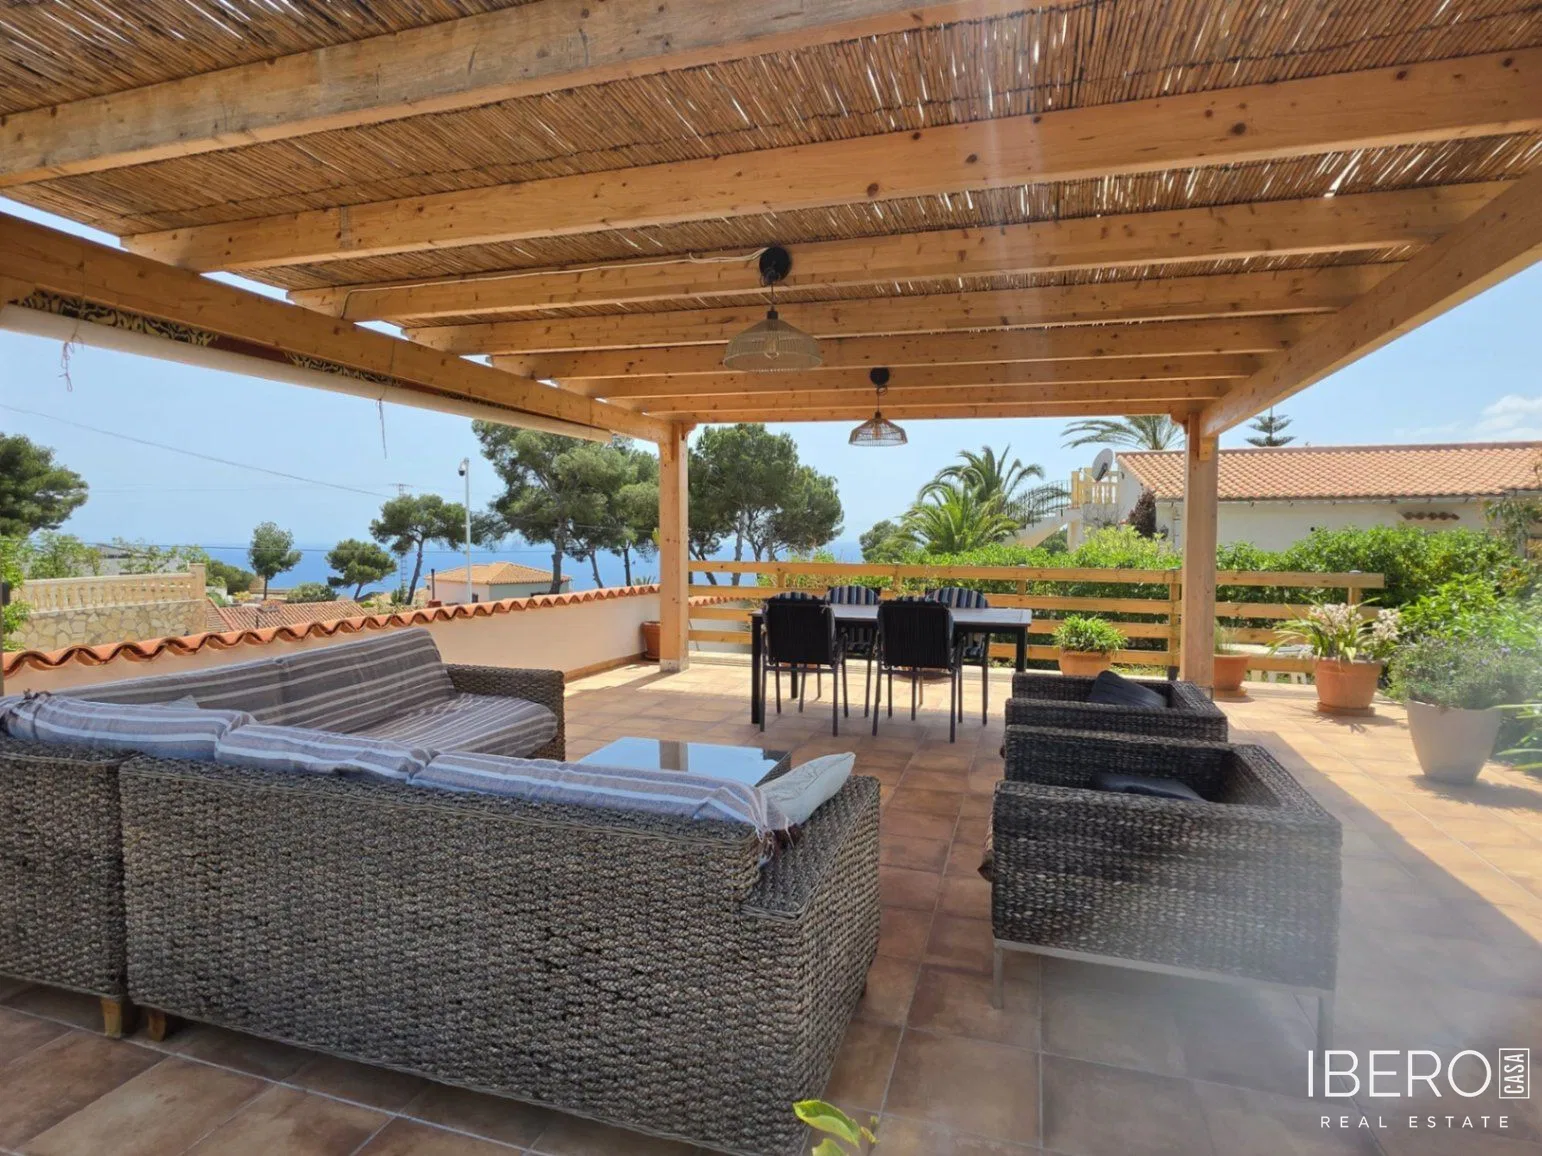
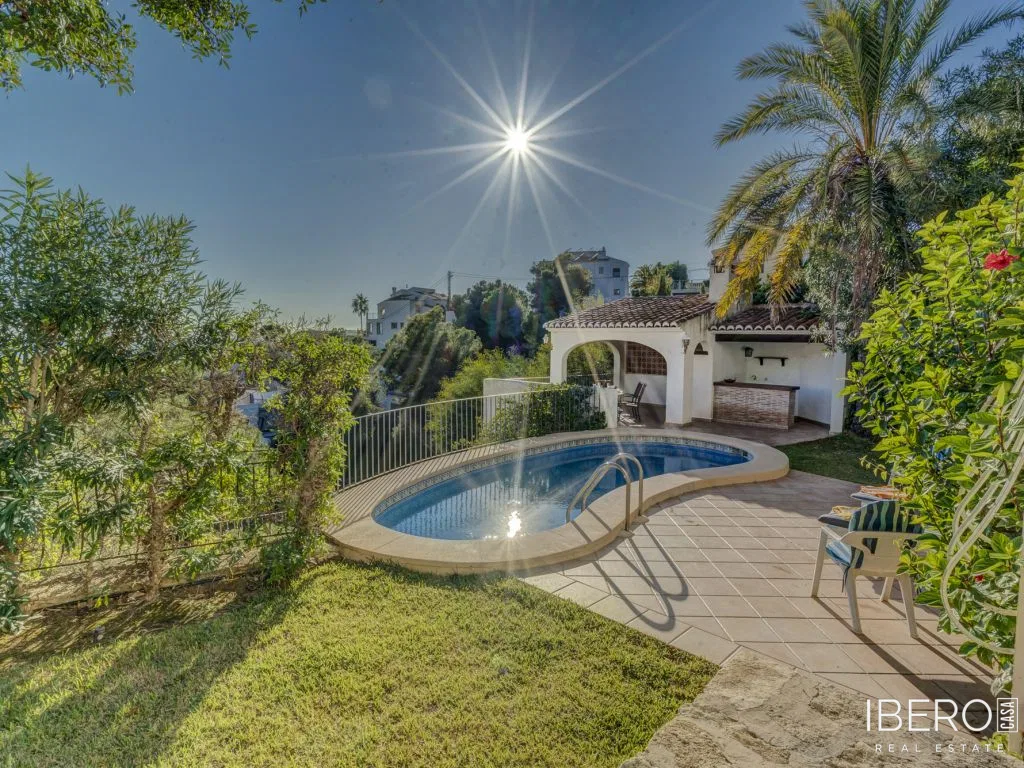
The master bedroom on the upper floor opens onto a large terrace overlooking Javea and the sea. This terrace also provides access to a private roof terrace. The living room leads to a dining terrace with a built-in barbecue and the same views. Further stairs lead to a mid-level terrace and down to the pool terrace, which can also be accessed from the bedrooms on the central floor.
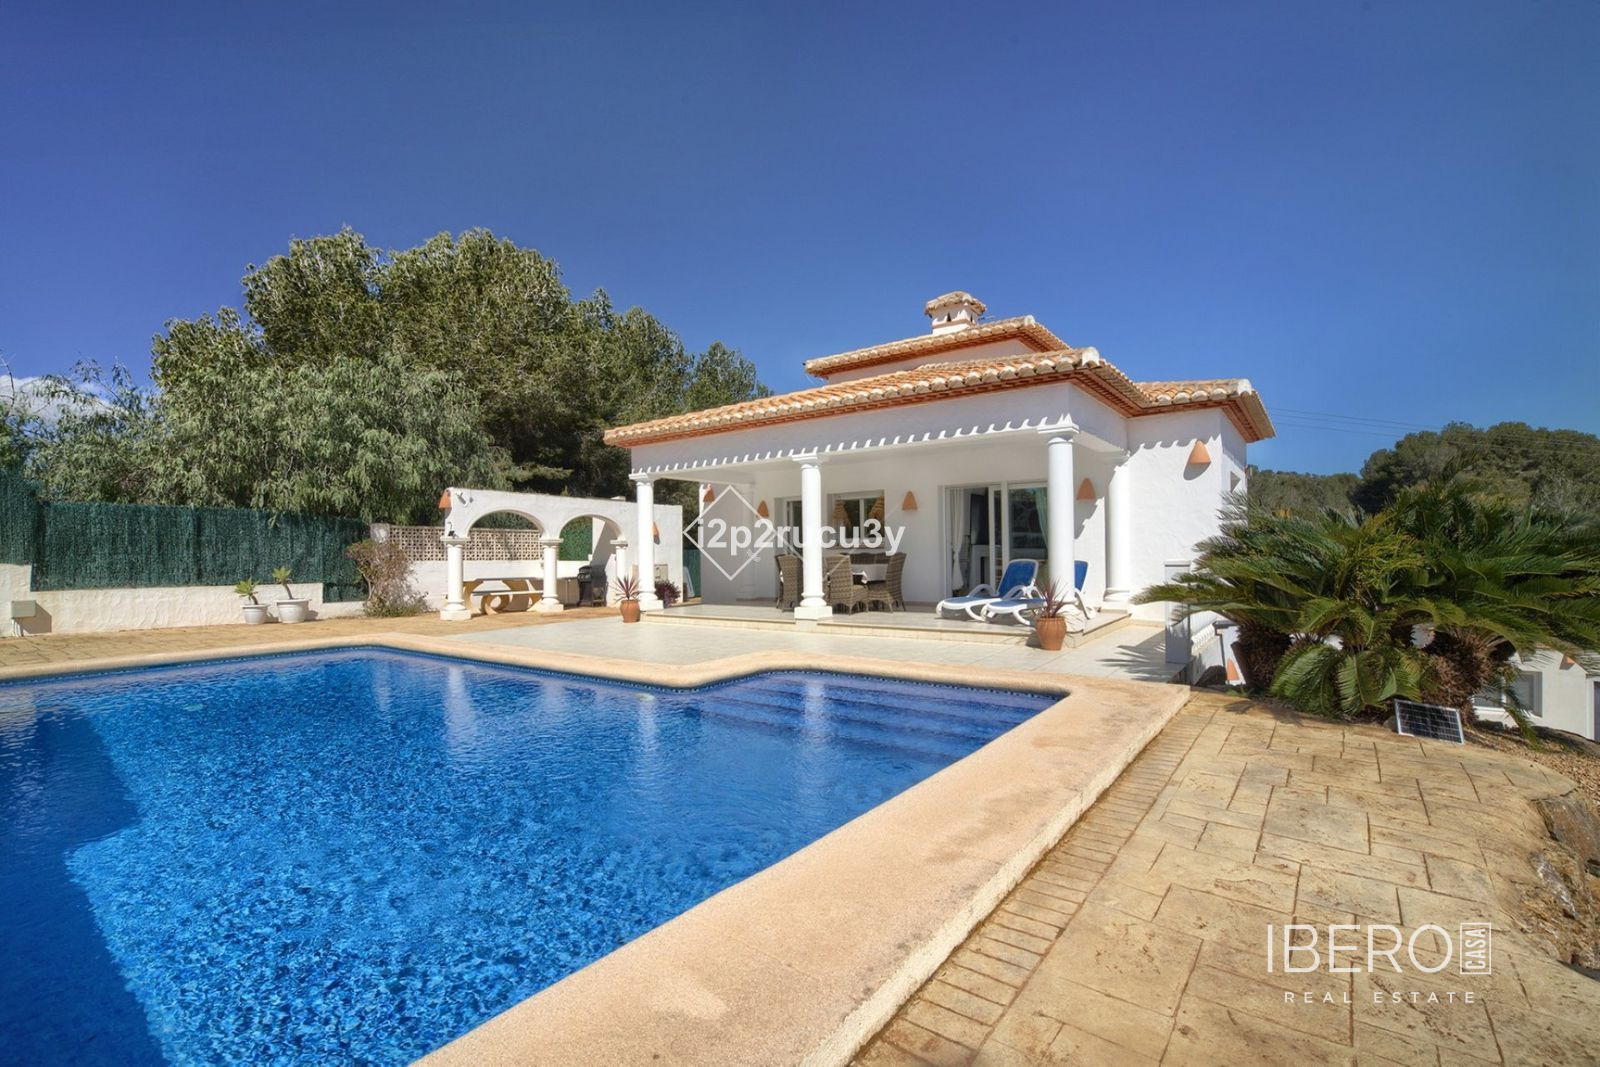
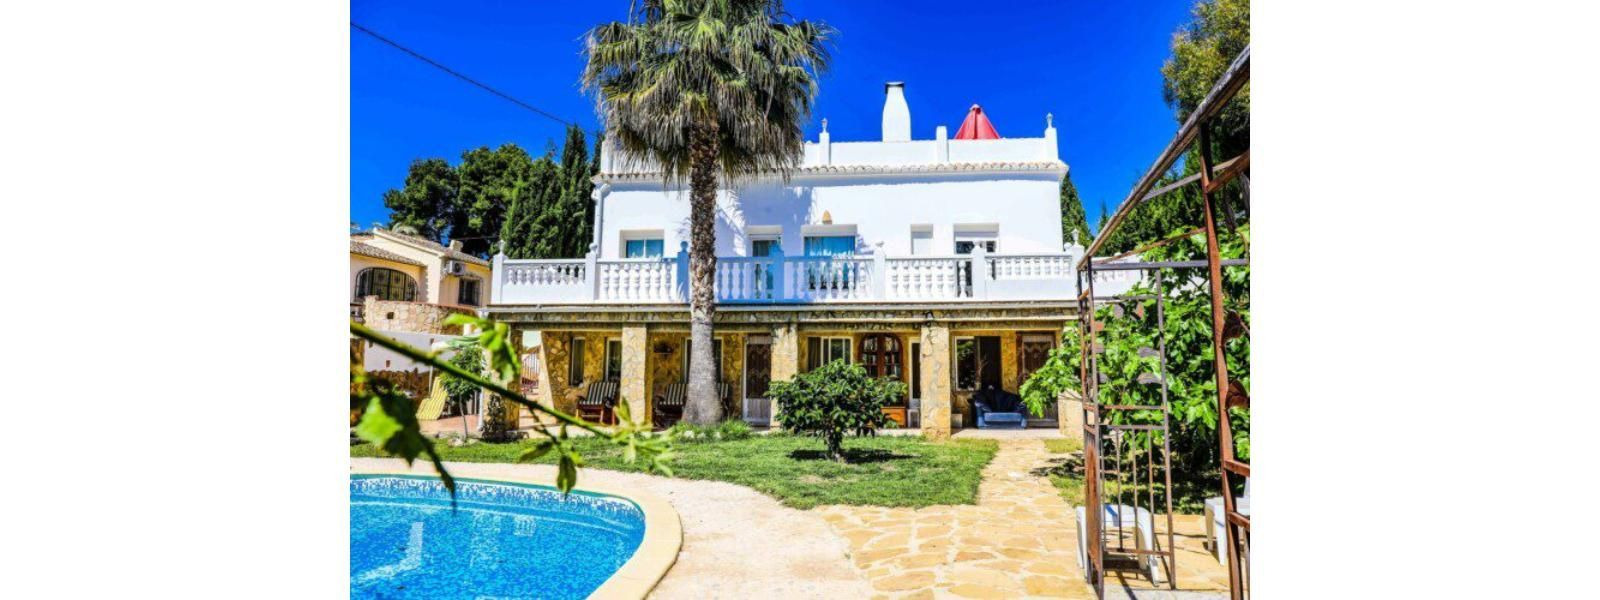
The lower road provides access to an area currently used for storage, with the possibility of converting it back into a large garage. A gated entrance leads to a terrace, while further stairs continue to the pool terrace. The 12 × 6 m swimming pool has been recently renovated, and the surrounding terrace offers ample space for sun loungers and outdoor seating.