Description
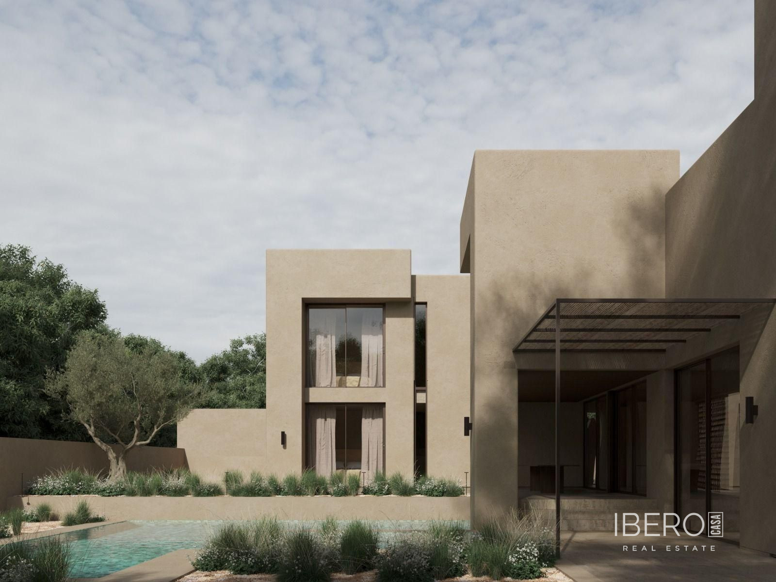
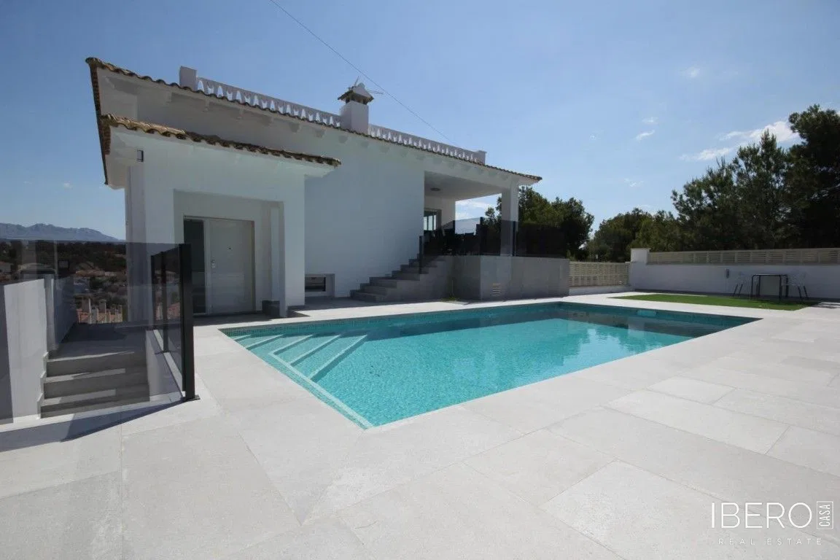
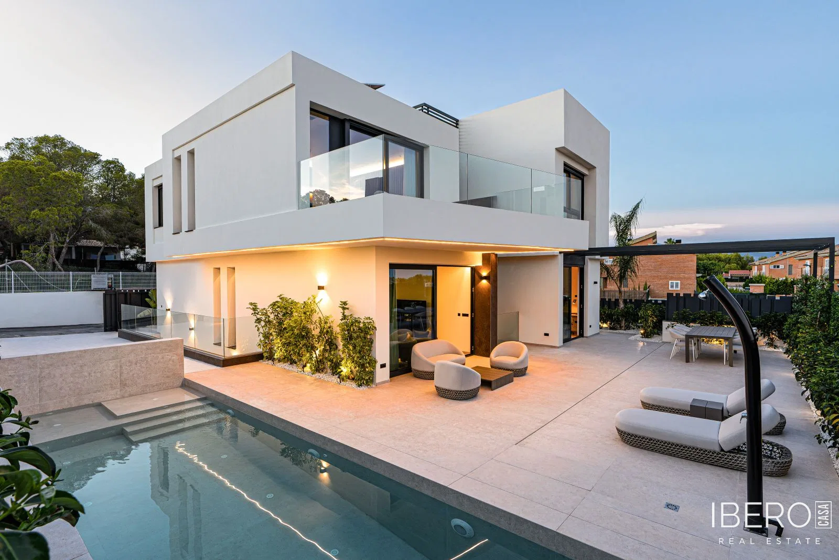
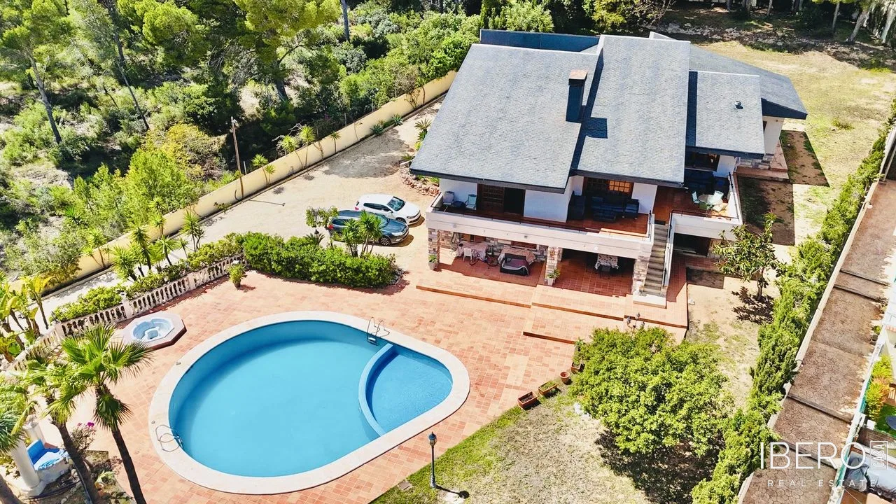
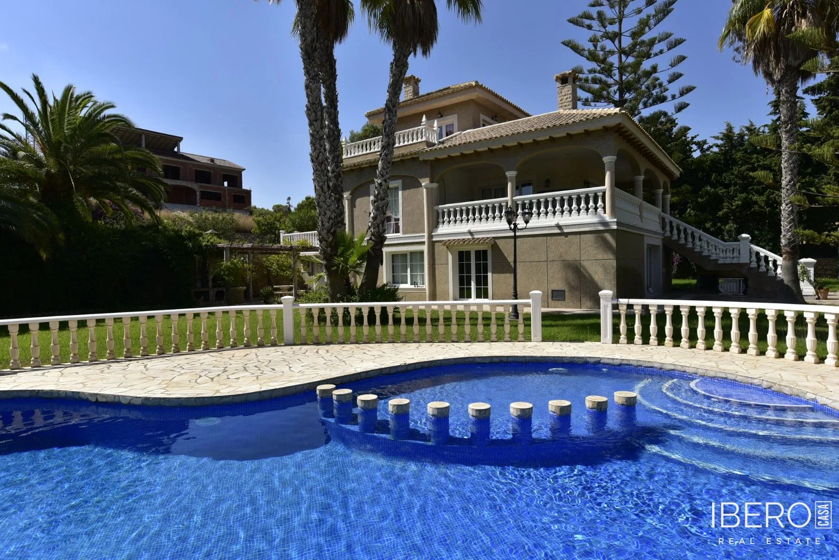
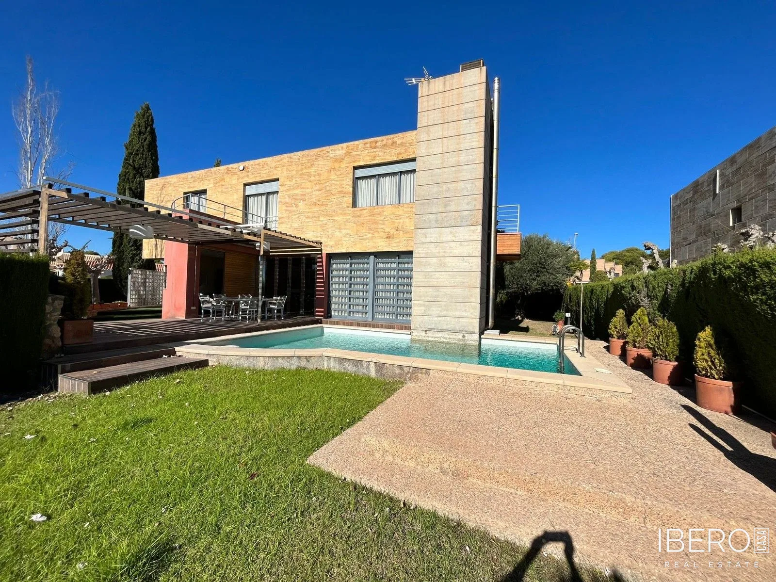
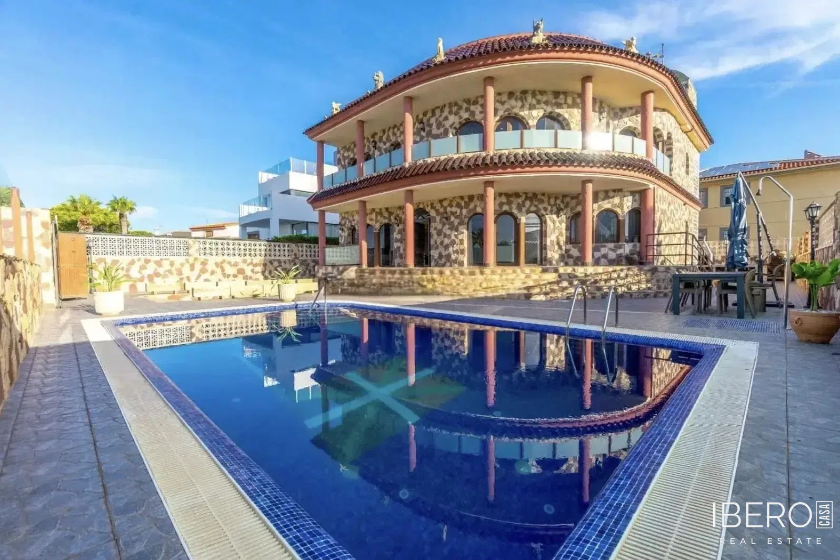
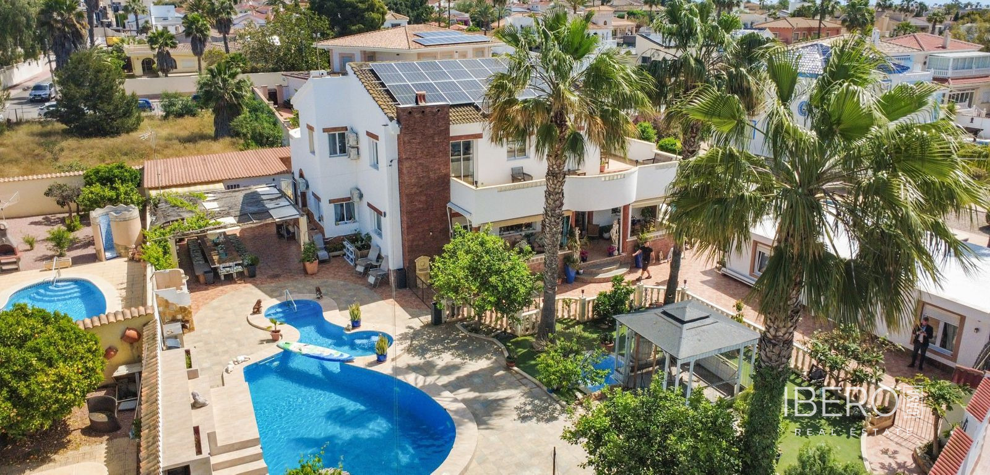
This new development in La Nucia, in the province of Alicante on the Costa Blanca, offers 351 m² of usable space on an 800 m² plot. The house comprises a basement, ground floor and first floor, combining contemporary architecture, carefully considered details and panoramic views.
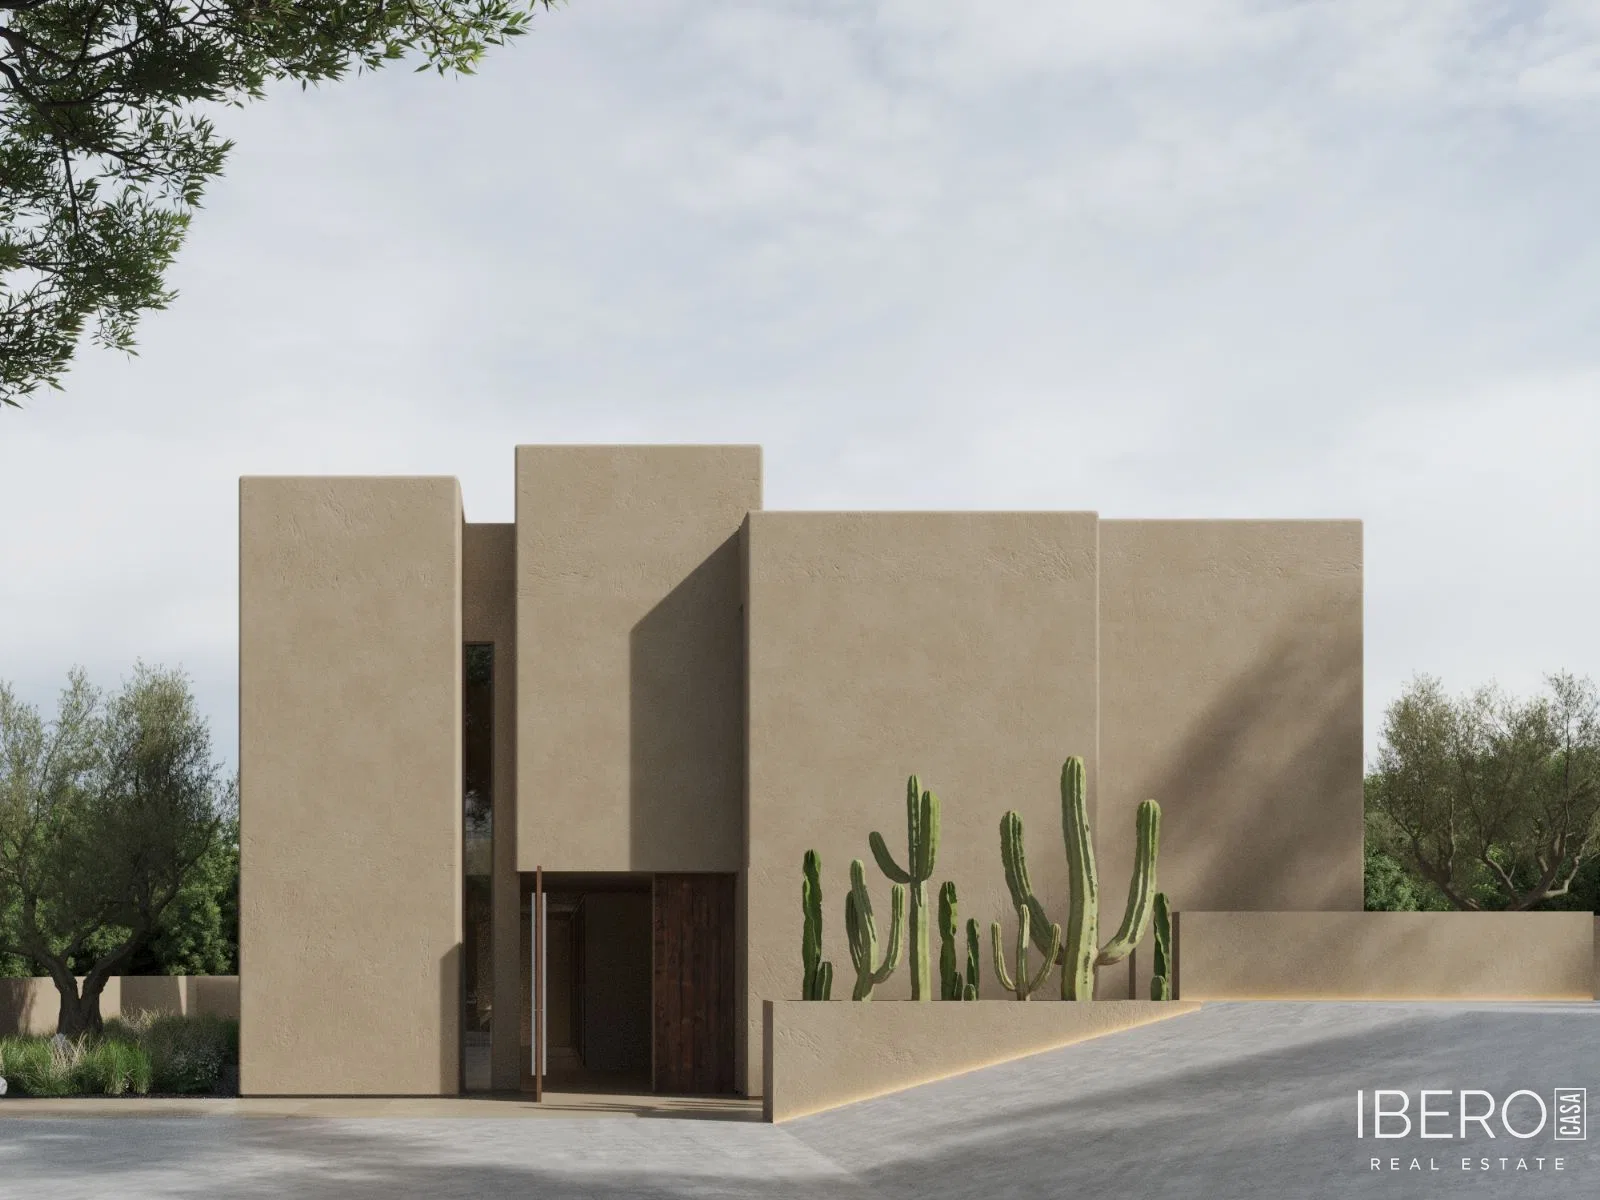
The property features three bedrooms and three bathrooms. Its façade is formed by several cubic volumes of different sizes and heights, arranged in an irregular geometry that creates an attractive interplay of light and shadow. Large windows and strategically positioned openings bring natural light into the interiors and establish a visual connection between the home and its surroundings.
Key features include:
- air conditioning
- fireplace
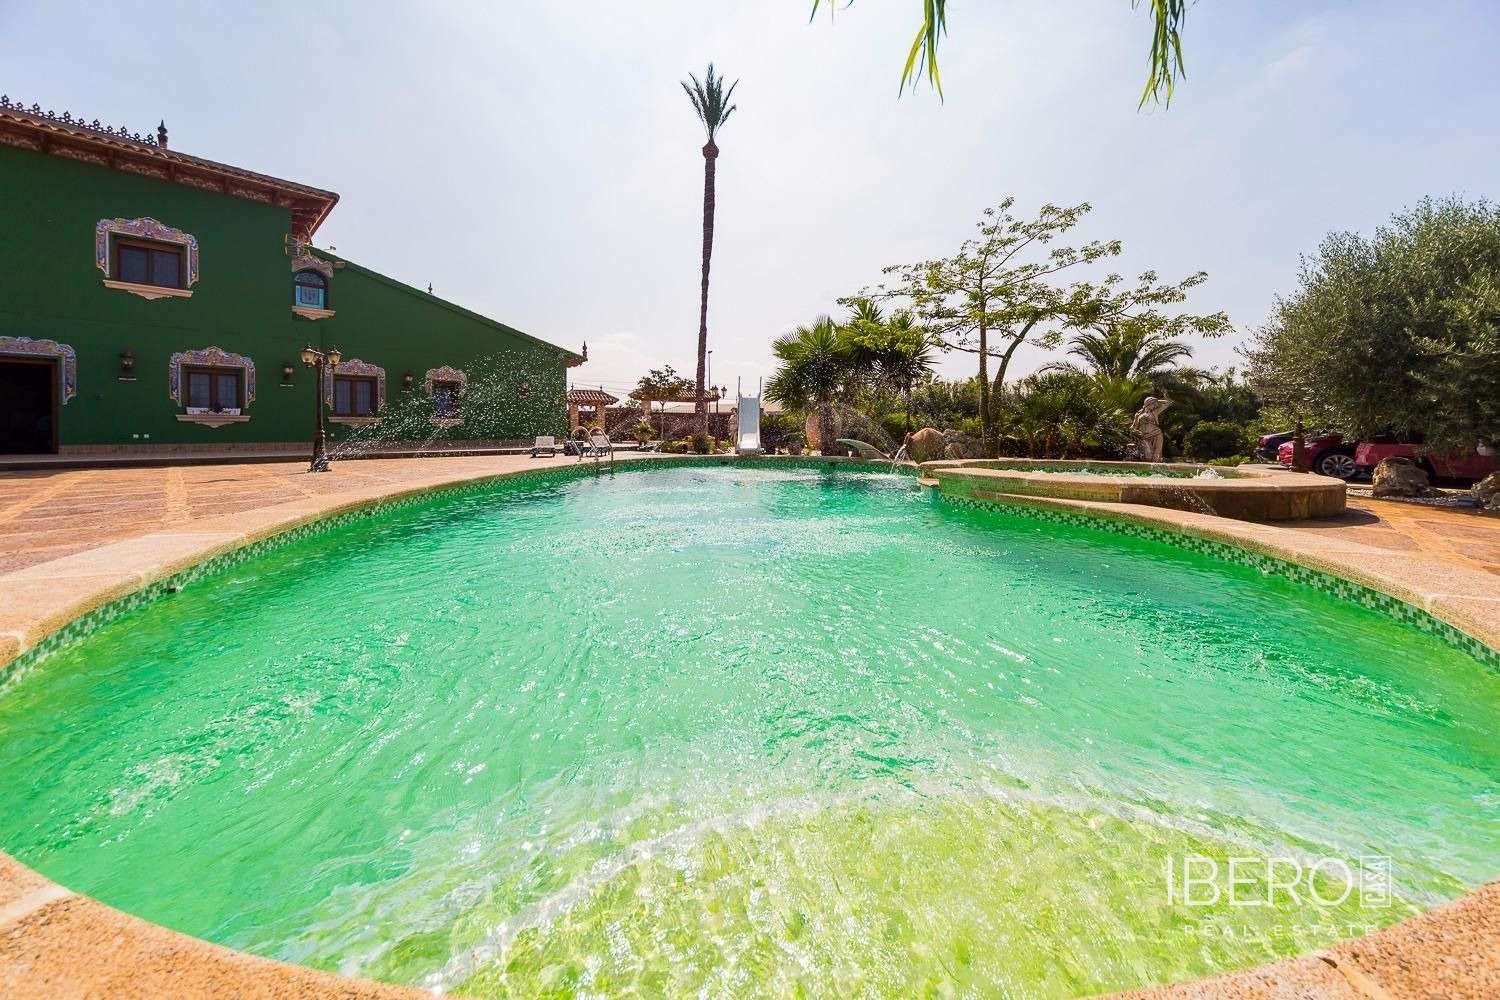
- private pool with sea views
- garden
- gym
- panoramic views and garden views
The position between the sea and the mountains provides views of the surrounding landscape and pleasant conditions throughout the year. La Nucia is located close to the Mediterranean coast and between the municipalities of Altea, Alfaz del Pi and Benidorm. The town also offers a historic centre, cultural and architectural heritage, sports activities and viewpoints overlooking the sea and the surrounding towns.