Description
Contemporary detached home in a quiet residential area of La Nucia, in the province of Alicante on the Costa Blanca. Set in a unique setting between the sea and the mountains, the property enjoys open views of the Mediterranean and the surrounding natural landscape. It offers privacy, a pleasant climate and convenient connections to nearby towns and services.
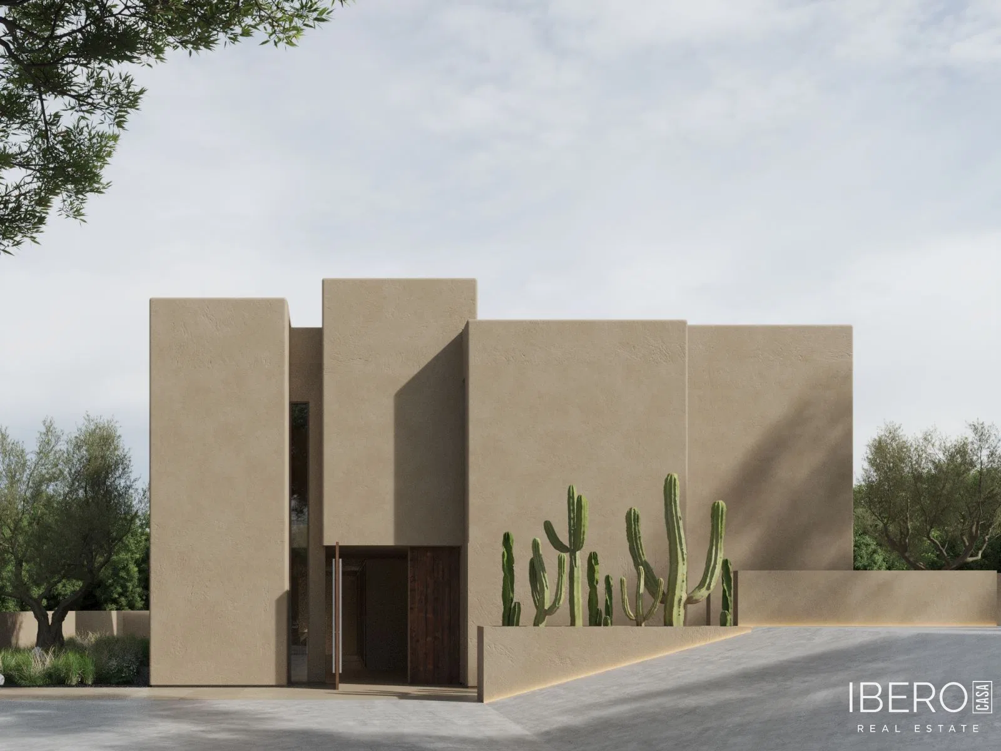
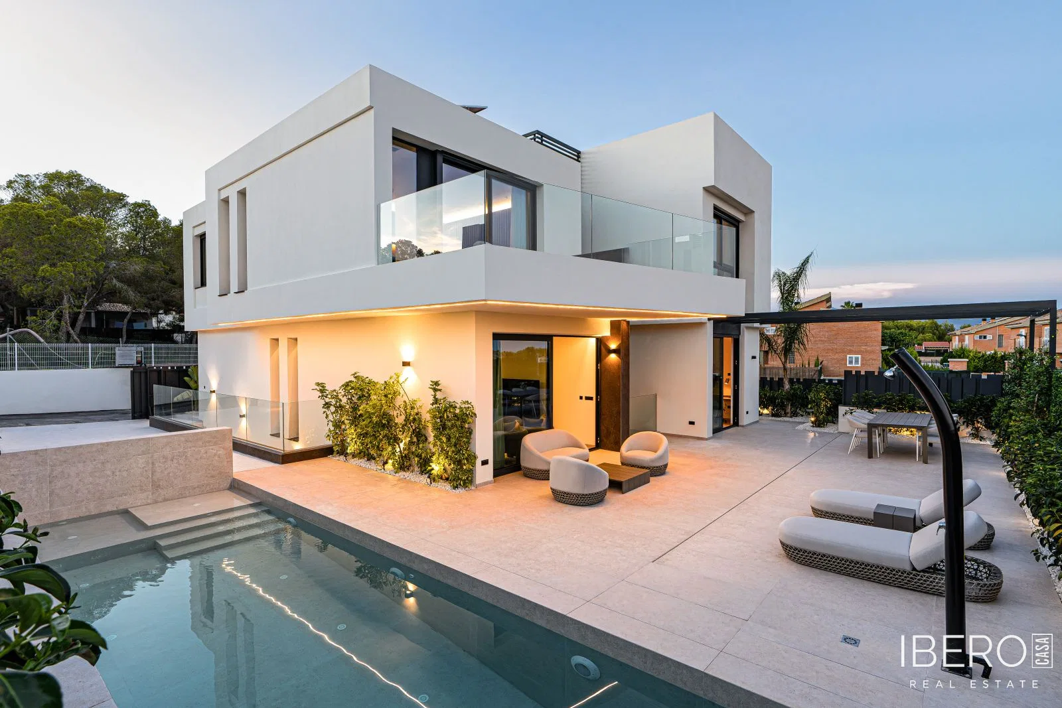
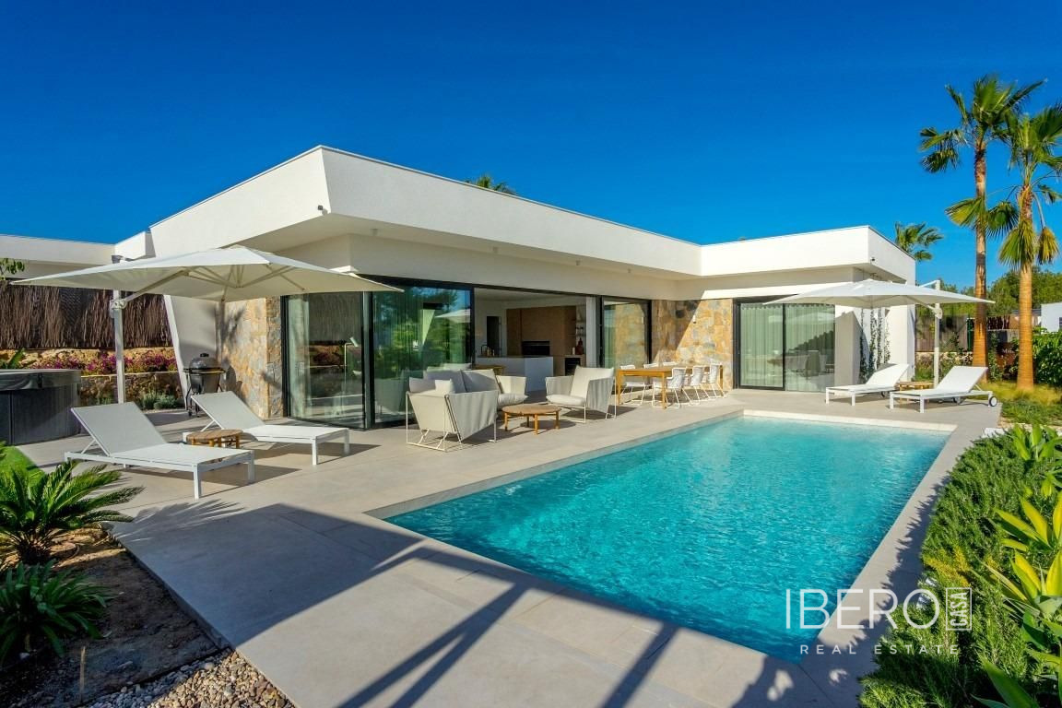
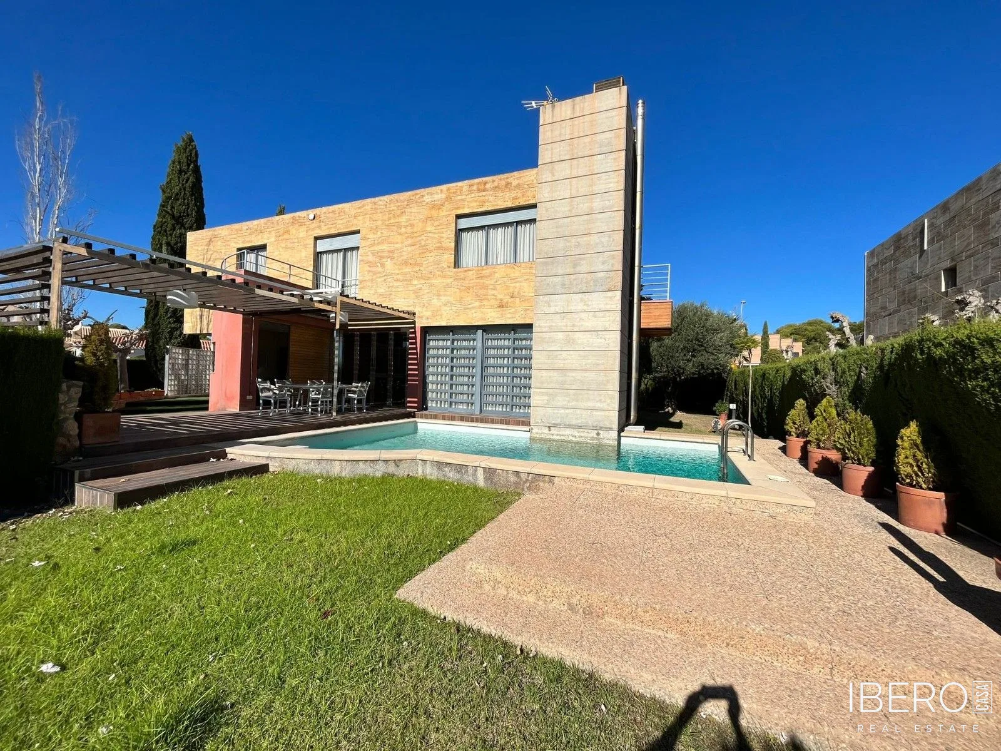
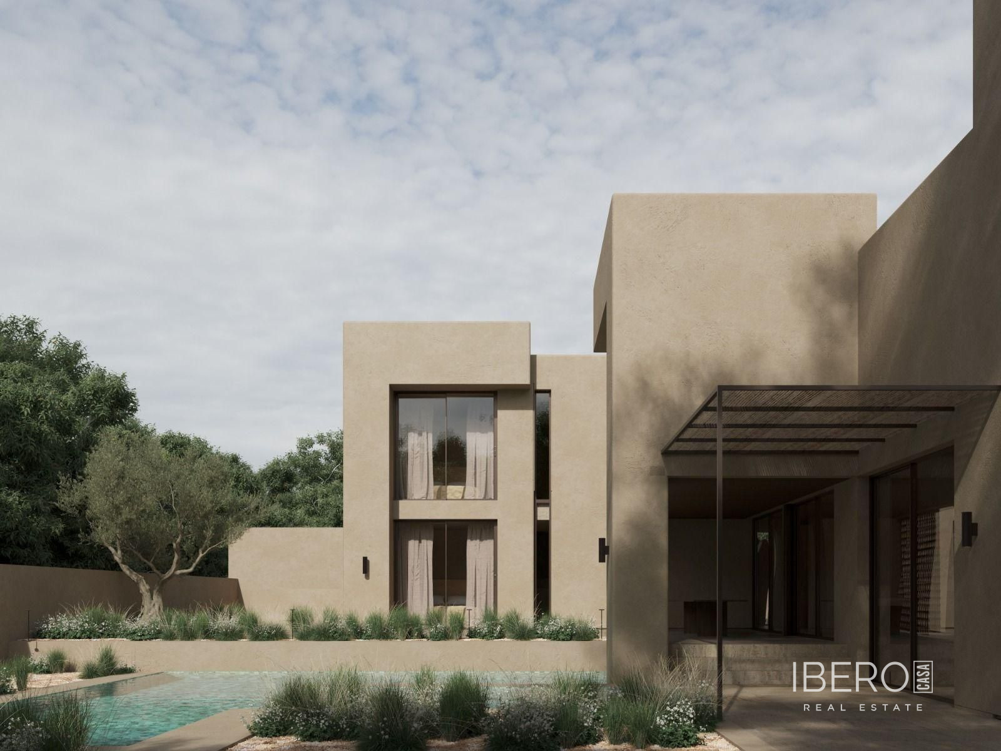
The property has a usable area of 351 m² and occupies an 800 m² plot. Its contemporary architecture is defined by geometric volumes, large windows and a strong visual connection between the interior and exterior. The house is arranged over three clearly differentiated levels.
The main floor comprises an open-plan day area with a double-height living room, dining room and integrated kitchen. This level also includes the master bedroom with an en-suite bathroom. The upper floor contains two further bedrooms, each with an en-suite bathroom and dressing room. The house has a total of 3 bedrooms and 5 bathrooms. The open-plan basement offers a versatile space that can be used as a home cinema, gym, leisure area or storage.
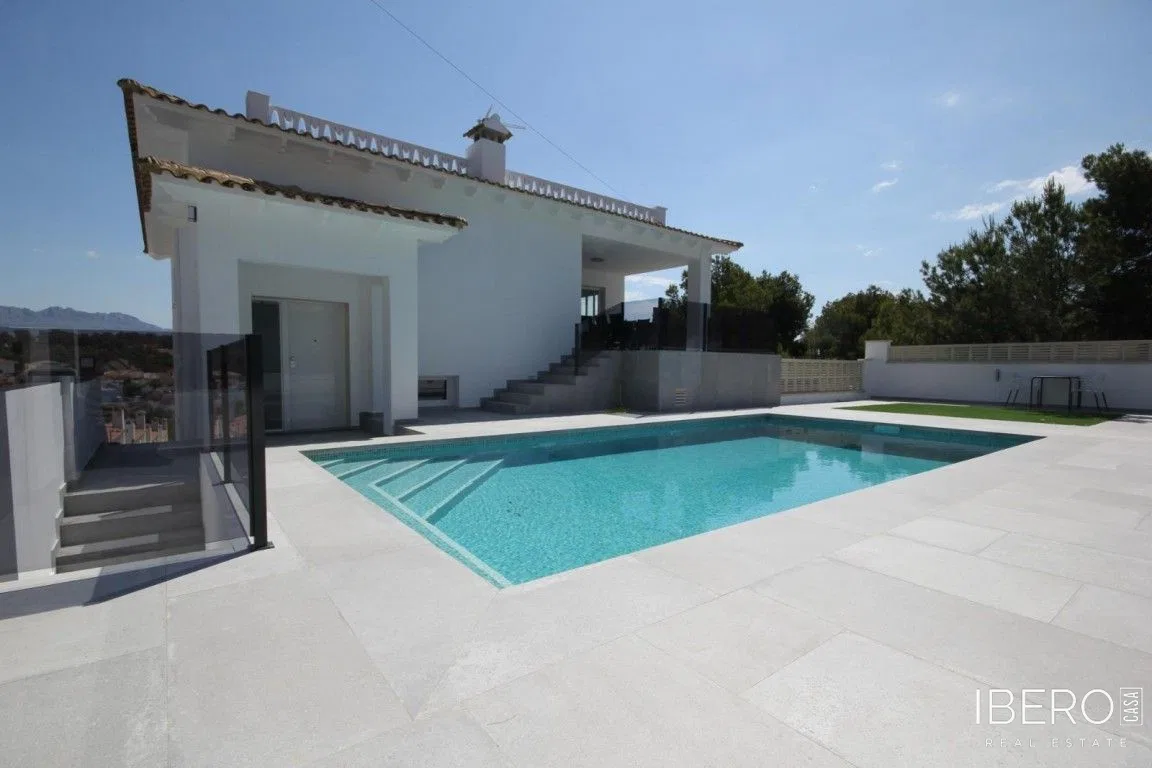
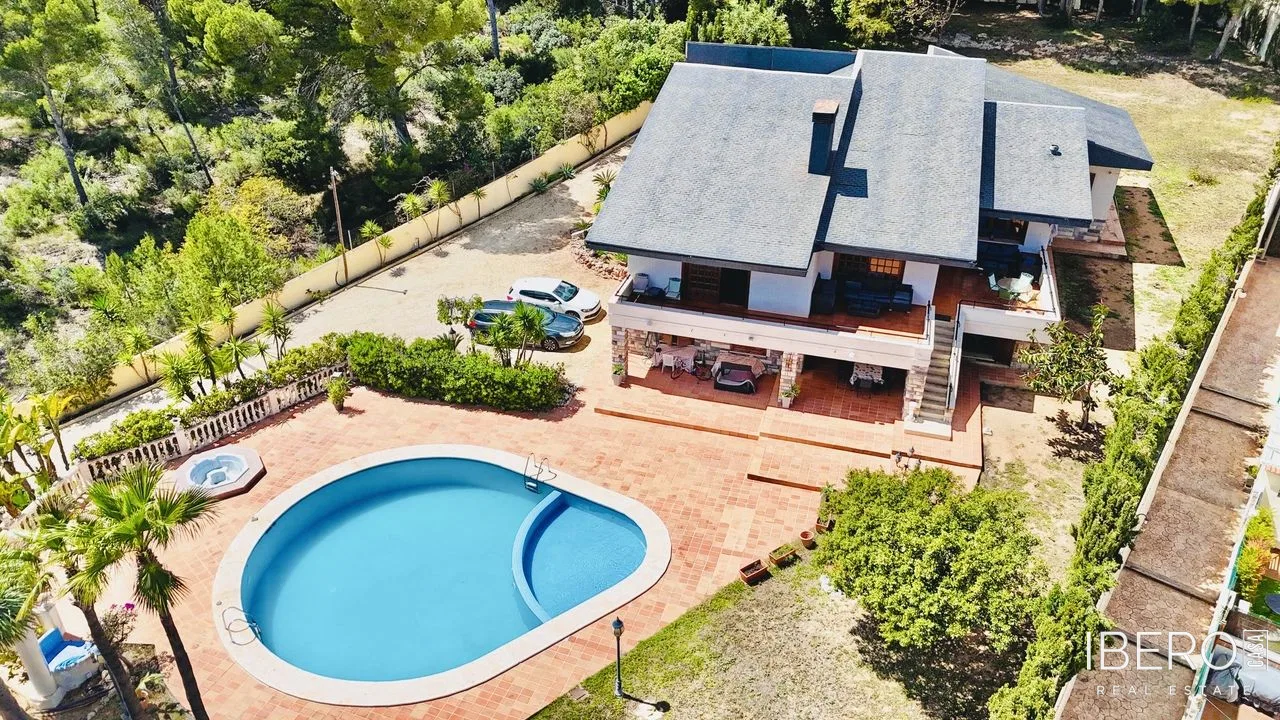
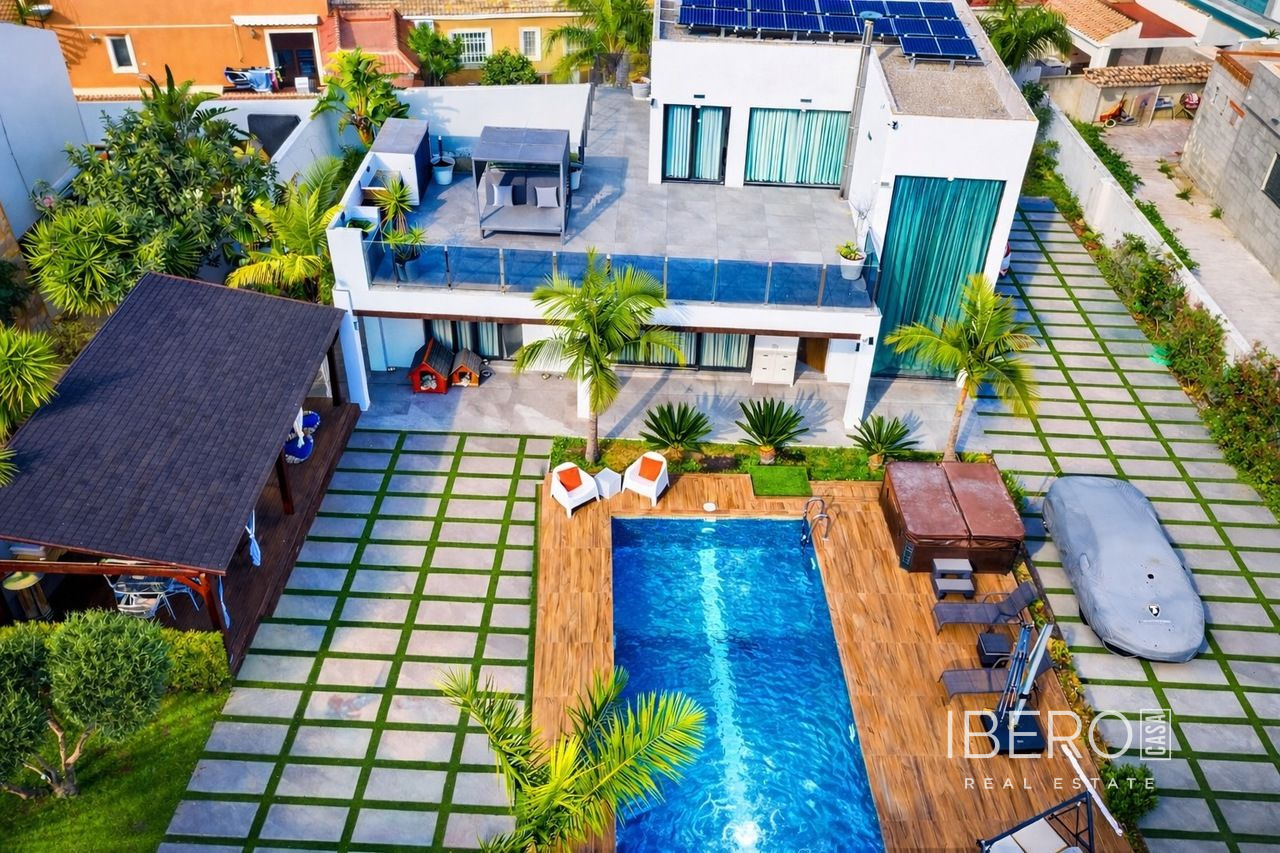
A terrace provides panoramic views of the sea and the natural surroundings. The exterior includes a landscaped garden with vegetation providing privacy, an irregularly shaped private swimming pool, and paved and planted areas connecting the different levels.
Features and equipment include:
- natural stone flooring indoors and outdoors
- exterior aluminium carpentry with high thermal insulation
- large energy-efficient windows
- fully fitted wardrobes
- fully equipped kitchen with designer furniture and high-end appliances
- aerothermal system for hot water
- underfloor heating
- ducted air conditioning
- wood-burning fireplace
The property combines bright and spacious interiors with modern, functional architecture, a private garden with swimming pool, sea and nature views, and a peaceful residential setting.