Description
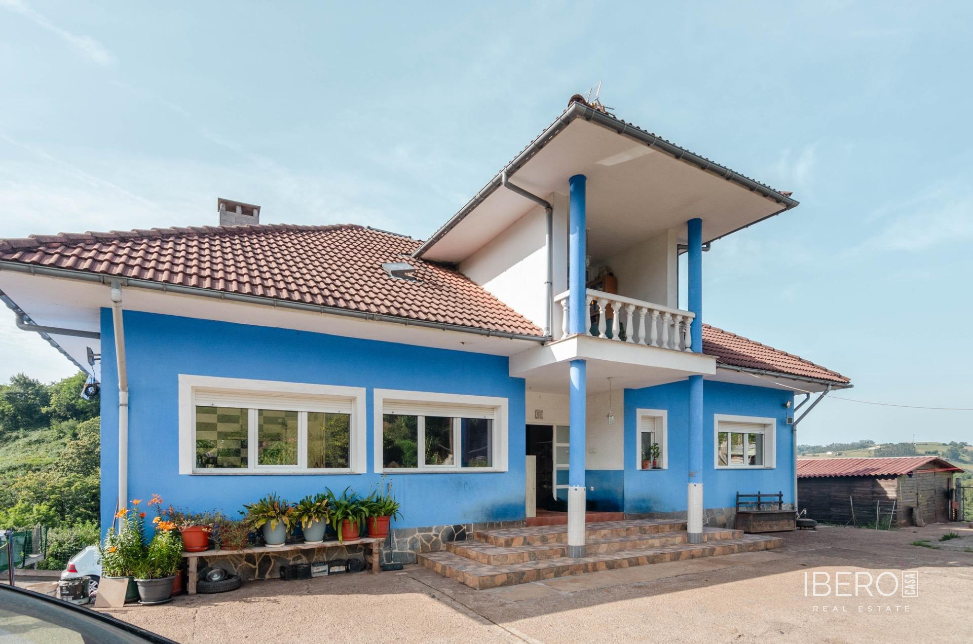
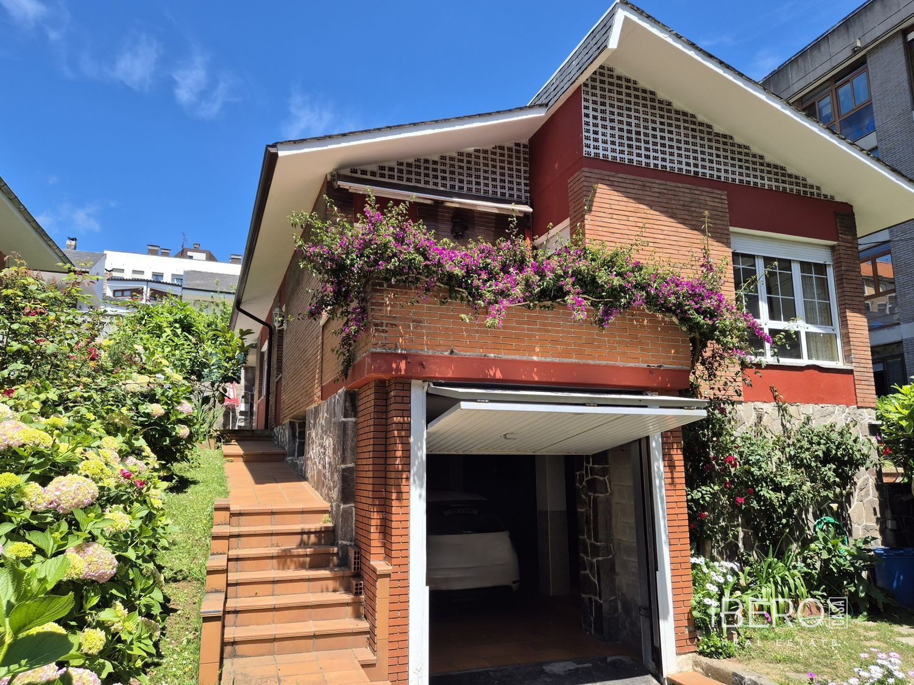
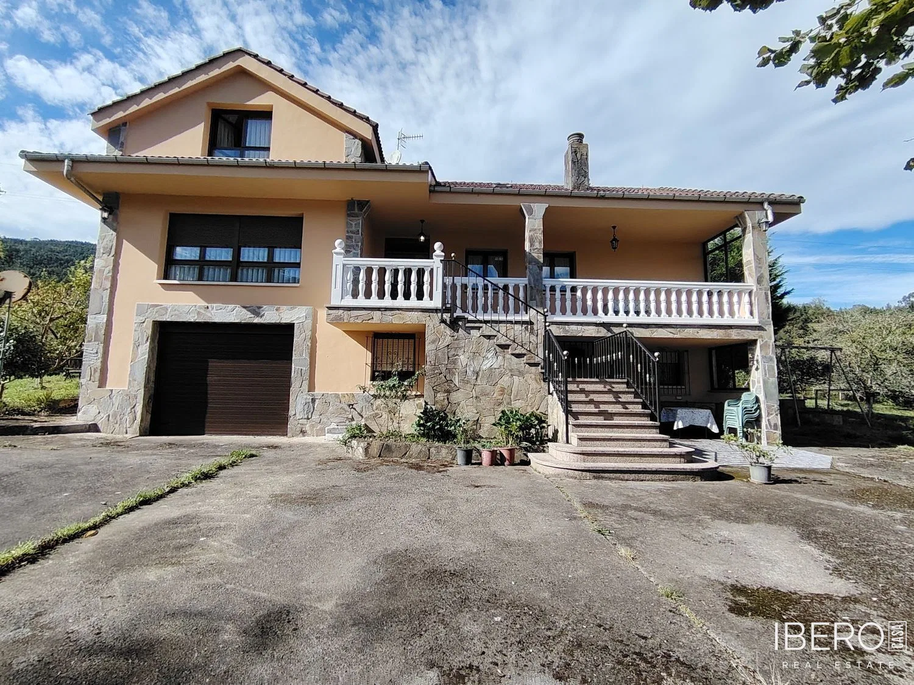
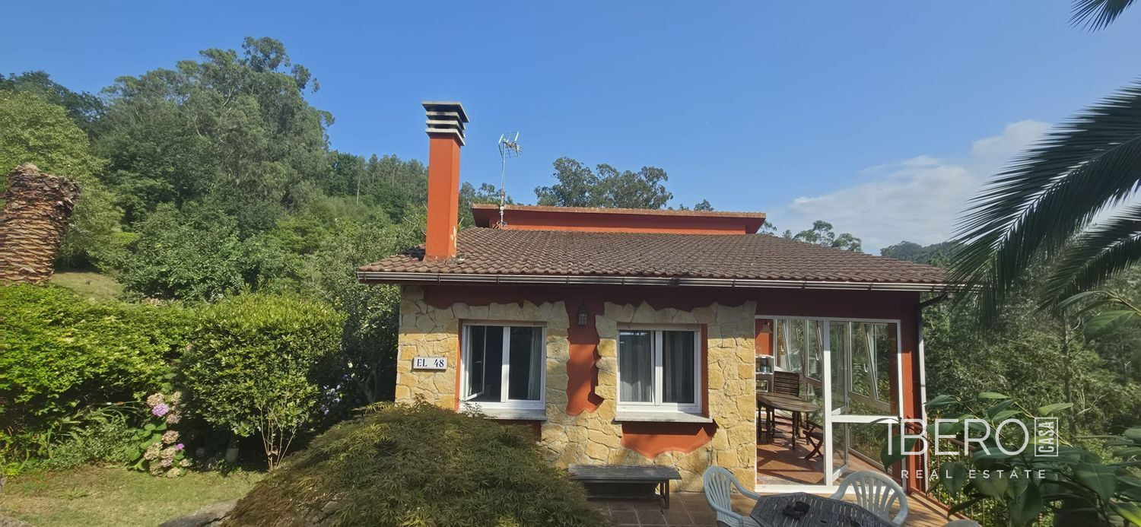
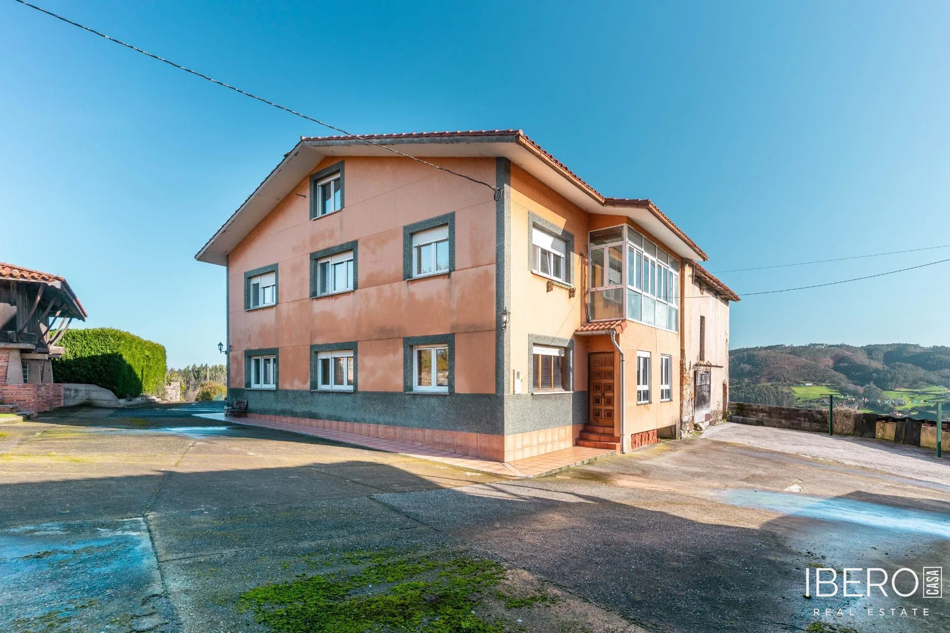
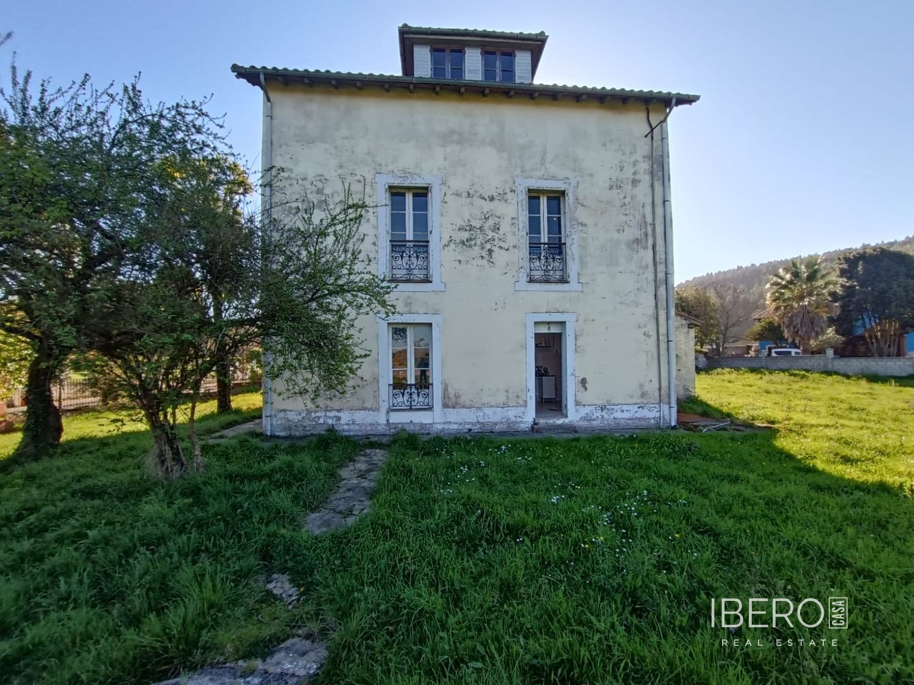
This family home in the private urbanization of Soto de Llanera in Llanera offers 506 m² of usable area on a 506 m² plot, with 6 bedrooms and 6 bathrooms. Set in a peaceful environment, it provides extensive facilities for leisure and family life.
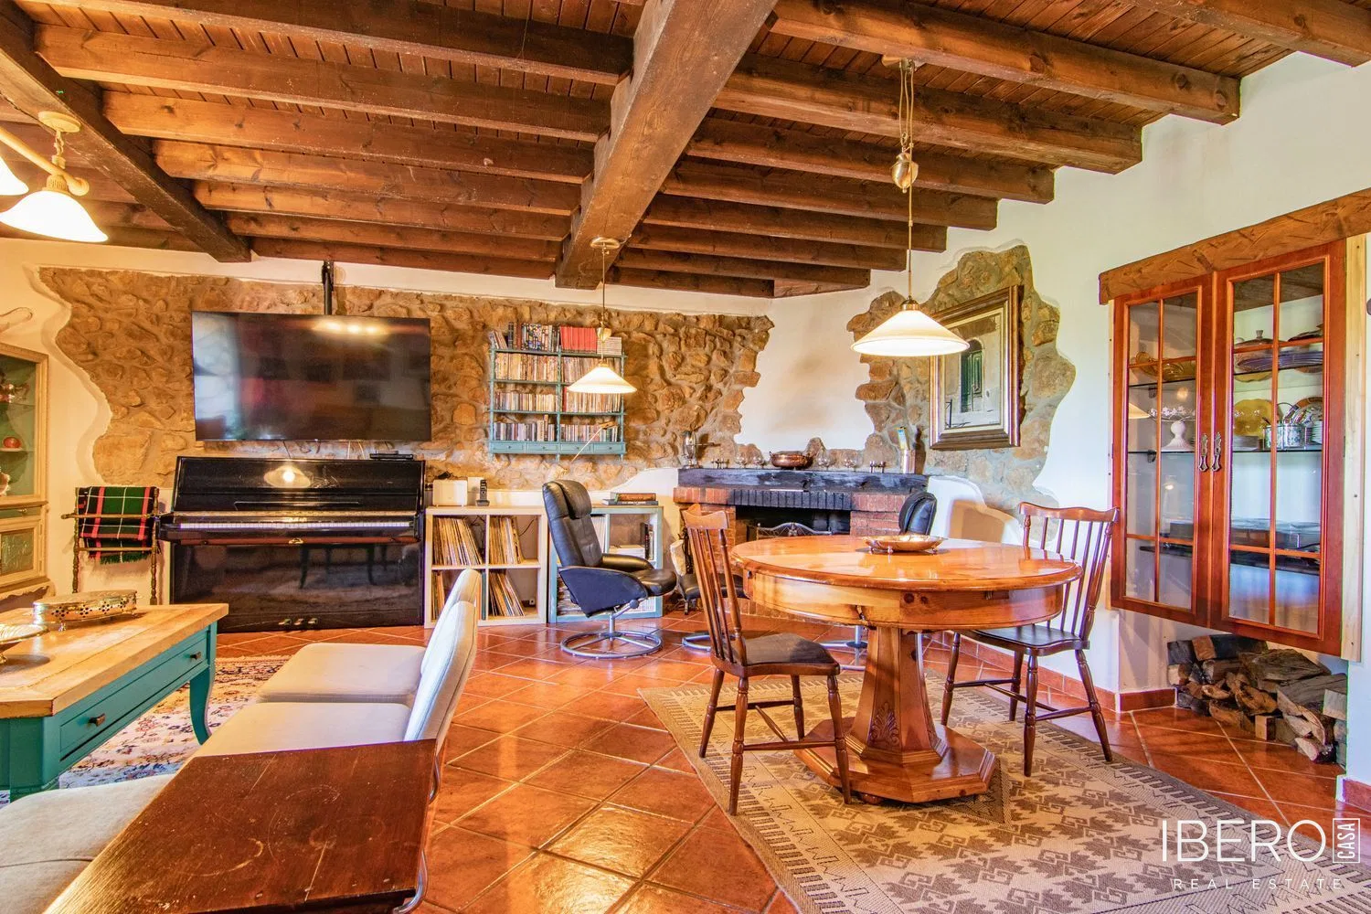
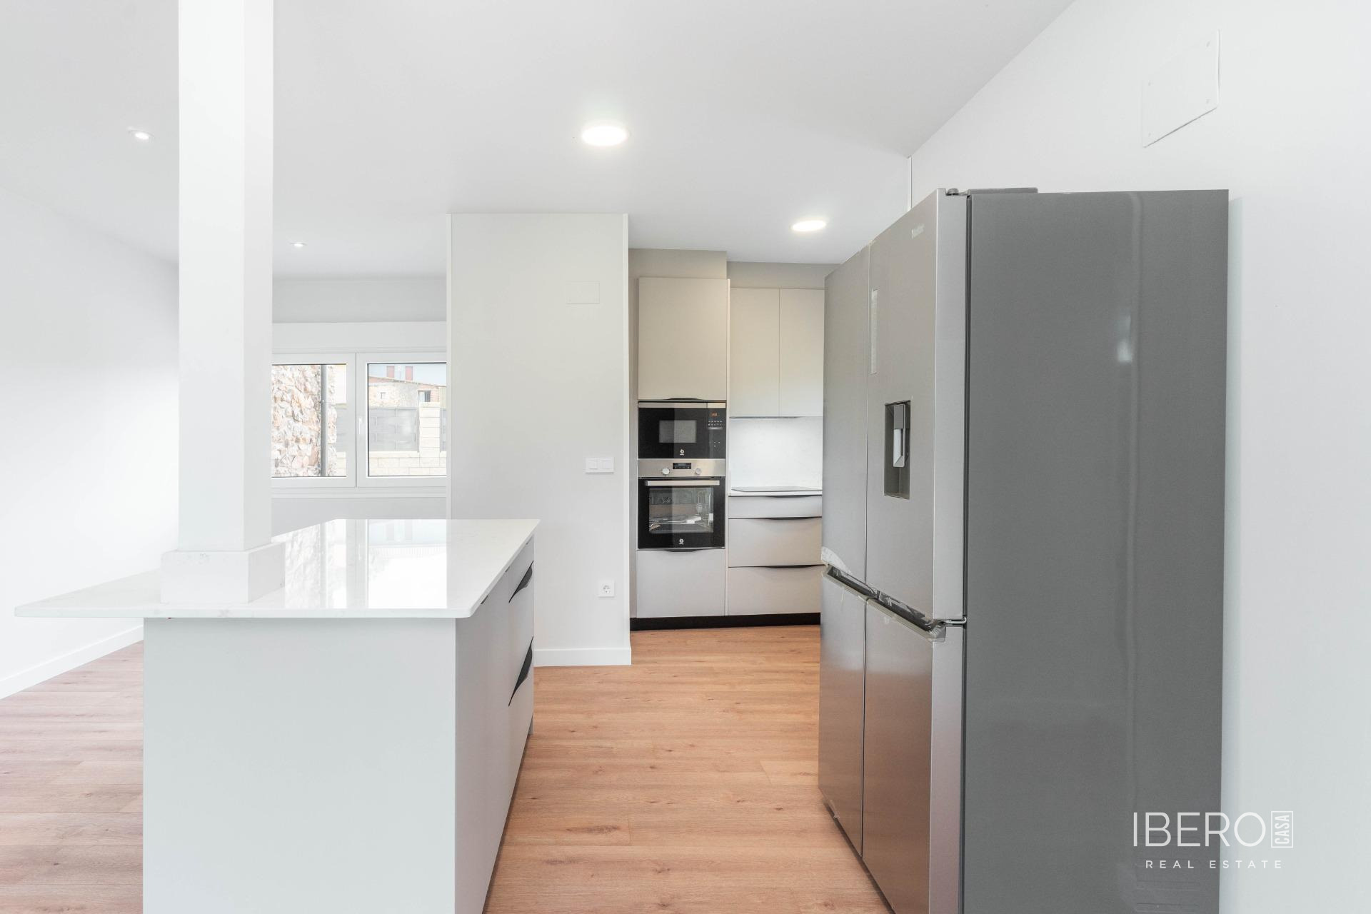
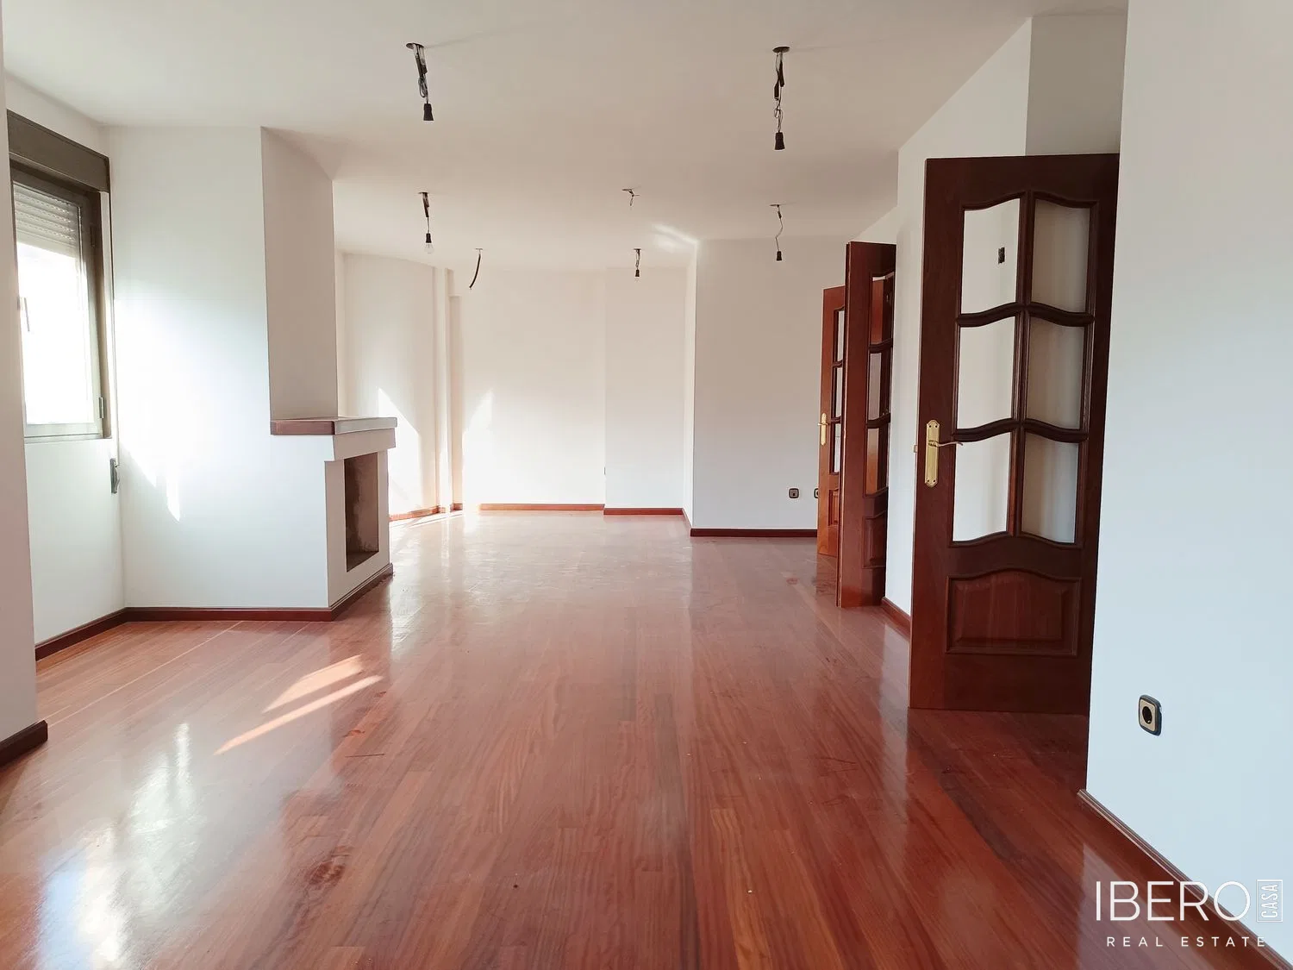
The house is arranged over four floors. The entrance level comprises an entrance hall, study, spacious living room with fireplace and access to a south-facing terrace, a kitchen connected to the living room, a toilet, bathroom with shower, hallway and pantry. Large windows bring abundant natural light into the interiors.
The next floor contains six bedrooms, two of them with small terraces overlooking the main façade. There are three bathrooms, including one en-suite bathroom with a whirlpool tub.
The third floor offers a multipurpose room currently used for leisure, as a gym and as a billiards room. It also includes a bathroom with jacuzzi, luggage storage and a small room. The entire floor features large Velux roof windows.
The basement contains a garage for up to four cars, depending on their size, a wine cellar, storage room, laundry room and a spacious living room with fireplace and access to the garden.
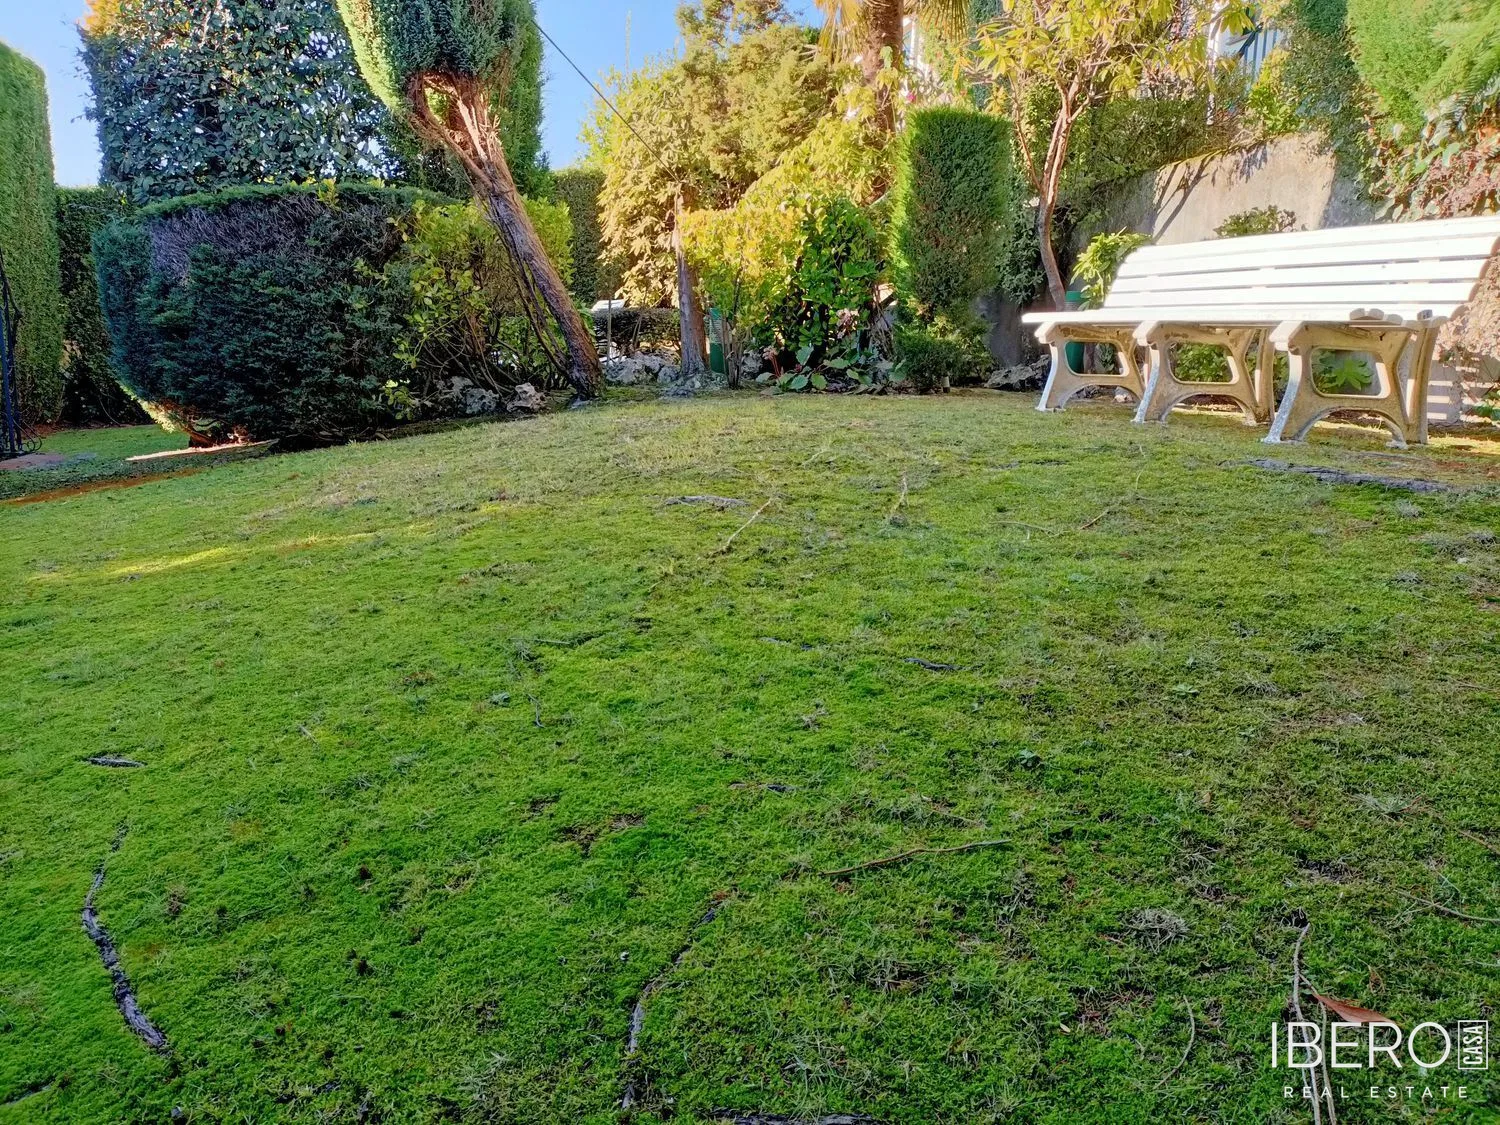
The garden is arranged over two levels and faces south. It includes a barbecue, gazebo, ample space for play and sunbathing, and a high degree of privacy. The property is a semi-detached villa under construction. Features include wooden double-glazed windows, fitted wardrobes, parquet and ceramic flooring.
The private urbanization includes swimming pools, paddle tennis, basketball and football facilities, tennis courts, several playgrounds, a study centre, table tennis, and public and private schools. The stairwell allows for the possible installation of a lift, while the size of the entrance garden offers the option of creating an access ramp.