Description
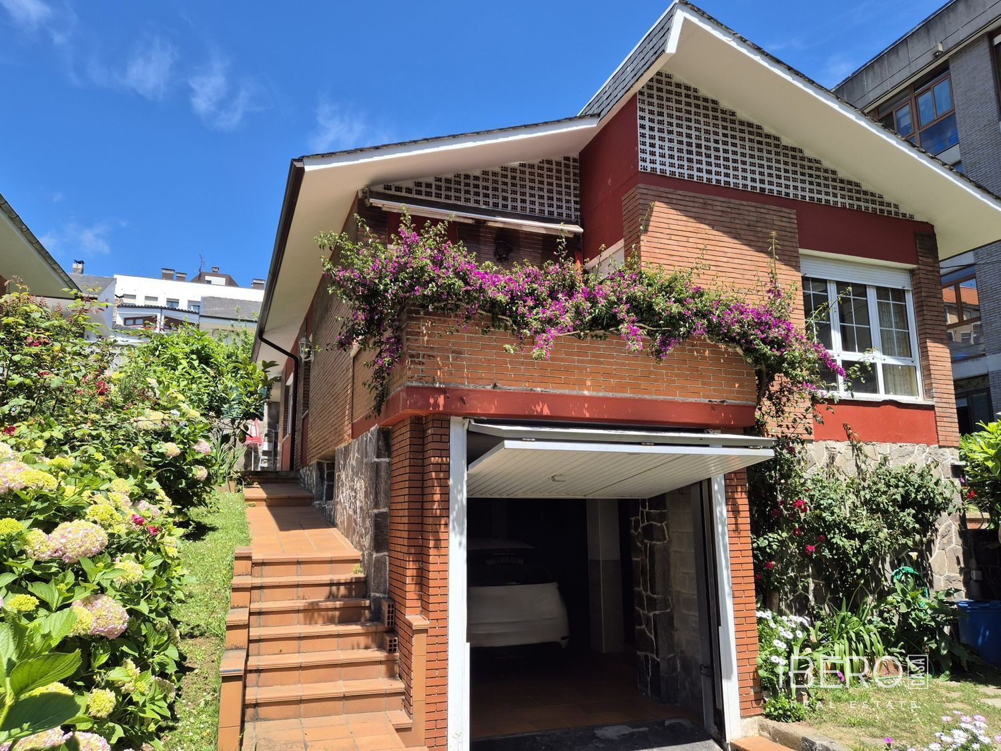
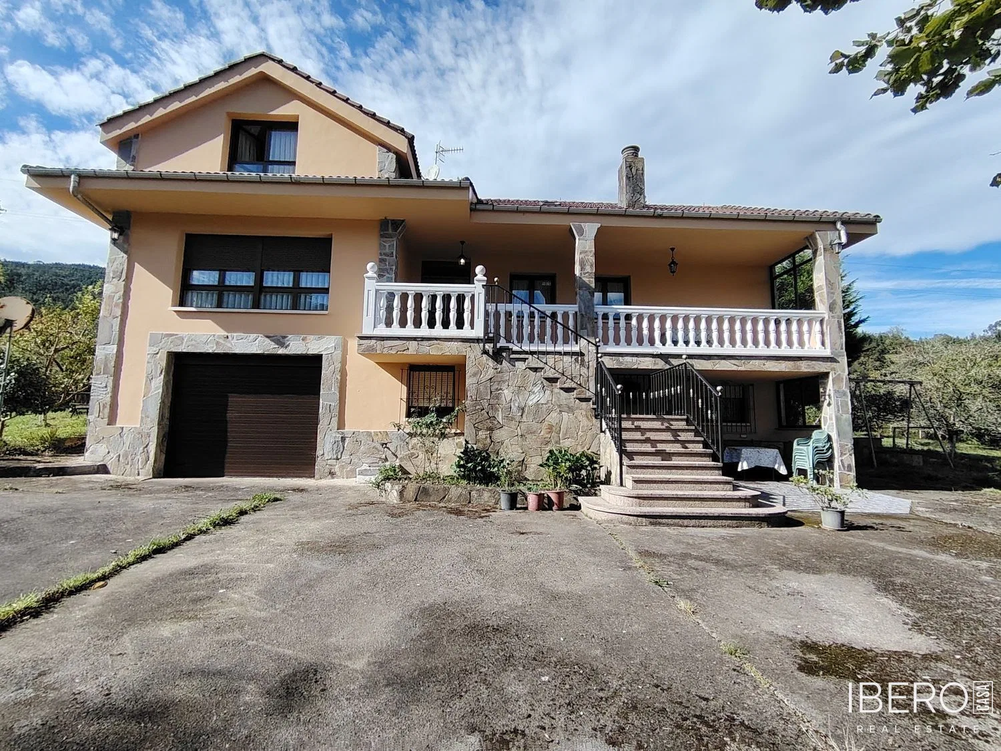
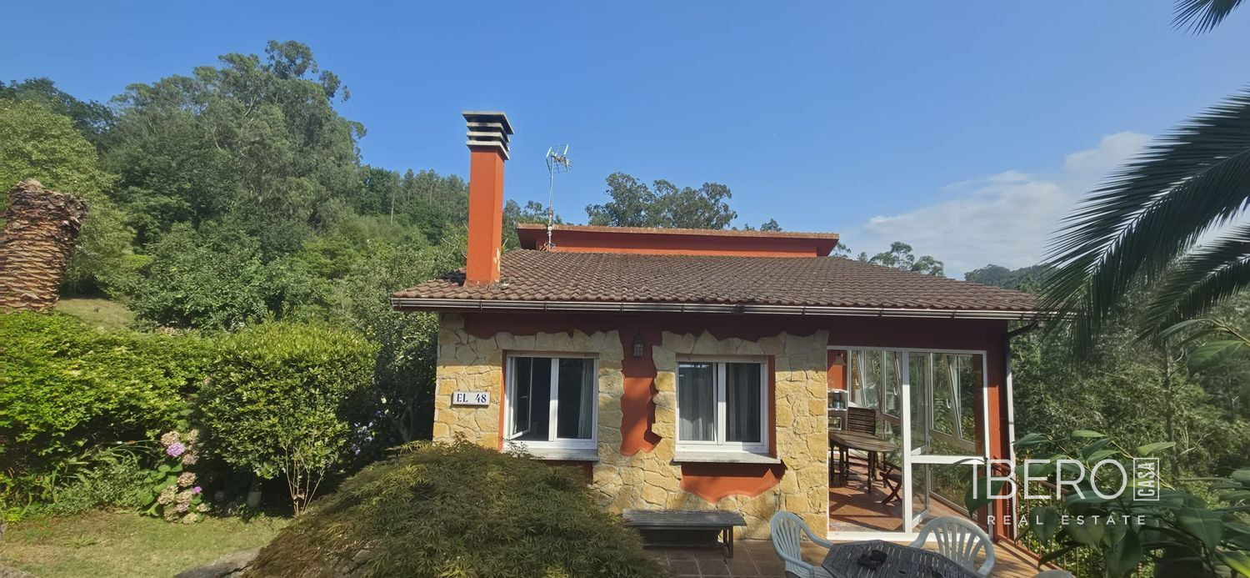
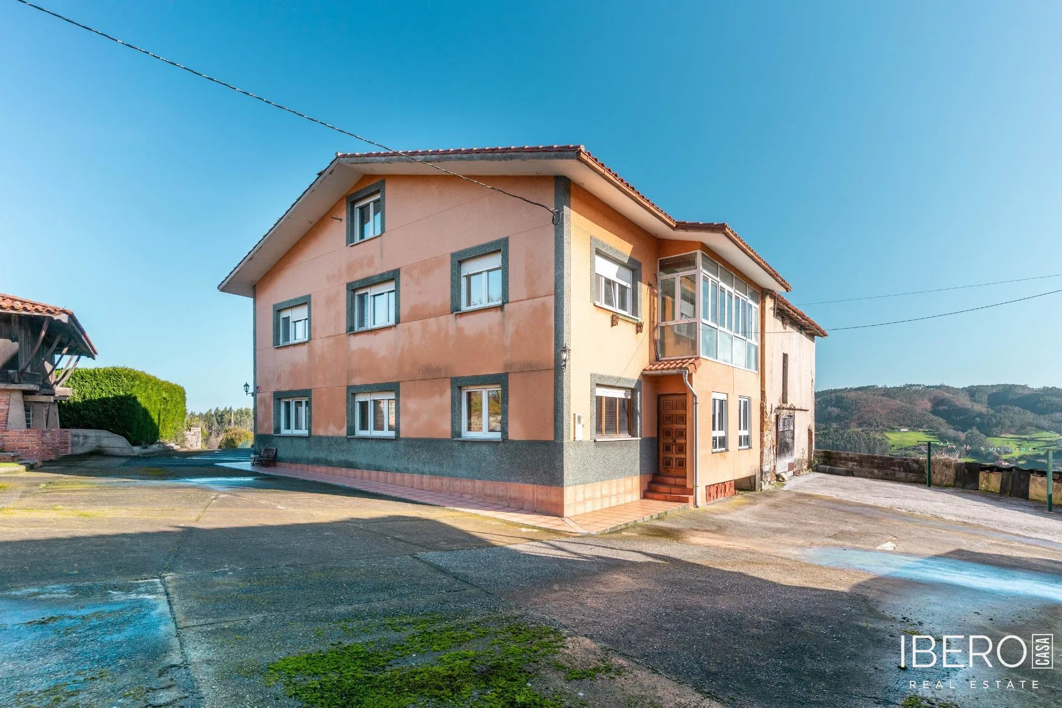
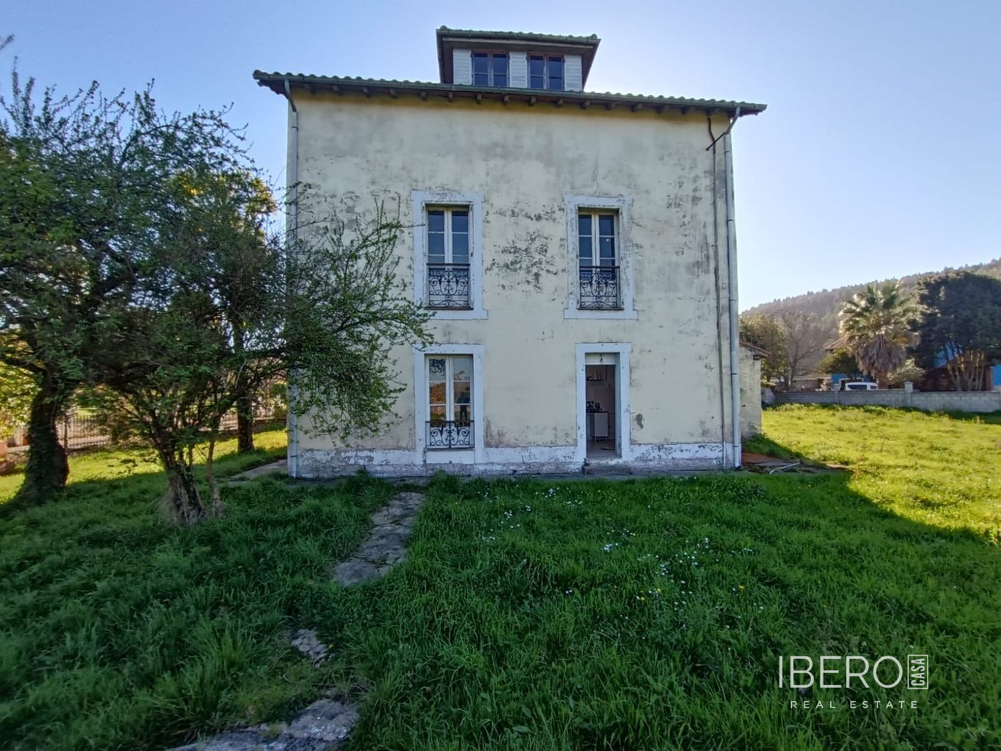
This Asturian house in Siero offers 180 m² of usable space, five bedrooms, three bathrooms and a 180 m² plot. It combines historic character with modern comfort and is set in a peaceful location between Gijón and Oviedo.
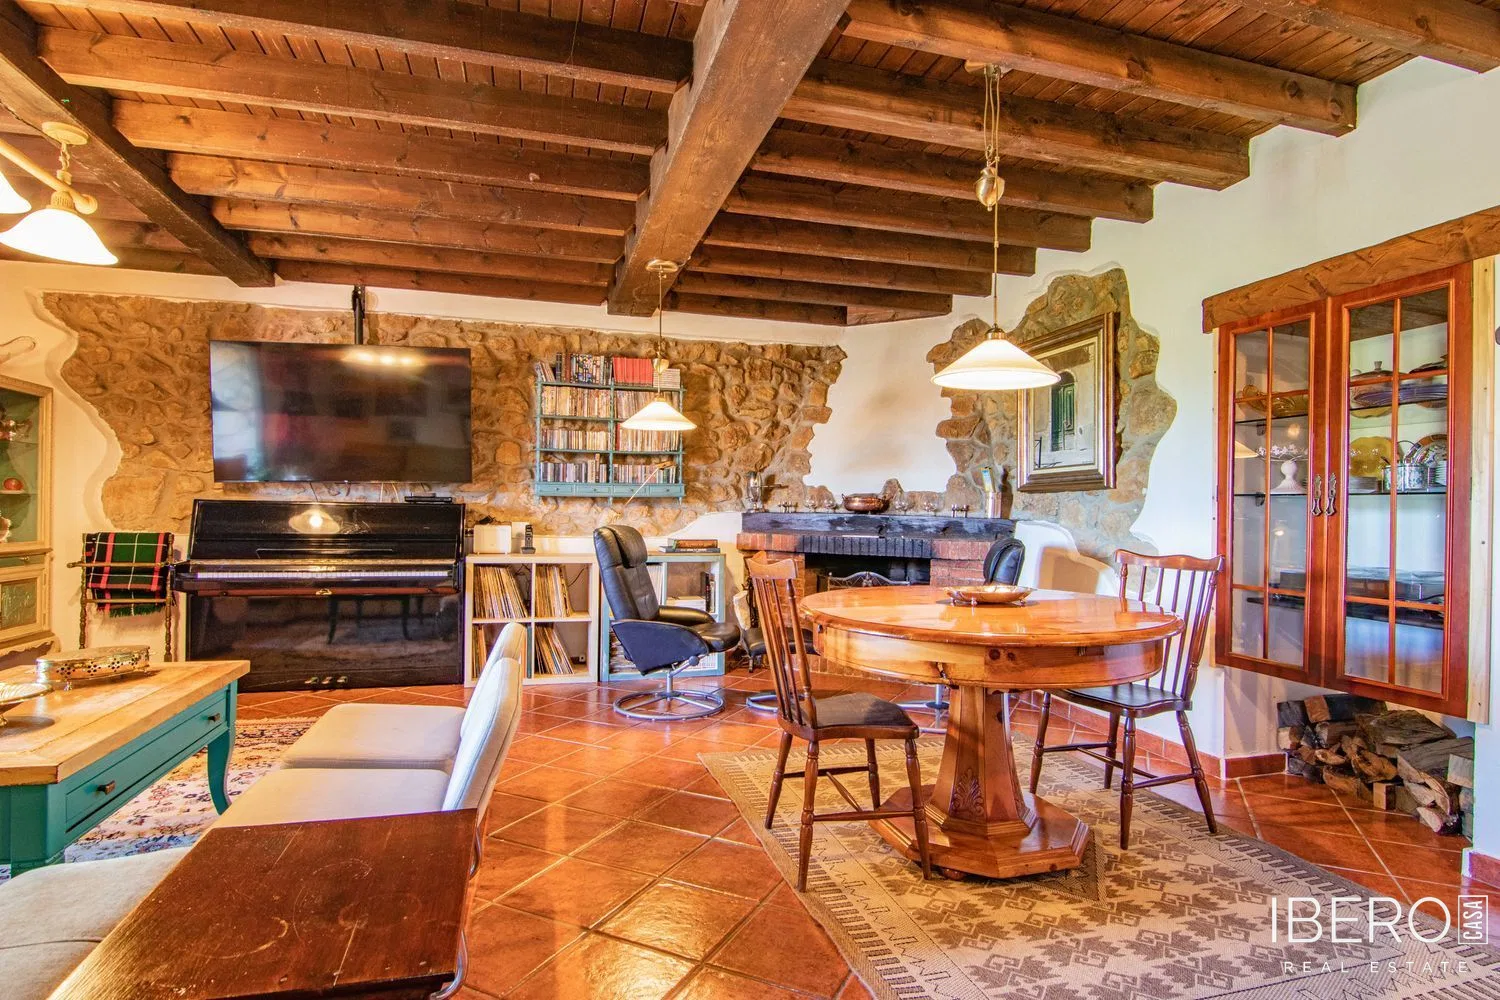
The house dates from 1980 and has been completely restored with respect for its original character. The stone walls and original features have been preserved, while the roofs and ceilings have been renovated. The wooden beams have been replaced, and the entire electrical and plumbing systems have been modernised. The property forms part of a building divided into two independent residences with a harmonious appearance; this listing concerns one of them.
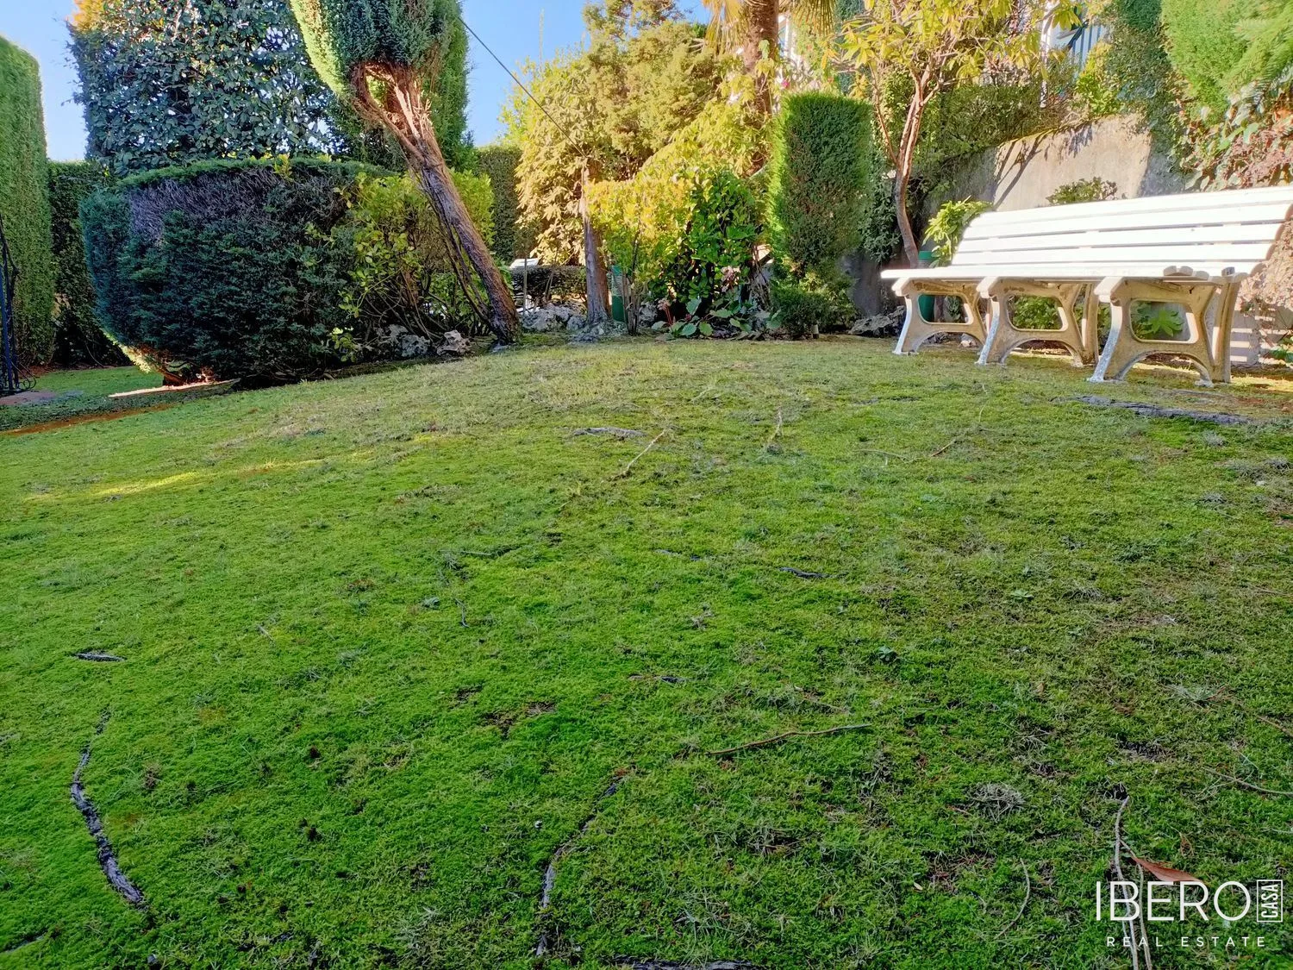
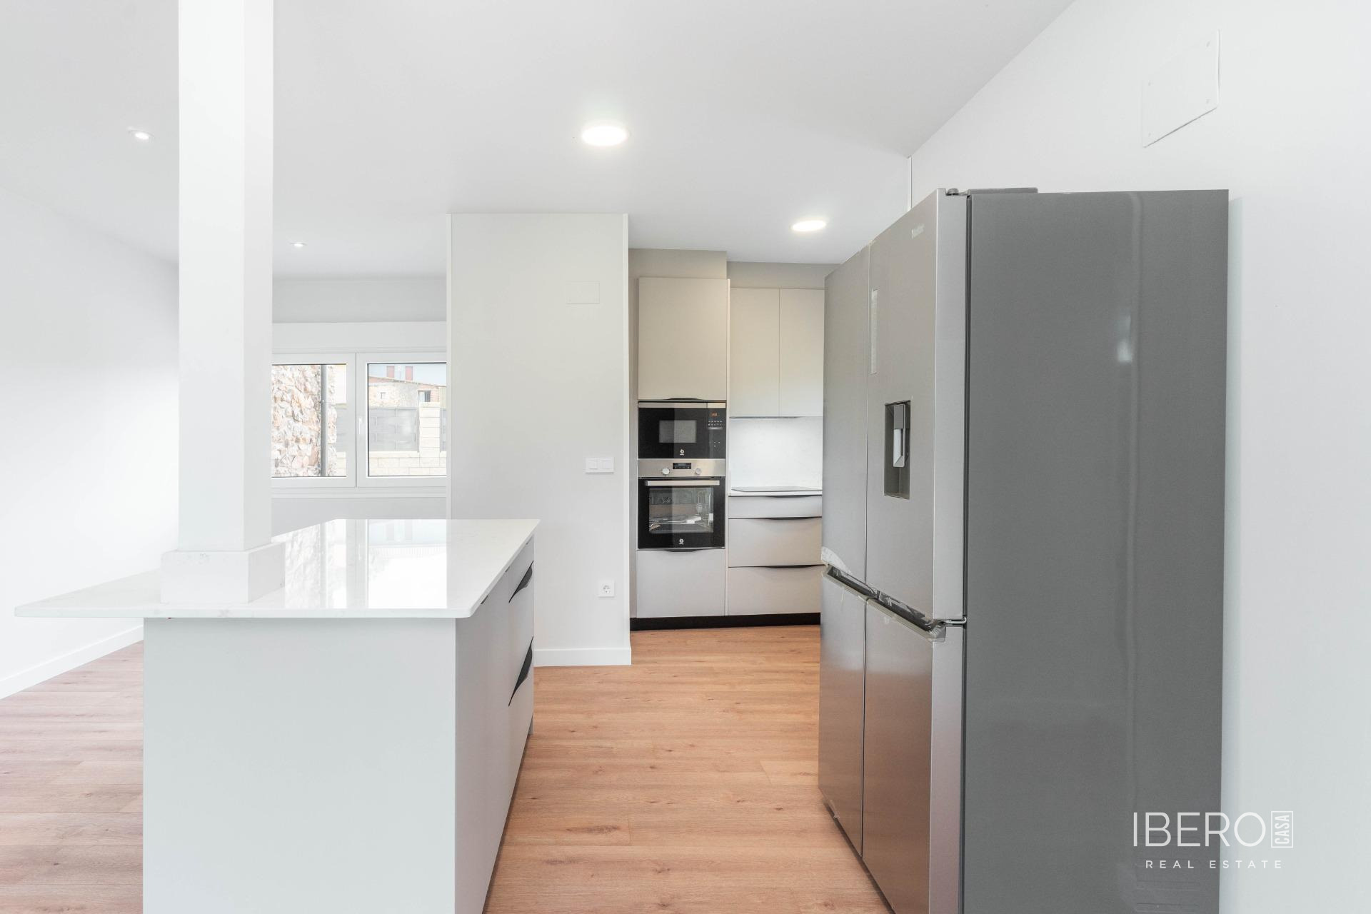
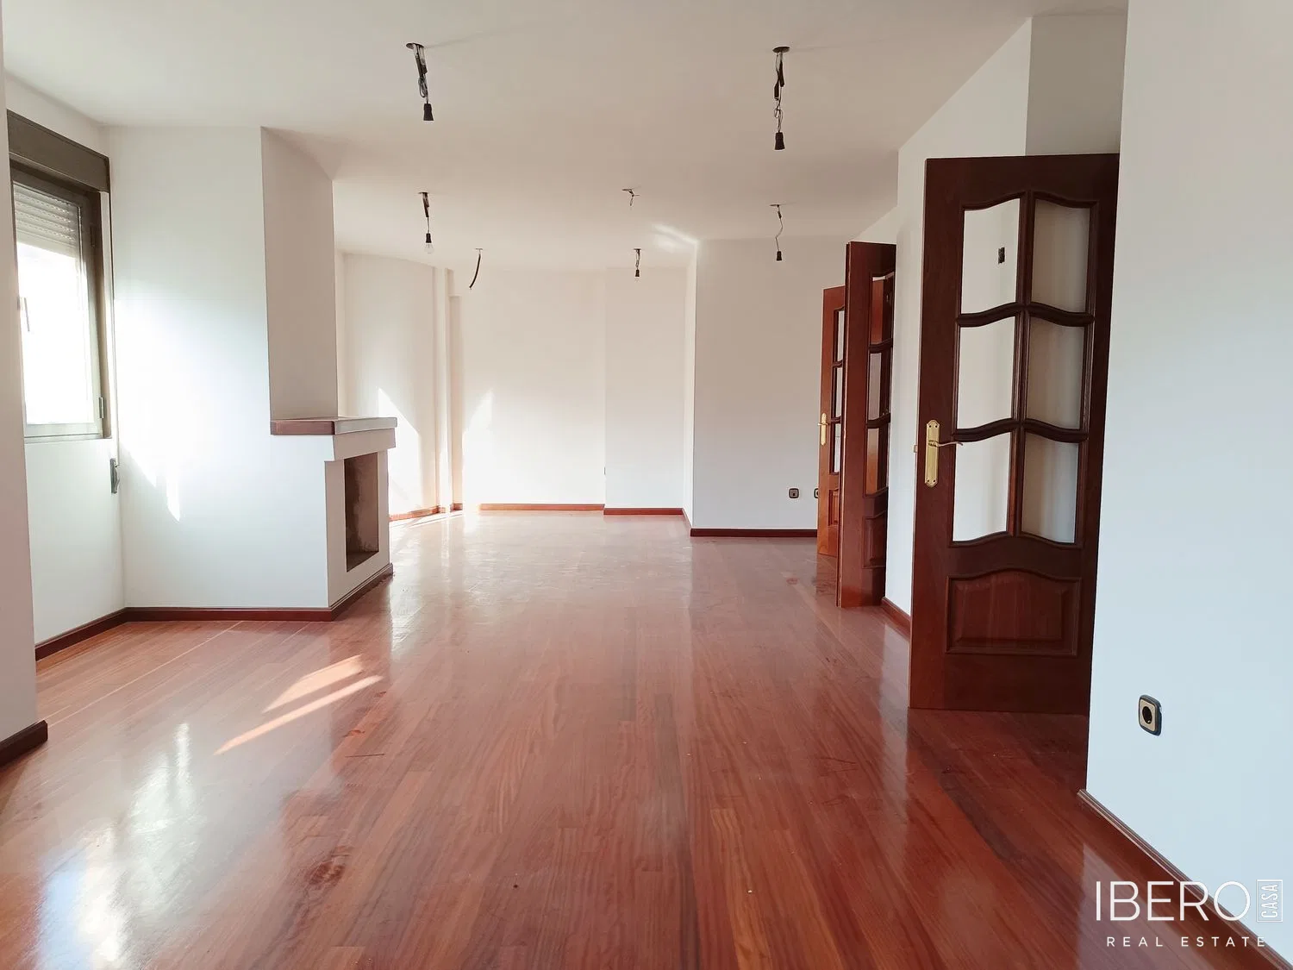
The entrance hall features an original stone surround. The ground floor also includes a versatile room suitable as a laundry room or office, another spacious room that can be used for guests or for anyone wishing to avoid the stairs, and a bathroom. The main living area is a 30 m² sitting room with a fireplace and direct access to the garden. Opposite it, a semi-open kitchen provides ample space for dining.
Upstairs, the 20 m² master bedroom includes a walk-in wardrobe and en-suite bathroom. The layout is completed by three additional spacious bedrooms and a second bathroom. One of the bedrooms also includes a charming loft, ideal for children’s play.
- renovated roofs and ceilings
- preserved stone walls
- modernised electrical and plumbing systems
- fireplace
- access to the garden
Oviedo is 20 minutes away, Gijón 25 minutes, the airport 40 minutes and Llanes one hour. The region’s natural parks can also be reached in approximately one hour. The house offers a peaceful setting with convenient access and is ready to welcome its new owners.