Description
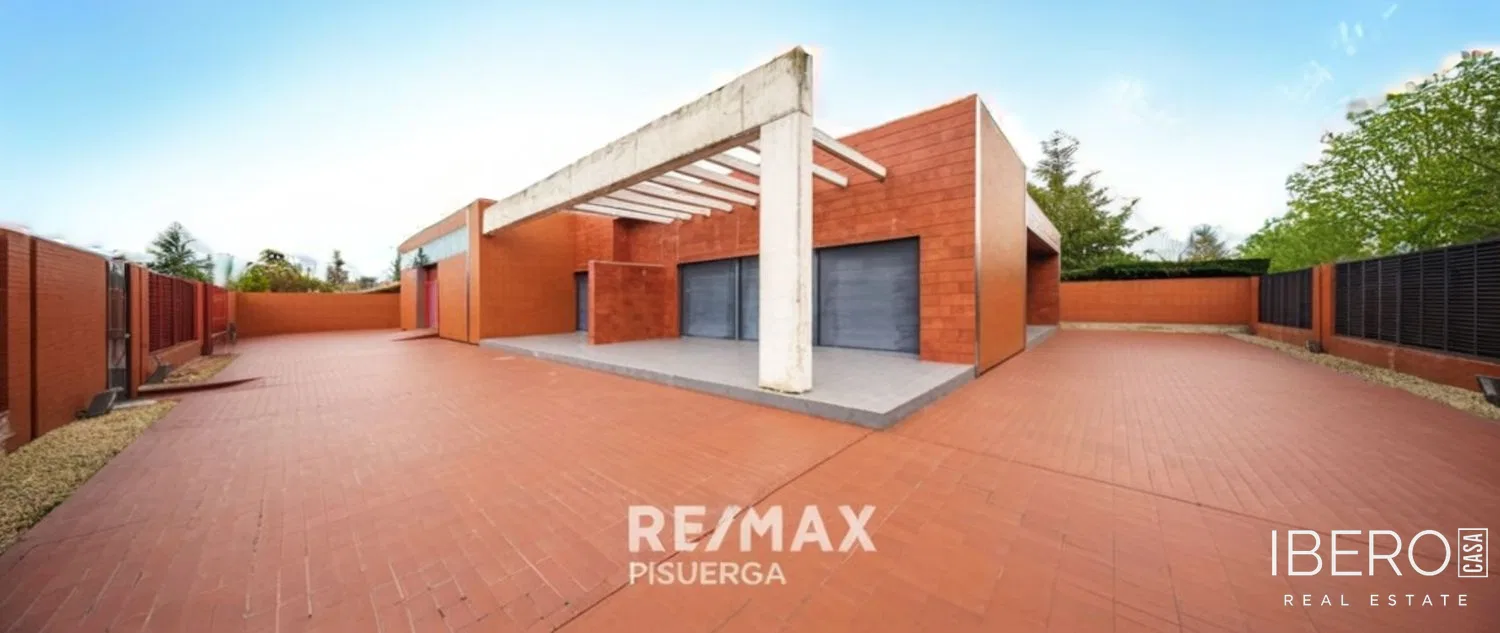
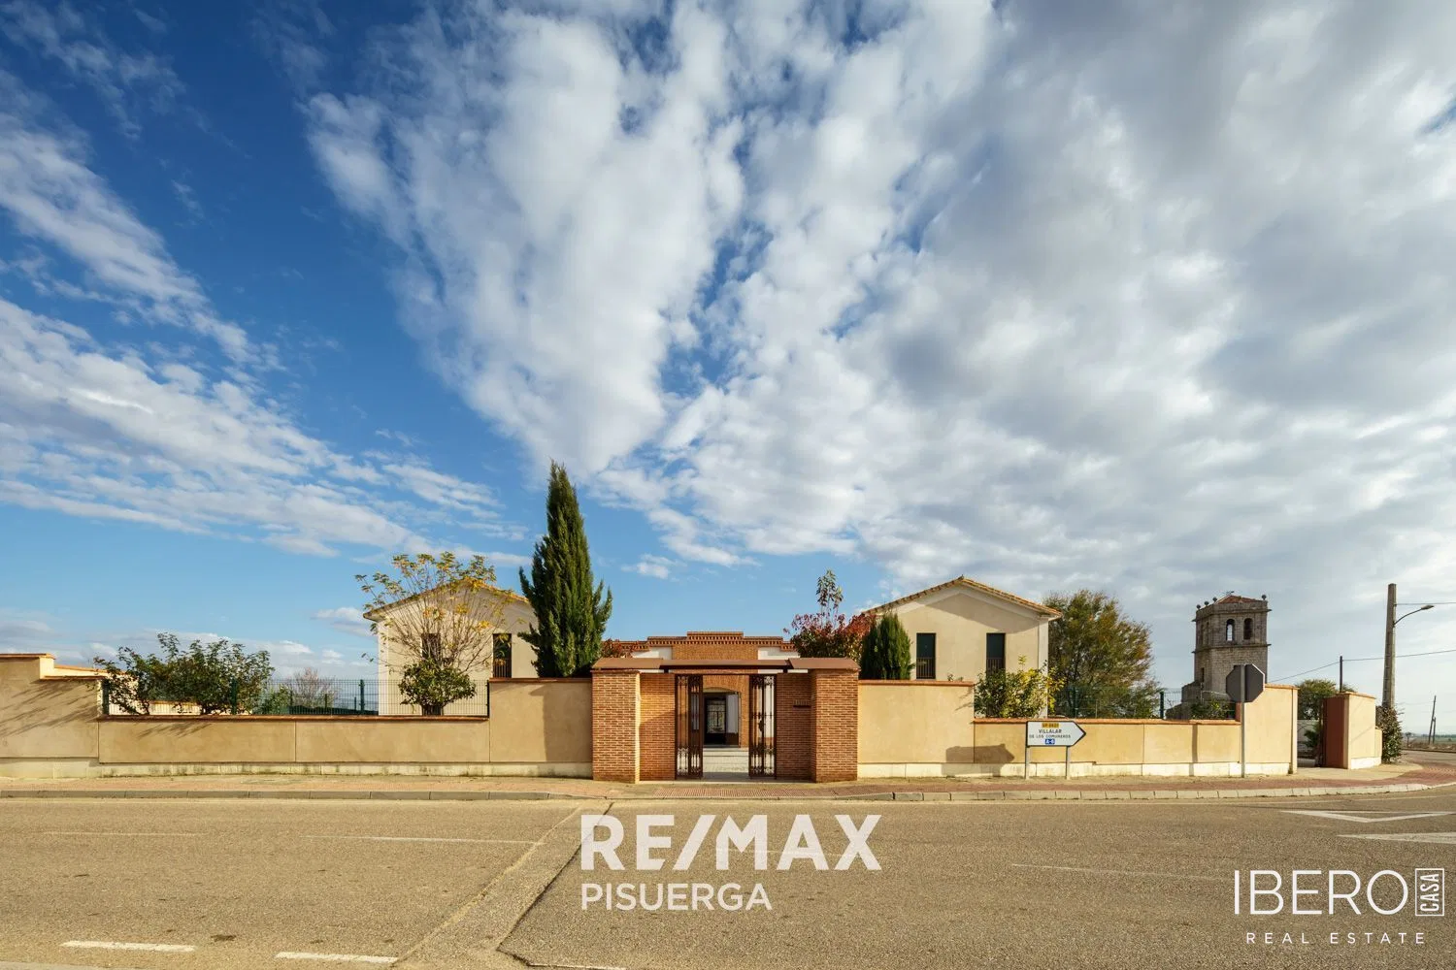
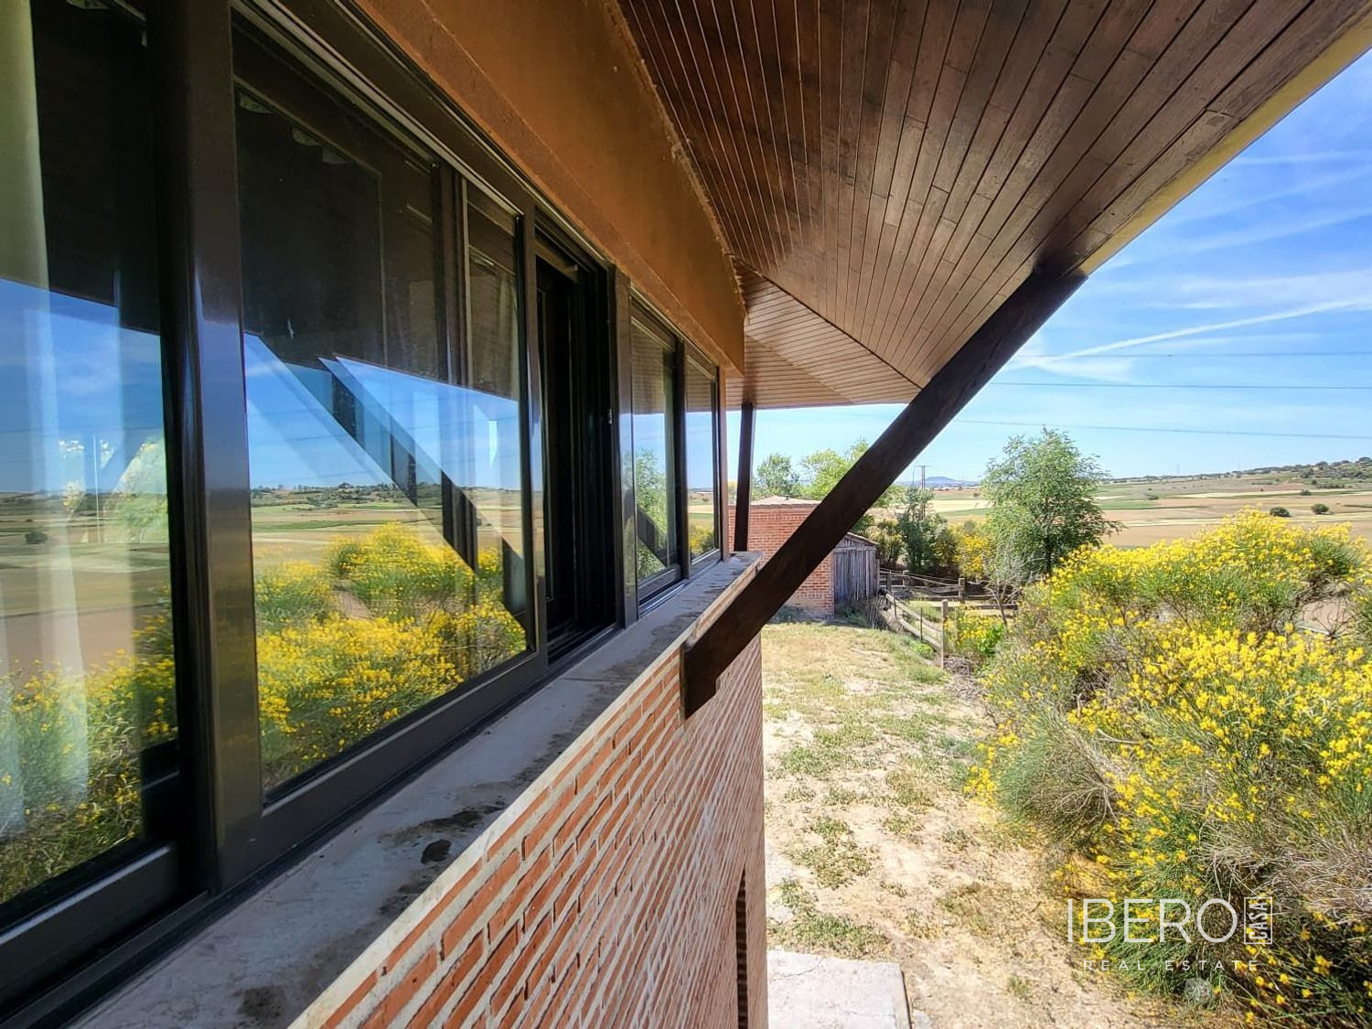
In the center of Medina del Campo, this spacious detached family house offers 525 m² of useful built area on a plot of 847 m². The property is distributed over four floors and also includes a garage and a patio.
The 104 m² basement comprises access to the cellar, an independent dressing room, a room for the gasoil tank, a water tank and a storage room.
The 32 m² ground floor includes an entrance hall, distributor, hallway and boiler room. The first floor, with 147 m² of living area, consists of a dressing room, office, living-dining room, kitchen-dining room, laundry room, washing room, toilet and terrace.
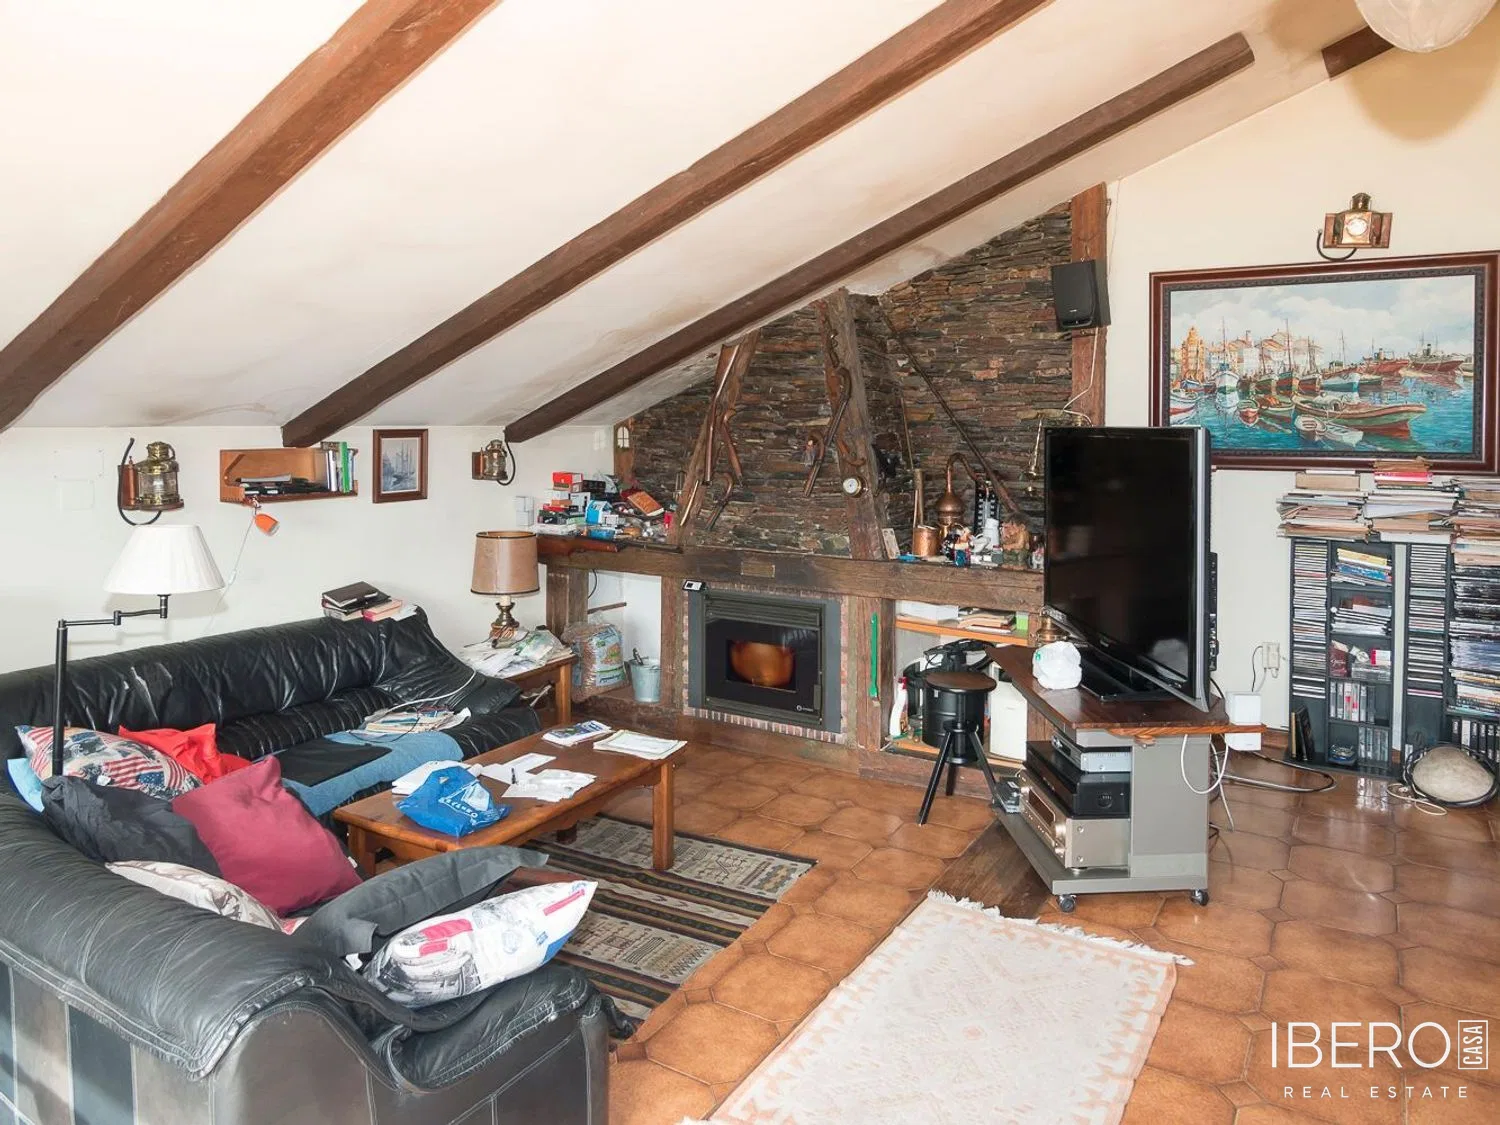
The second floor has a useful surface of 134 m² and comprises a distributor, four bedrooms and three bathrooms. An additional floor of 107 m² includes a distributor, an undivided room and a bathroom.
The property also features a garage with 131 m² of useful surface and an 84 m² patio. It is located a few metres from the center of the square, in a family-oriented area with services nearby, including the Town Hall, schools, shopping centers and social facilities.