Description
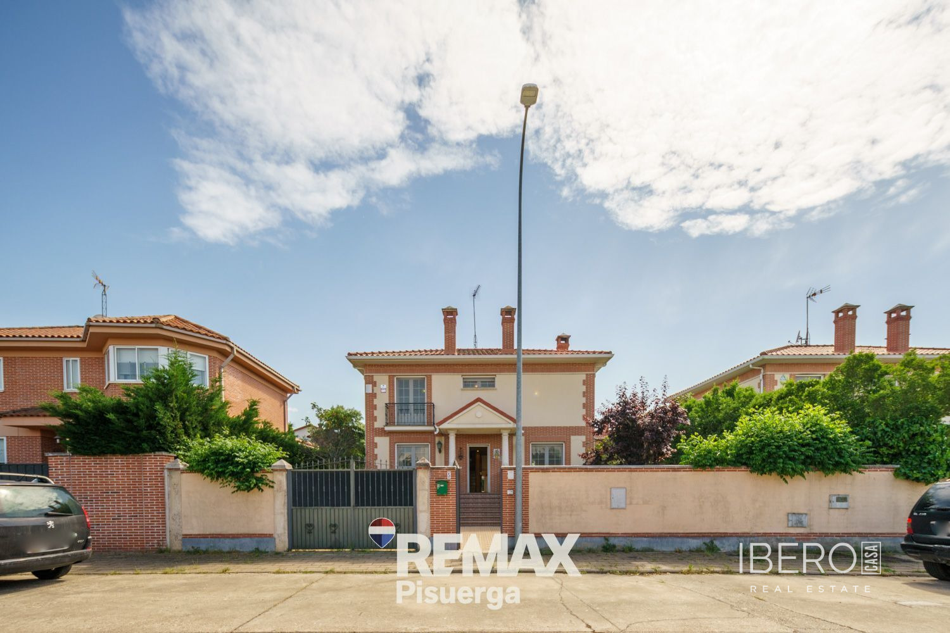
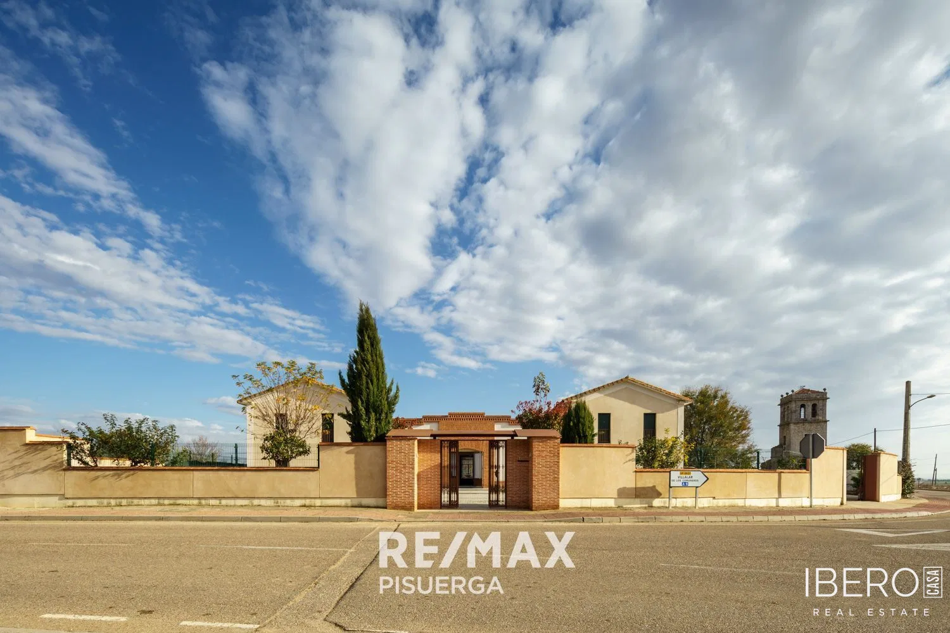
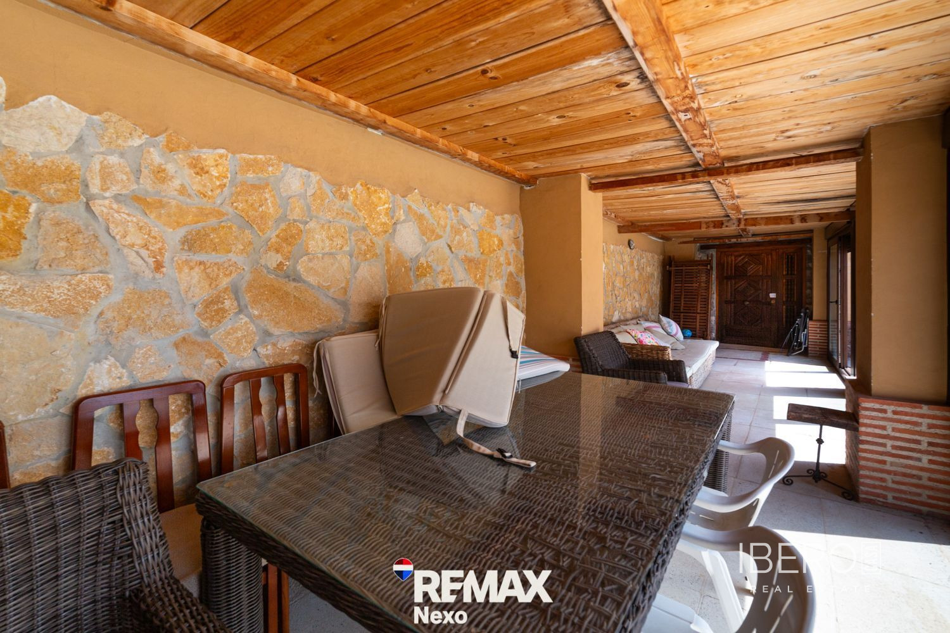
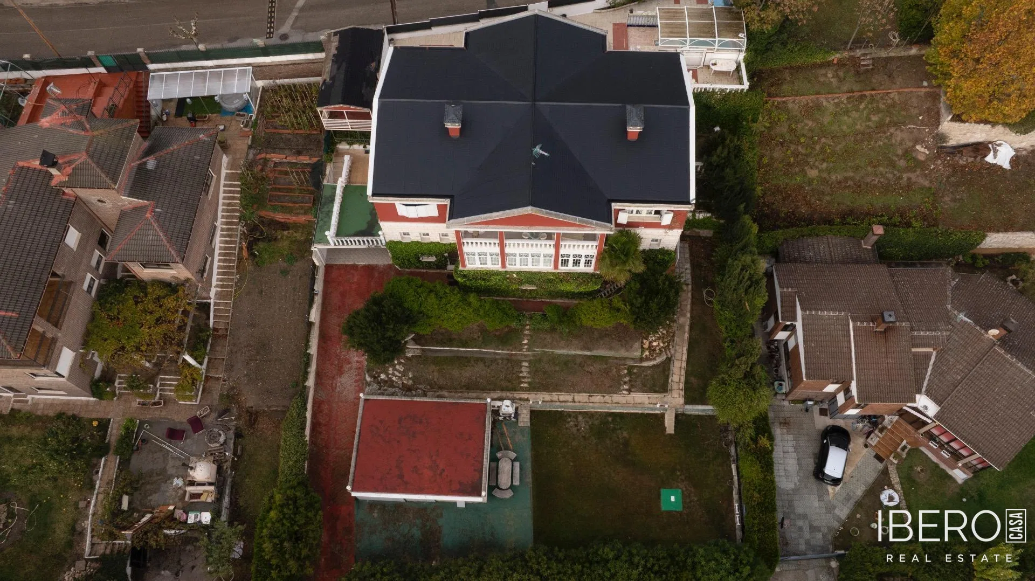
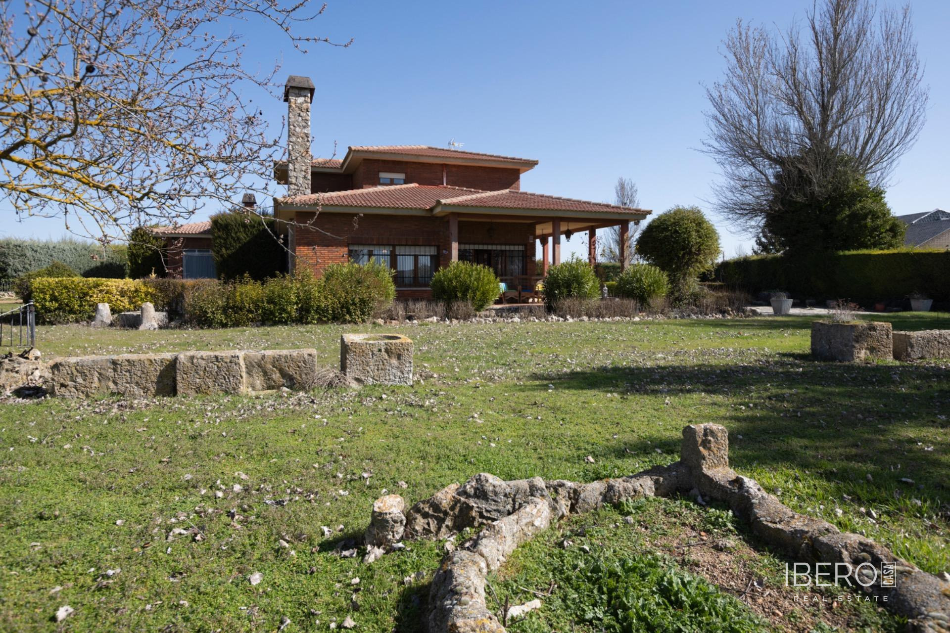
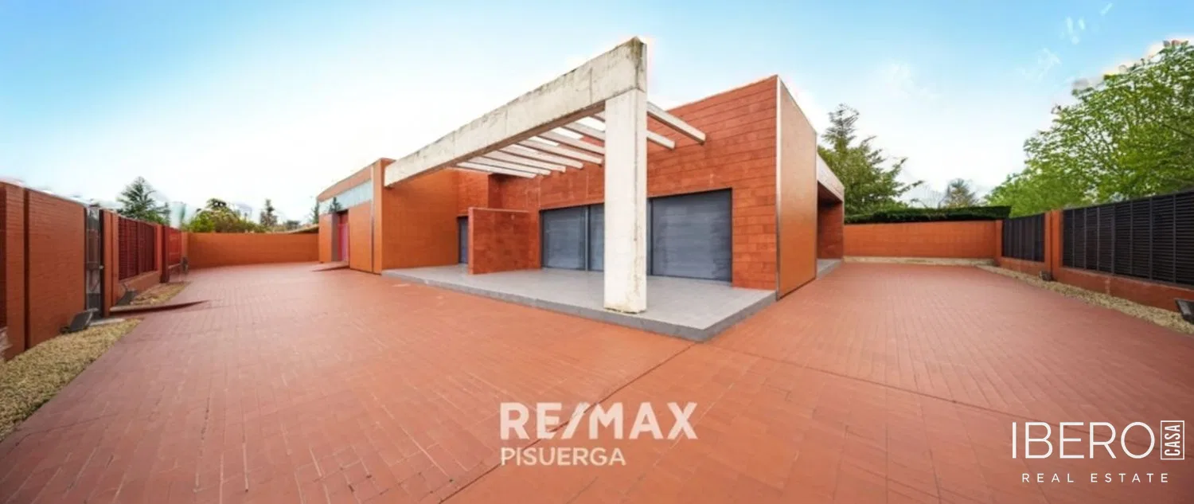
In Boecillo, this independent single-storey house offers 531 m² of usable area on a 531 m² plot. The property comprises the main house, an annex and a basement.
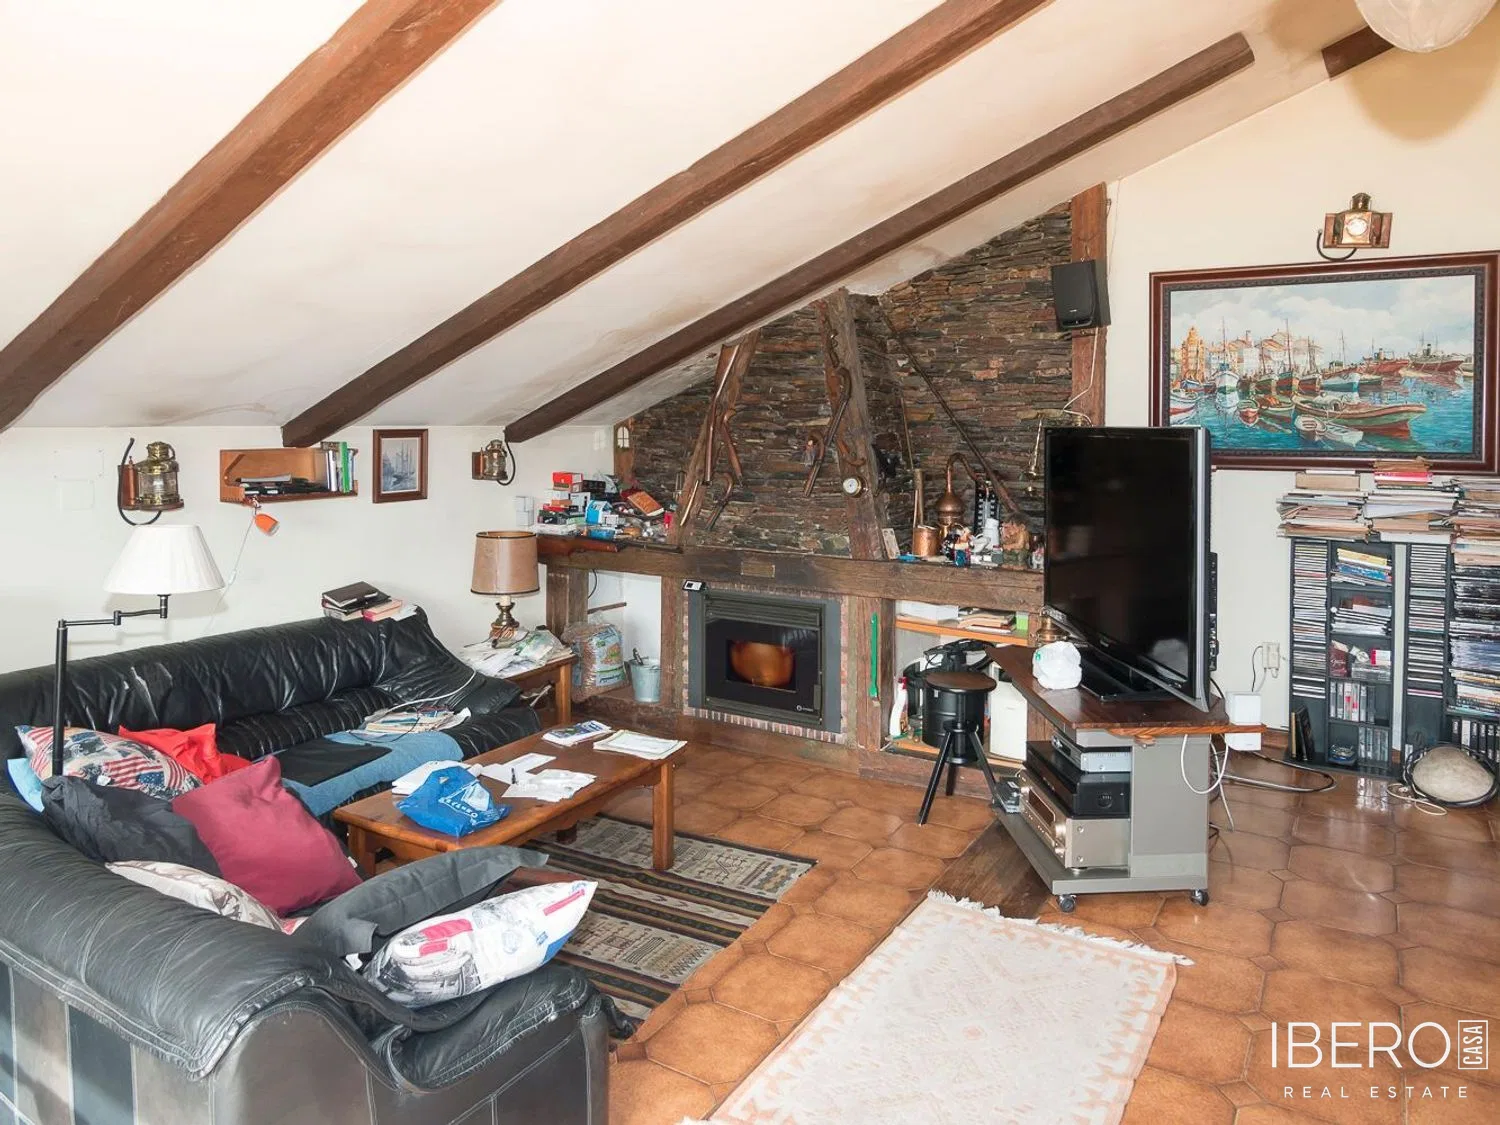
The 160 m² main house includes four bedrooms, two bathrooms, a living room and a kitchen. Its layout is practical, the interiors are very bright and the house is ready to move into.
The 223 m² annex is arranged as an open-plan space with a toilet. It can be adapted for use as a garage, gym, studio or additional rooms for family and guests. The approximately 213 m² basement is also open-plan and provides space for a wine cellar and storage.
The house was built with particular attention to the quality of its materials and finishes. Features and specifications include:
- Bticino switches
- Granermetic automated adjustable blinds to control the amount of daylight
- GranitiFiandre tiling
- underfloor heating regulated by an electric boiler
The flat roof provides space for the possible installation of solar panels or an aerothermal system. The property offers a versatile solution for family living as well as for buyers looking for generous adaptable spaces.