Description
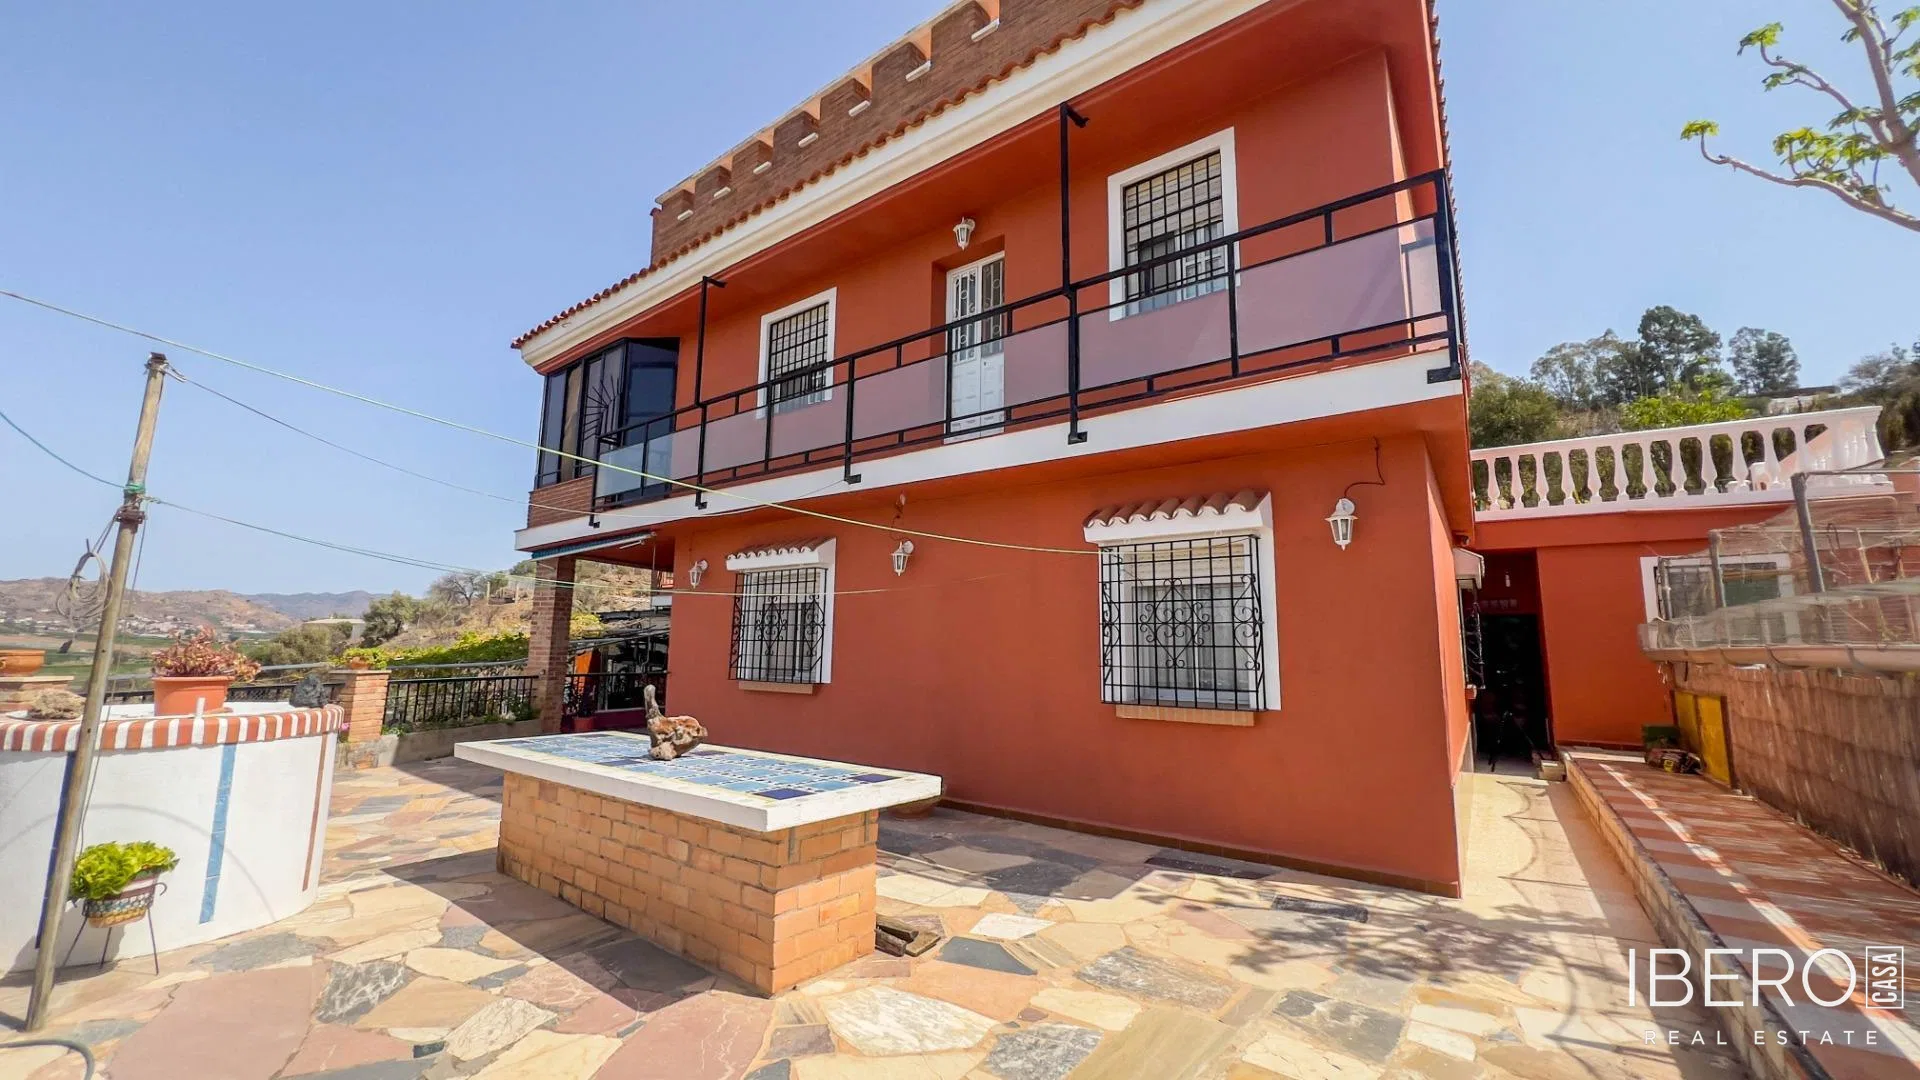
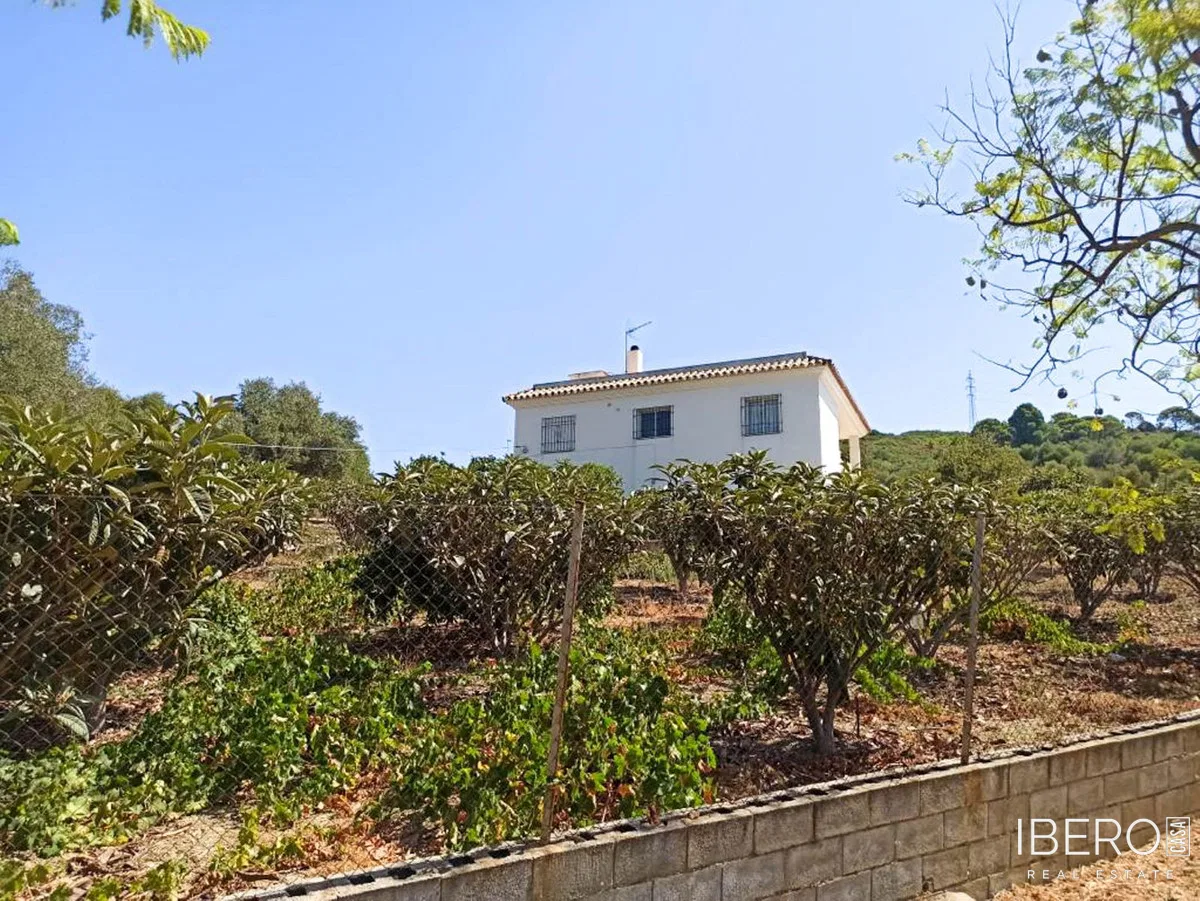
This large detached villa in Villanueva del Rosario was designed by the architect Baldomero Tapia. It is located in a very quiet residential area surrounded by countryside, while remaining close to the town centre and its range of services, including pharmacies, supermarkets, schools, a health centre and bus connections.
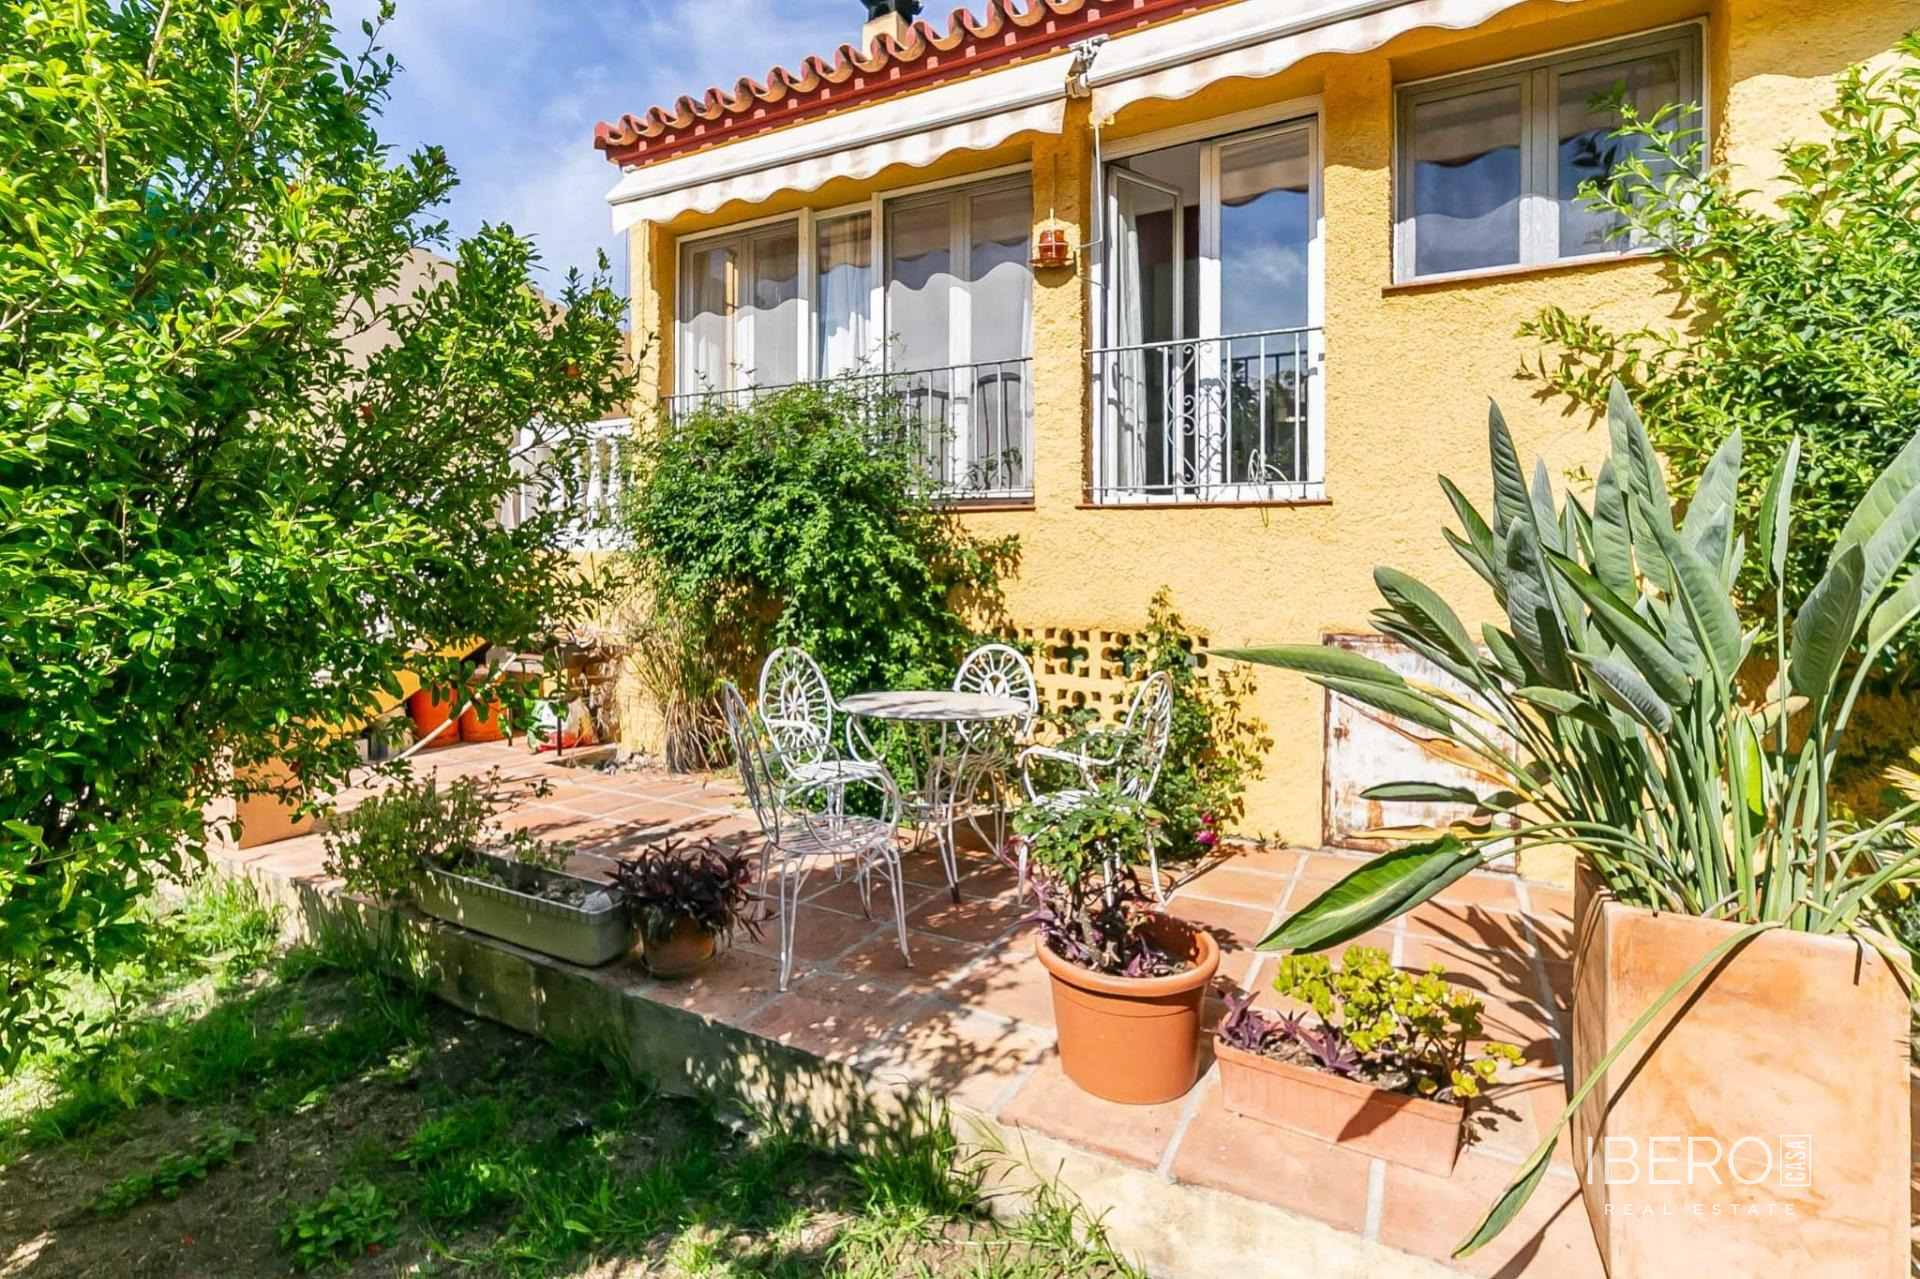
The villa provides 2,435 m² of usable area on a 2,074 m² plot. The grounds include an orchard with fruit trees, a large garden and several leisure areas. There is also a 6 × 10 m swimming pool, currently unused and requiring renovation, together with changing rooms and bathrooms at the pool level.
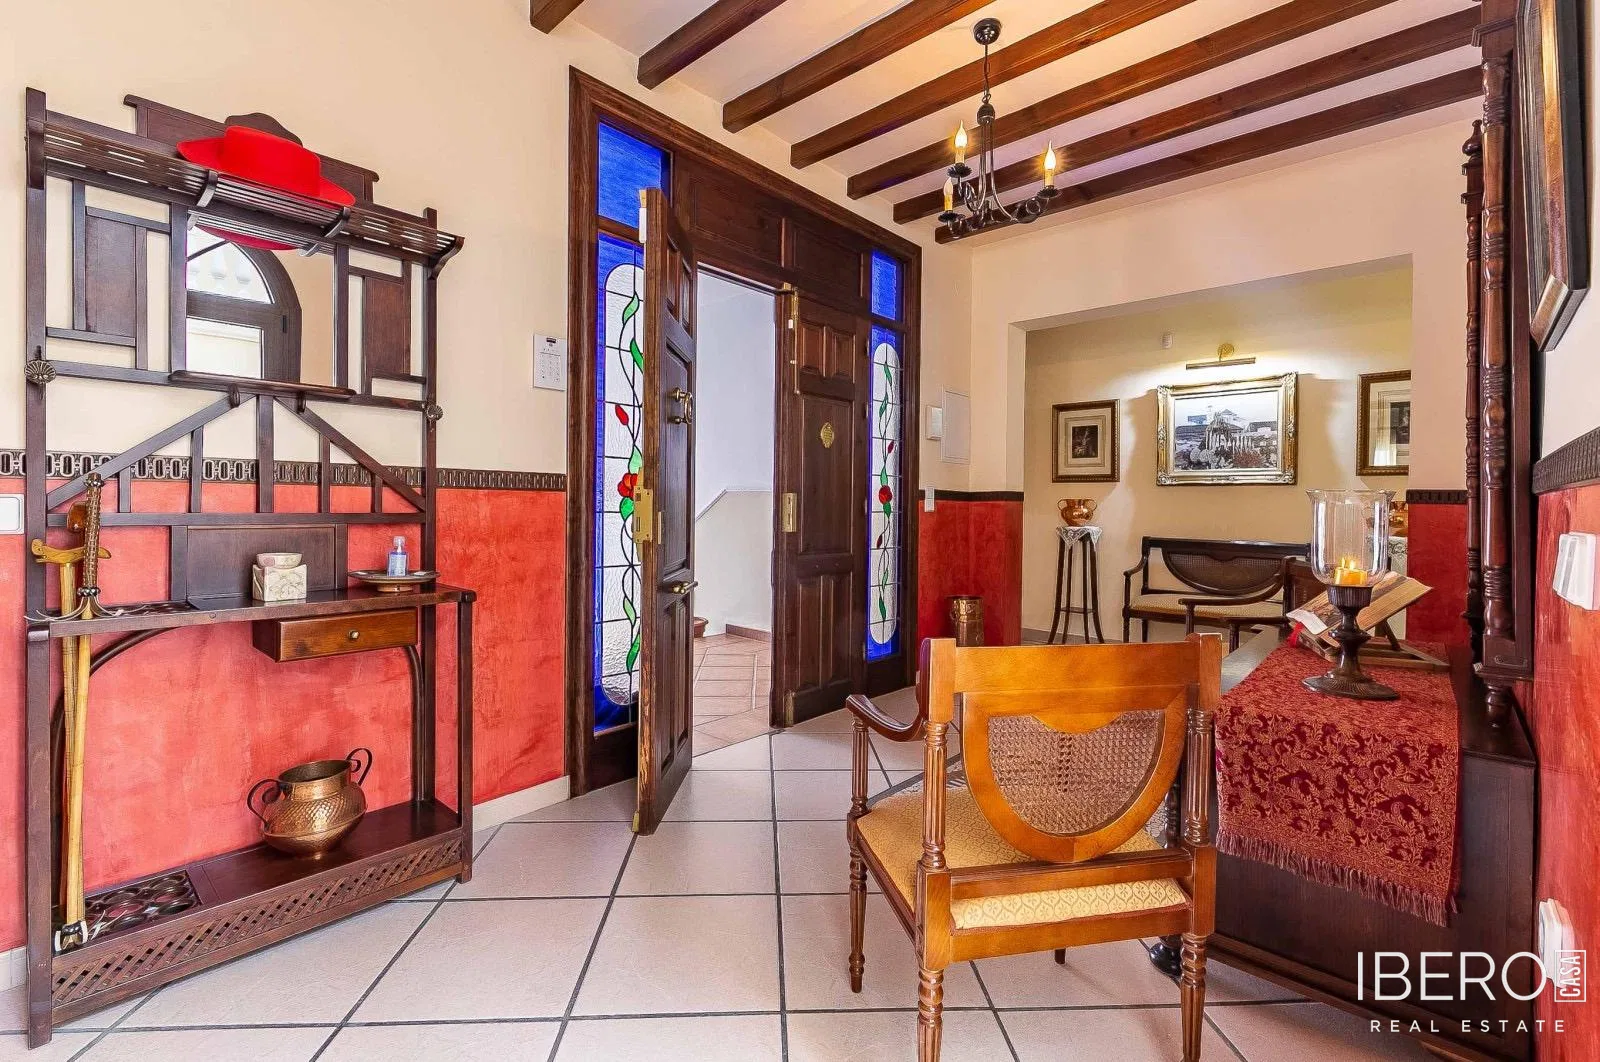
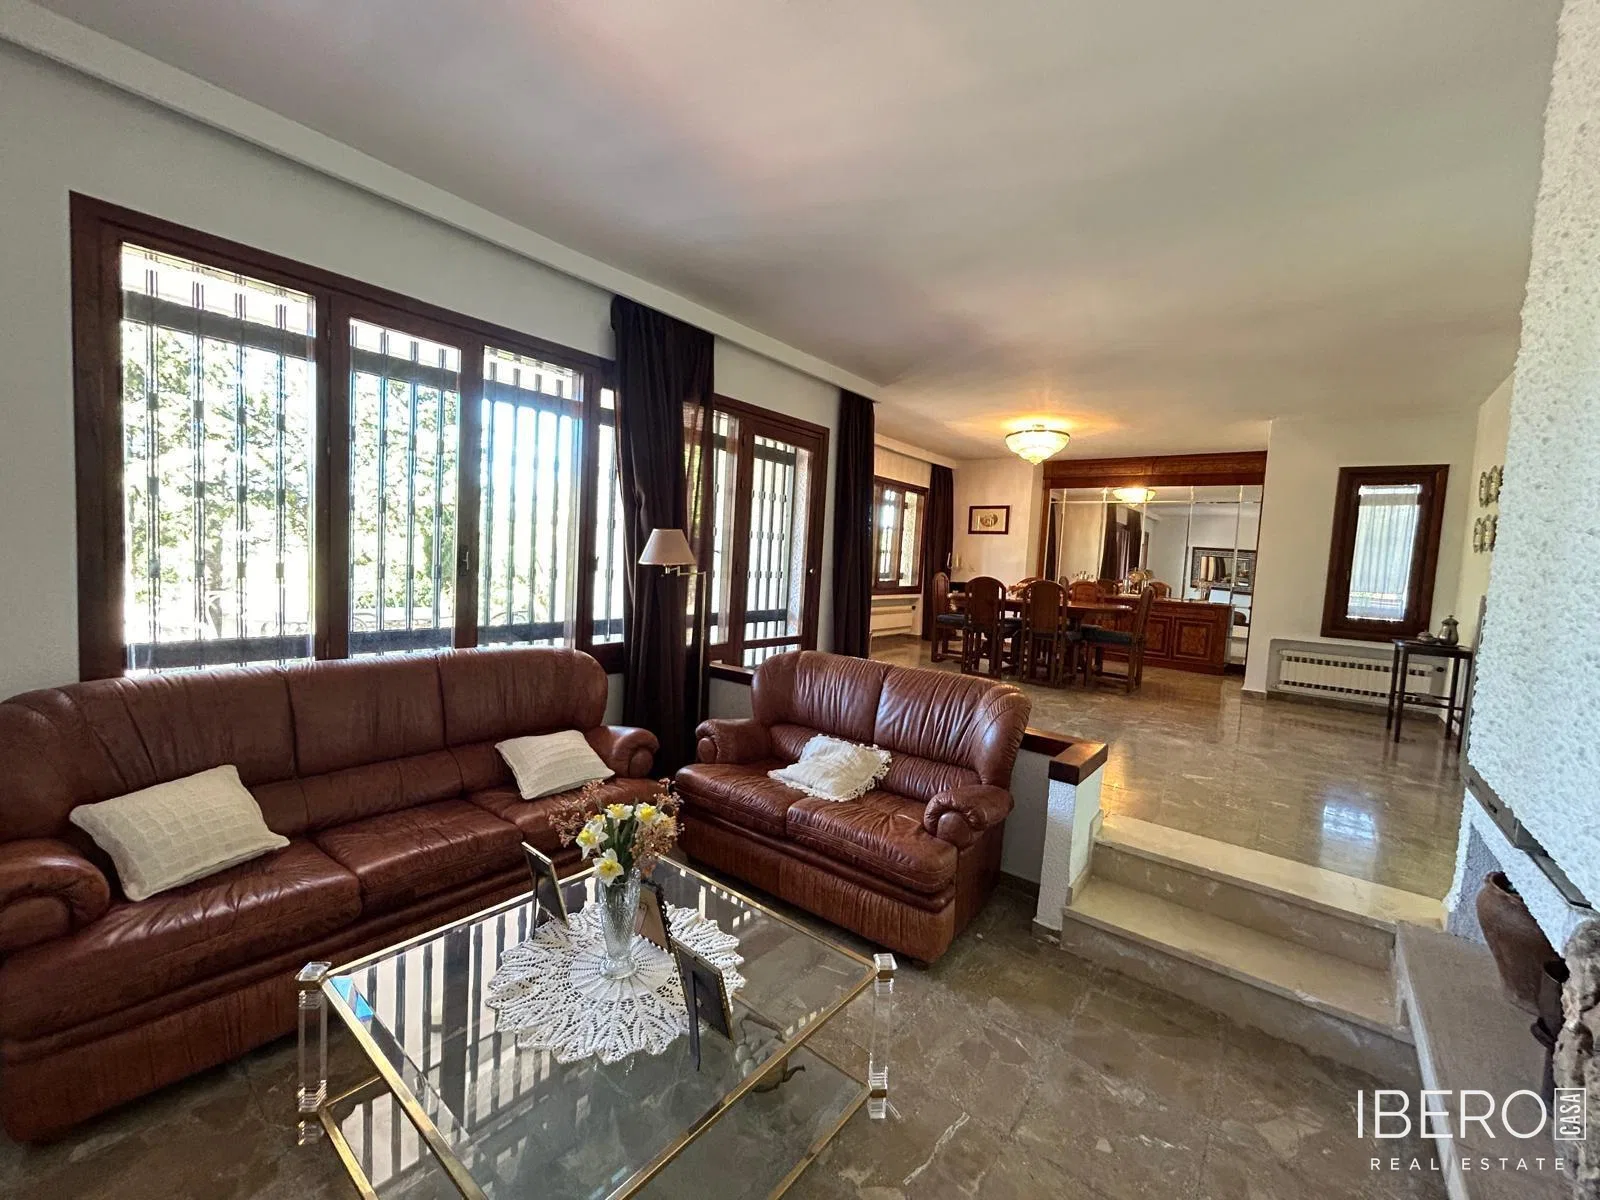
The entrance floor comprises a spacious entrance hall, a living room and a large double-height sitting room separating the dining area from the lounge area with a fireplace. Large windows provide plenty of natural light throughout the house, which also benefits from a favourable orientation. The fully equipped independent kitchen includes a pantry and opens onto a patio where the 4,000-litre gas boiler is located.
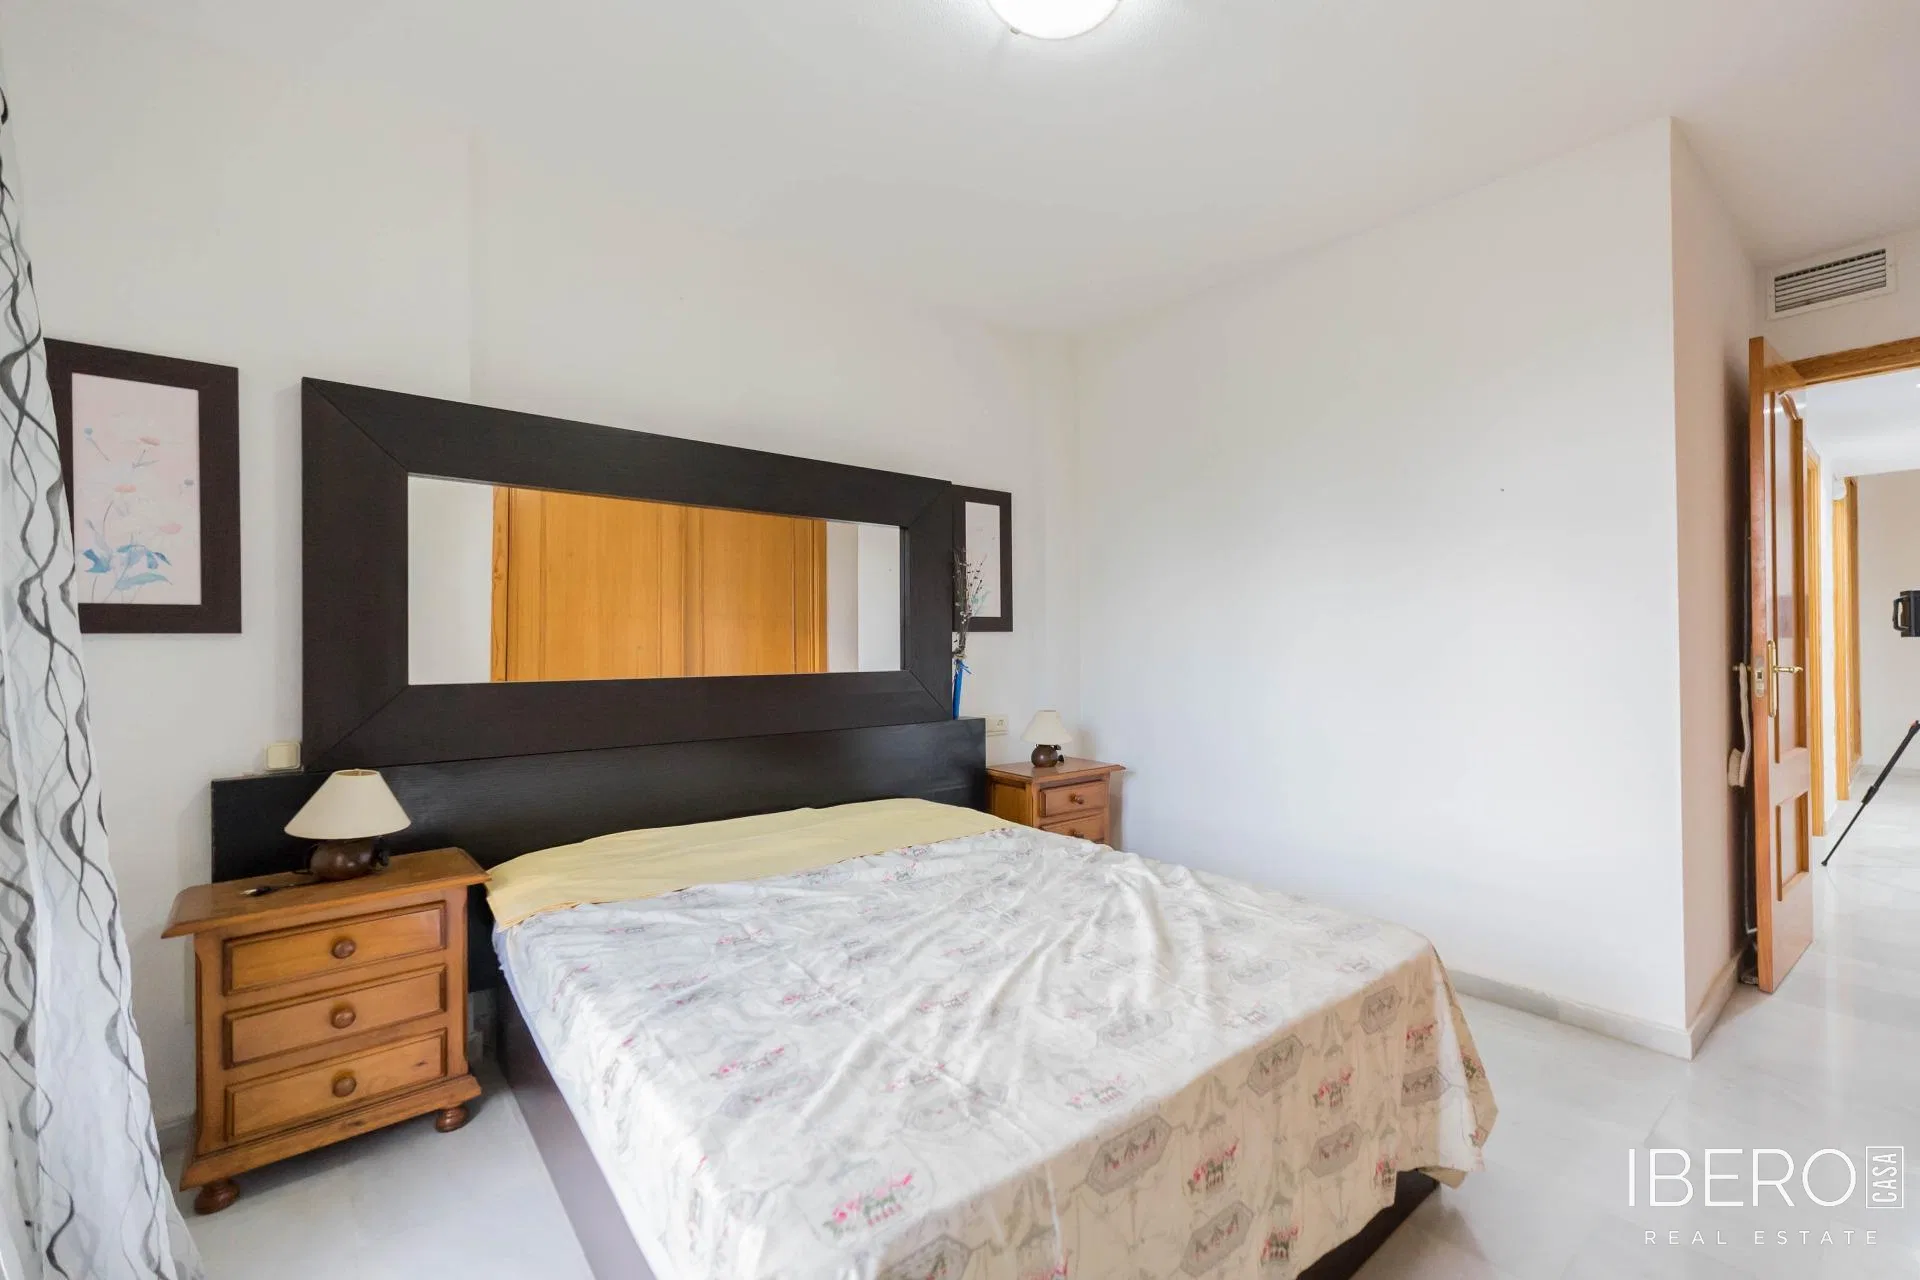
This floor also contains two bedrooms and two bathrooms with bathtubs, one of them en suite. The garage has an electric gate and space for two cars.
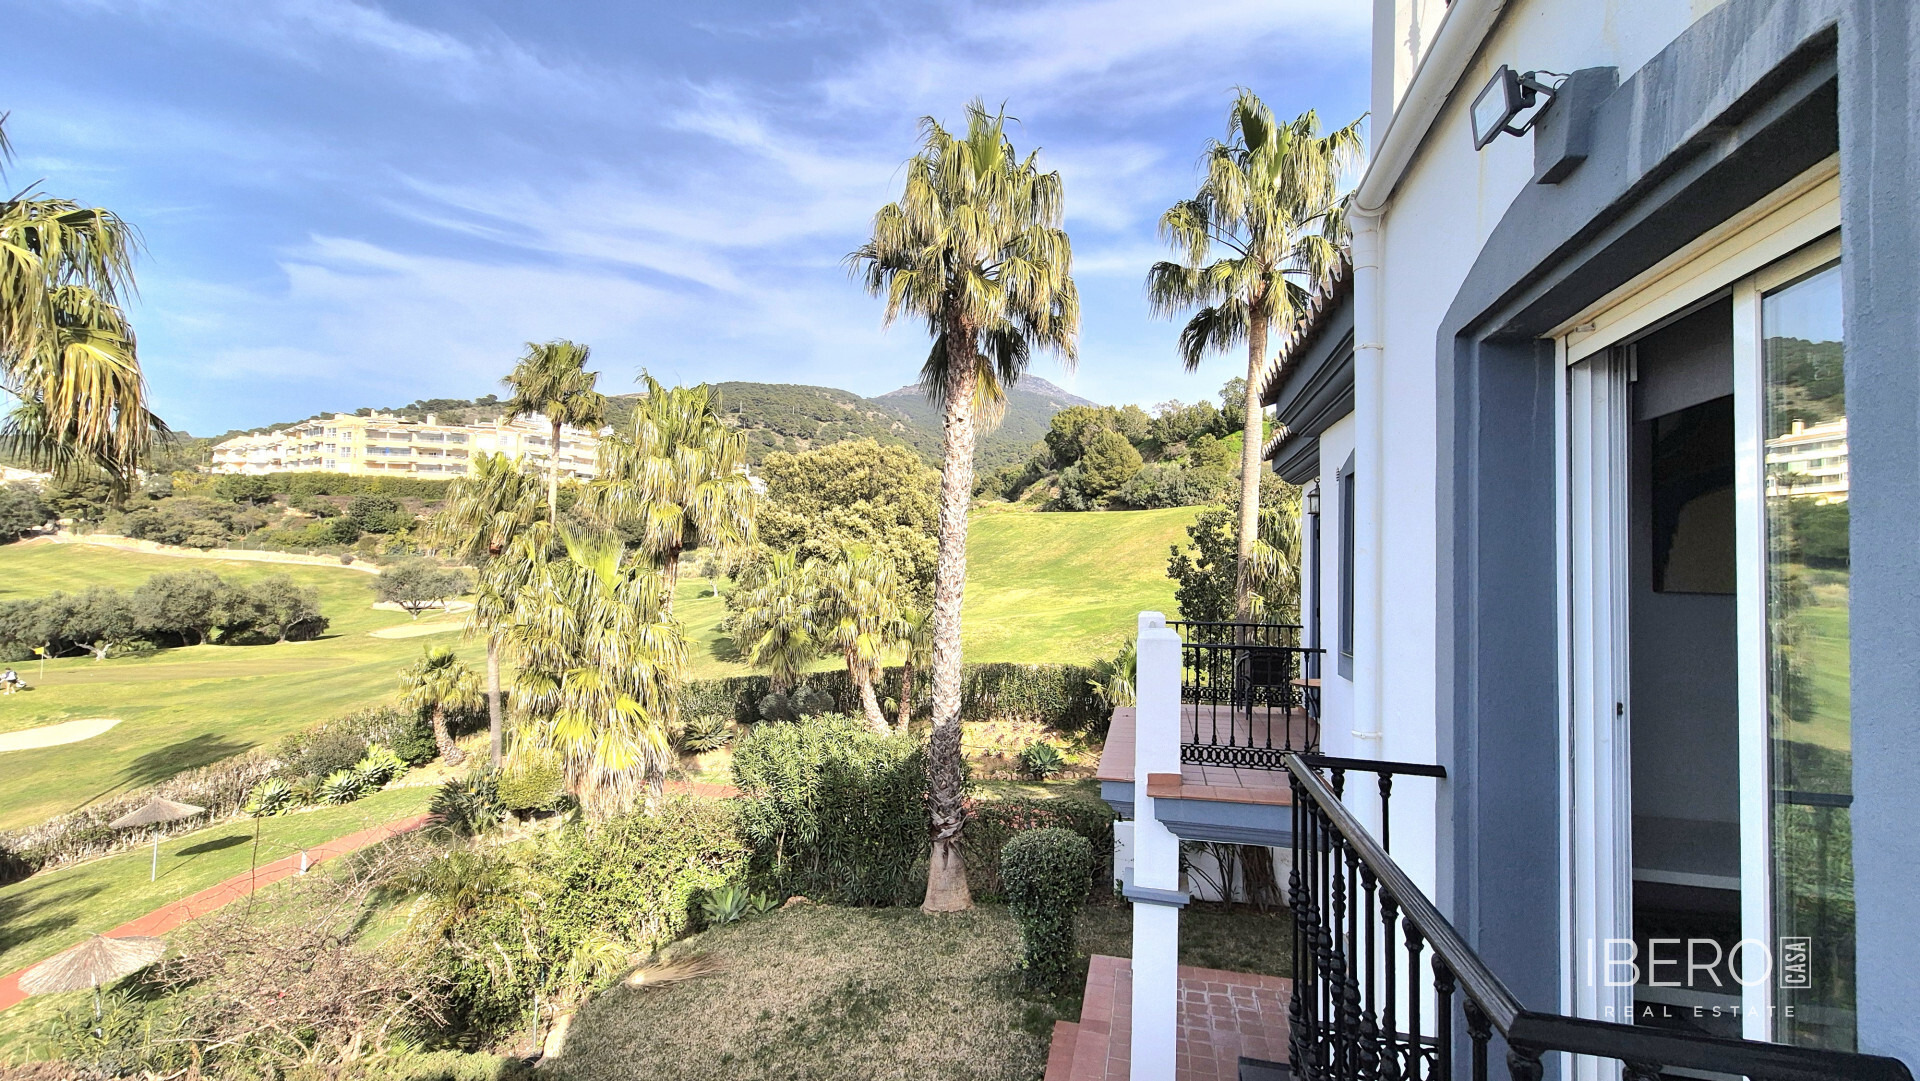
The upper floor offers a storage room, two large bedrooms with balconies and a bathroom with a bathtub. The basement contains two large rooms, one of which houses 5,000-litre water tanks for the pool, as well as a shower.
The property offers considerable space and potential for modernisation, allowing the house to be adapted to contemporary standards of comfortable living.