Description
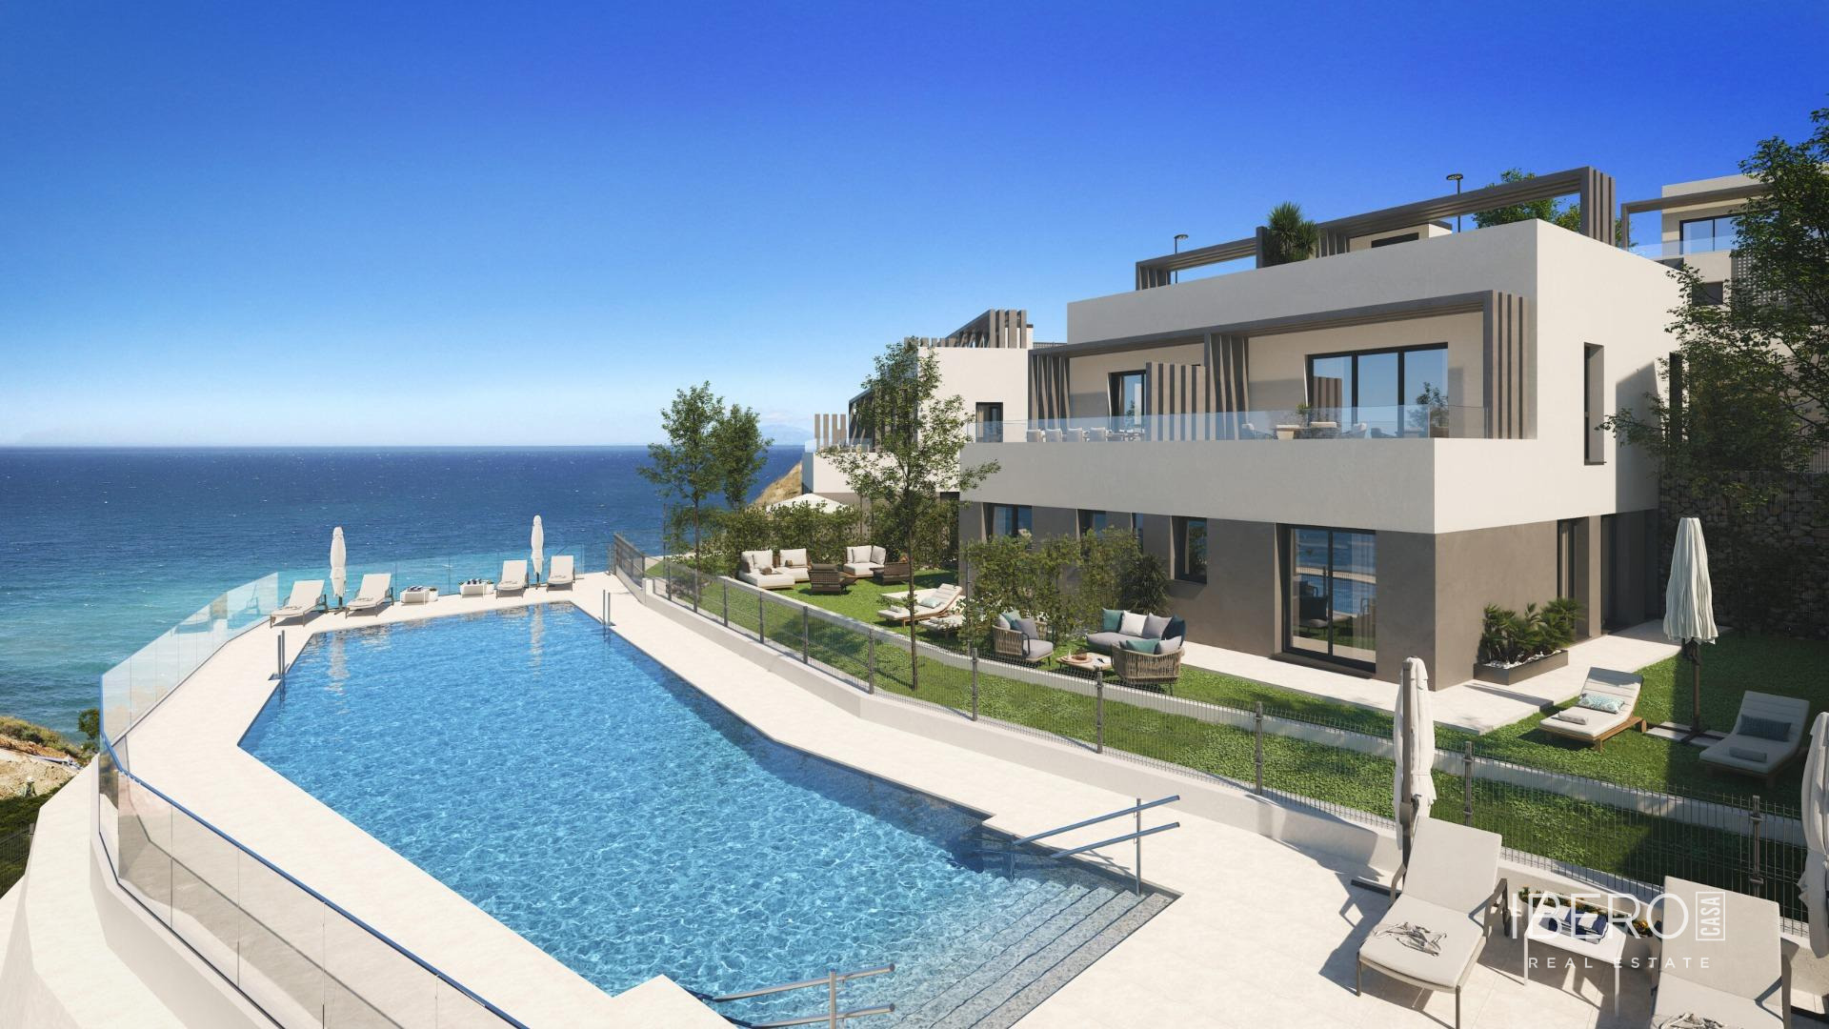
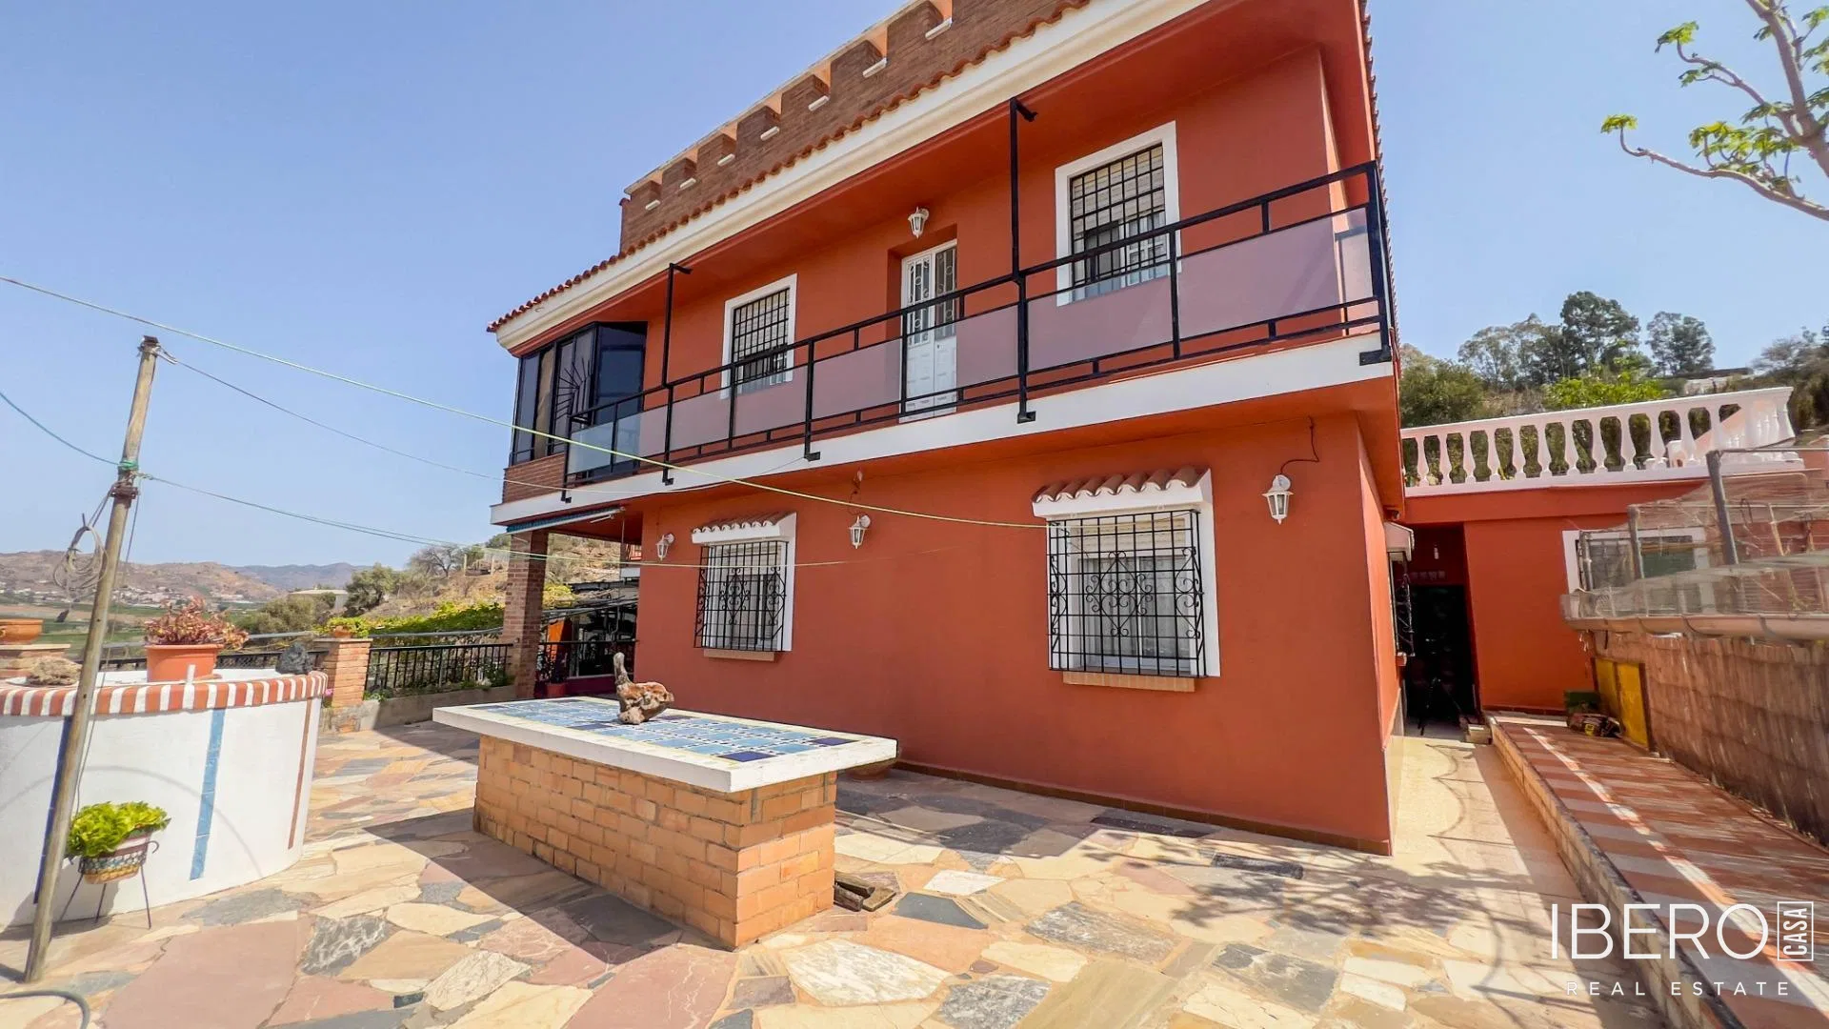
This townhouse in Mijas is arranged over three floors and offers 177 m² of usable space on a 177 m² plot. Its layout provides generous room, privacy between the different areas of the home, and several outdoor spaces. The property also includes two parking spaces and solar panels, helping to improve energy efficiency and reduce electricity consumption.
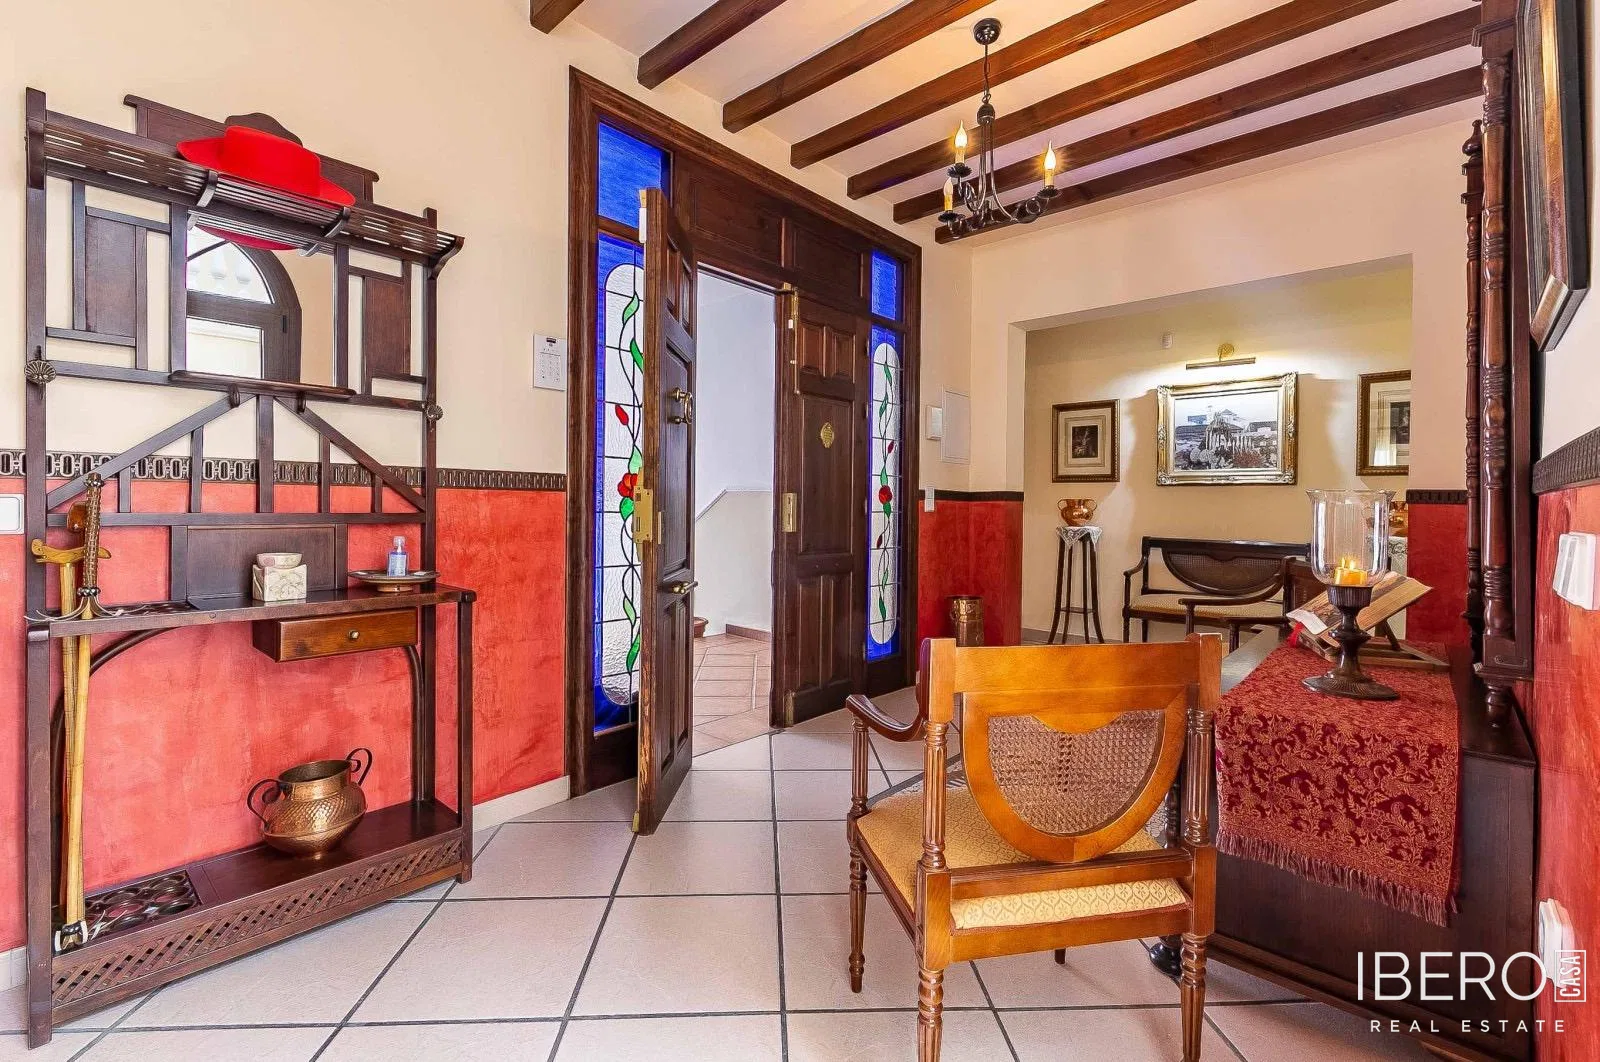
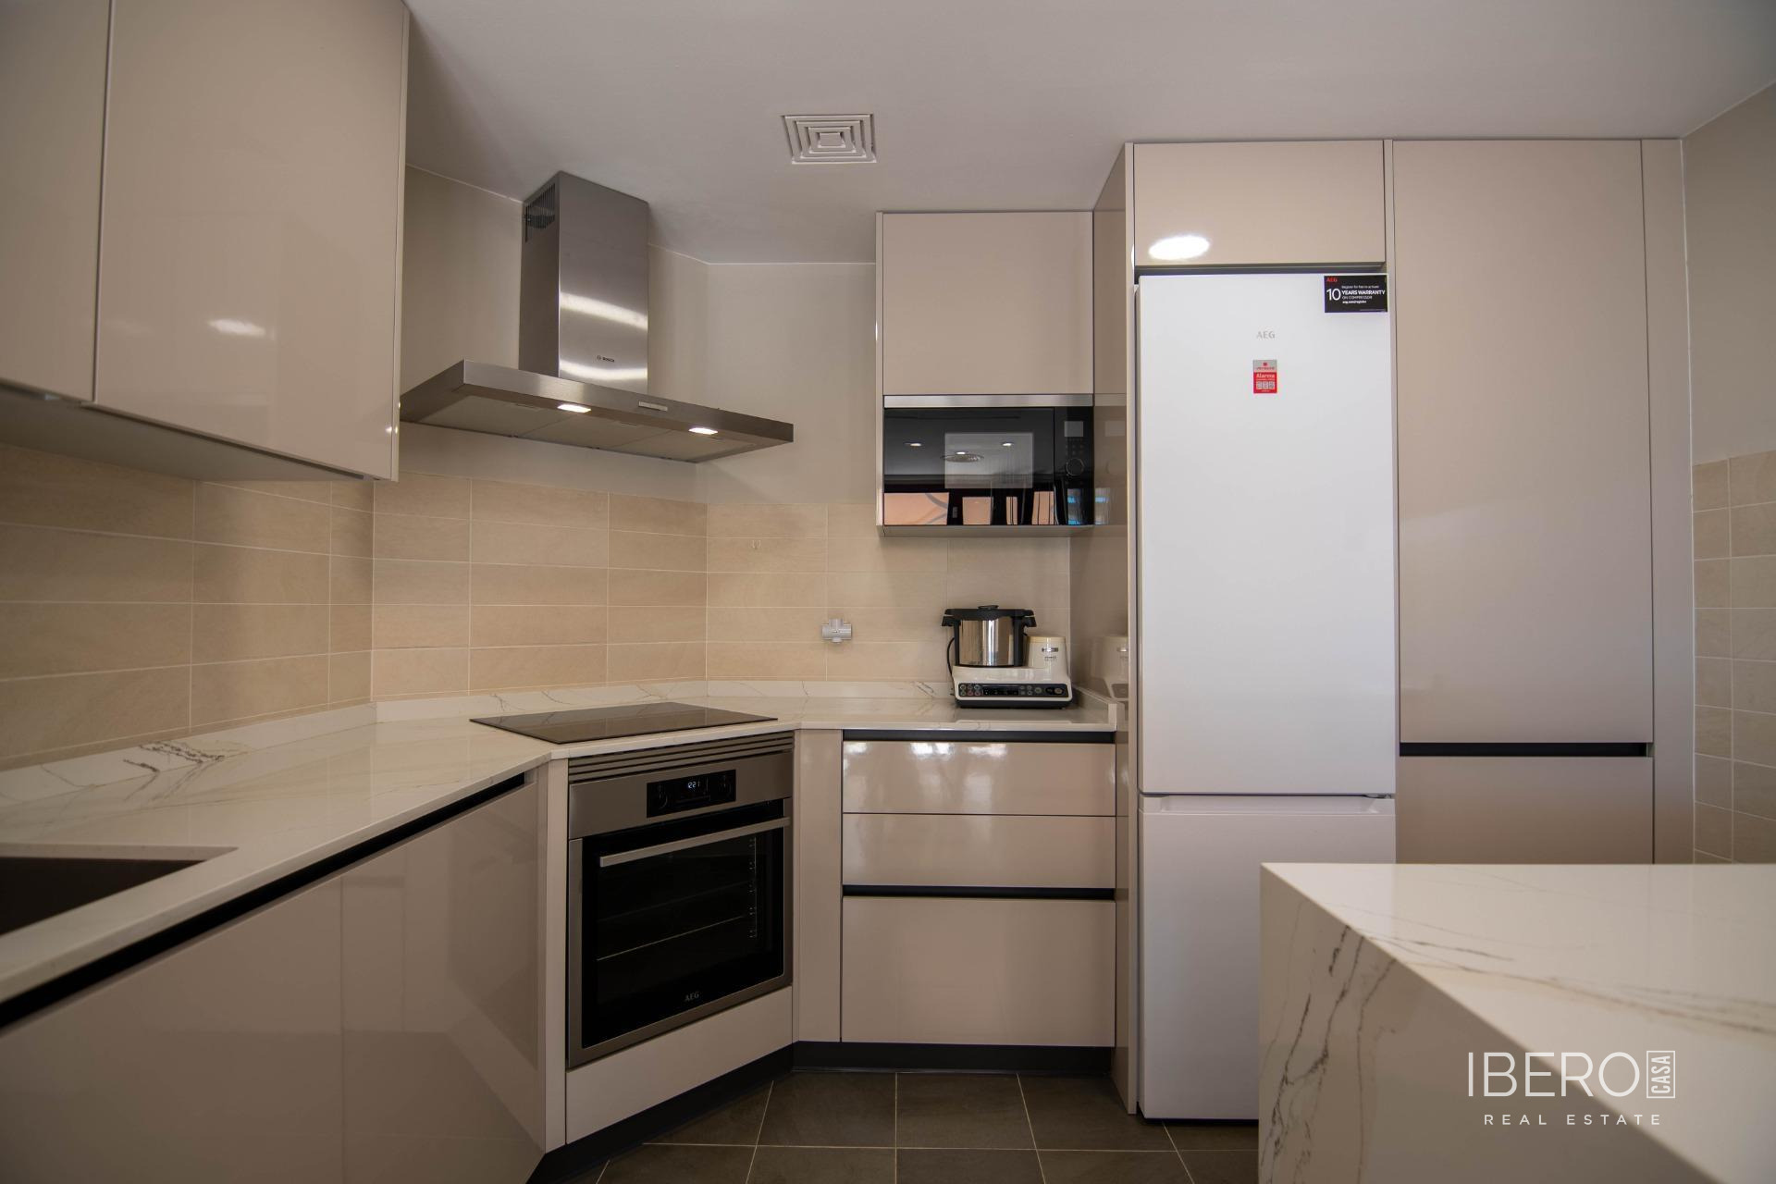
The ground floor features an entrance porch, a separate kitchen, and a spacious living-dining room. The living area opens onto a rear patio suitable for outdoor dining, gatherings, and relaxation.
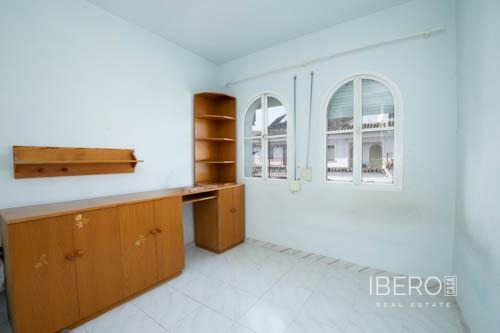
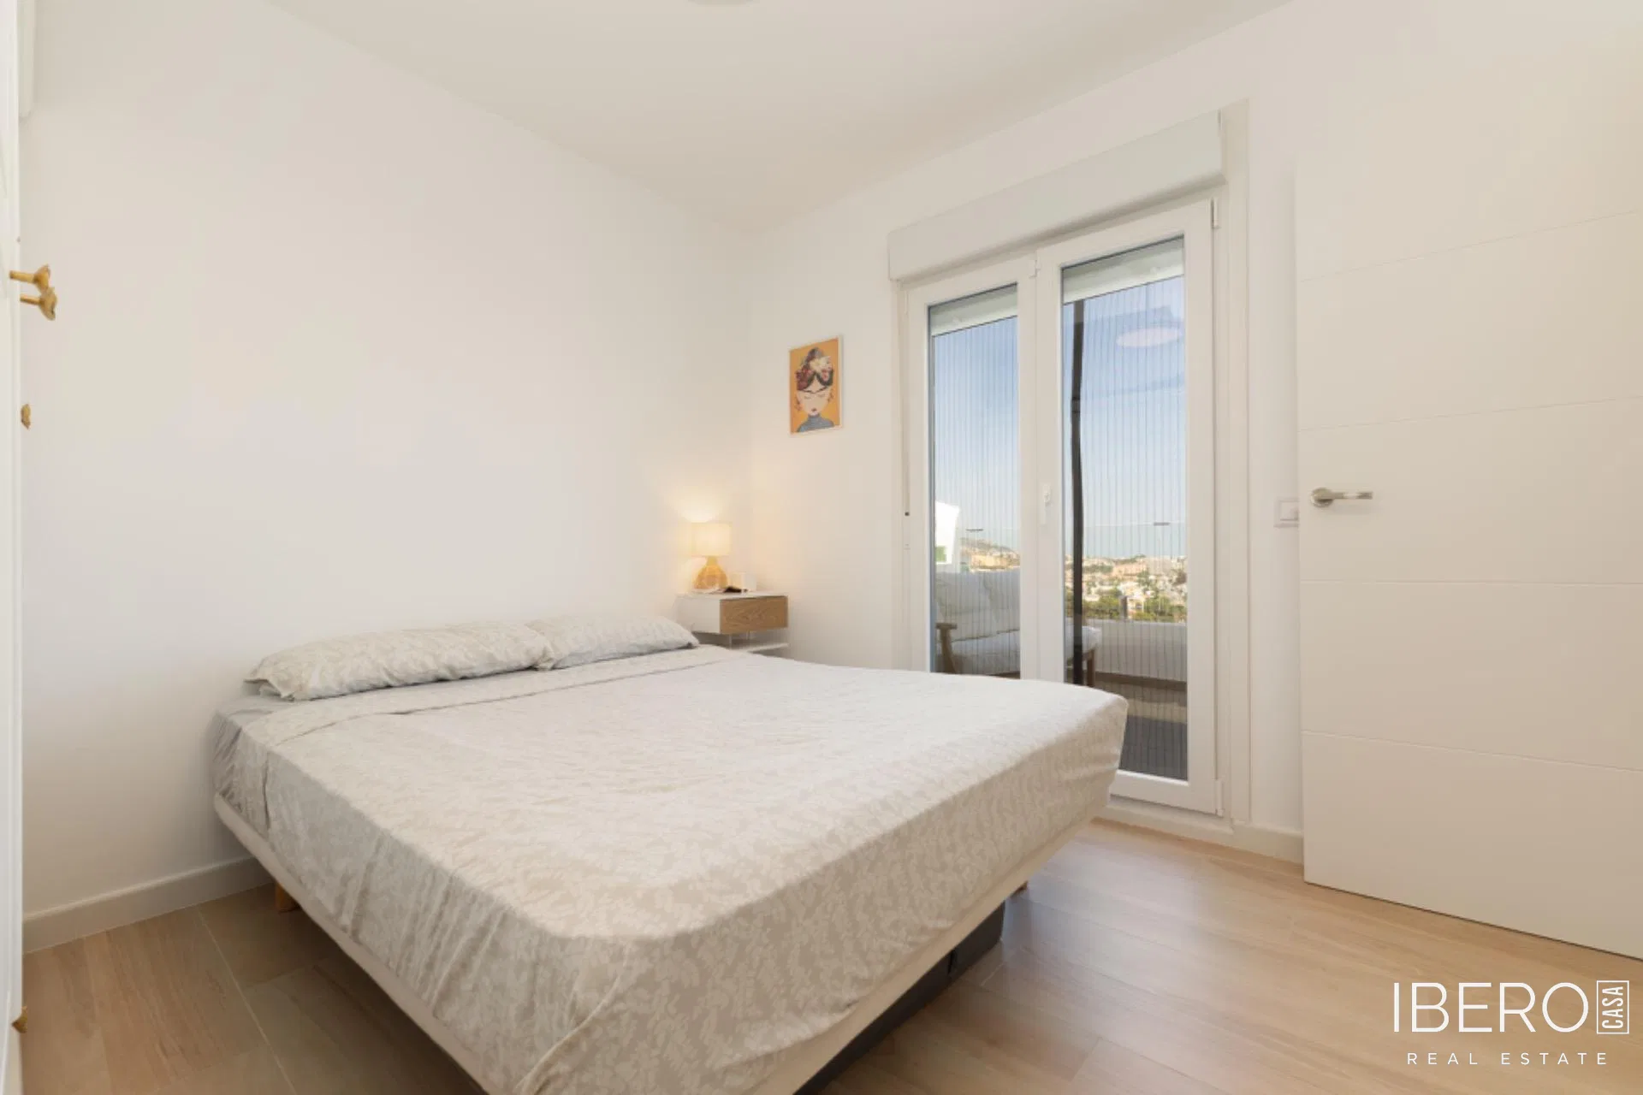
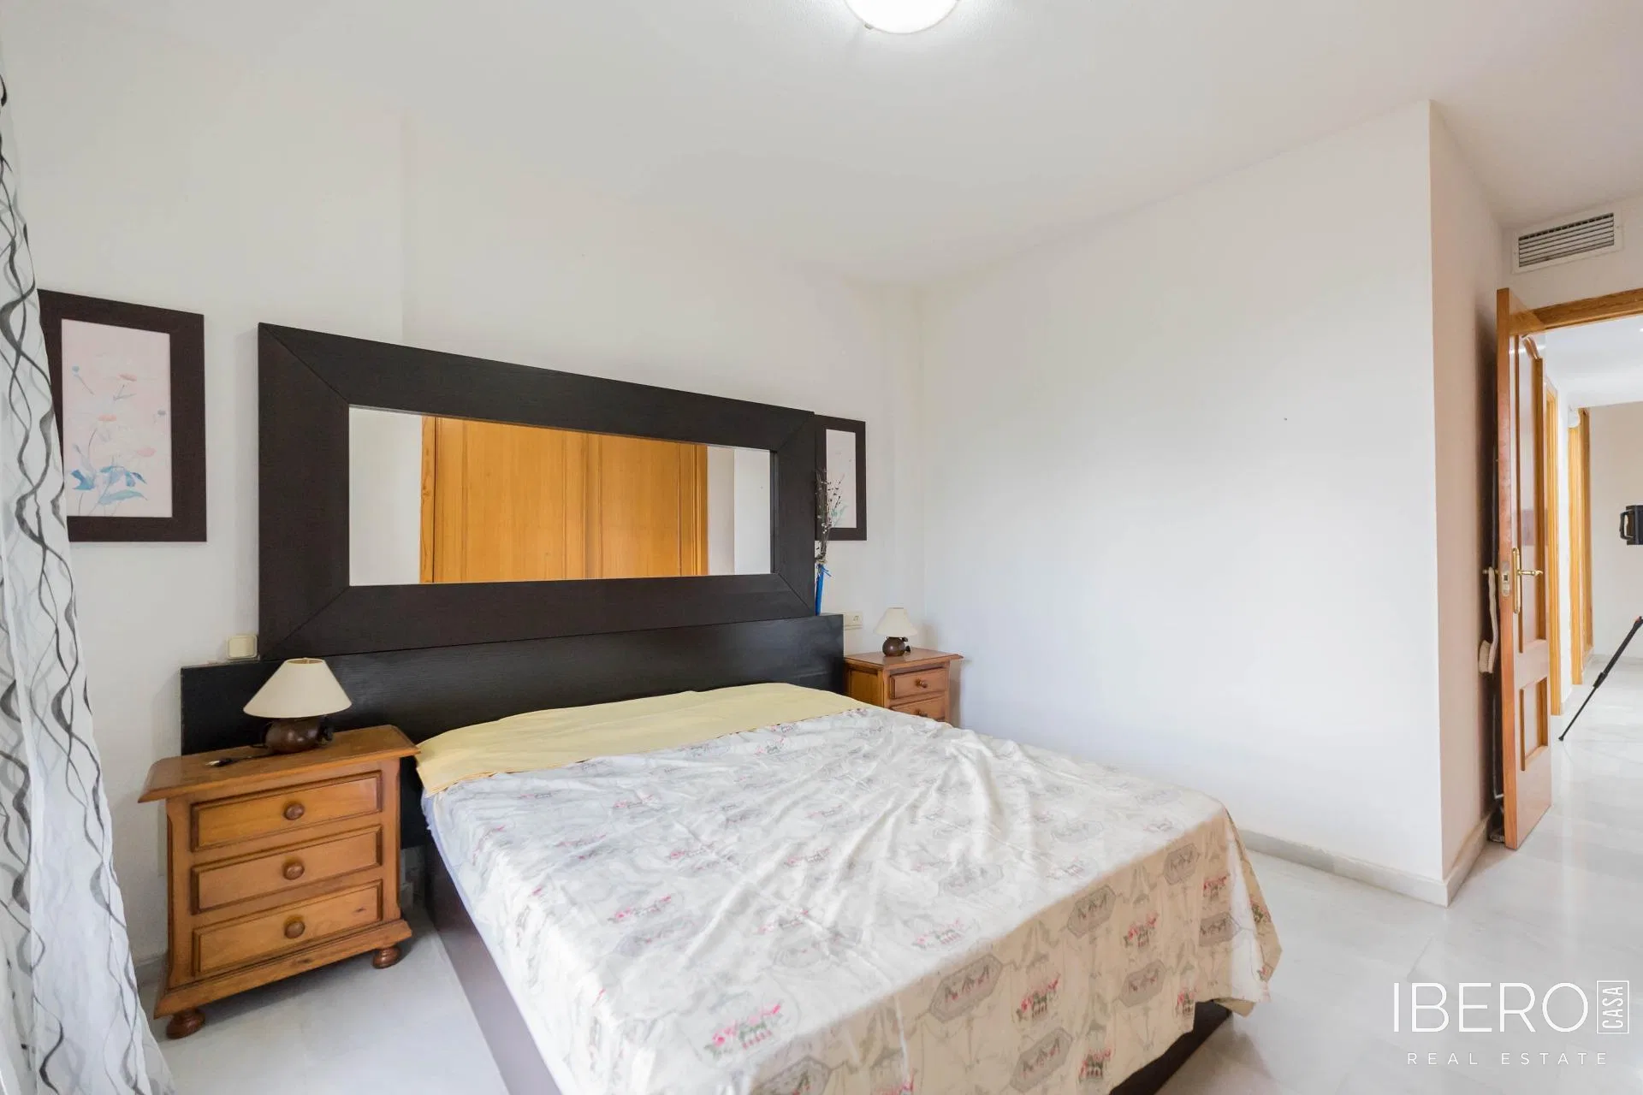
The first floor comprises the sleeping area with three bedrooms. The master bedroom has an en-suite bathroom. This level also includes a second bathroom and an enclosed, glazed terrace that can be used as a home office, reading area, gym, or multipurpose room.
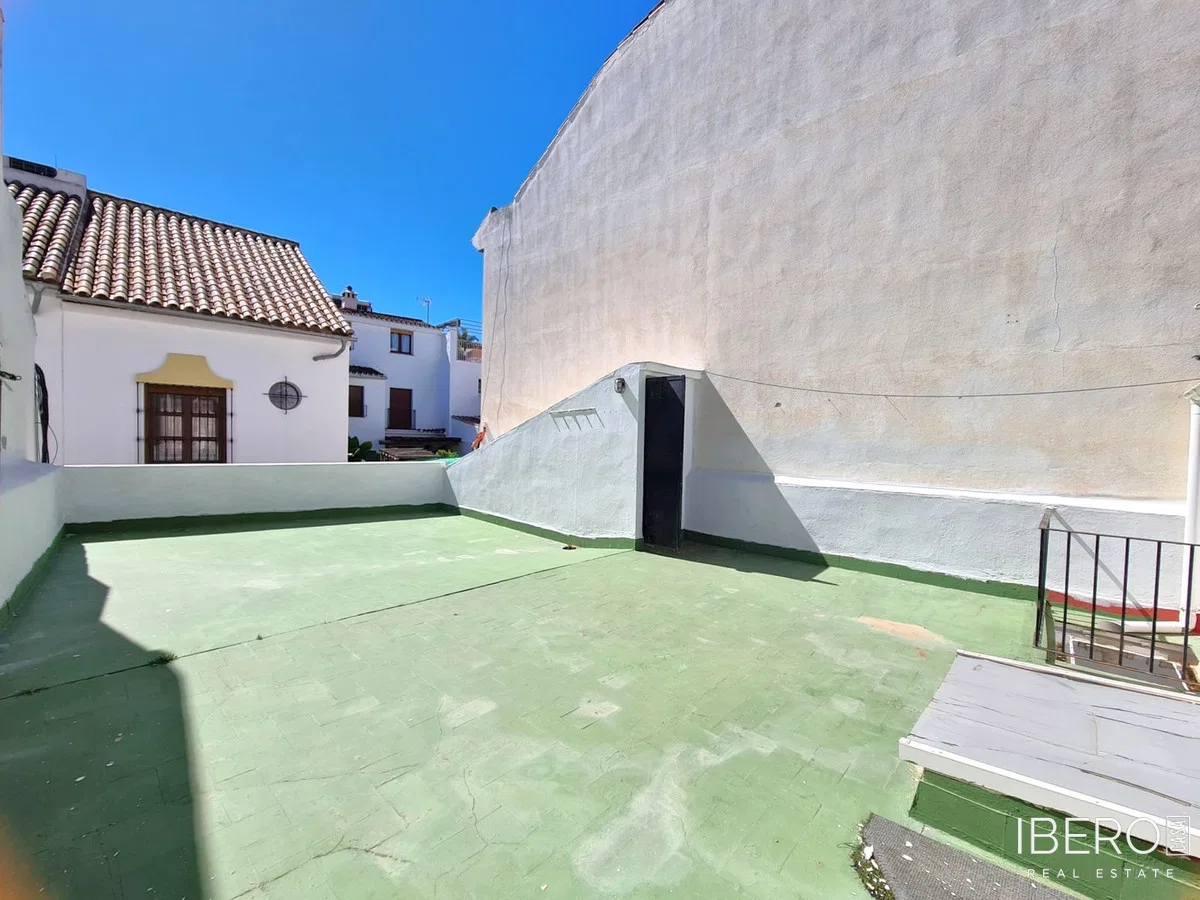
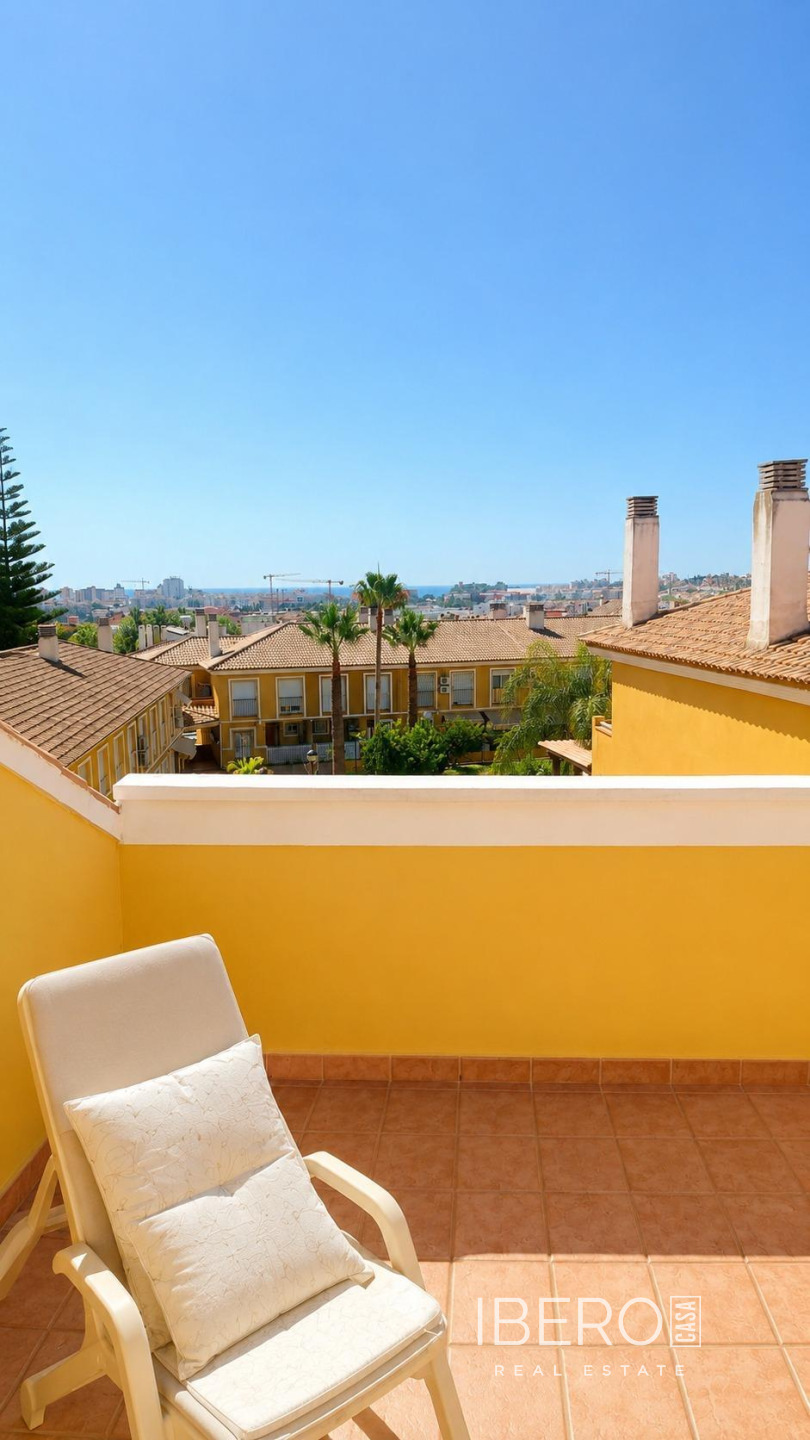
The second floor contains a fourth, fully independent bedroom with its own bathroom and access to an open penthouse-style terrace. This private outdoor area provides space for sunbathing, creating a chill-out zone, or simply relaxing outdoors.
The property is sold partially furnished. It offers four bedrooms and two bathrooms according to the structured property data, together with a separate kitchen, living-dining room, rear patio, two parking spaces, and solar panels.