Description
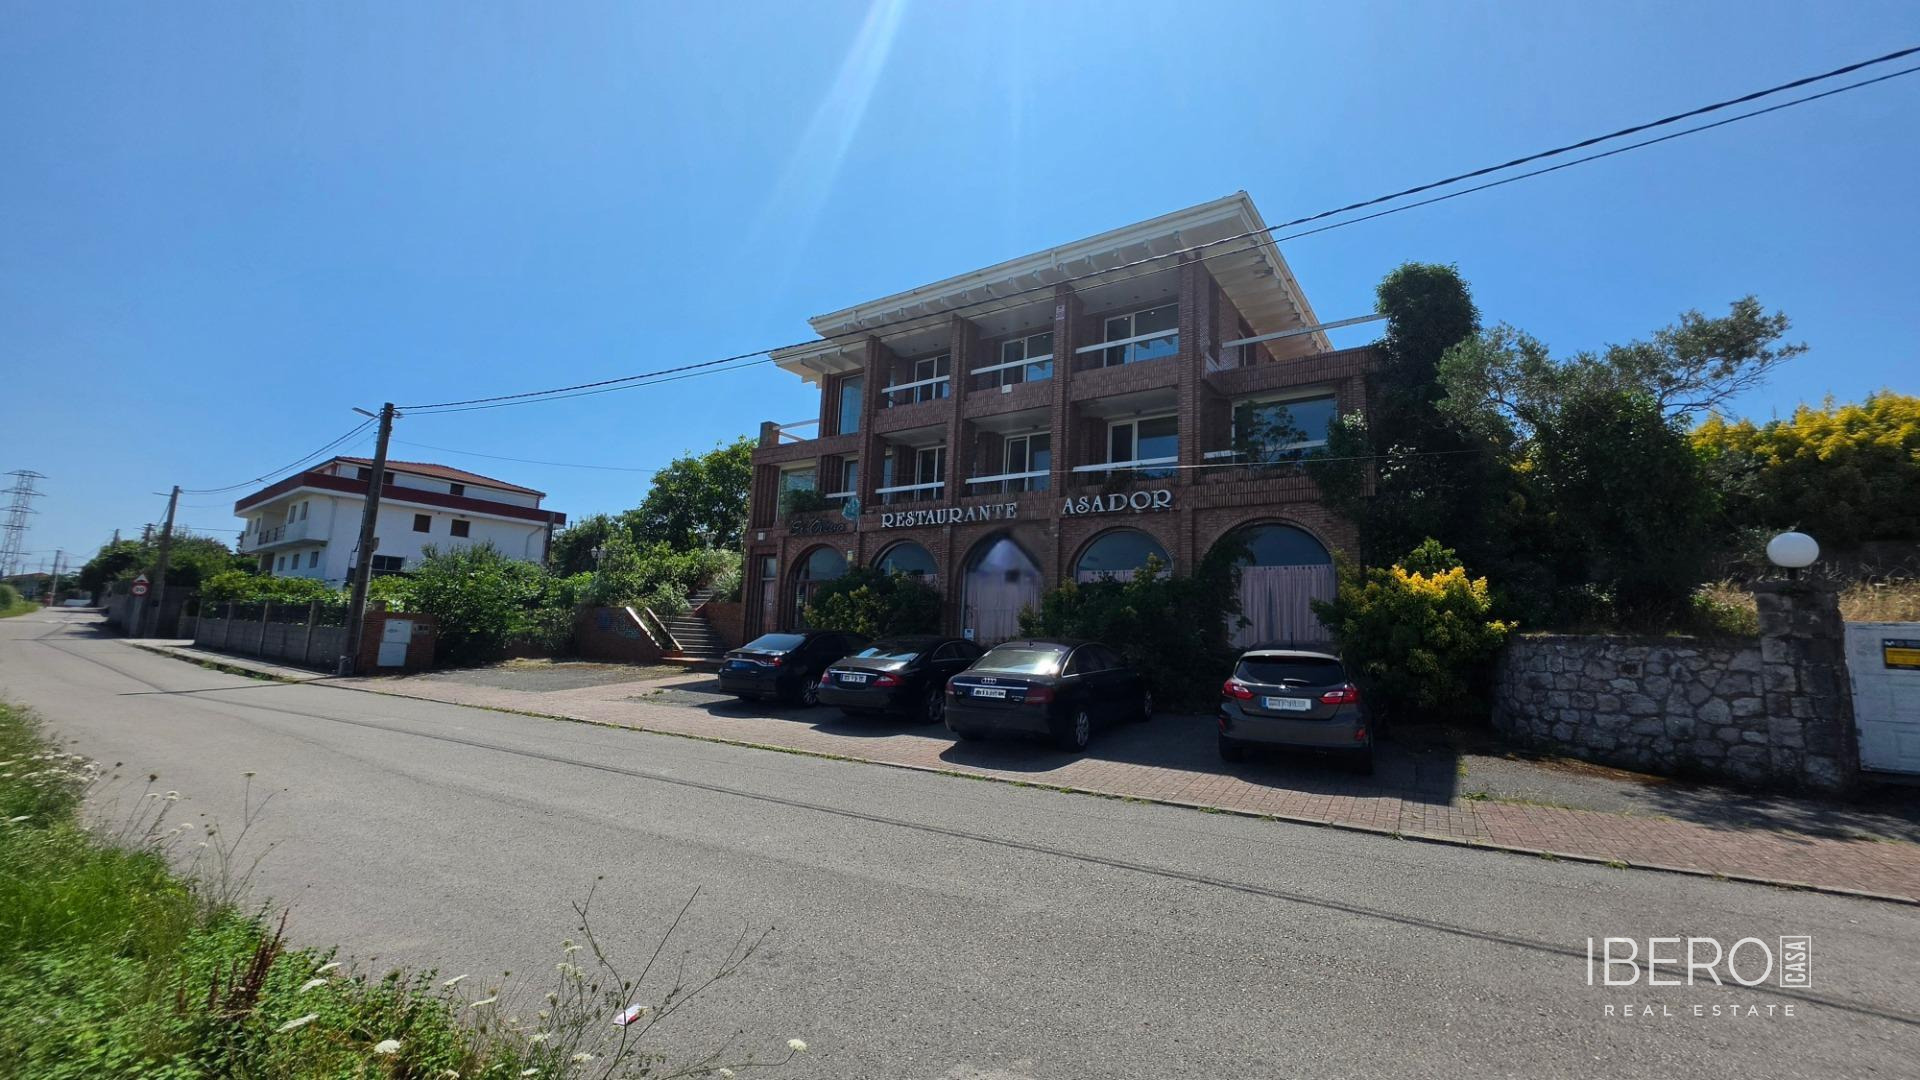
Spacious house with a 450 m² usable area set on a 5,500 m² plot in Santa Cruz De Bezana. The property is arranged over three floors and offers a total of 10 bedrooms and 8 bathrooms.
The ground floor includes a one-bedroom apartment with a living room and open-plan kitchen, bedroom and bathroom. It also features an office, a double garage, two storage rooms and a semi-basement area.
The main floor comprises a very bright living room with a fireplace and large windows with east, south and west exposure. There is also a fully equipped kitchen facing northwest, three large bedrooms, including a principal bedroom with its own bathroom, and an additional bathroom. Terraces surround this level in all directions: the east-facing terrace measures 10.50 m², the south-facing terrace 54 m² and the west-facing terrace 230 m².
The first floor contains three apartments. Each apartment has two bedrooms, a living room with kitchen, a bathroom and its own terrace.
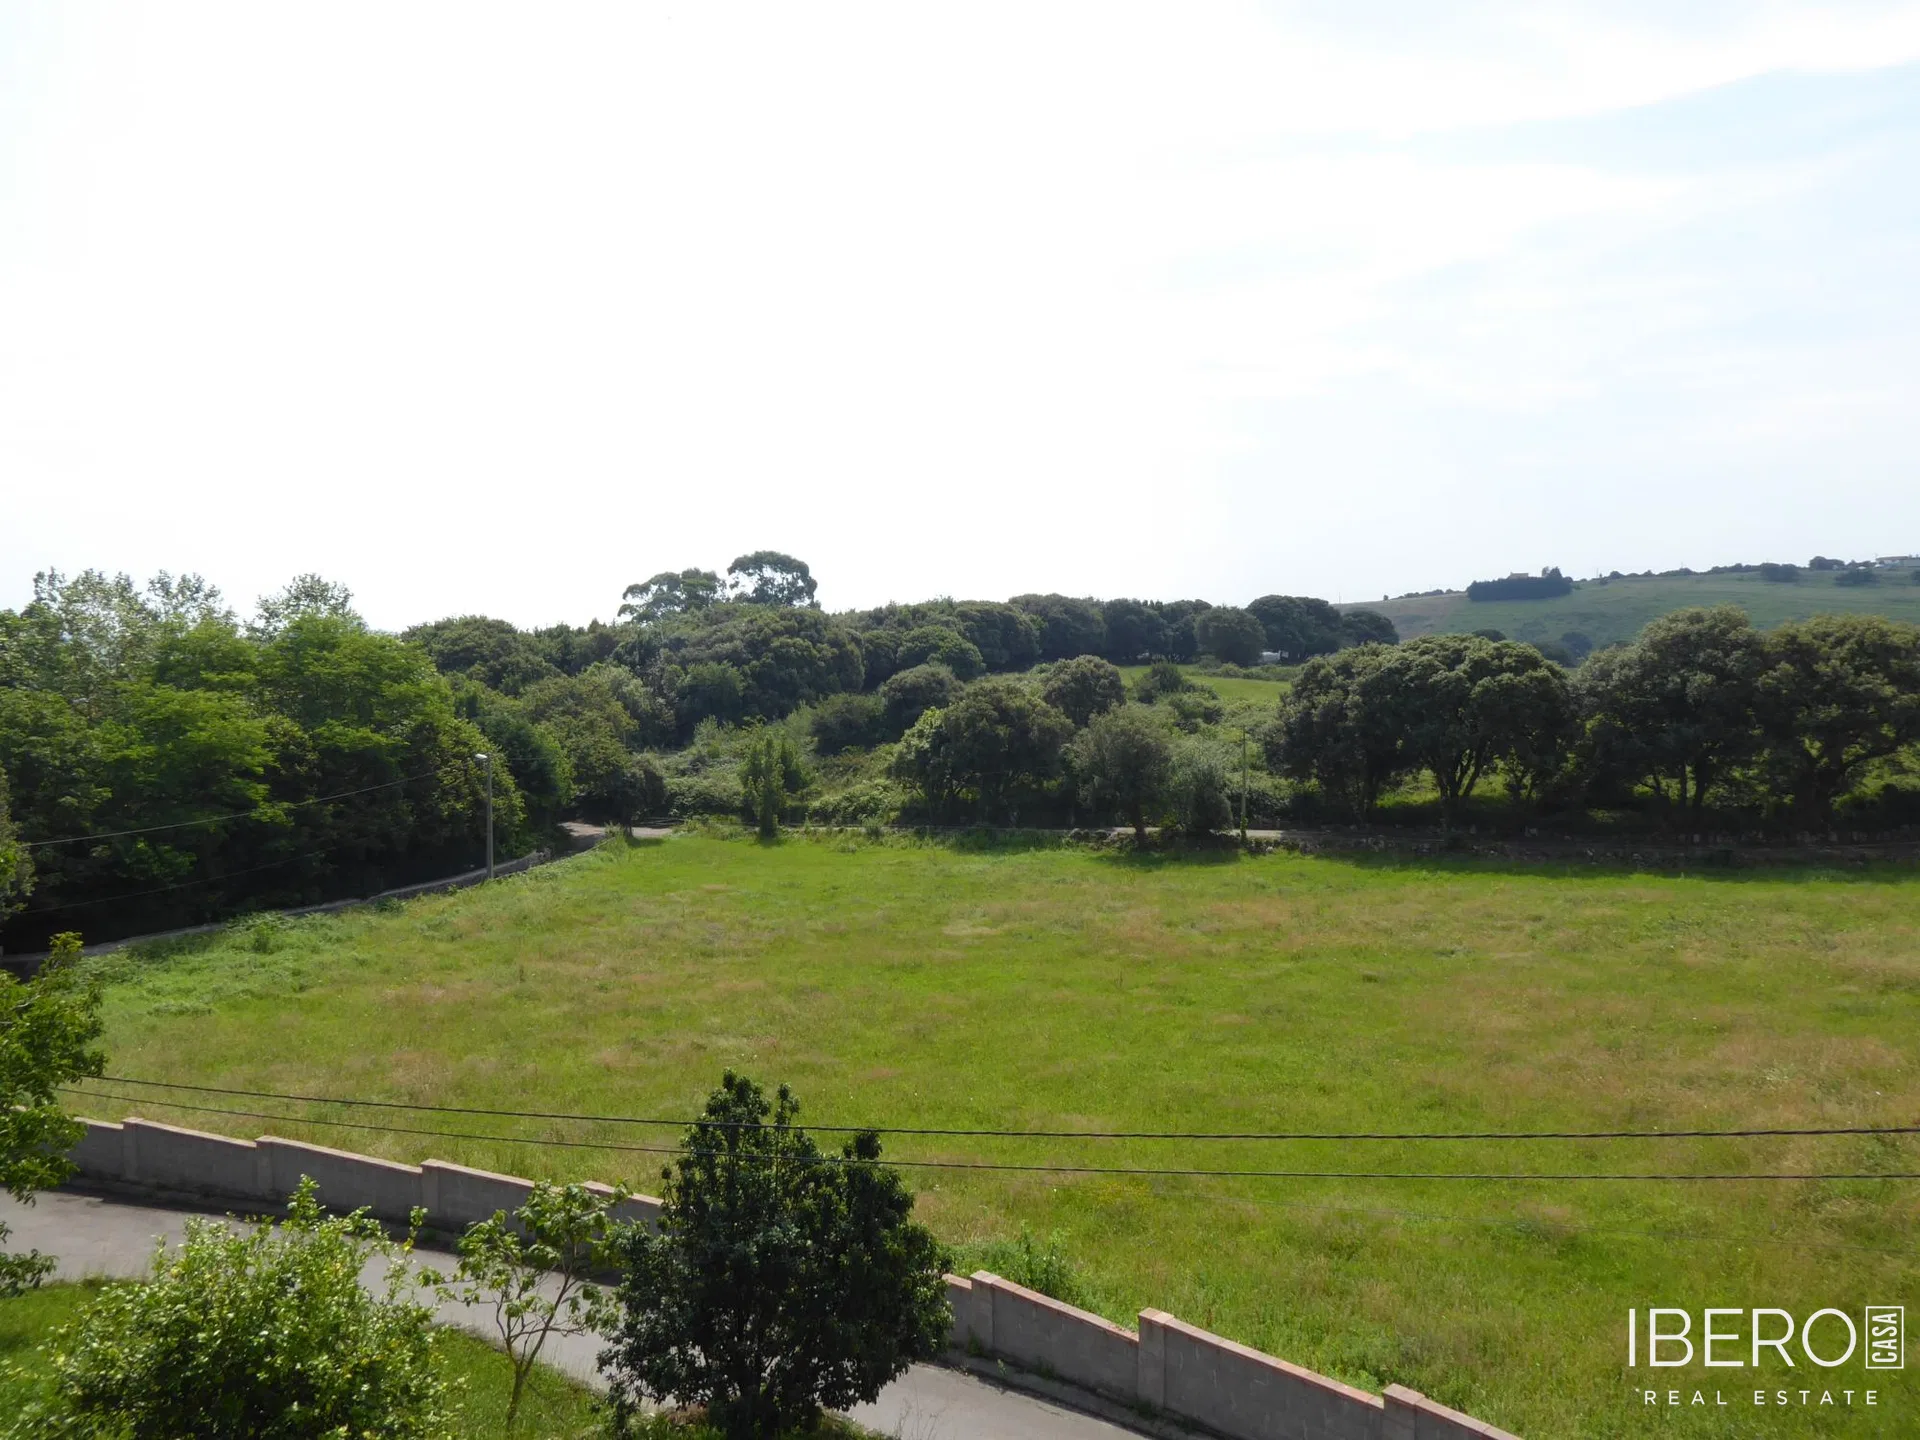
The plot is filled with native trees and vegetation.