Description
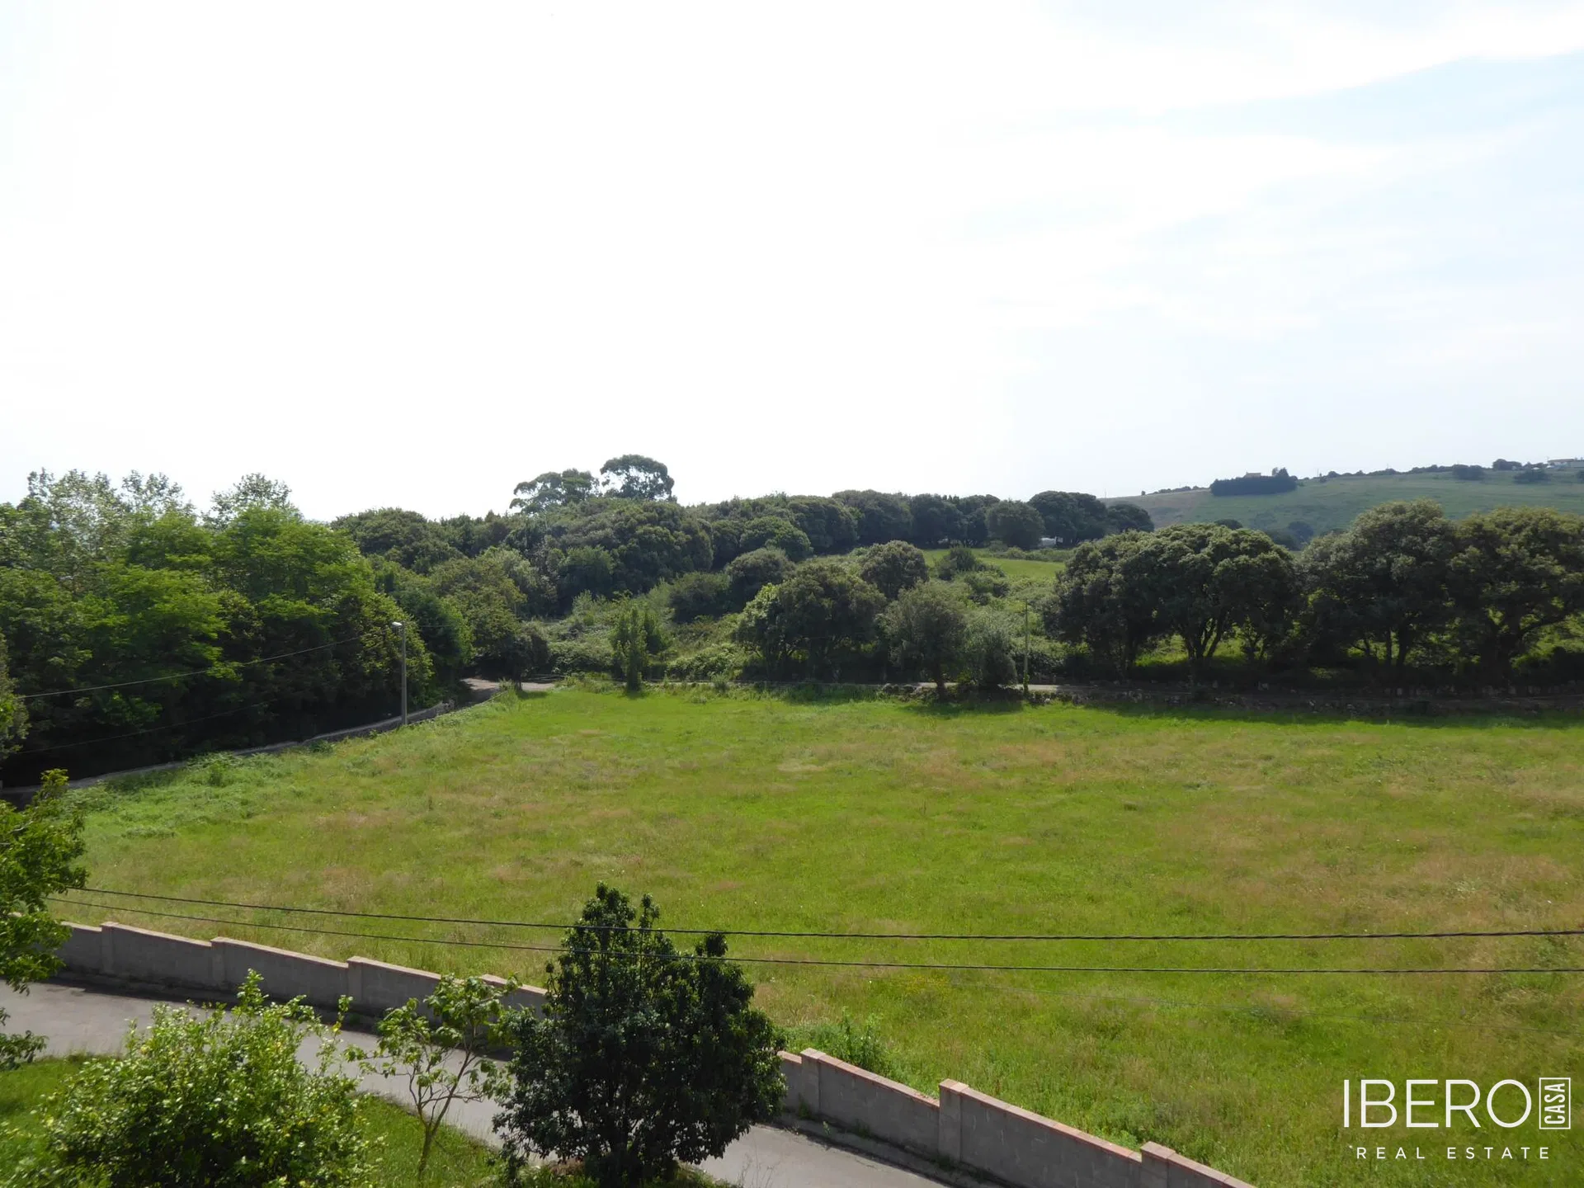
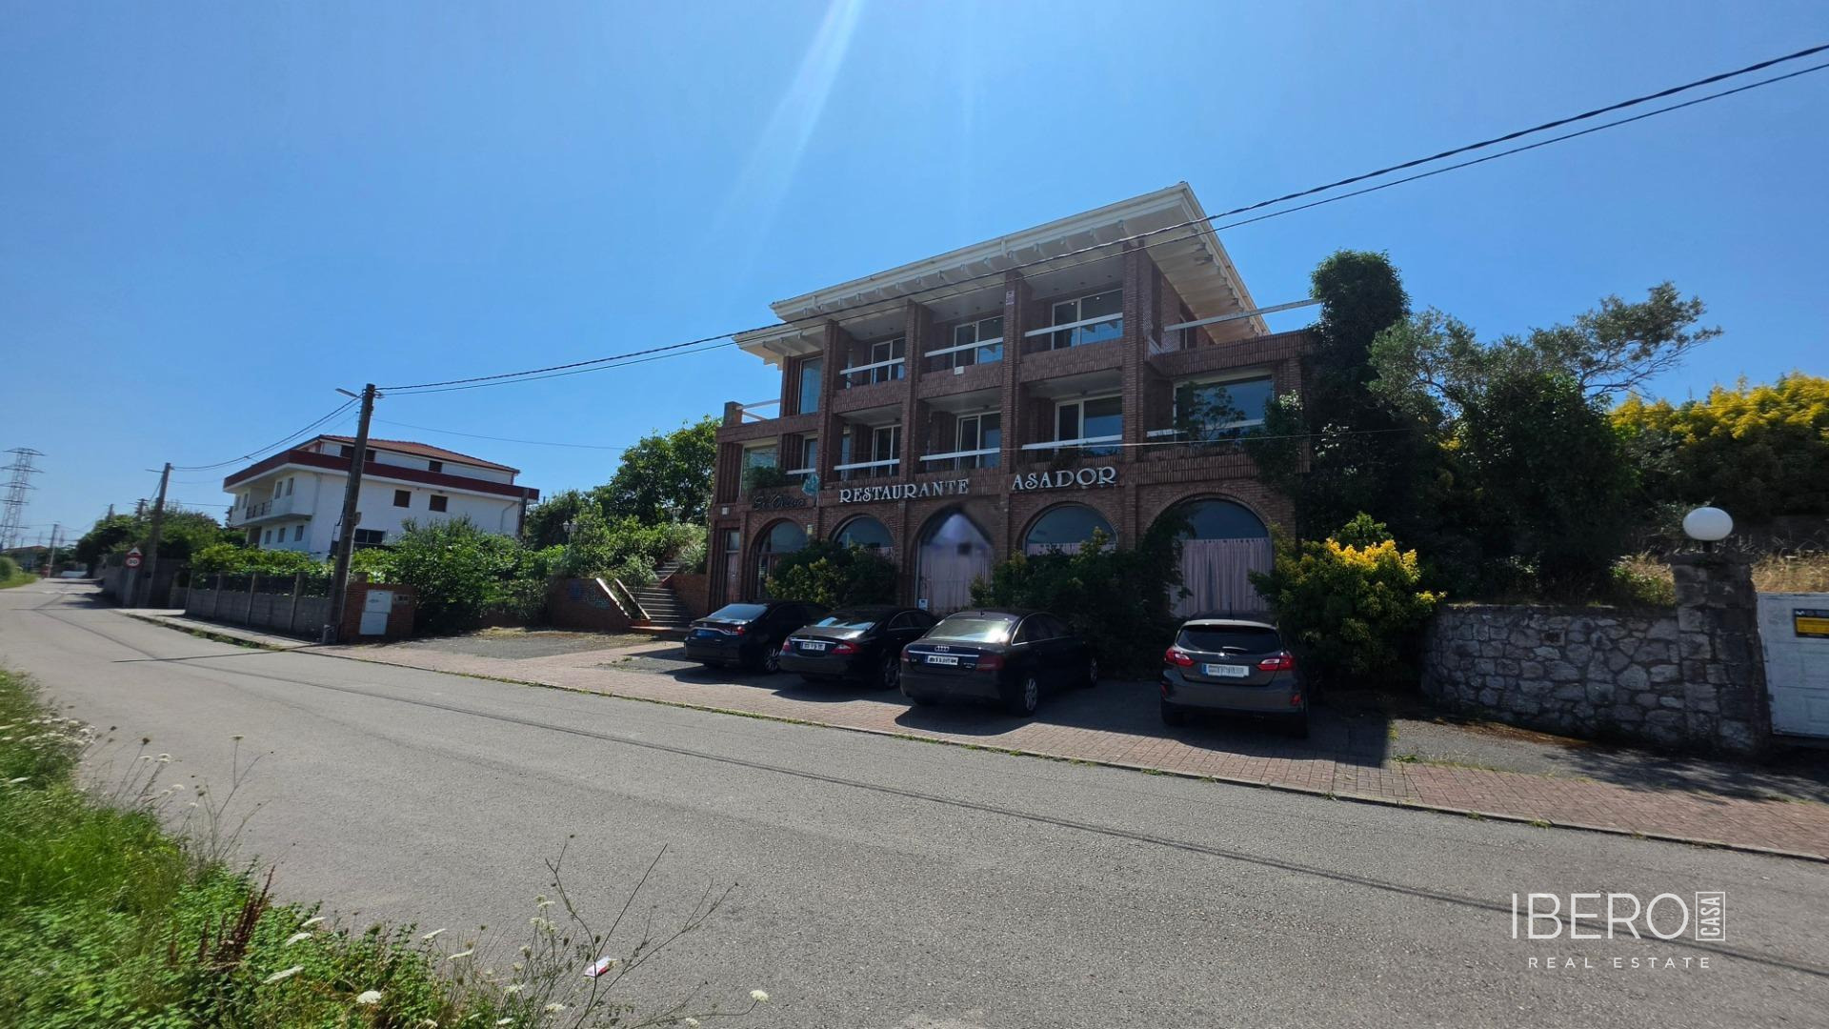
Located in Sancibrián, Santa Cruz de Bezana, this extensive estate occupies an urban plot of 2,023 m² and offers 1,325 m² of usable space. The property combines hospitality and commercial facilities with a spacious private residence. The original description states a total floor area of 1,562 m².
Designed to follow the natural topography of the land, the property features a solid exposed-brick structure with flexible potential for different uses. It could accommodate the revival of a restaurant or hotel operation or be transformed into a substantial private residence with dedicated leisure areas.
The commercial and hospitality area covers 499 m²:
- a 136 m² main dining room with an open, airy layout, panoramic windows, and ceramic, wood, and marble flooring
- a 55 m² industrial kitchen with a central cooking island and ventilation systems
- an open-plan commercial basement suitable for a secondary dining room, a gourmet wine cellar, or extensive storage
The 685 m² private residence occupies the top two floors. The main residential floor includes a large living room connected to a terrace and garden, a spacious kitchen with dining and breakfast areas, a guest cloakroom, laundry room, and storage spaces. It also offers 3 bedrooms with en-suite bathrooms equipped with whirlpool tubs.
The attic floor contains 3 additional bedrooms, two with whirlpool tubs, together with the luxury master suite. This private suite includes a walk-in wardrobe, bathroom, sauna, and a jacuzzi integrated into the bedroom. Three large terraces surround this level. The property has 6 bedrooms and 6 bathrooms in total.
The outdoor area includes a private swimming pool with a sun deck, lawns, a wooden relaxation deck, and landscaped garden areas. There is also an outdoor space with an industrial-grade barbecue, a large paved private parking area, and elegant pedestrian entrances with stone staircases surrounded by greenery.