Description
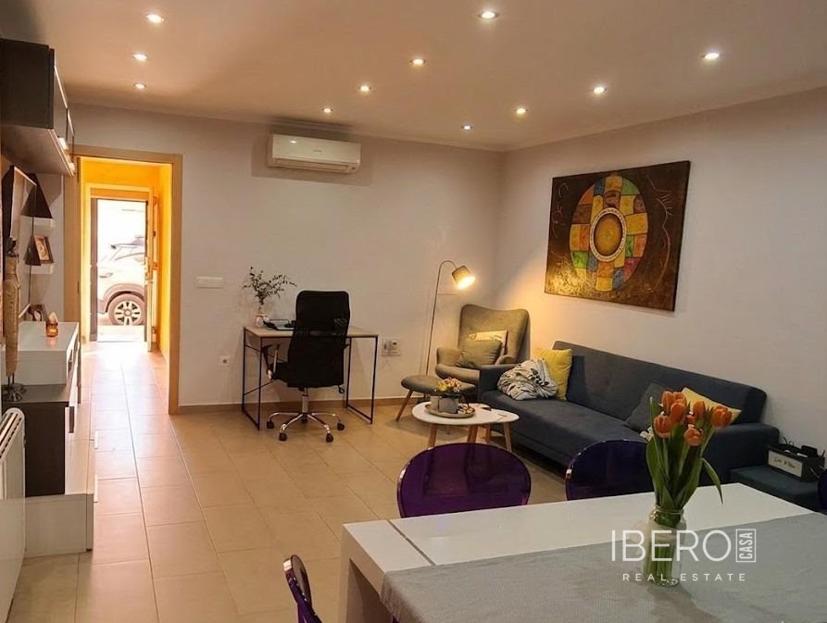
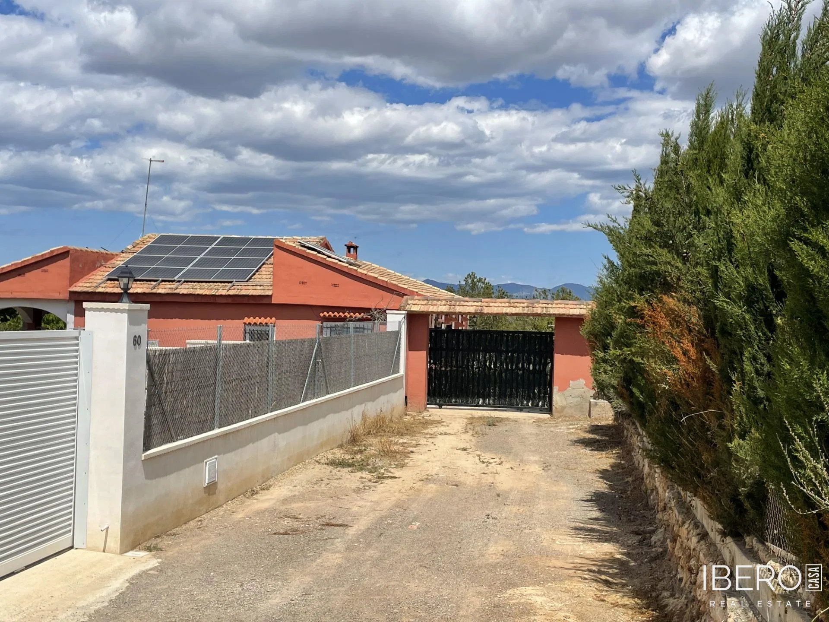
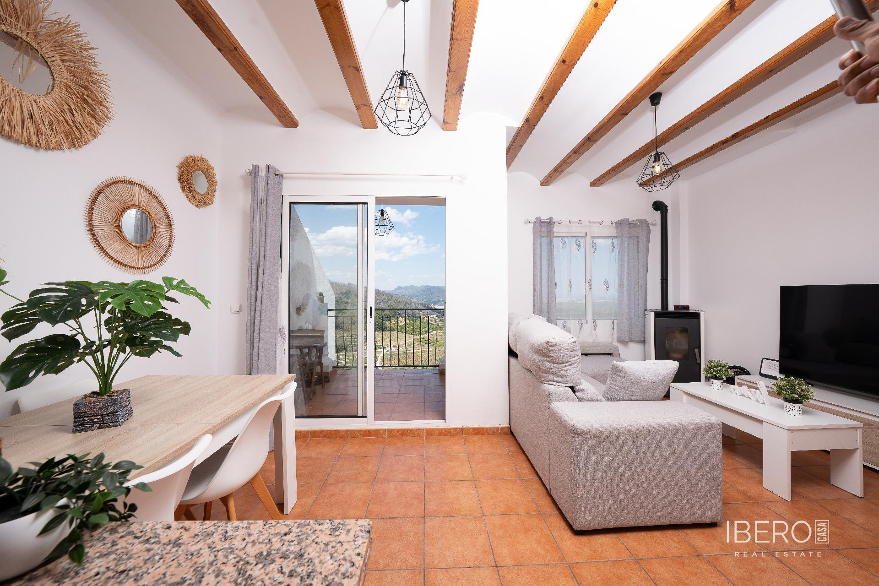
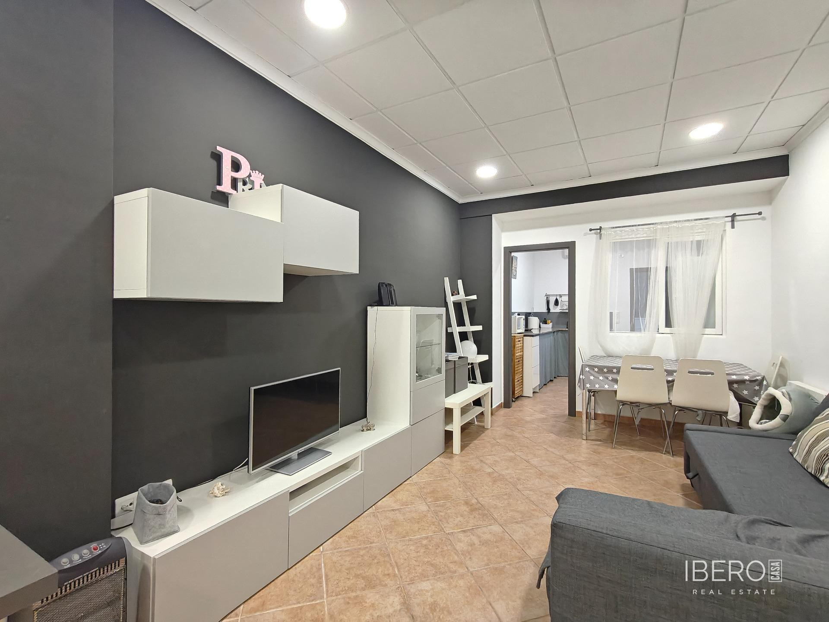
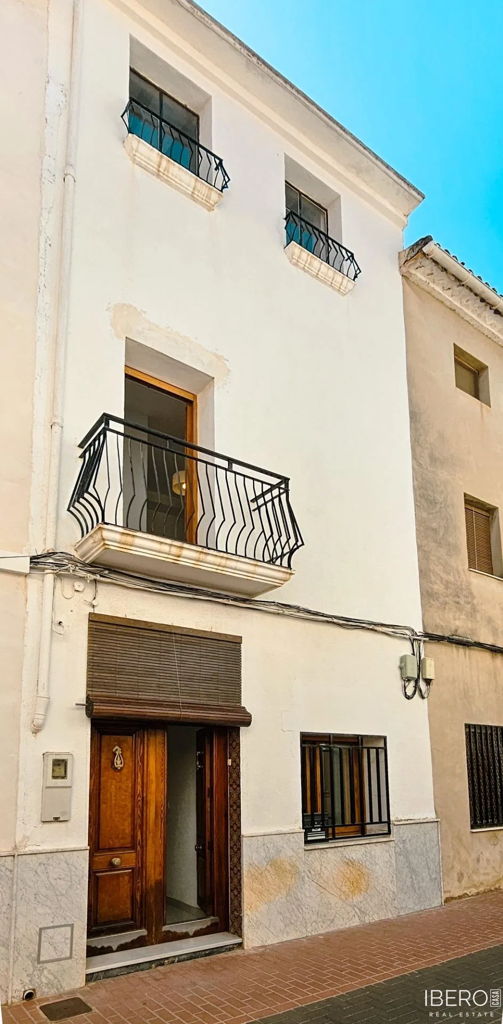
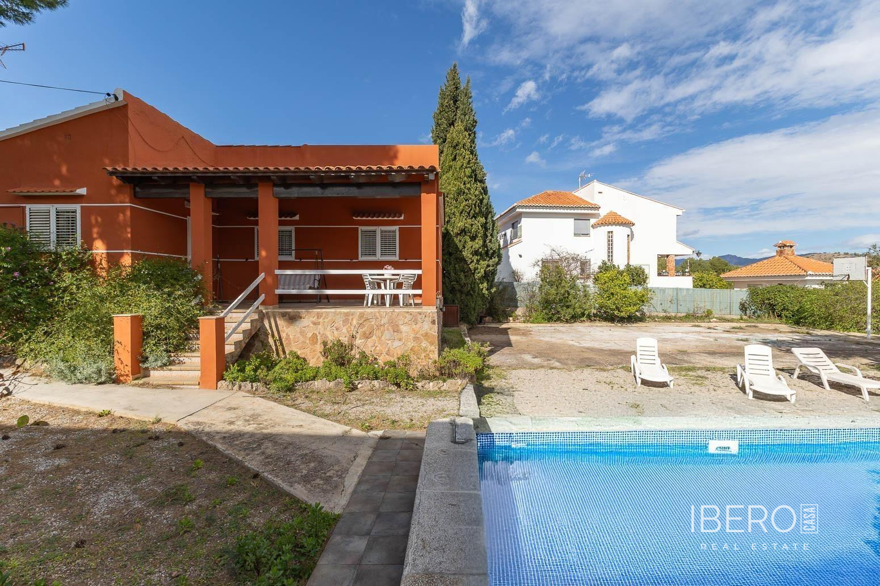
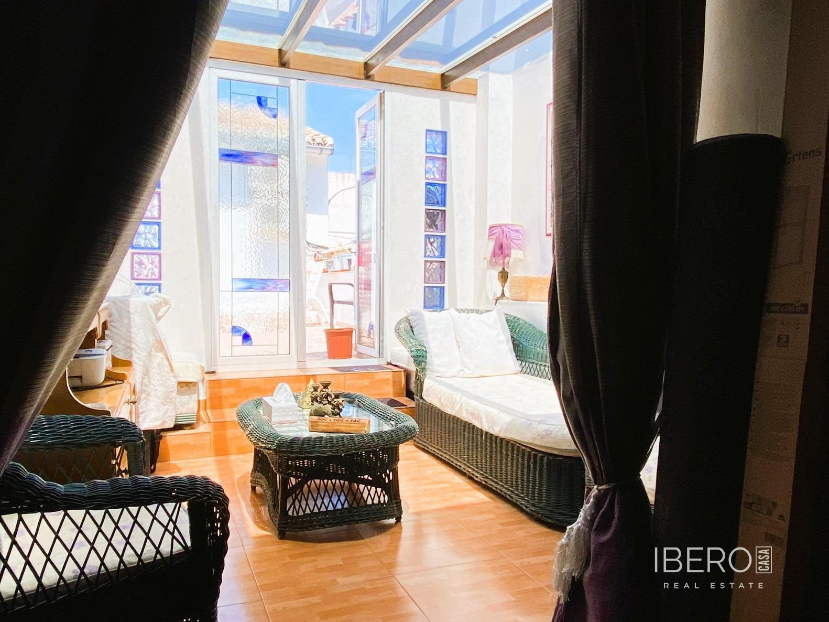
This detached villa in Chera offers 350 m² of built-up living space and four bedrooms. Built with high-quality materials, the property combines comfortable interiors with views over the surrounding natural landscape.
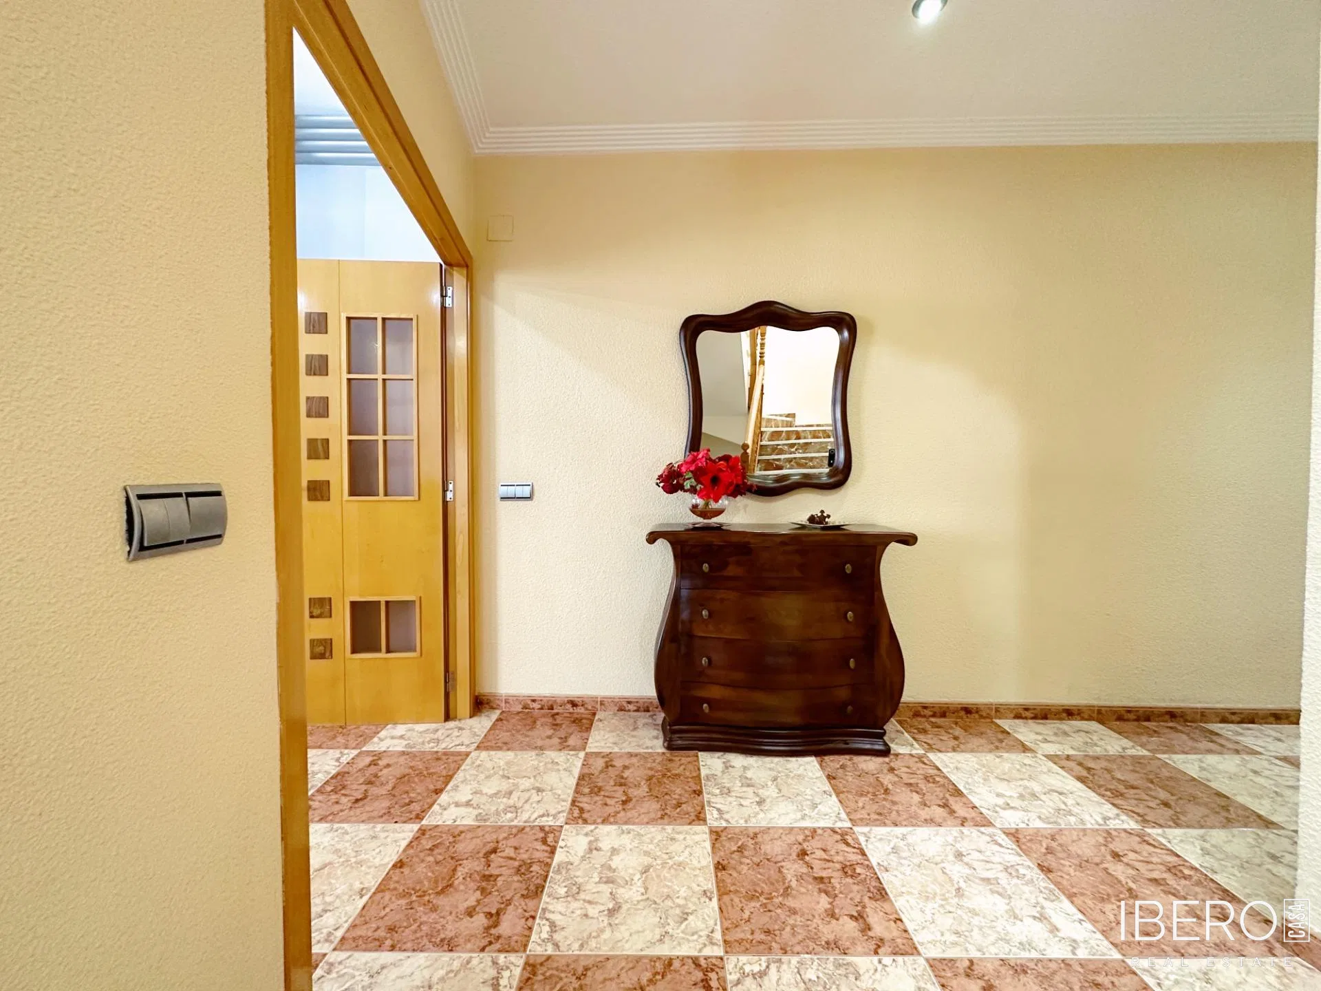
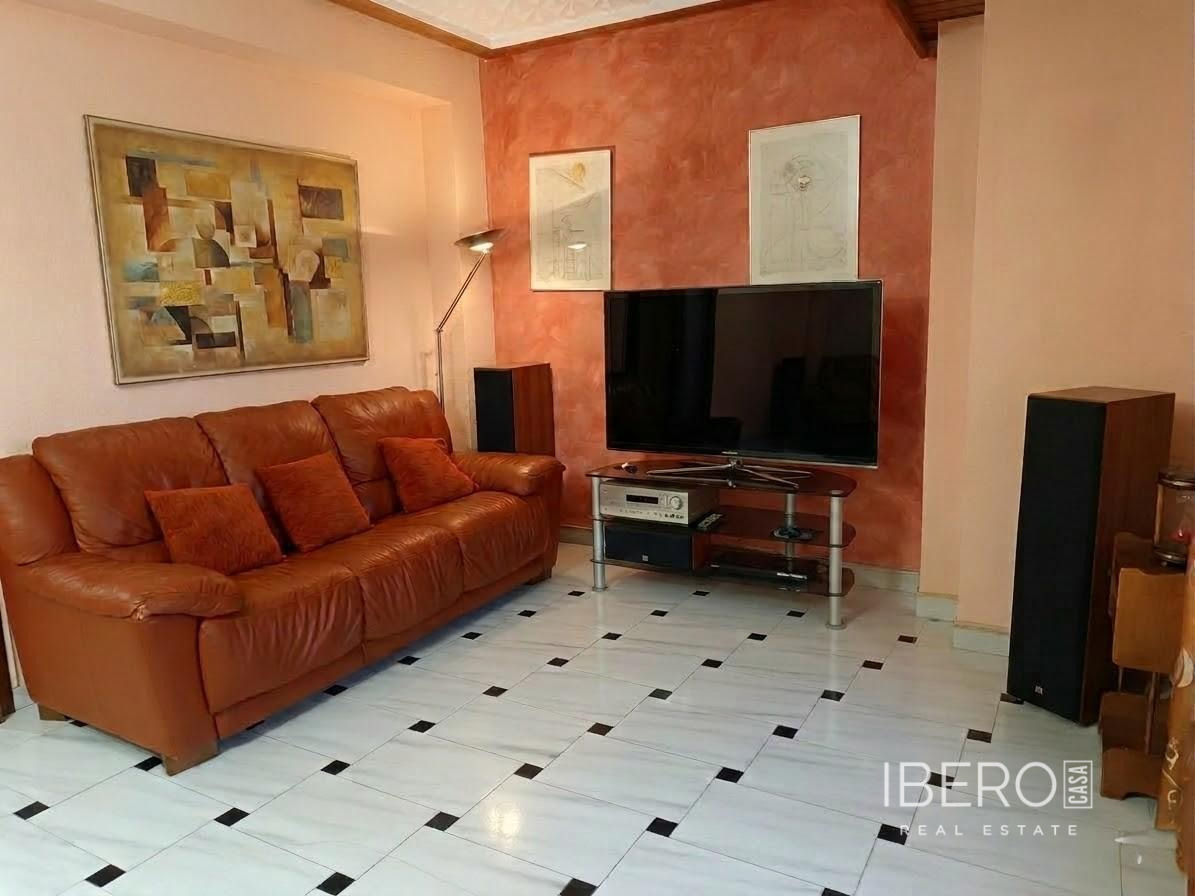
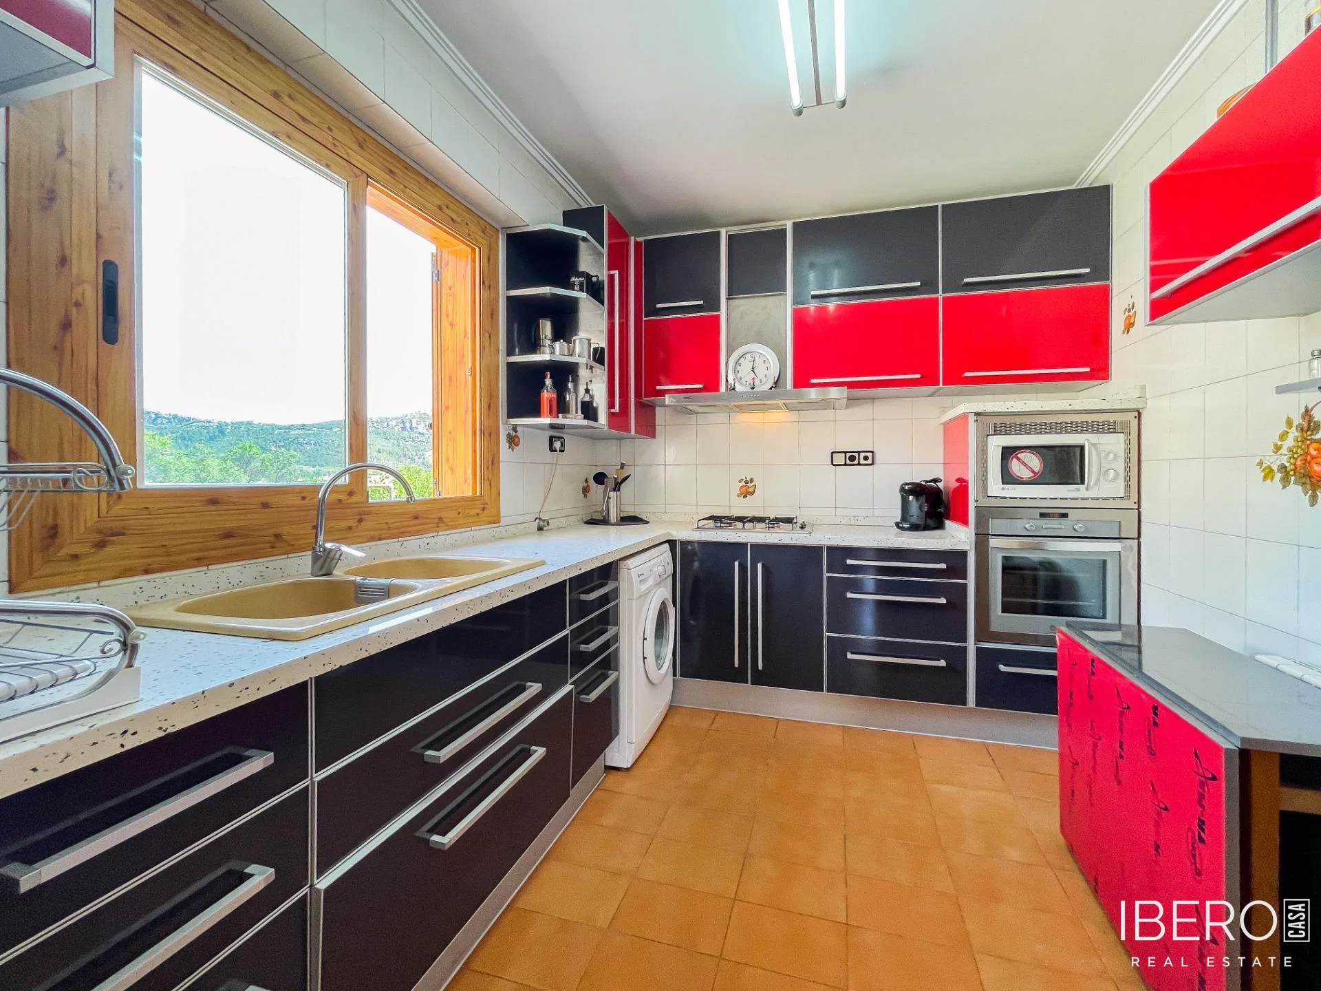
The main floor includes an impressive dining room with a striking fireplace, a spacious kitchen with pantry, two full bathrooms and three bright double bedrooms, all fitted with built-in wardrobes. The main level also features a large outdoor terrace with access to a balcony offering unobstructed views across the valley.
A street-level garage provides space for several vehicles as well as additional storage. A charming spiral staircase leads to the attic. This versatile area can be used as a fourth bedroom or adapted as an art studio, gym, games room or other entertainment space.
The property includes a 350 m² plot according to the structured property details. The original description also refers to two urban plots with a combined area of 1,497 m², offering space for a garden or further outdoor arrangements.
Chera is associated with outdoor activities including trekking, sport fishing in the reservoir and climbing. The villa provides a spacious setting for living in a peaceful natural environment and enjoying the surrounding landscape.