Description
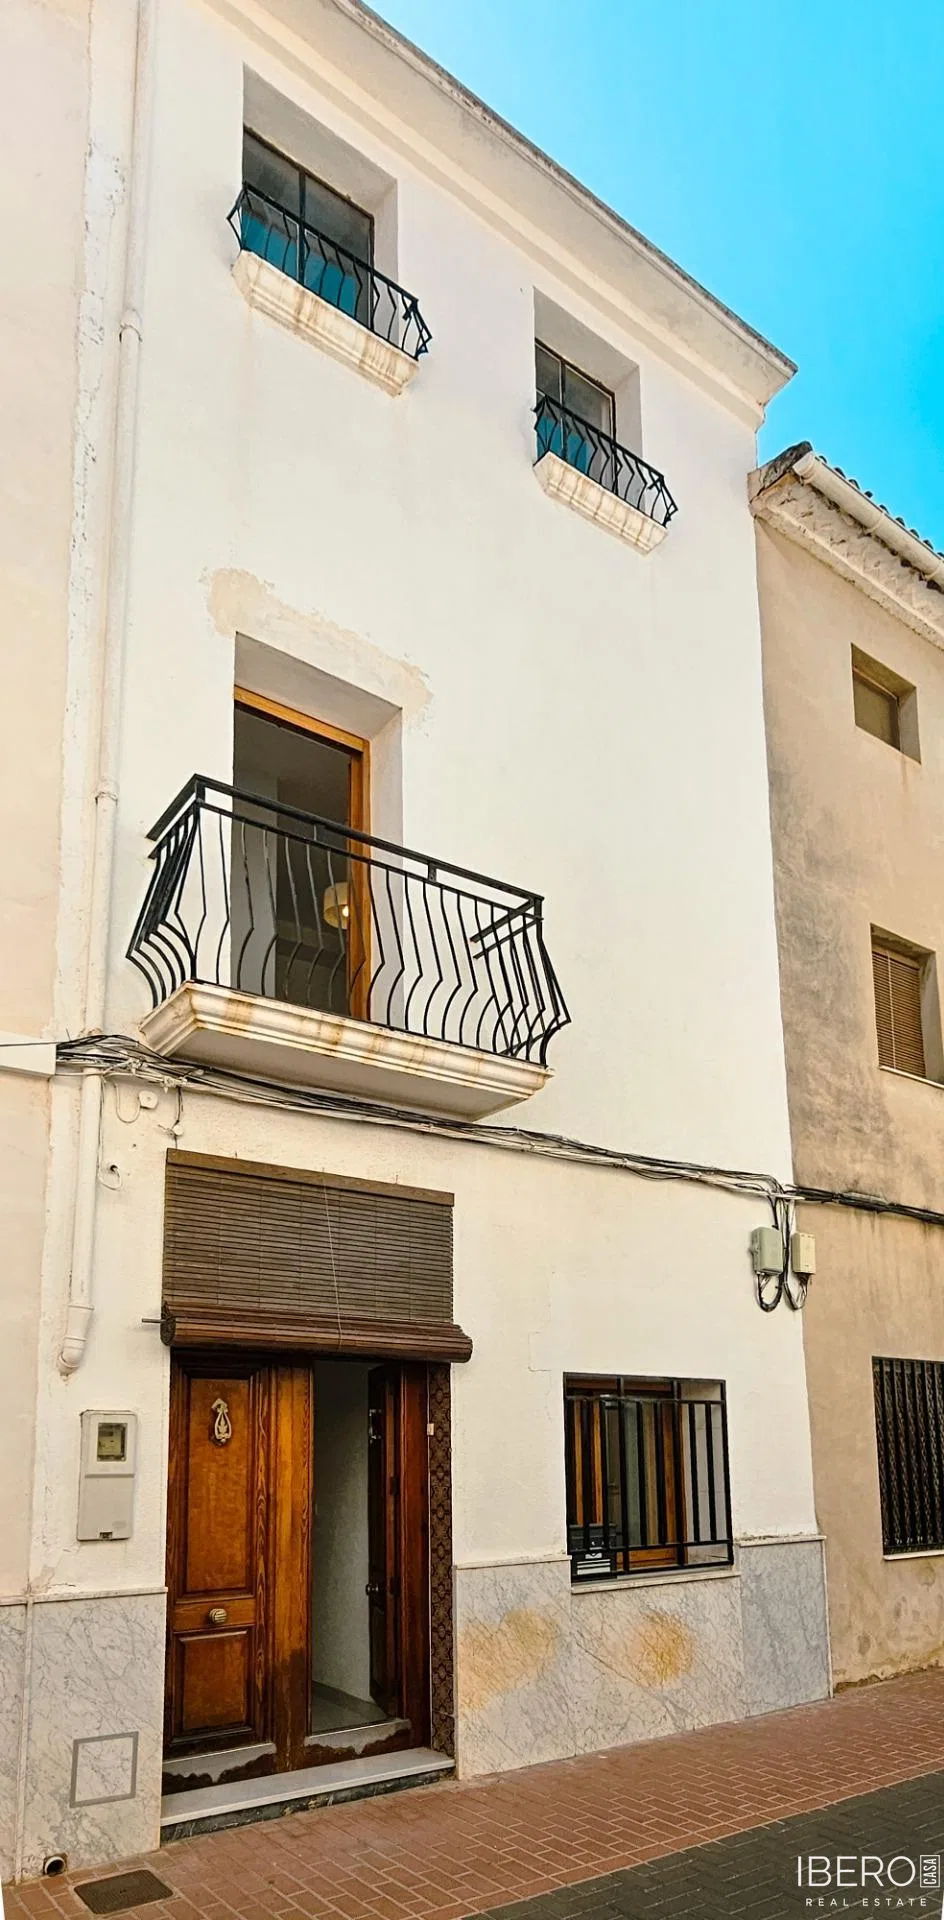
This traditional townhouse in the centre of Rafelcofer offers 283 m² of usable space on a 98 m² plot. The property has been largely renovated while retaining the spaciousness and character of a traditional village home. It is ready to move into, and part of the furniture is included.
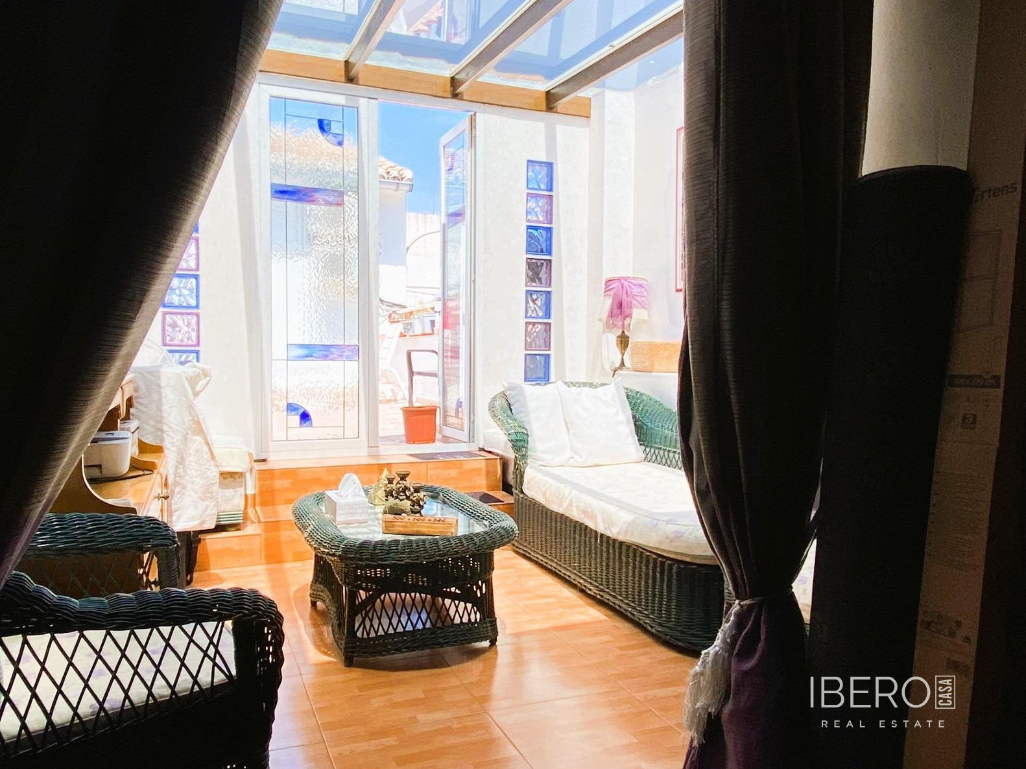
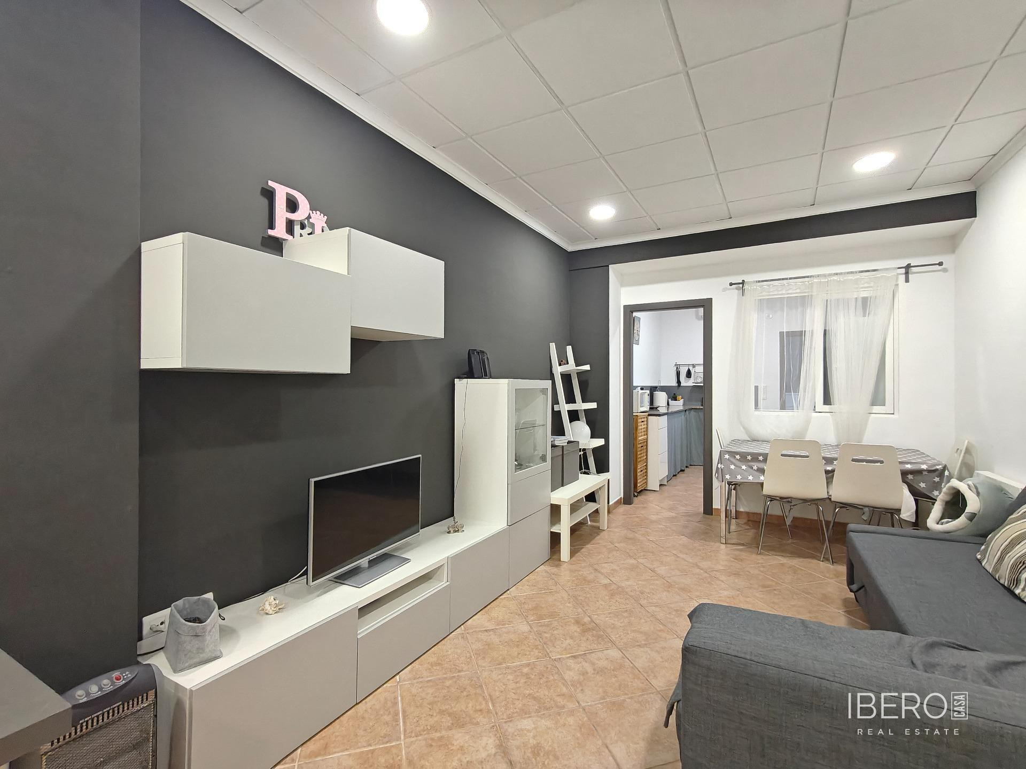
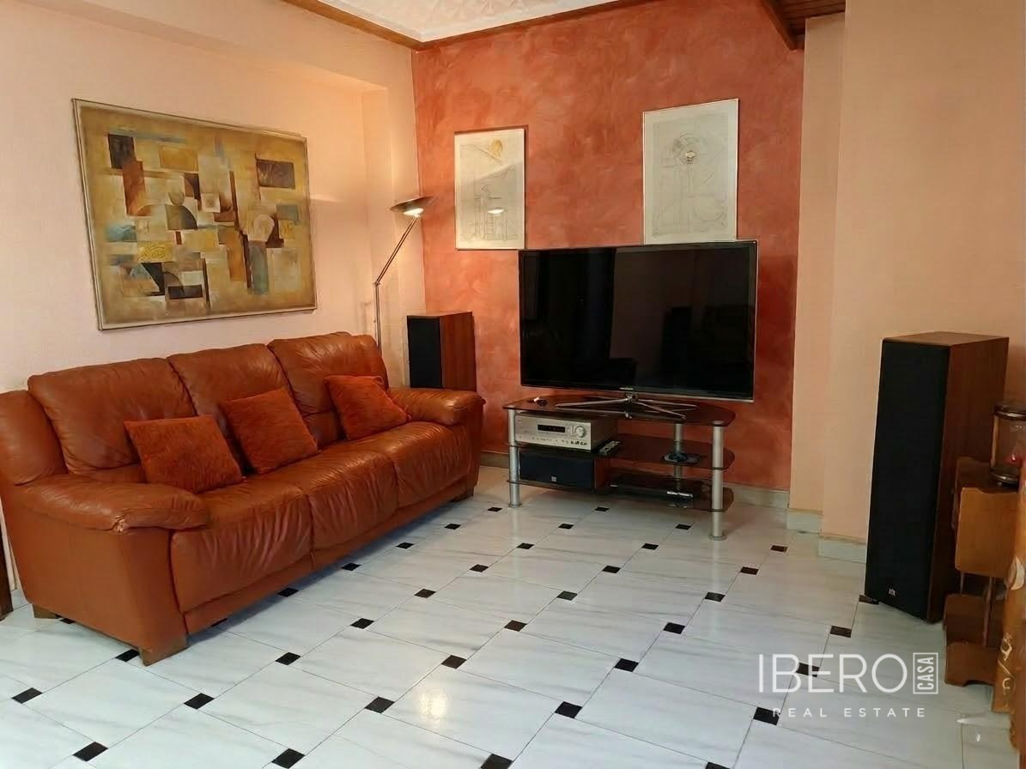
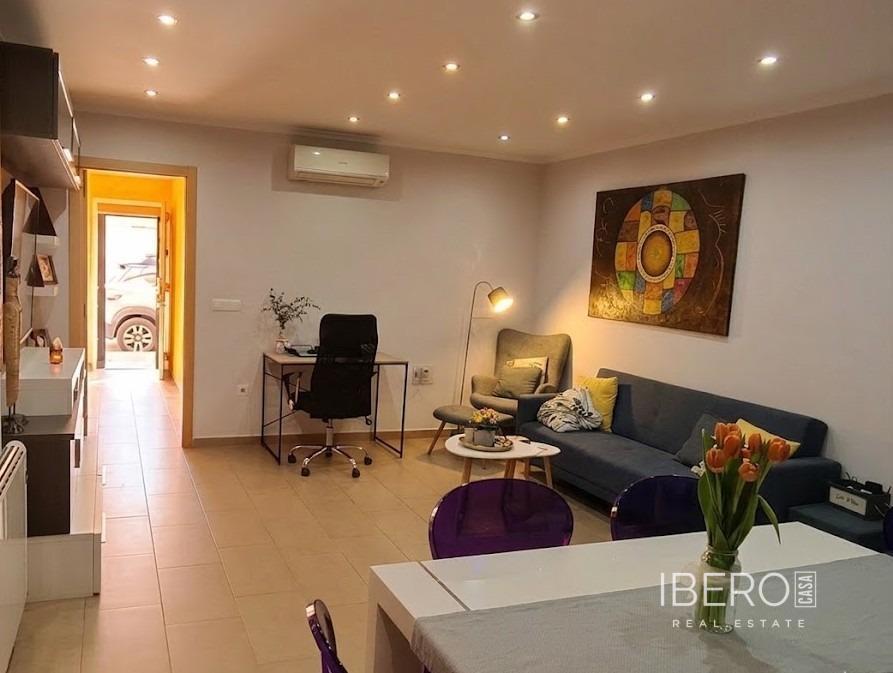
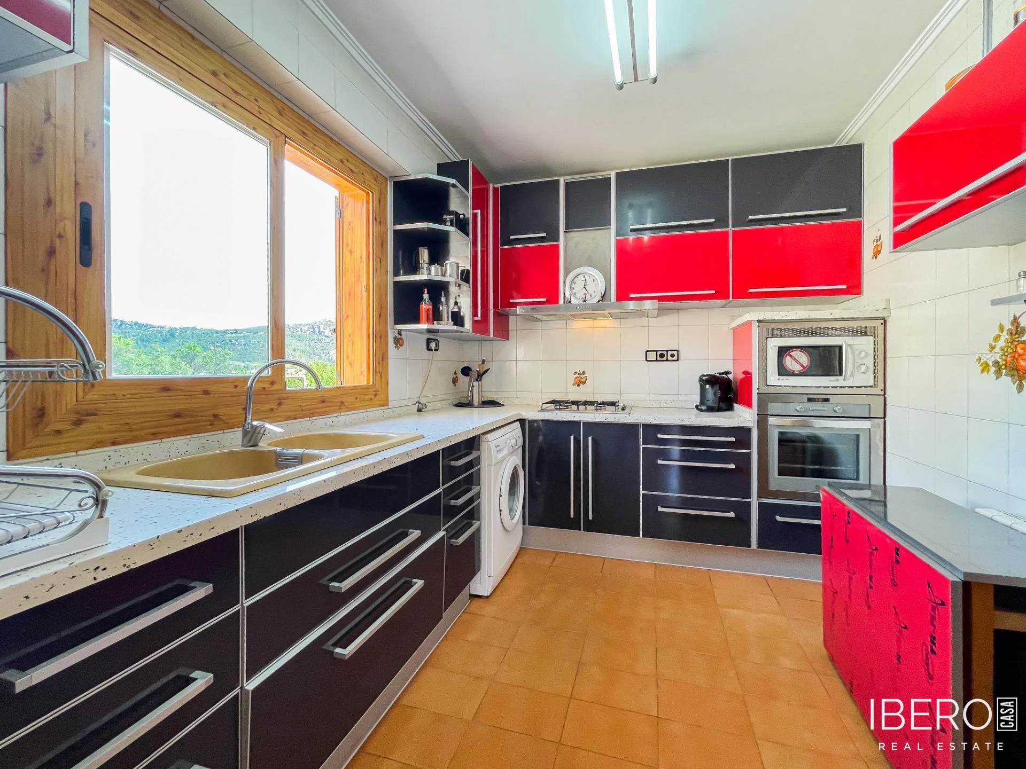
The ground floor comprises a bedroom, a spacious living room, a bathroom, a kitchen with ample storage space and a pleasant interior patio of approximately 6 m². The patio features a motorised glass roof that opens and closes at the push of a button. Its thermal glass helps reduce heat transfer, allowing the space to be enjoyed open in suitable weather and sheltered when needed.
The first floor contains two additional bedrooms, a second bathroom, air conditioning and access to a larger terrace. This level also includes a utility area currently arranged as a gathering space or summer kitchen, with a worktop and sink. It is directly connected to the terrace and can also be accessed via an interior staircase.
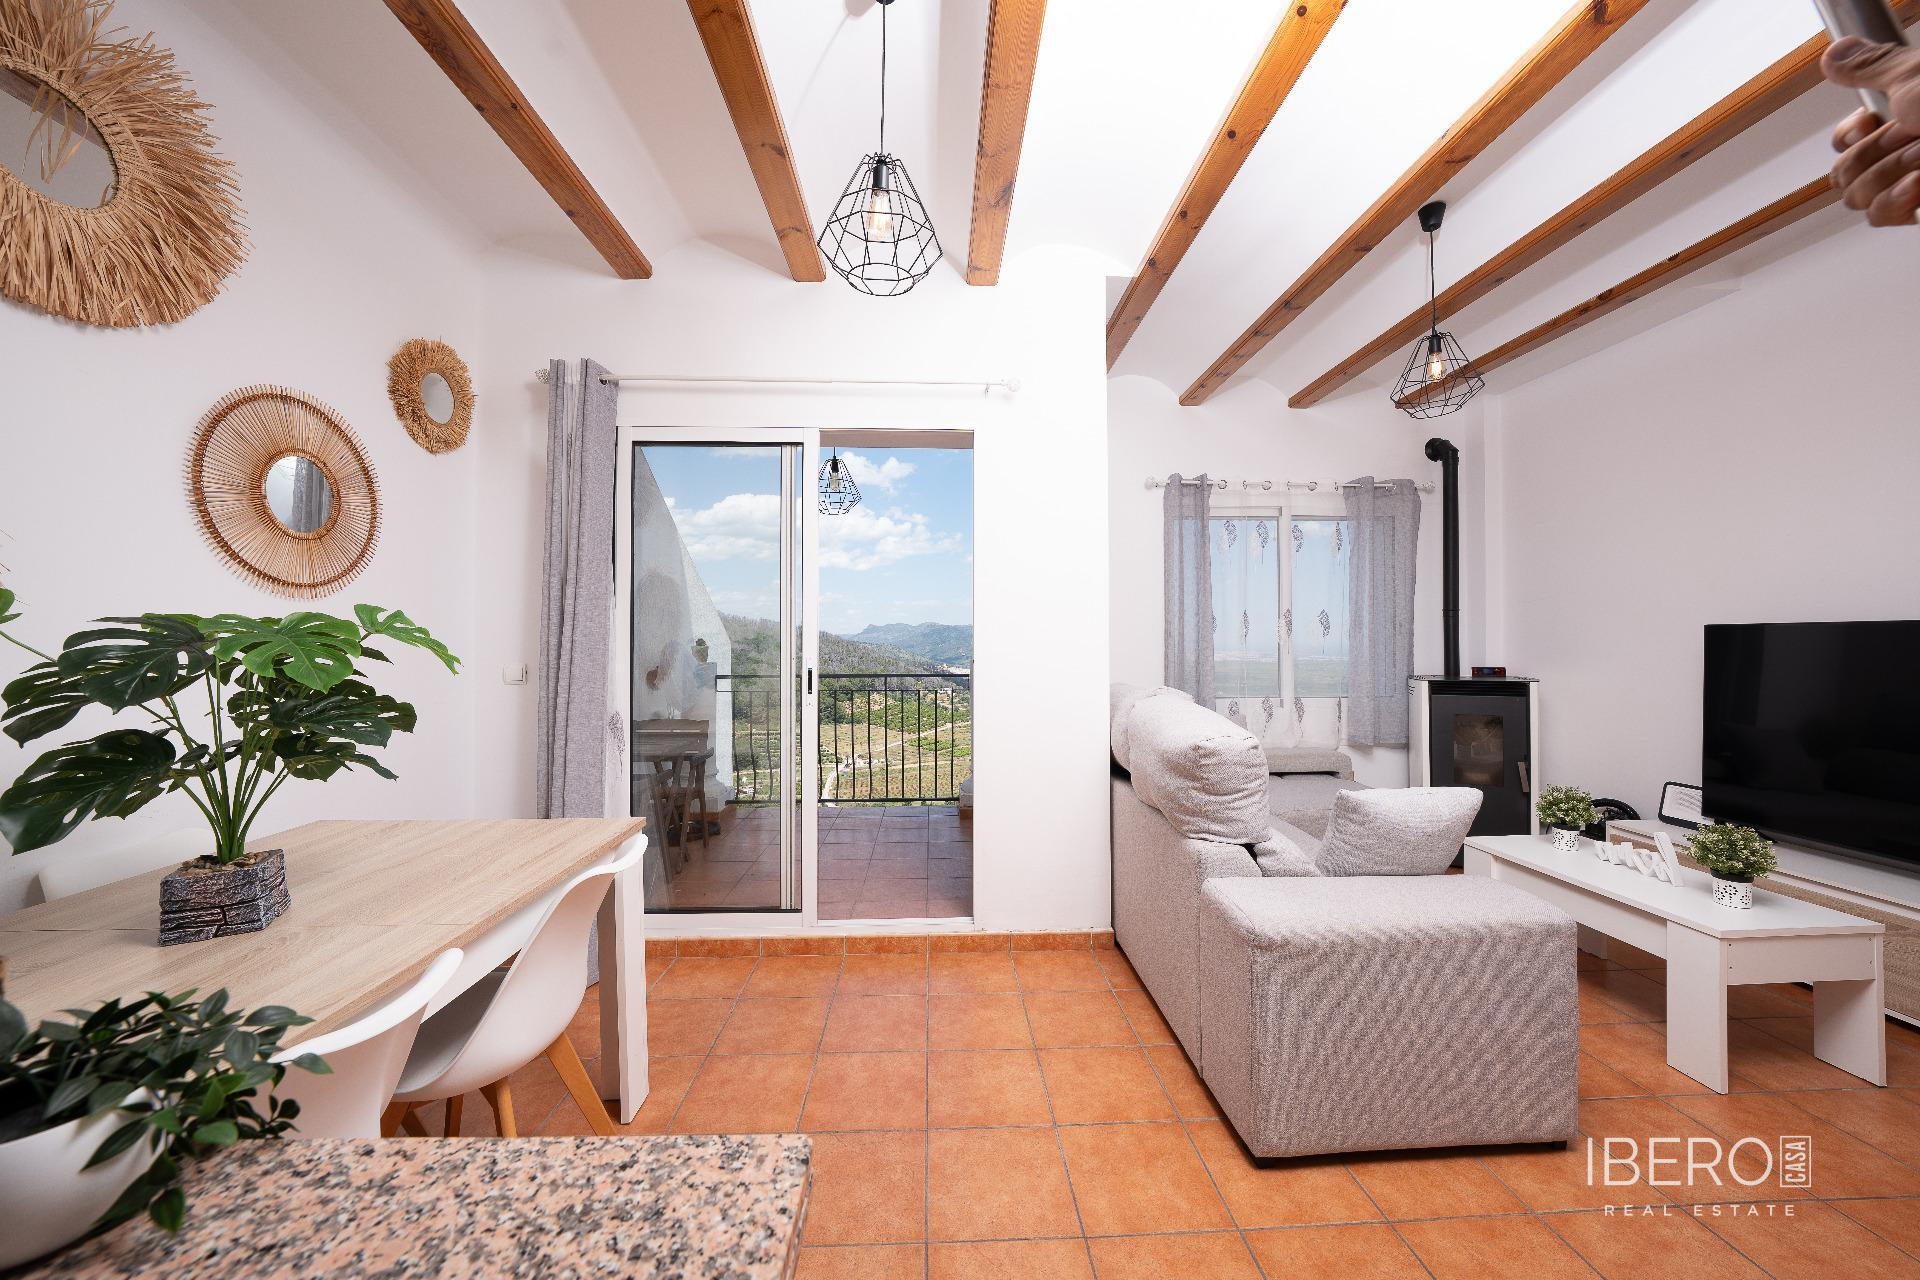
The top floor is occupied by a large, open-plan attic of approximately 40 m², with high ceilings and windows facing both the street and the rear of the house. The space could be used as a games room, home office, gym, leisure area or studio.
The improvements include:
- renovated electrical system
- new PVC windows
- renovated flooring
- updated kitchen
- one completely renovated bathroom
- air conditioning on the first floor
- electric radiators in the bedrooms
- patio with a thermally insulated glass roof and motorised opening mechanism
- first-floor terrace
- large open-plan attic of approximately 40 m²
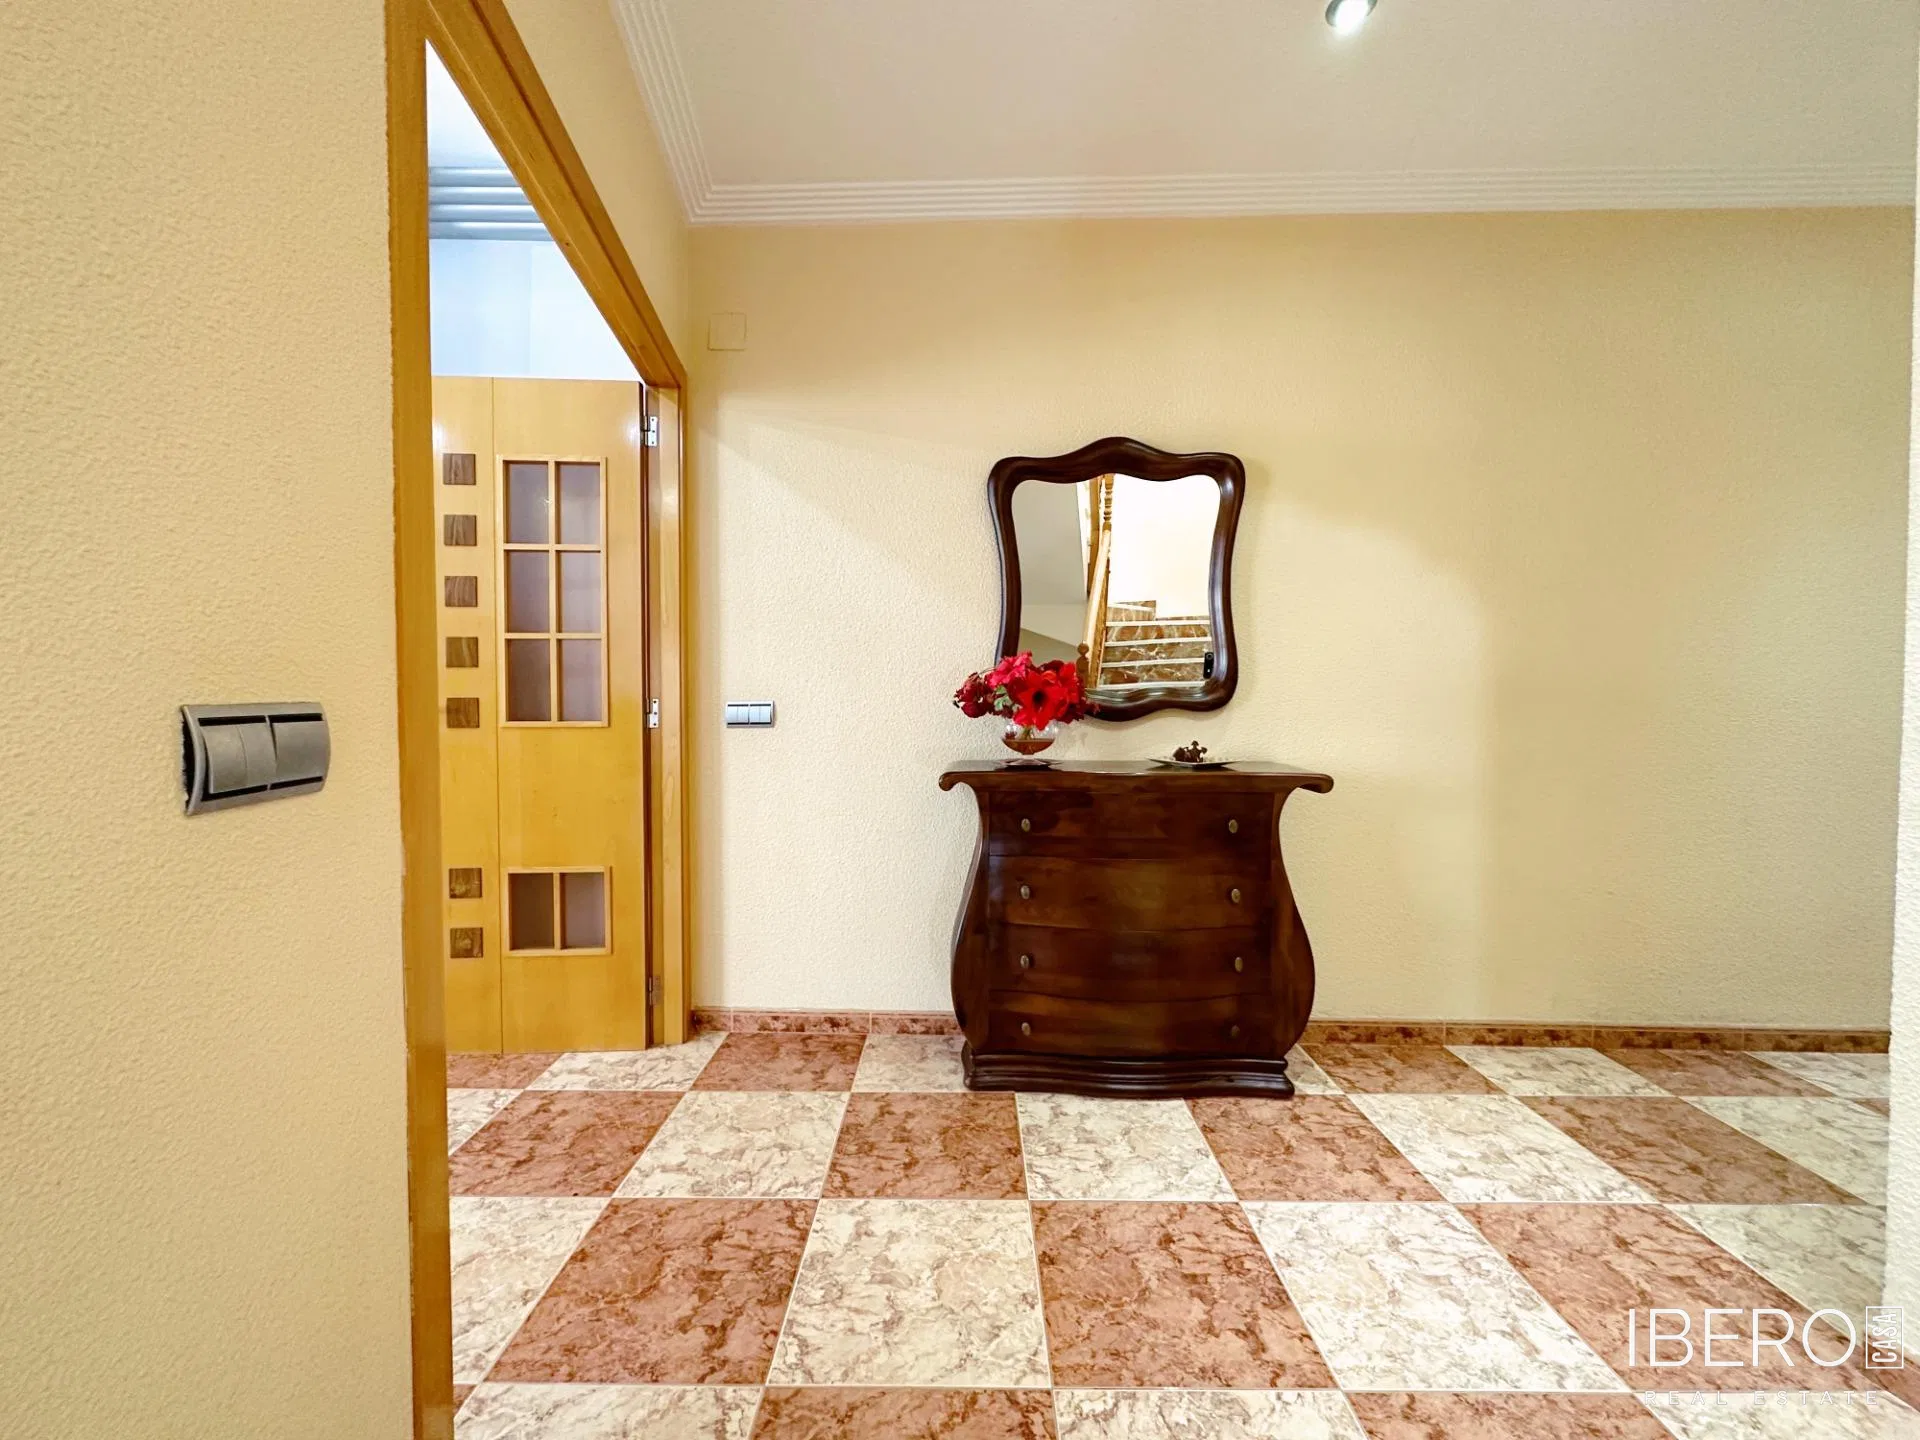
Part of the furniture is included, including a table, wardrobe and display cabinet made of high-quality solid wood. The house combines the tranquillity of village life with access to nearby towns and services. It offers generous space for a family and an appealing option for those seeking a quieter lifestyle.