Description
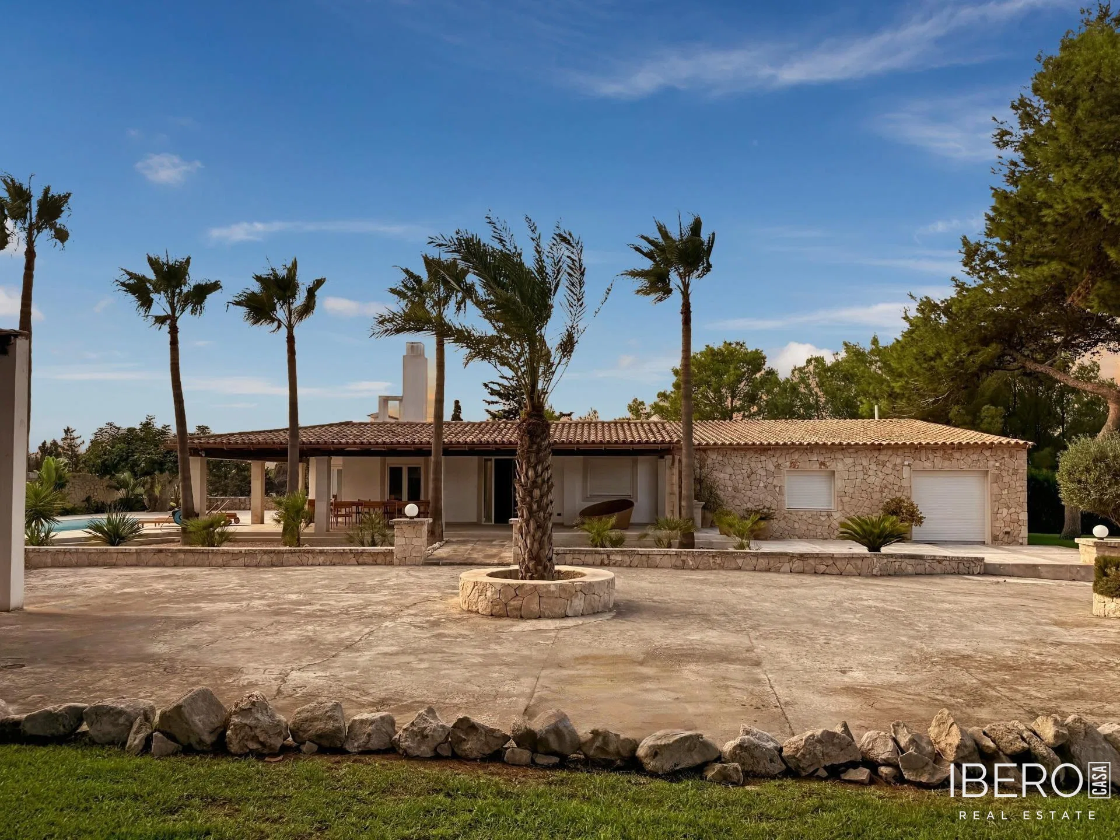
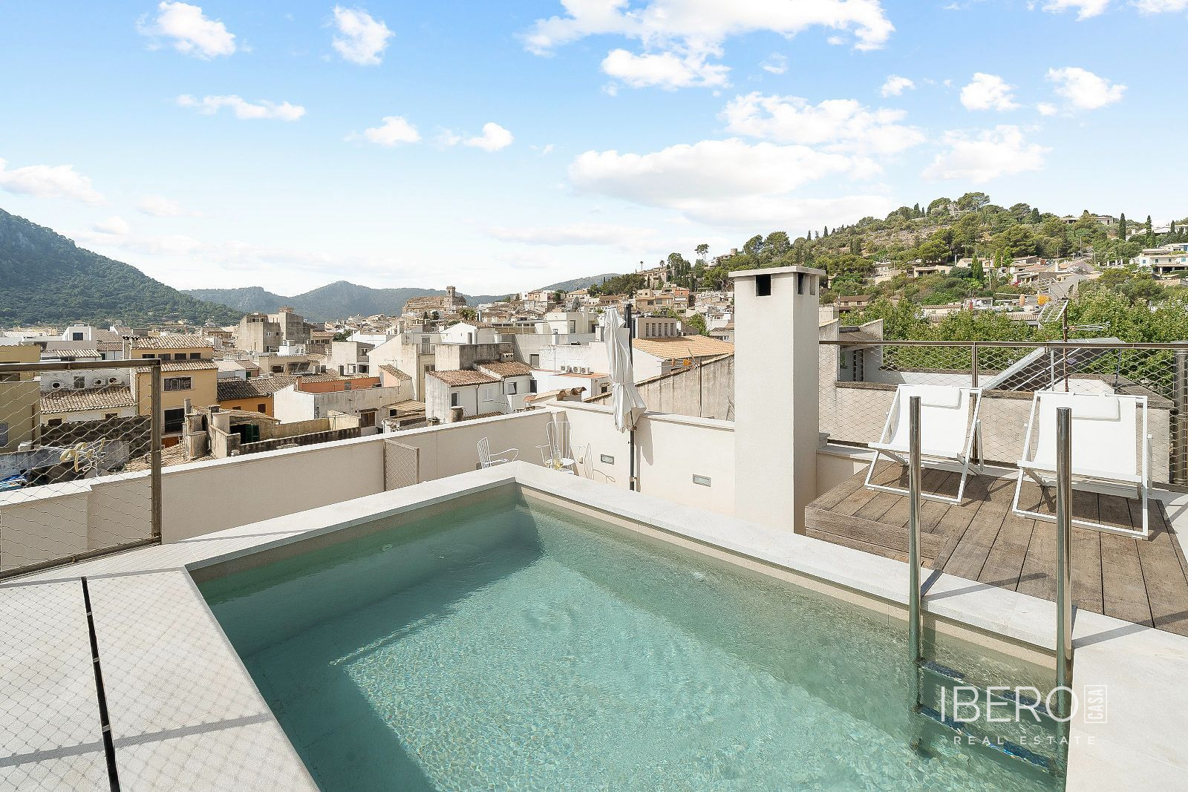
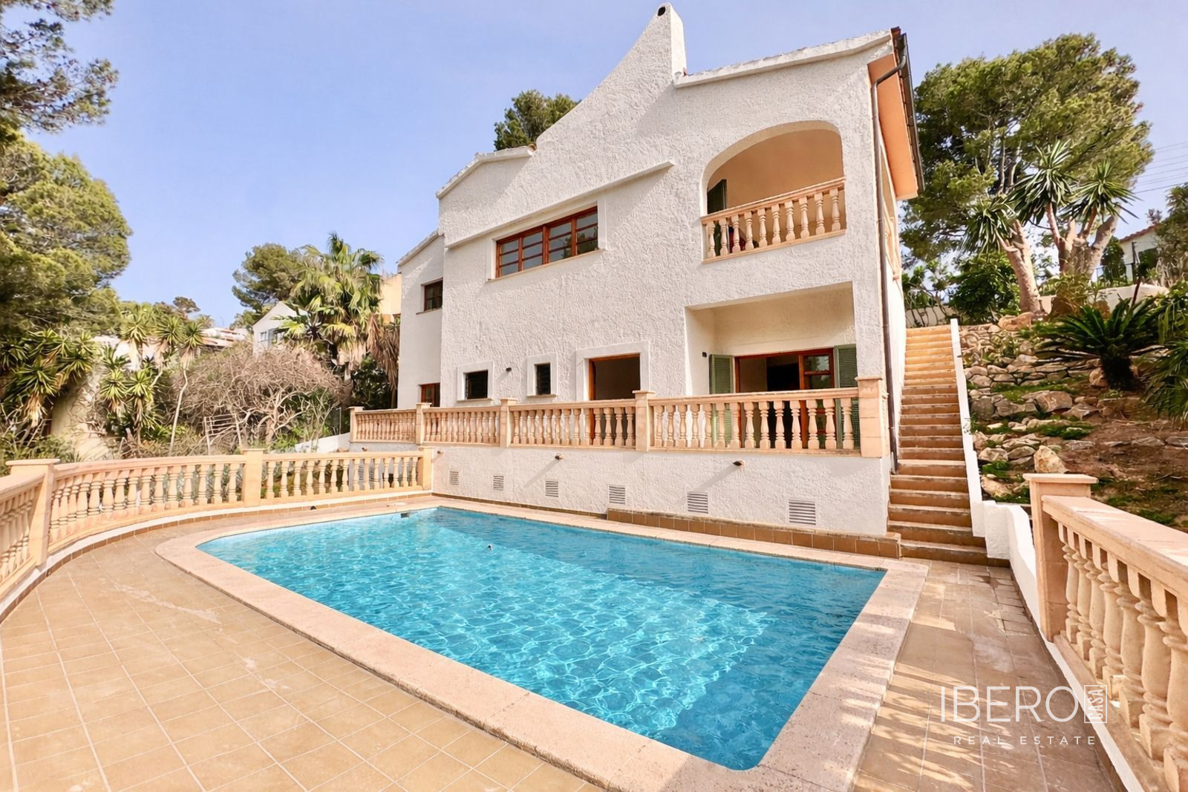
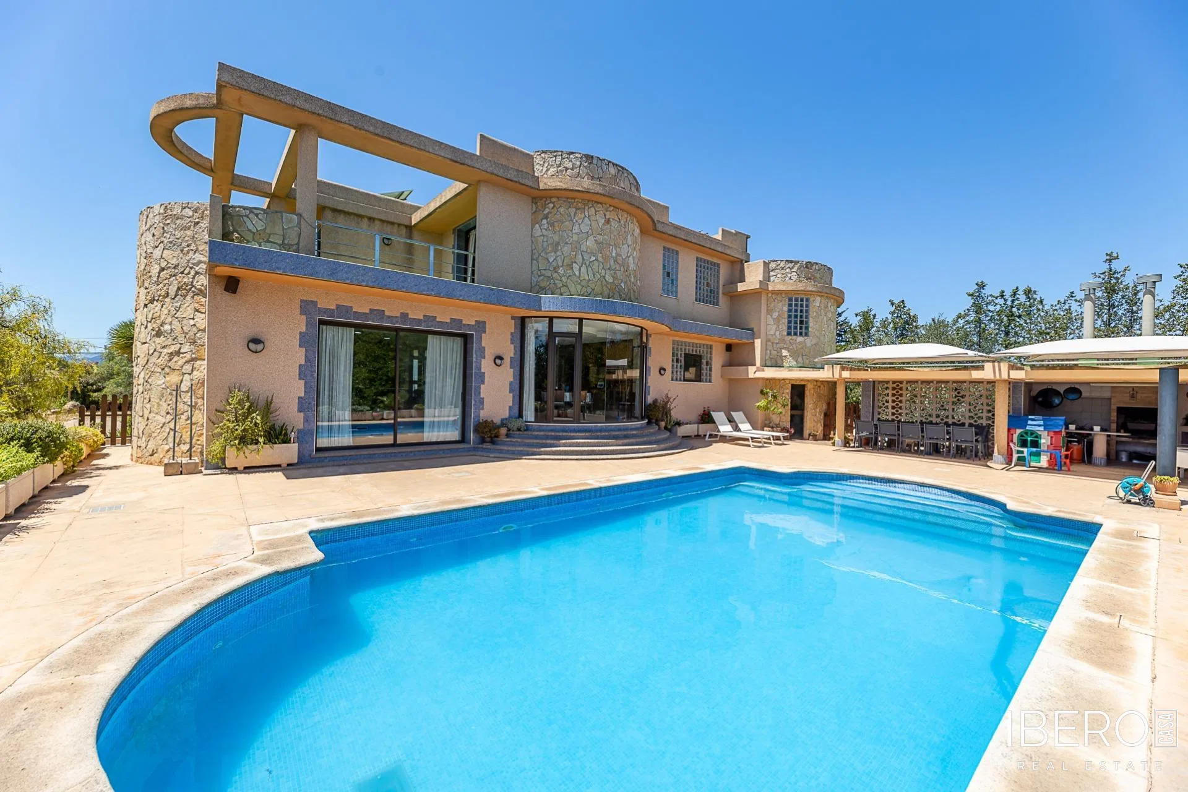
This detached villa in Marratxí offers 468 m² of usable space, five bedrooms, five bathrooms and a 2,432 m² plot. Located in Es Garrovers, it combines generous proportions, abundant natural light, quality construction and outdoor areas with a swimming pool and barbecue.
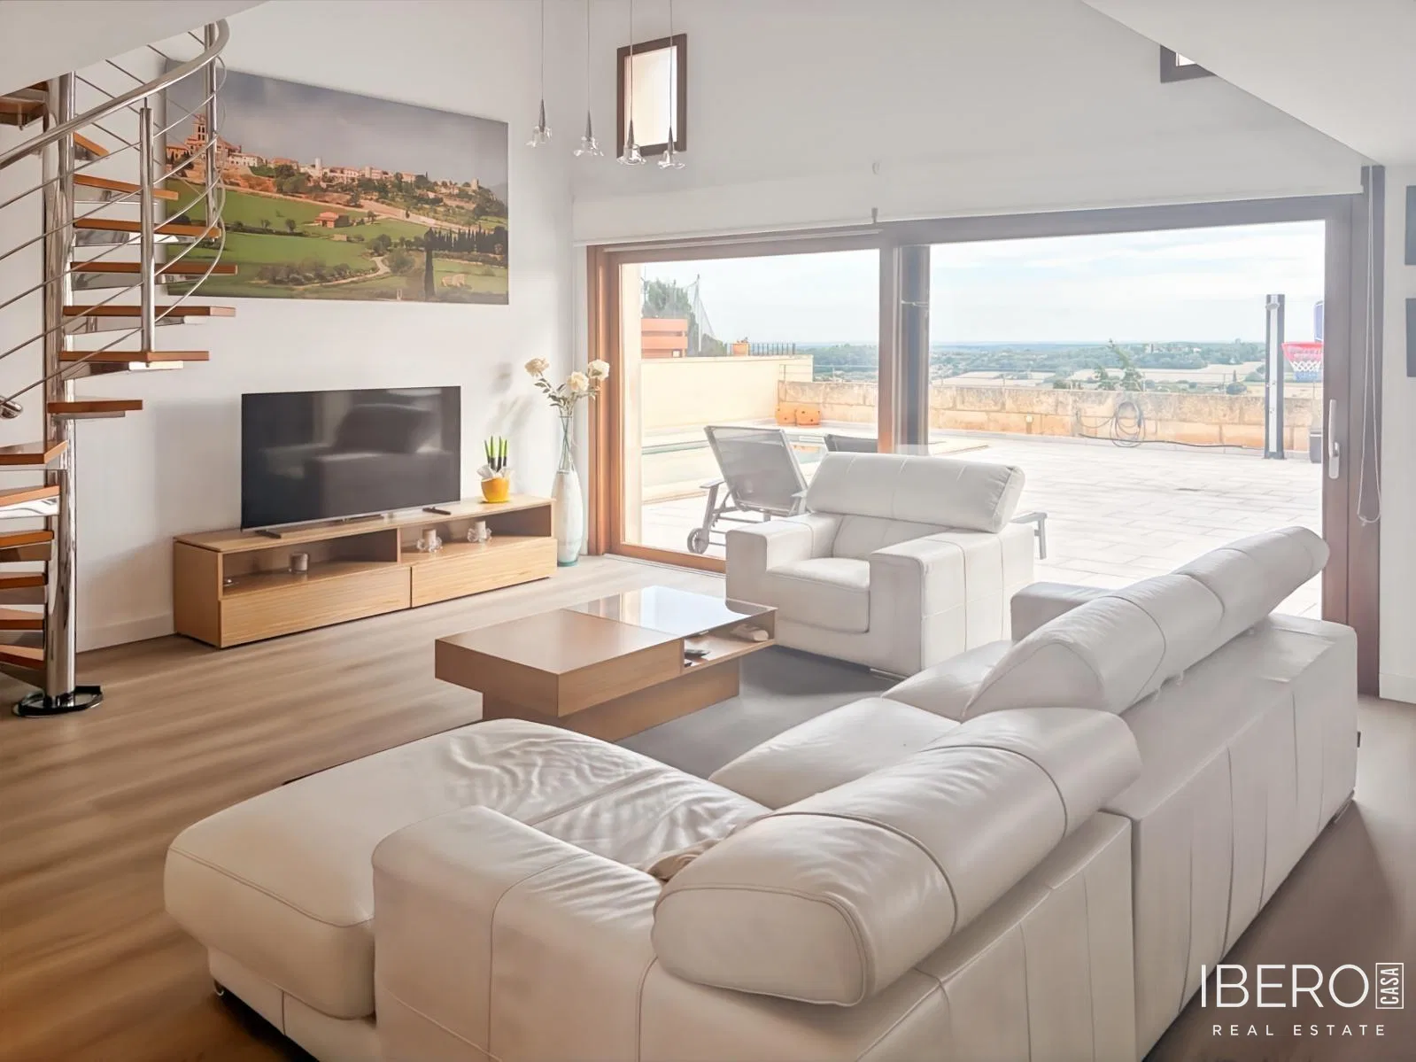
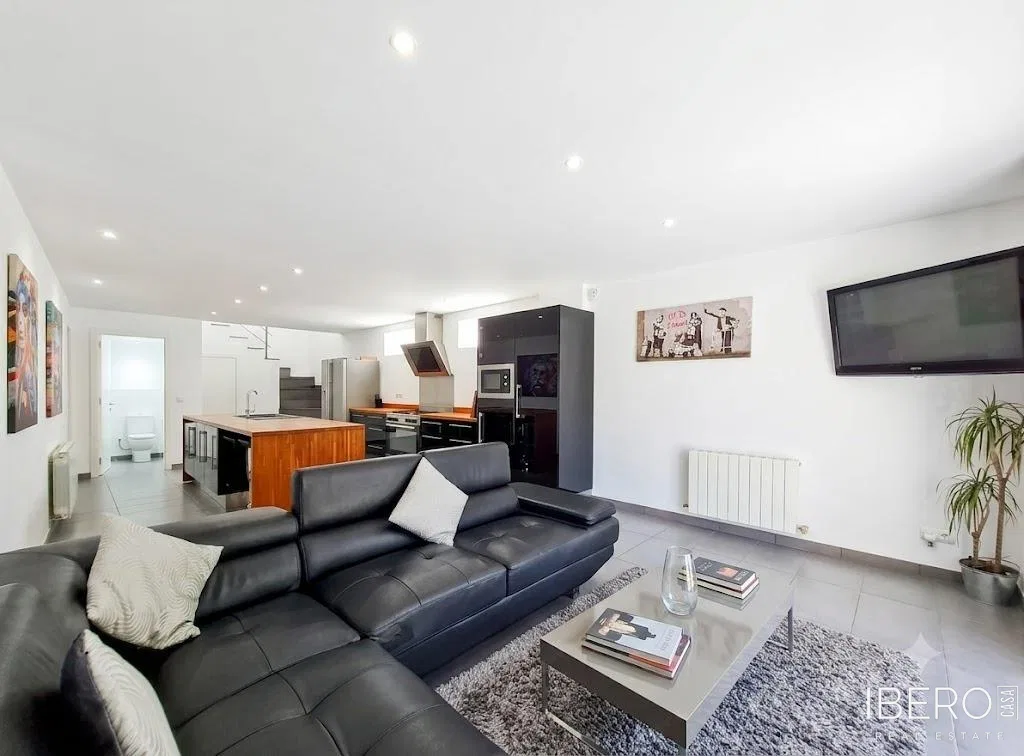
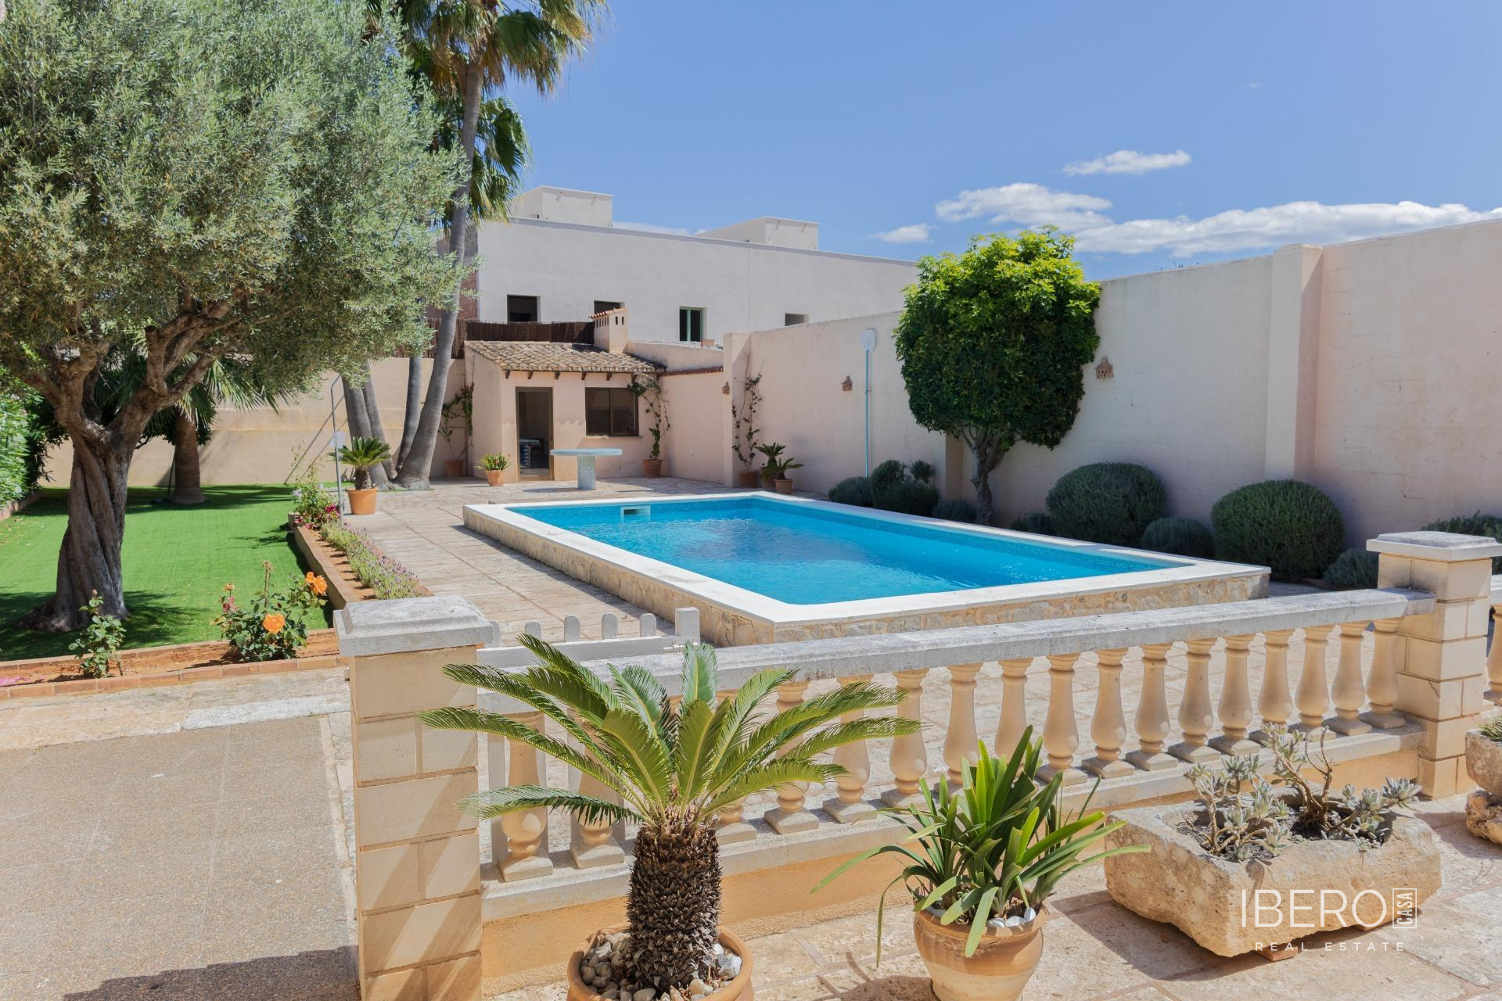
The villa is arranged over two above-ground floors and a basement. The ground floor includes a large fully fitted and equipped kitchen, a bright dining room with greenery, a skylight and access to the rear garden, a living area integrated with the dining room, and a room currently used as a comfortable office. The dining room opens directly onto the covered porch and garden, where there is a saltwater swimming pool, barbecue and outdoor toilet.
The upper floor comprises four double bedrooms with fitted wardrobes, three bathrooms including one en suite, a living room and a spacious terrace with access from three of the bedrooms.
The basement includes a room for the pool equipment and a space with the same dimensions as the second floor. It offers a range of possible uses, including an office, gym, storage rooms or an area for celebrations and games.
Features and finishes include:
- double-glazed windows
- wooden interior carpentry and aluminium exterior carpentry
- stoneware flooring
- central hot and cold air conditioning
- reinforced entrance door
The property also has a spacious driveway with parking space for several cars.