Description
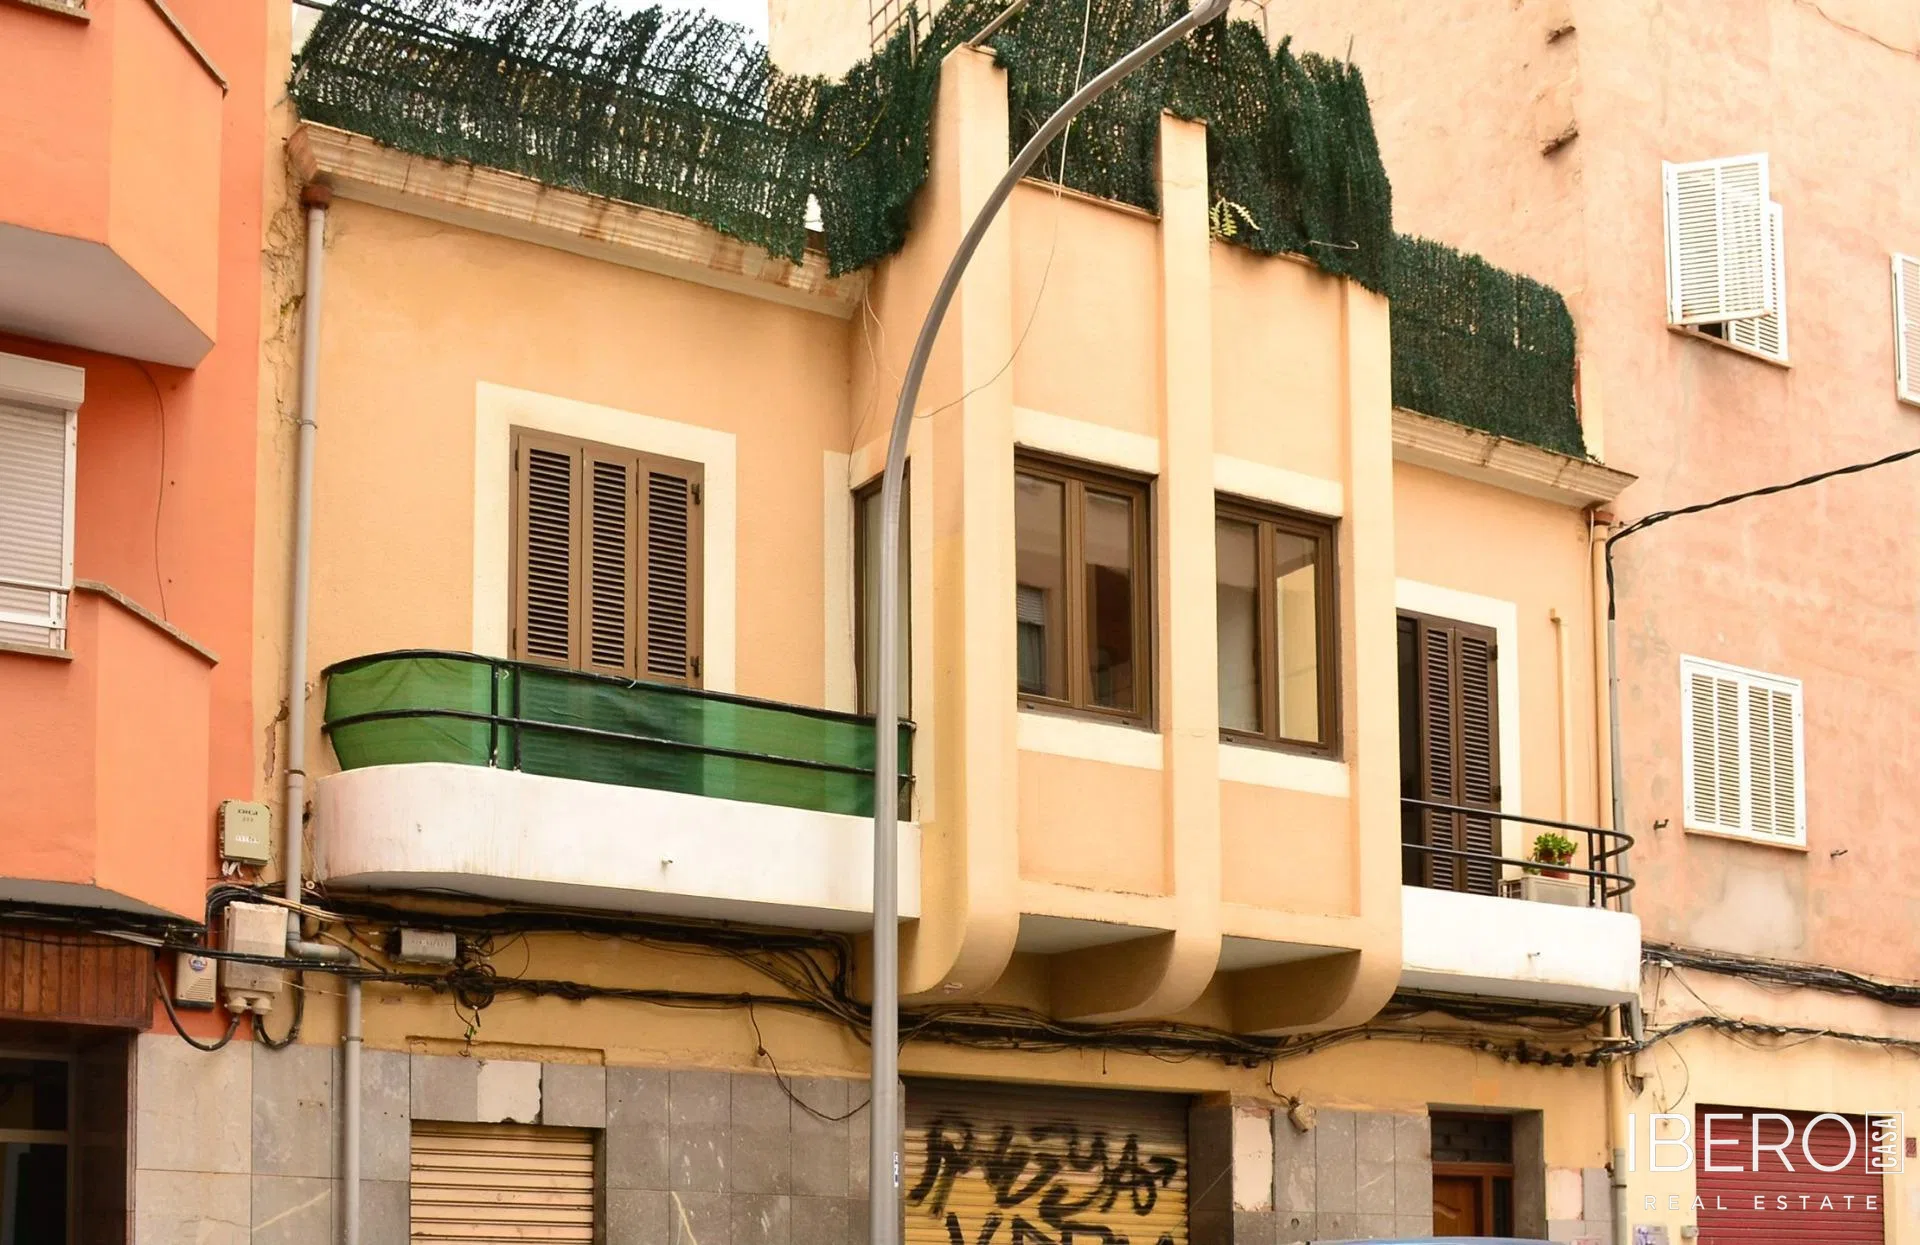
This building in the Arxiduc area of Palma de Mallorca offers several possibilities for use. The property has a usable area of 711 m², a plot of 223 m² and three floors. Its current combination of commercial and residential use, independent entrances and versatile layout allow it to be used as a spacious single-family home, two independent houses or an investment project.
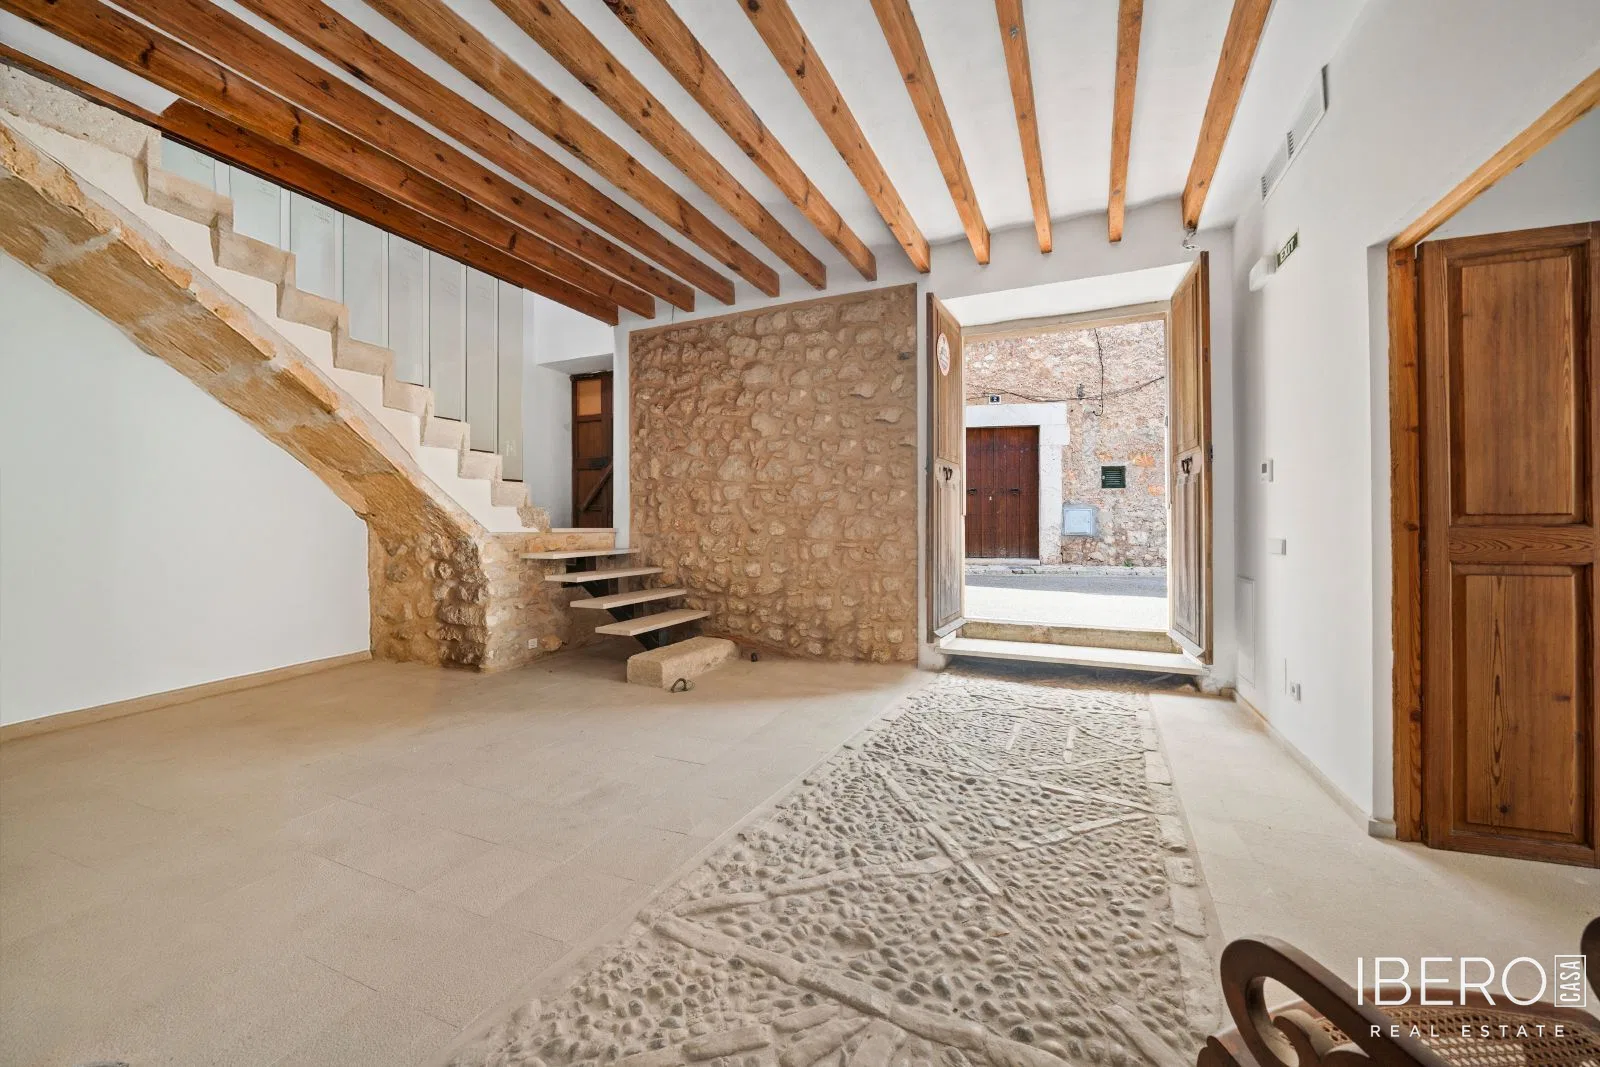
The 200 m² ground floor is a completely open space currently intended for commercial use. It could be used as business premises, converted into parking spaces or transformed into residential accommodation subject to the relevant project.
One of the residential units includes three double bedrooms, one single bedroom, two full bathrooms, a hall, several living rooms and a kitchen-dining room. It benefits from heating by fireplace and radiators, as well as a large rear terrace.
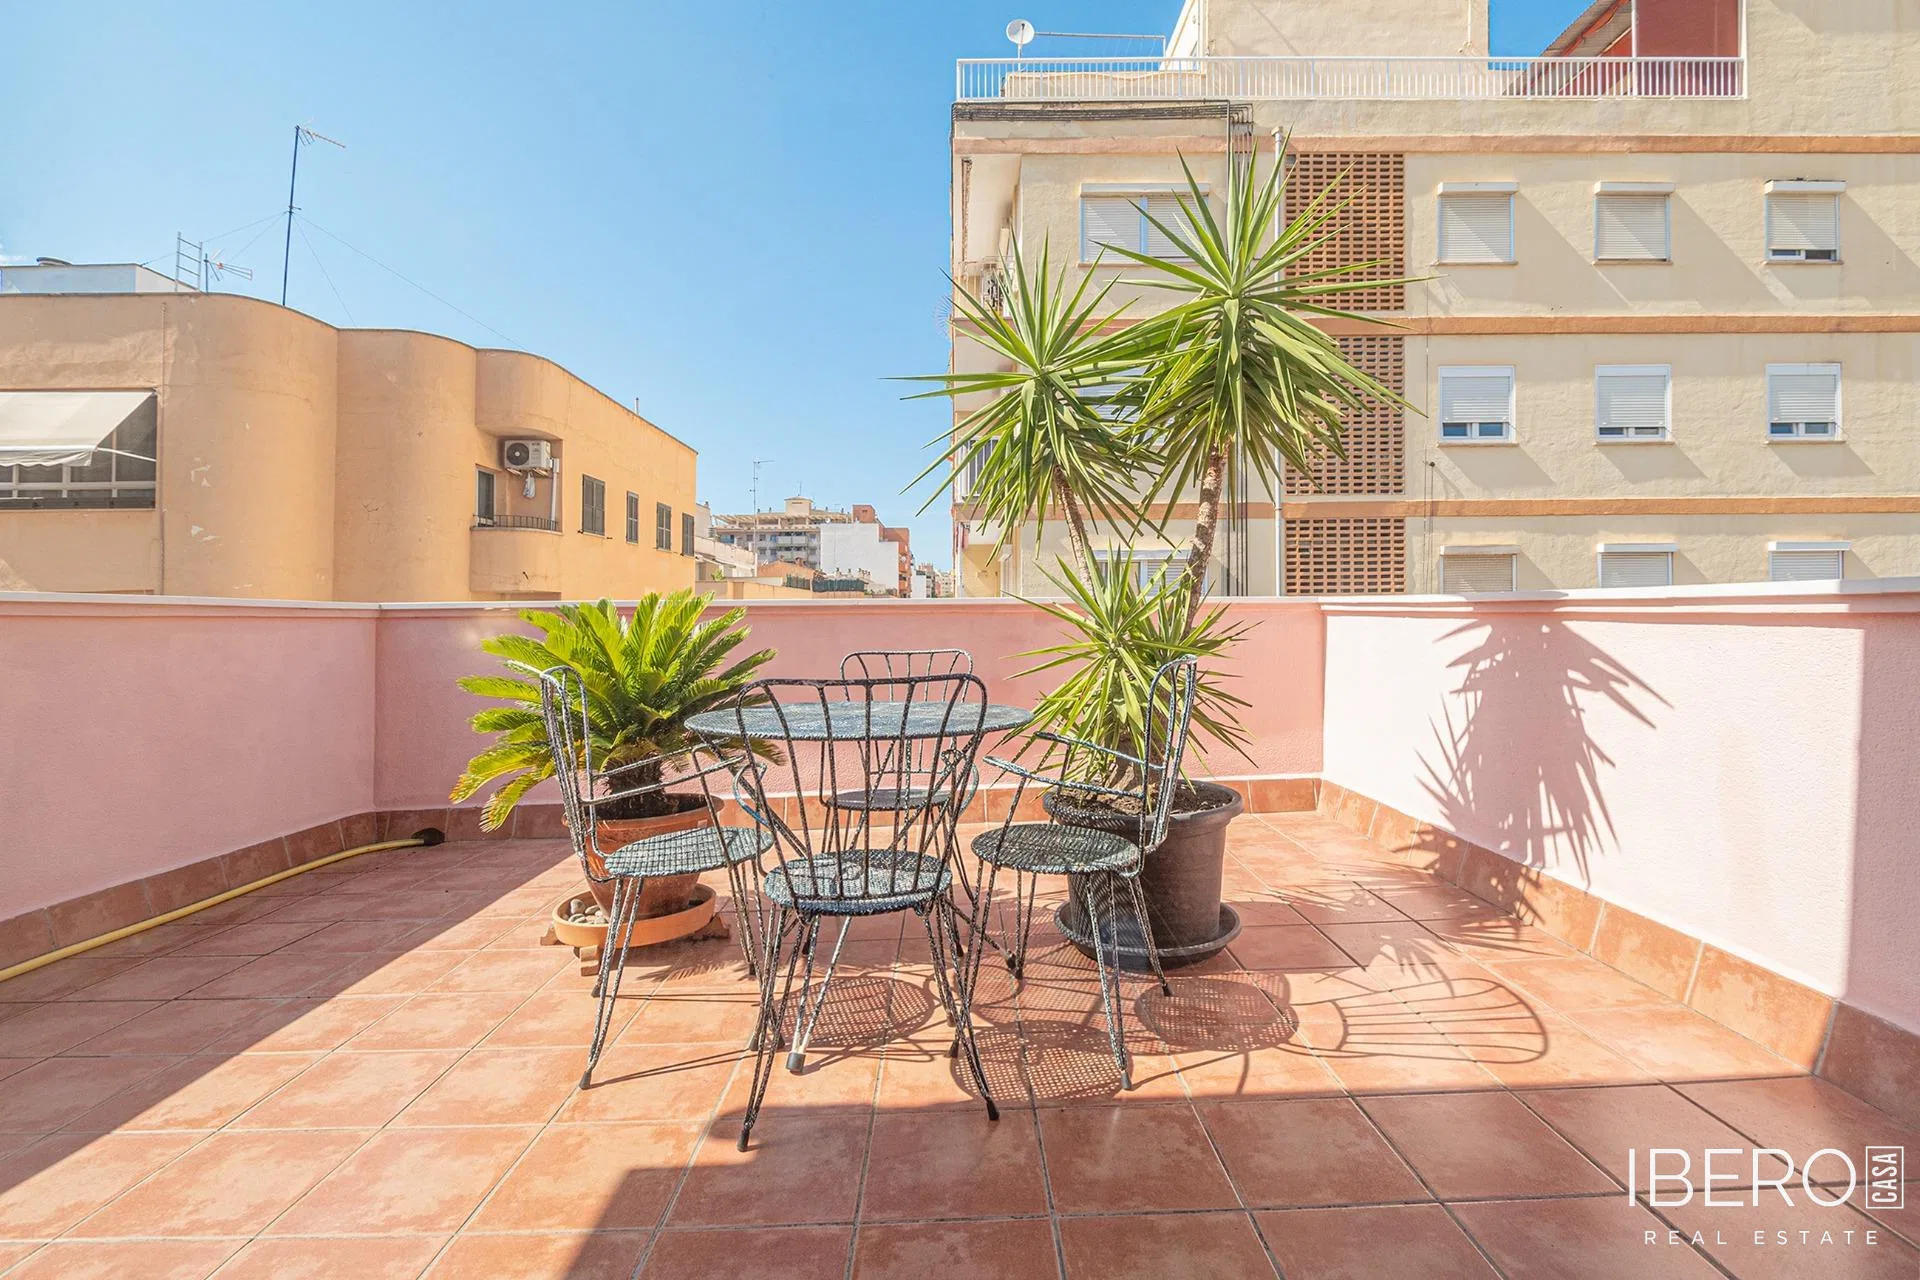
The second unit comprises two double bedrooms, one full bathroom, a living-dining room, an integrated kitchen, a ground-floor-level terrace and an upper terrace. Both units have independent access via an exterior staircase and are also connected by an interior staircase, allowing them to be used separately or together.
The property has a legal possibility to add another floor, reaching up to four floors in total. It is suitable for constructing a new residential building, combining parking on the ground floor with three residential floors, or developing a multi-dwelling project.
Located in the established Arxiduc area, the property is close to services, public transport and shops. Palma de Mallorca city centre is only a few minutes away.