Description
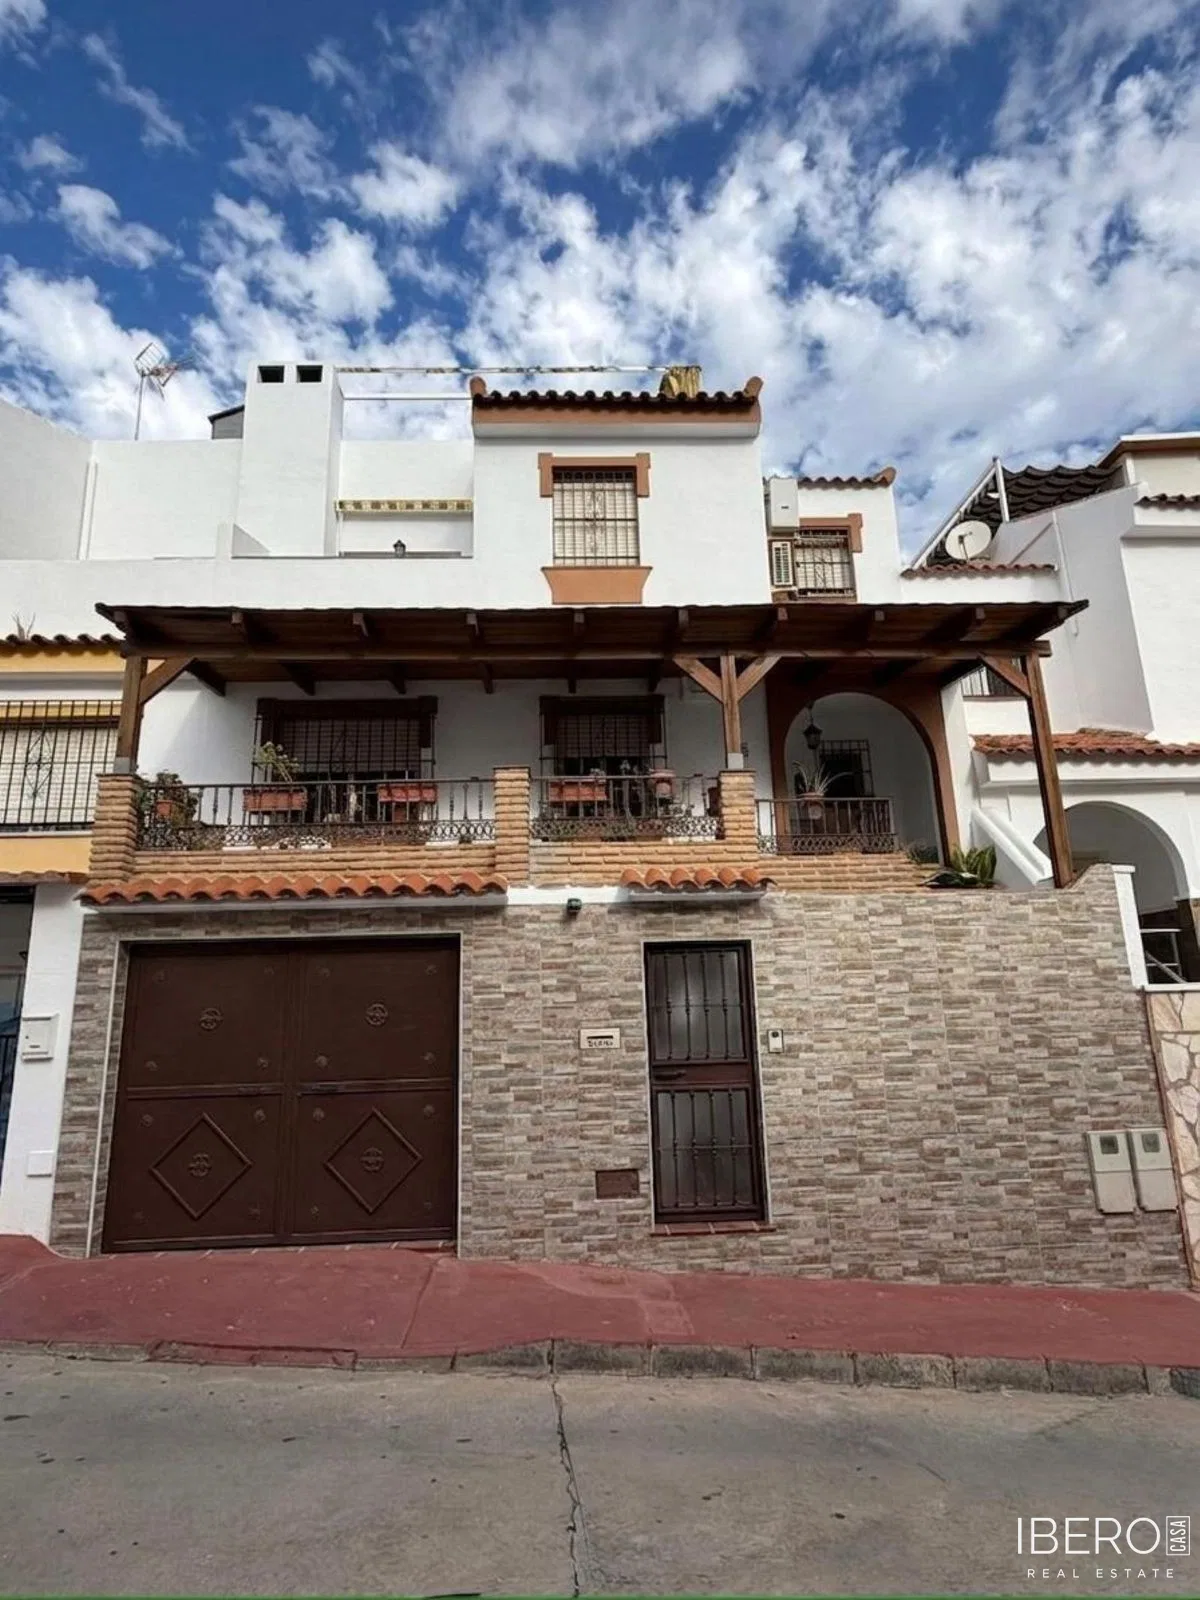
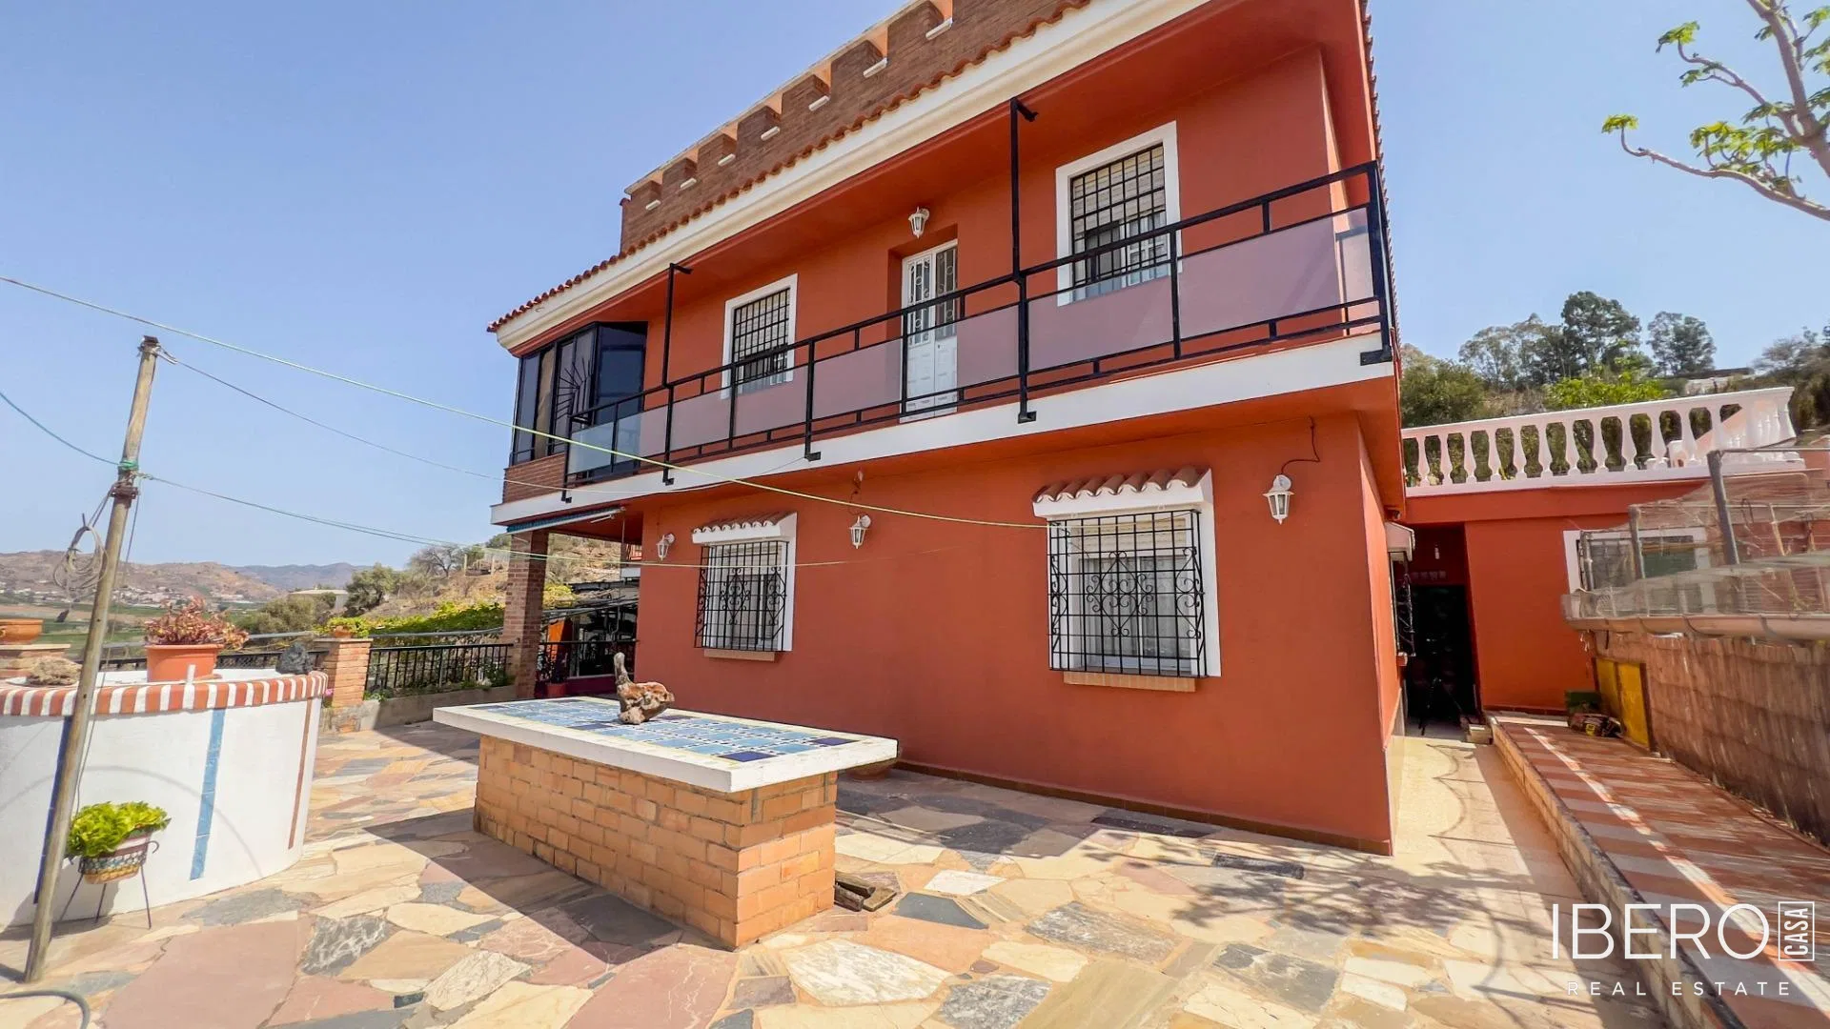
This house in Colmenar offers 312 m² of usable floor area on a 312 m² plot and is arranged over three floors. It combines spacious family accommodation with commercial premises and an additional open-plan level suitable for adaptation.
The ground floor consists of commercial premises that were used as a discotheque for many years. It includes a large room with a bar, double entrance doors, a ventilation system throughout and toilets. The space can be used for hospitality or another type of business activity.
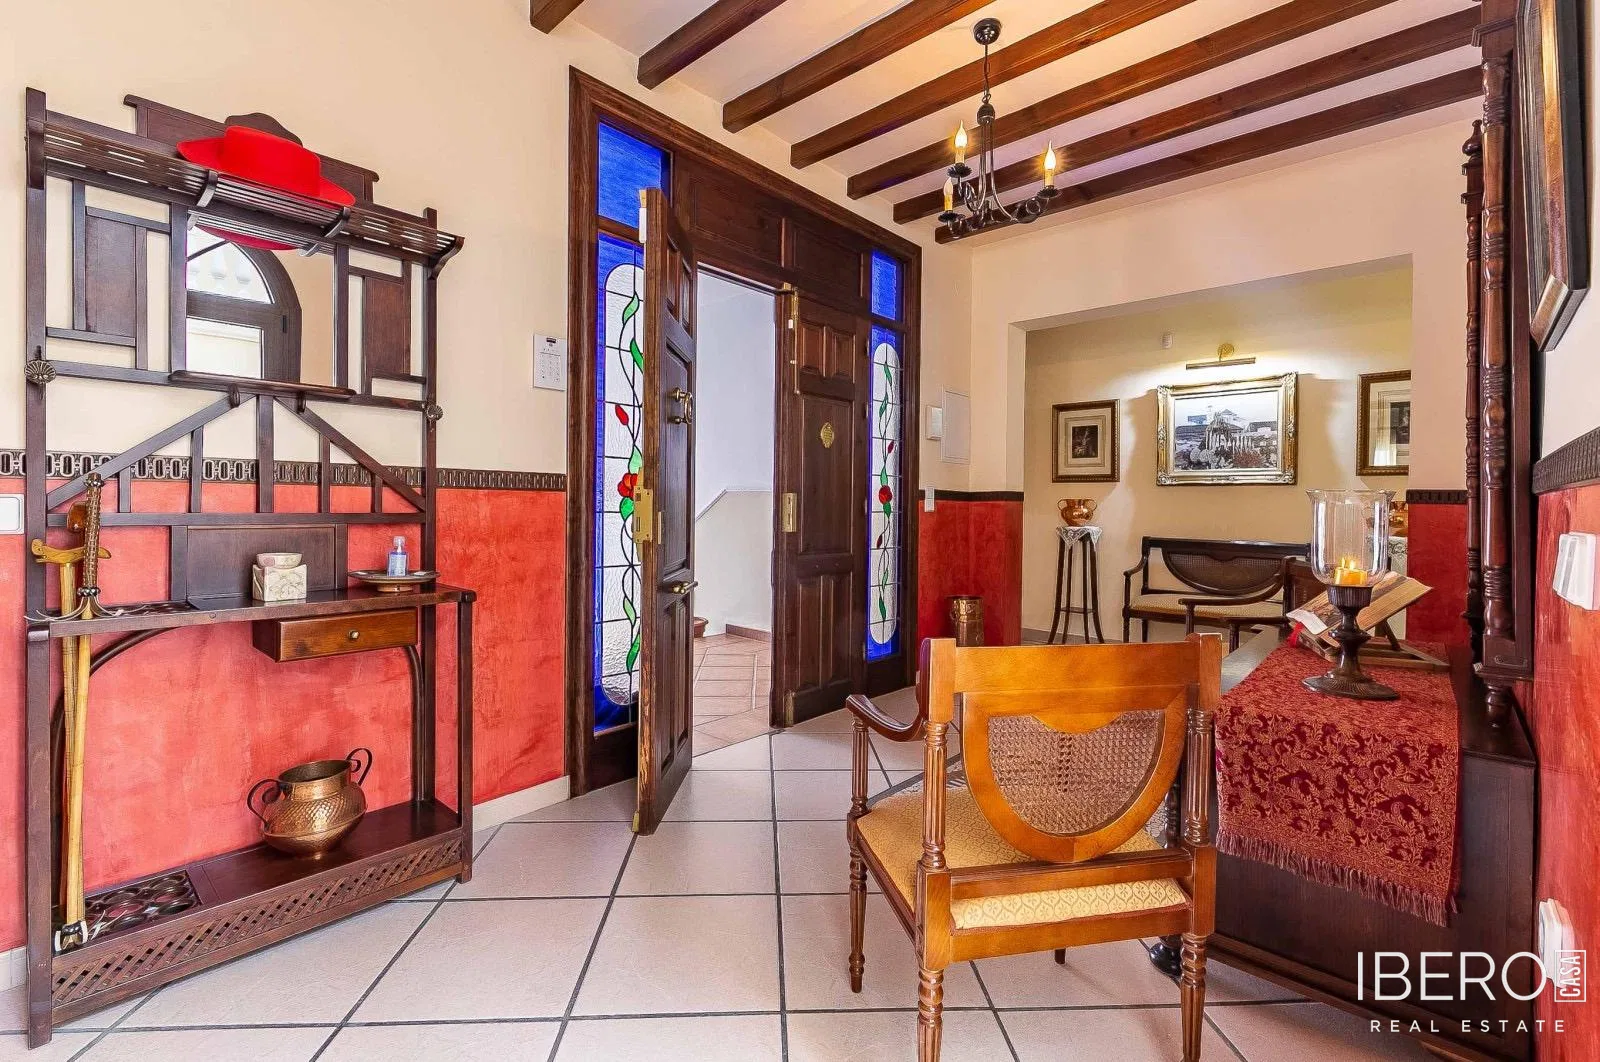
The house has a separate entrance from the commercial premises, providing access to the middle floor and, independently, to the upper floor. The residential level comprises a living room, kitchen, five bedrooms and two bathrooms. The entrance hall features a wooden door with a stained-glass window. The living room is bright and spacious, with refined decorative details and stained-glass doors leading to another sitting area with a fireplace and air conditioning. This level also provides access to a terrace and a bathroom with a shower.
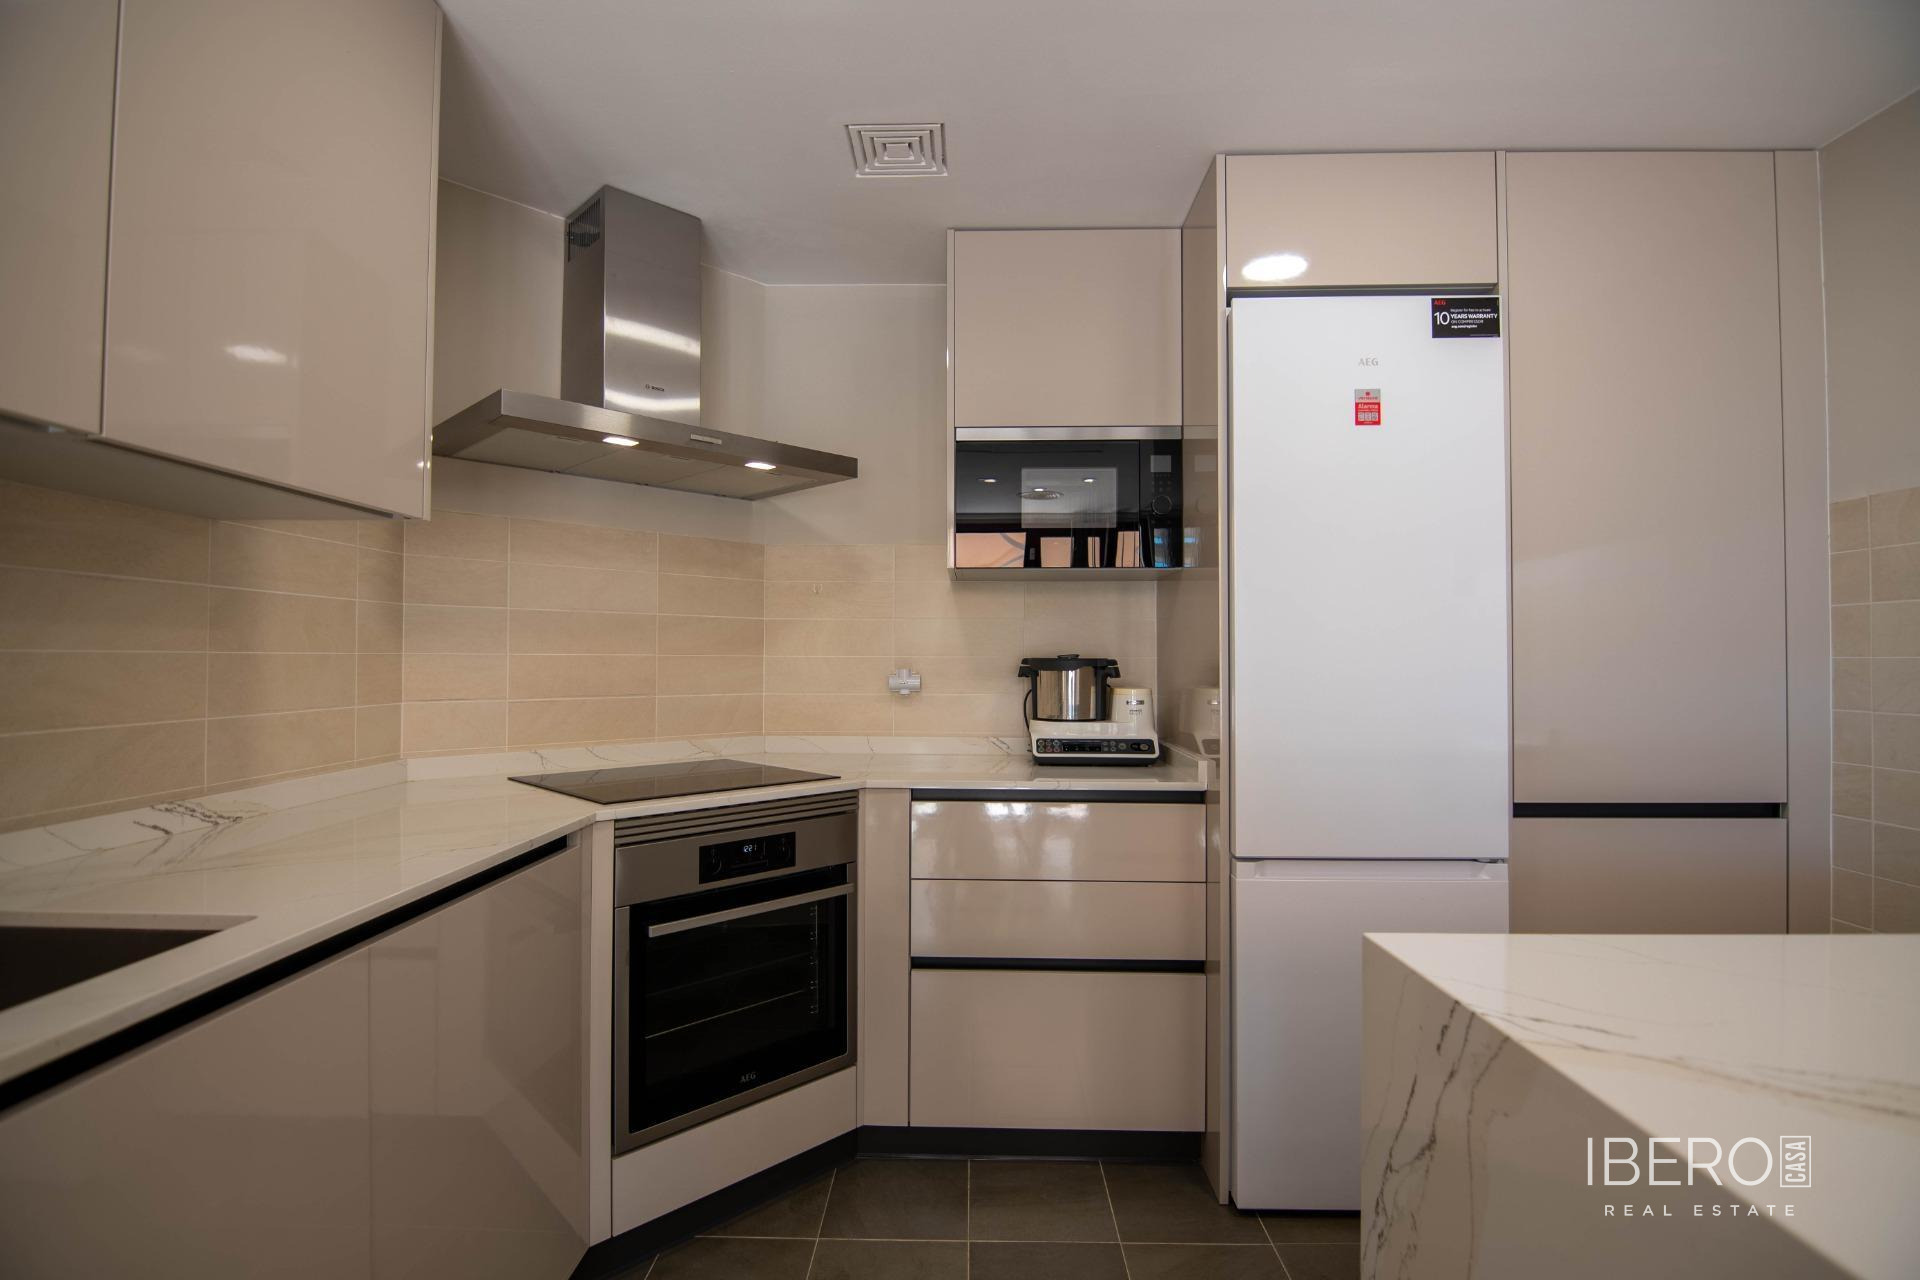
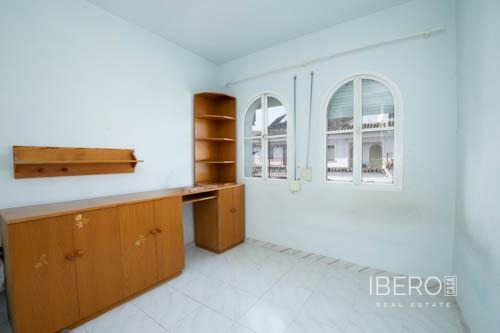
The independent kitchen is particularly spacious and includes a pantry and laundry room. The hallway leads to an Andalusian-style interior patio. The main bedroom is generously sized and has an en-suite bathroom with a very large shower and a dressing room. The remaining four bedrooms have exterior windows and fitted wardrobes, with space for either two single beds or a double bed in each. The second bathroom is bright and includes a bathtub.
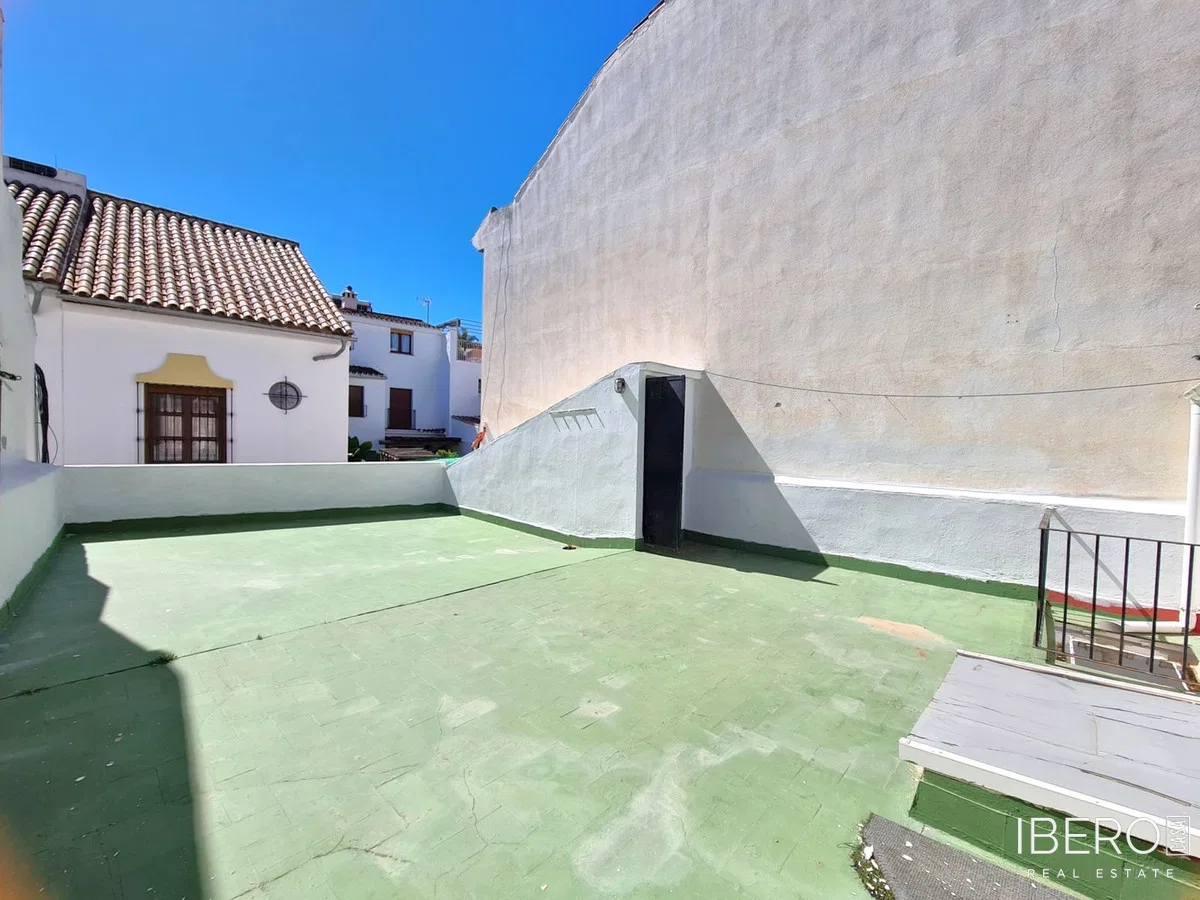
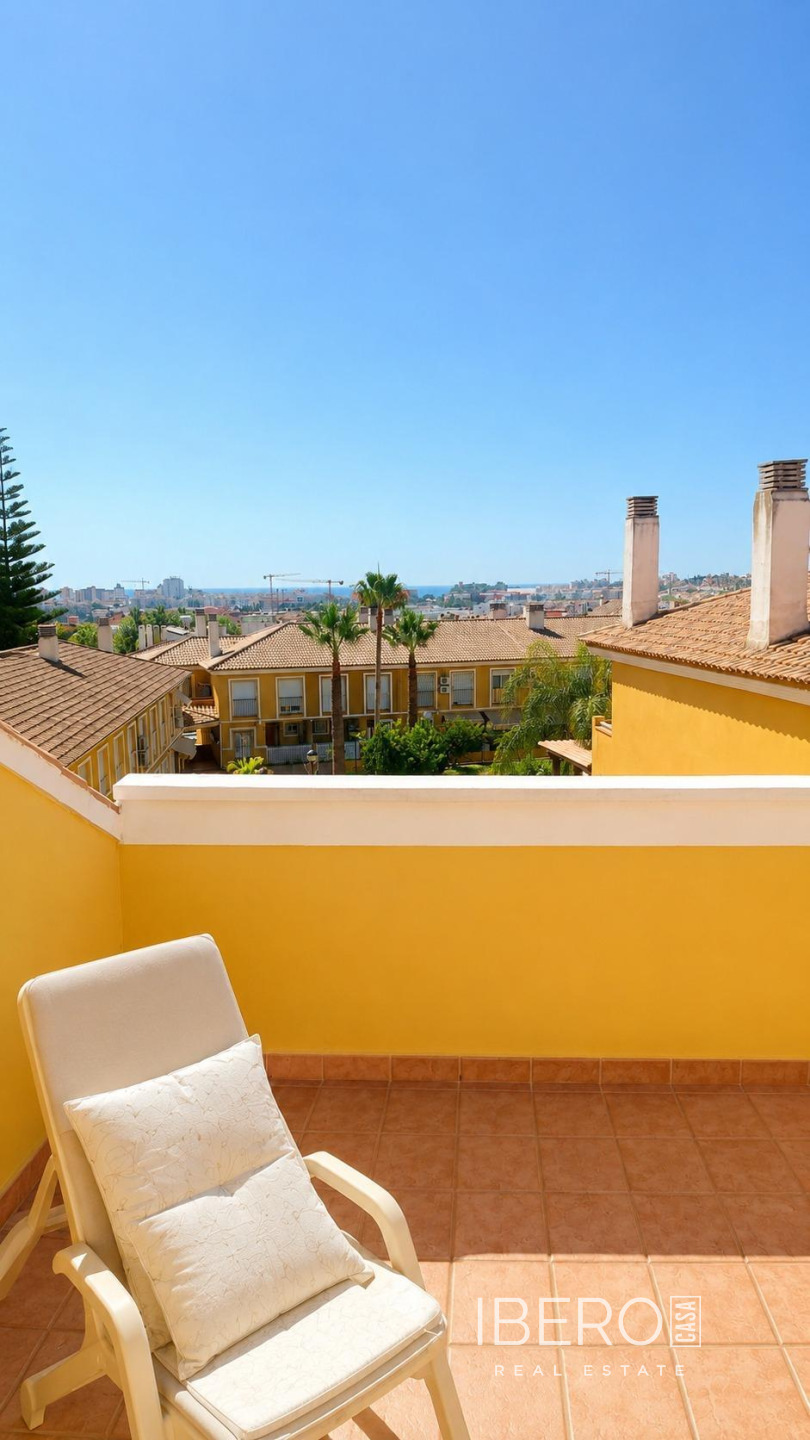
The upper floor has an independent entrance and is currently arranged as an open-plan space. It could be converted into two apartments or into another house with a layout similar to the middle floor. This level also includes an interior terrace and an exterior terrace of approximately 70 m².
The property is located in a quiet setting in Colmenar, in the province of Málaga. It offers the possibility of combining a home with a business premises.