Description
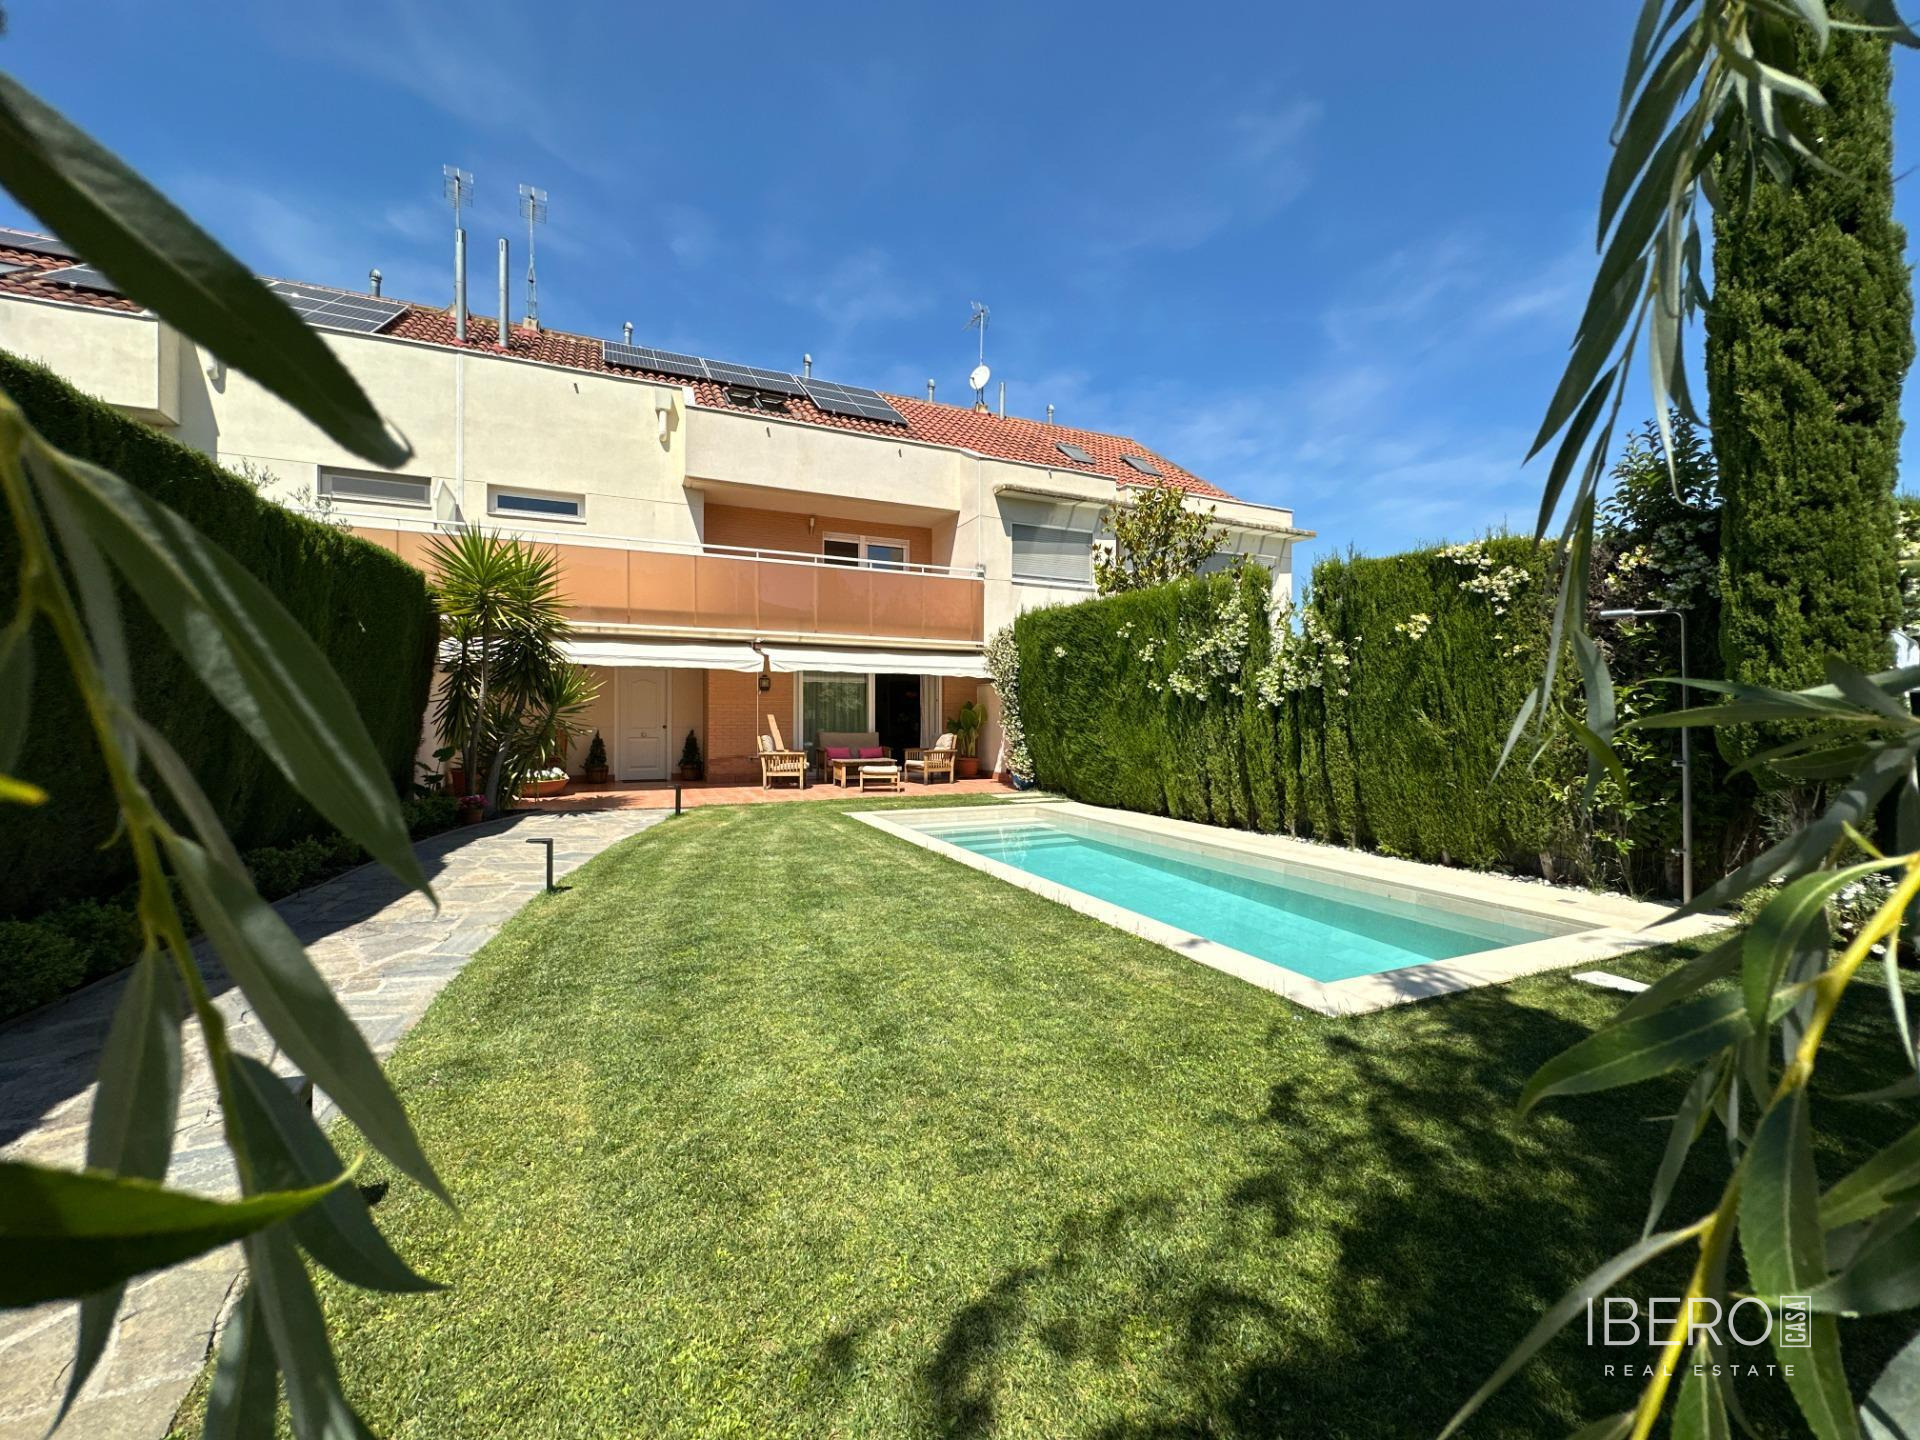
This detached villa in Casablanca, Zaragoza, offers 258 m² of usable space on a 988 m² plot. Distributed over three floors, the property includes a private swimming pool, a garage for two vehicles and two private terraces.
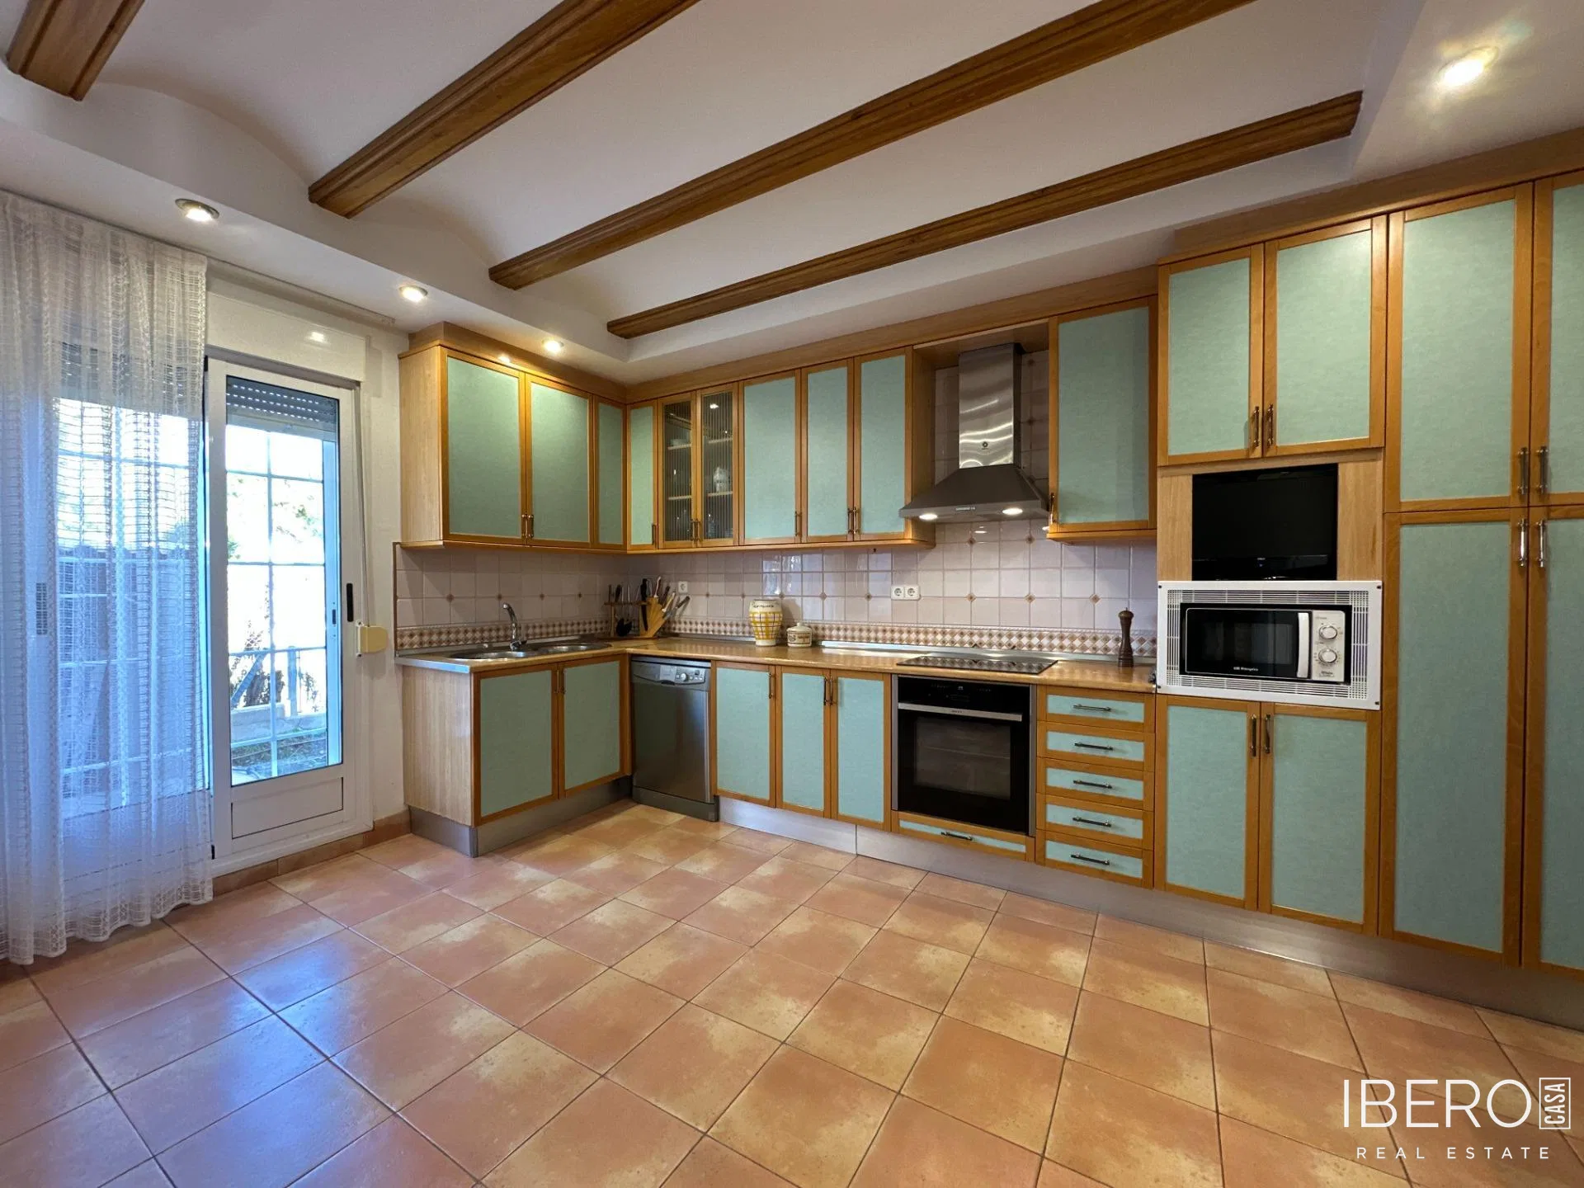
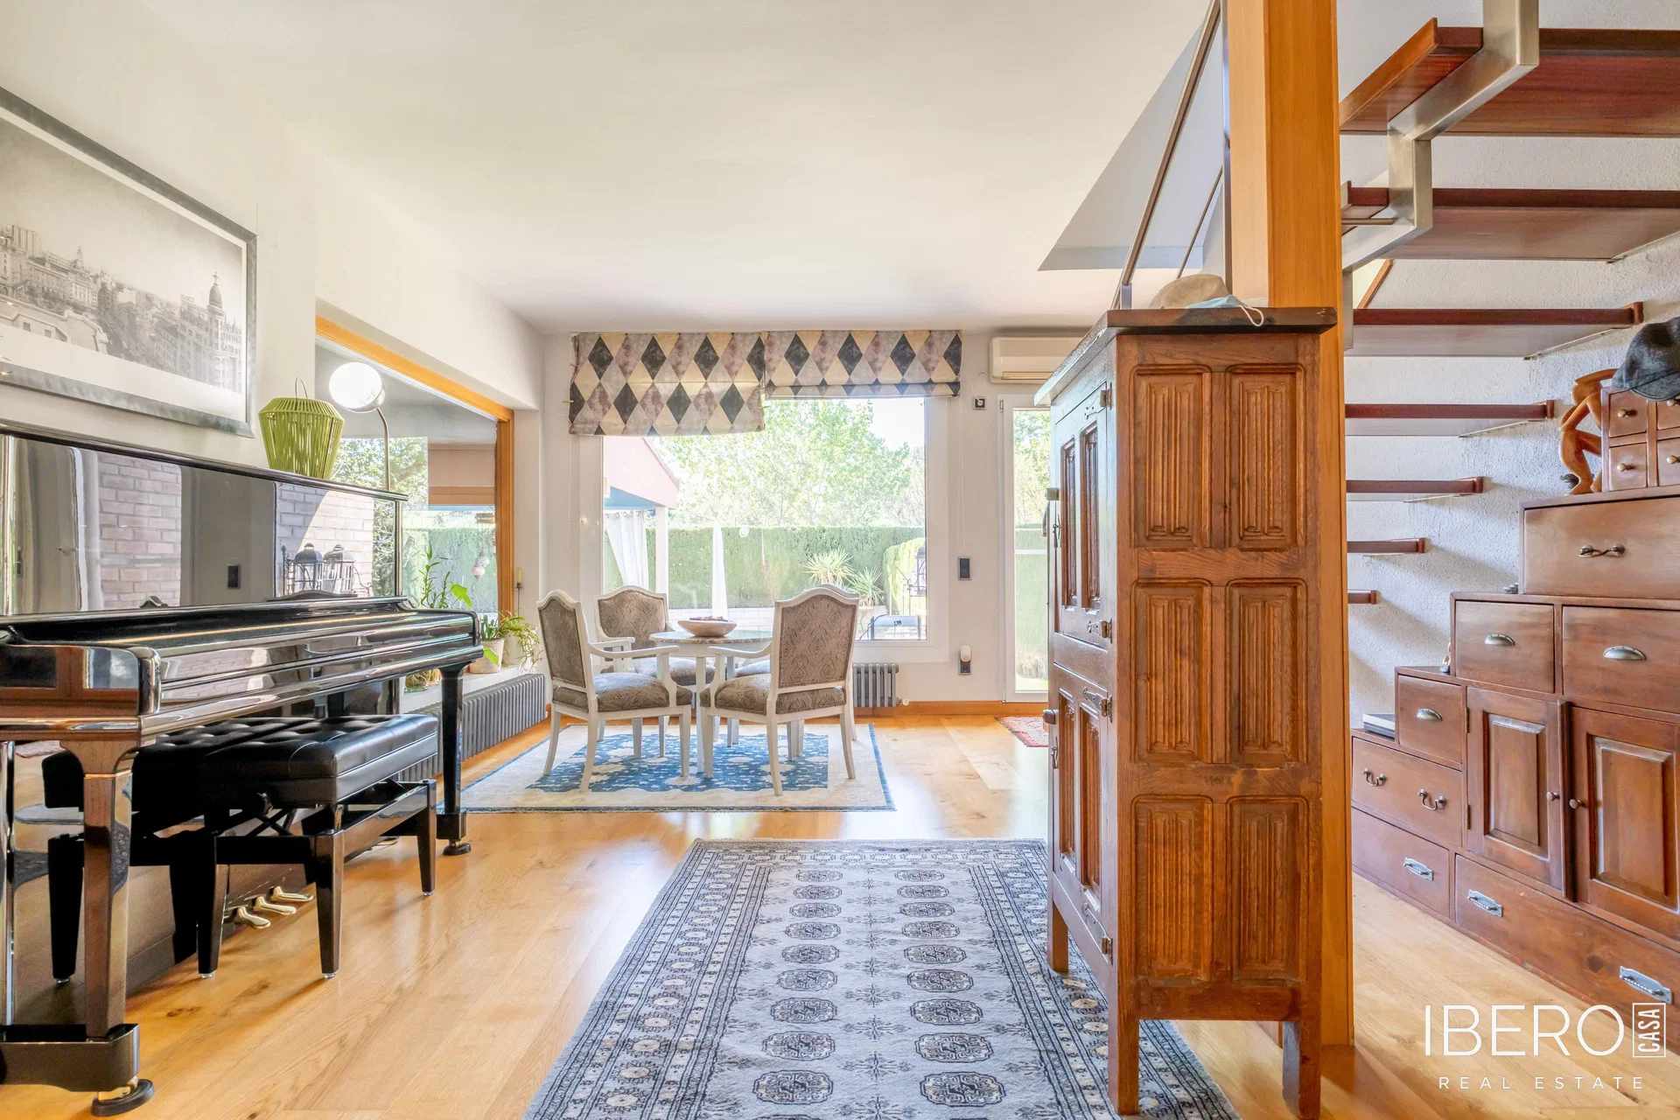
The 69 m² ground floor comprises a spacious entrance hall, a guest toilet, a large independent kitchen and a generous living room. Attached to the house are a garage for two vehicles, a cellar and a bathroom.
The 93 m² first floor contains a master bedroom with a private bathroom and two further spacious bedrooms sharing a bathroom located in the hallway.
The top floor is a 53 m² loft-style attic with a modern bathroom and two private terraces. Adding a kitchen would allow it to be transformed into a fully independent apartment. The house was designed with the possibility of installing a lift connecting all floors.
Large windows bring abundant natural light into the interiors. The layout includes a total of five bedrooms and three bathrooms.