Description
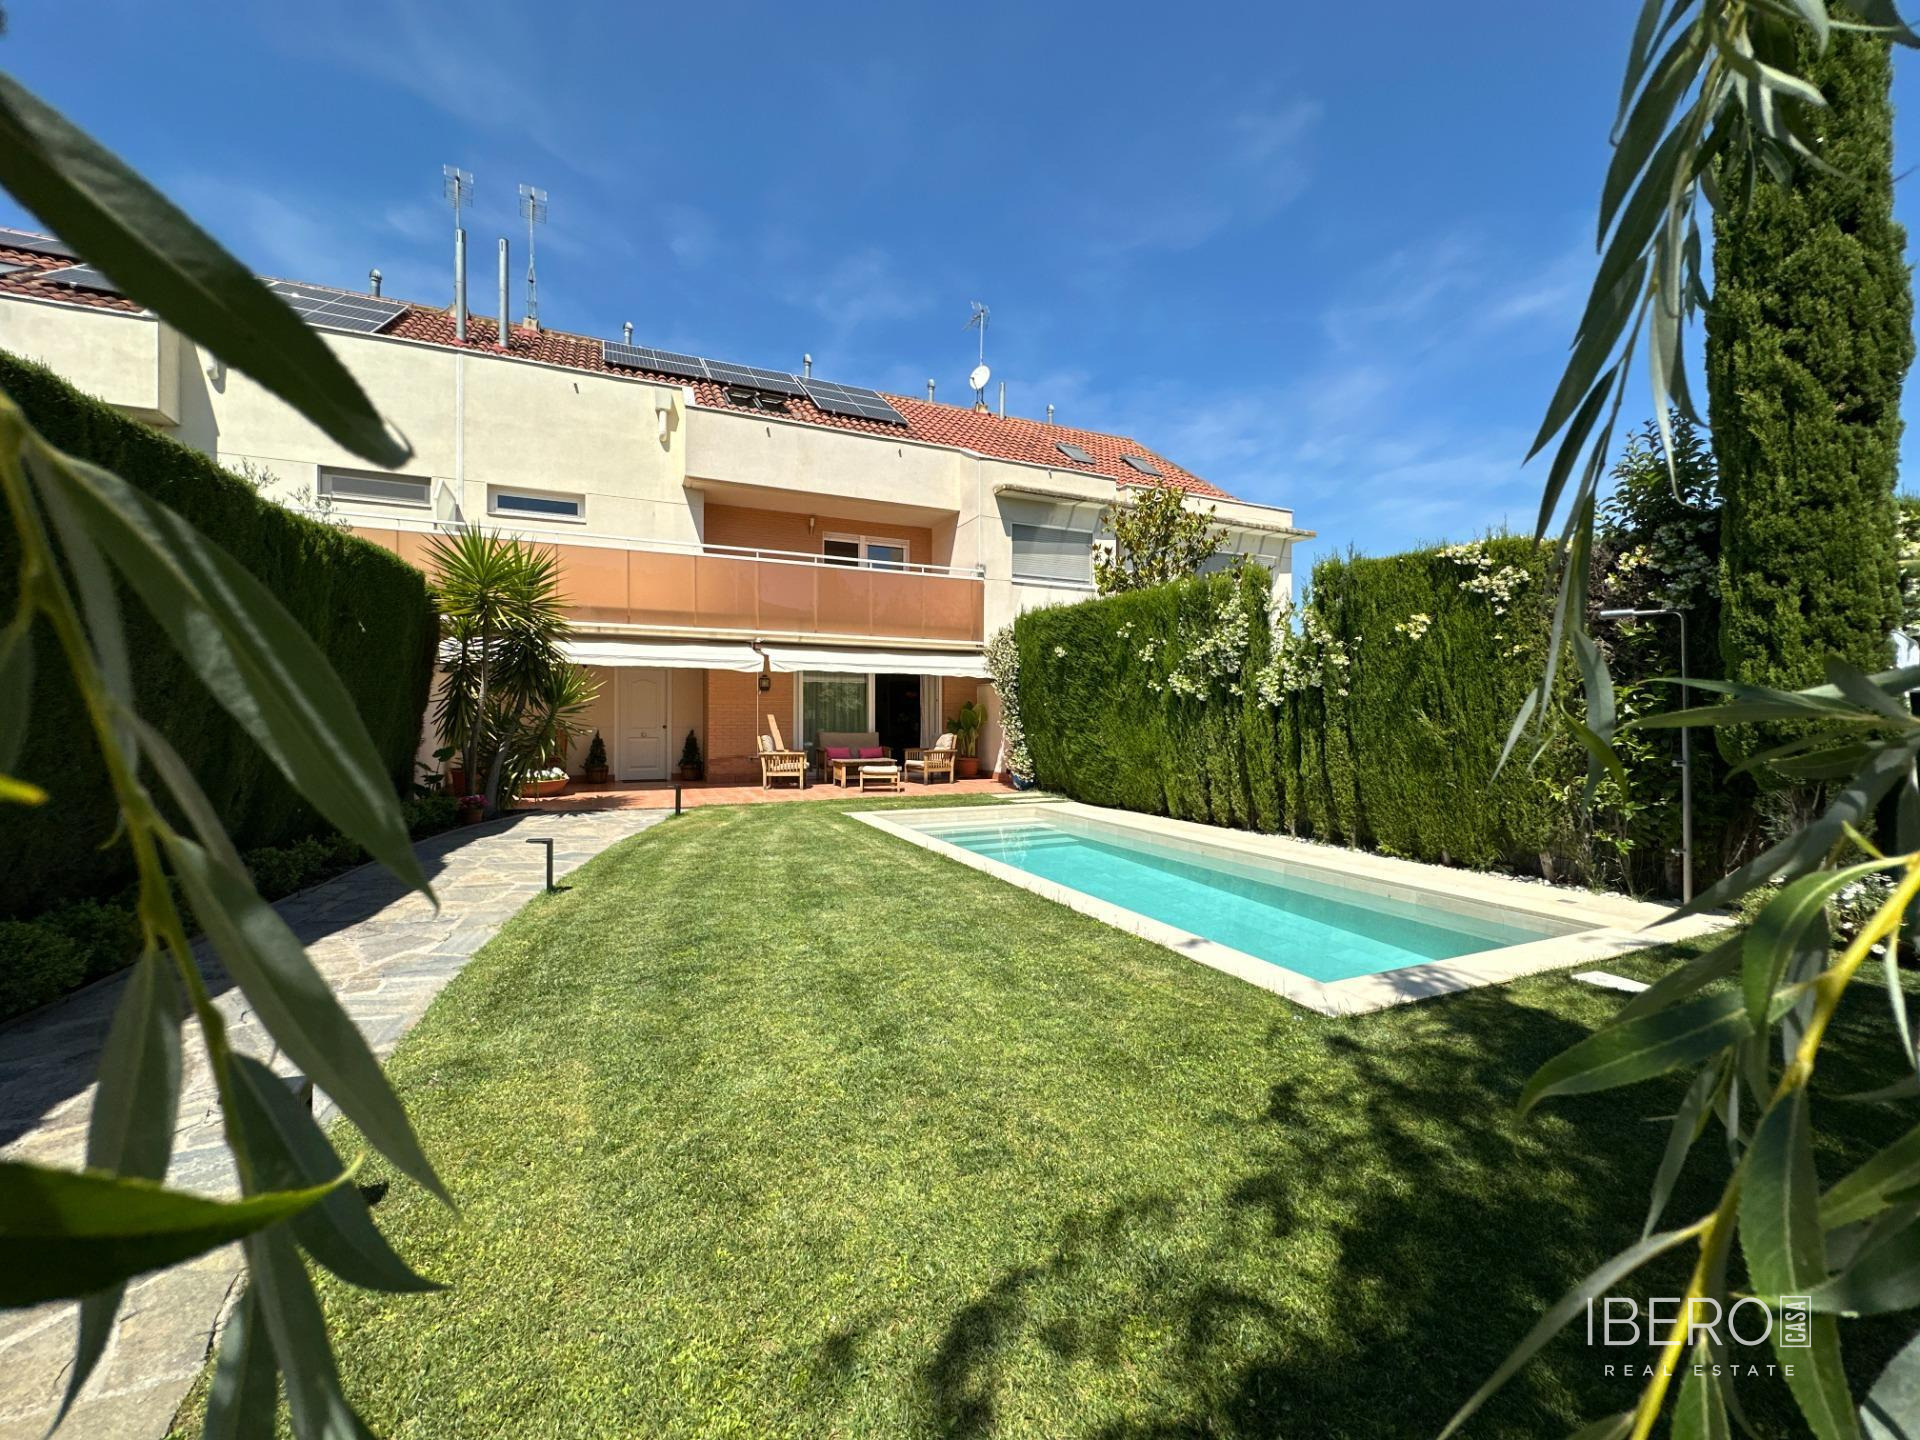
This detached villa in Zaragoza offers 200 m² of usable space on a 1086 m² plot. It is located in the prestigious residential area of Camino Fuente de la Junquera, offering peace, privacy and a close connection with nature. Designed in an avant-garde style, the house is built entirely on one level, providing easy access throughout and abundant natural light.
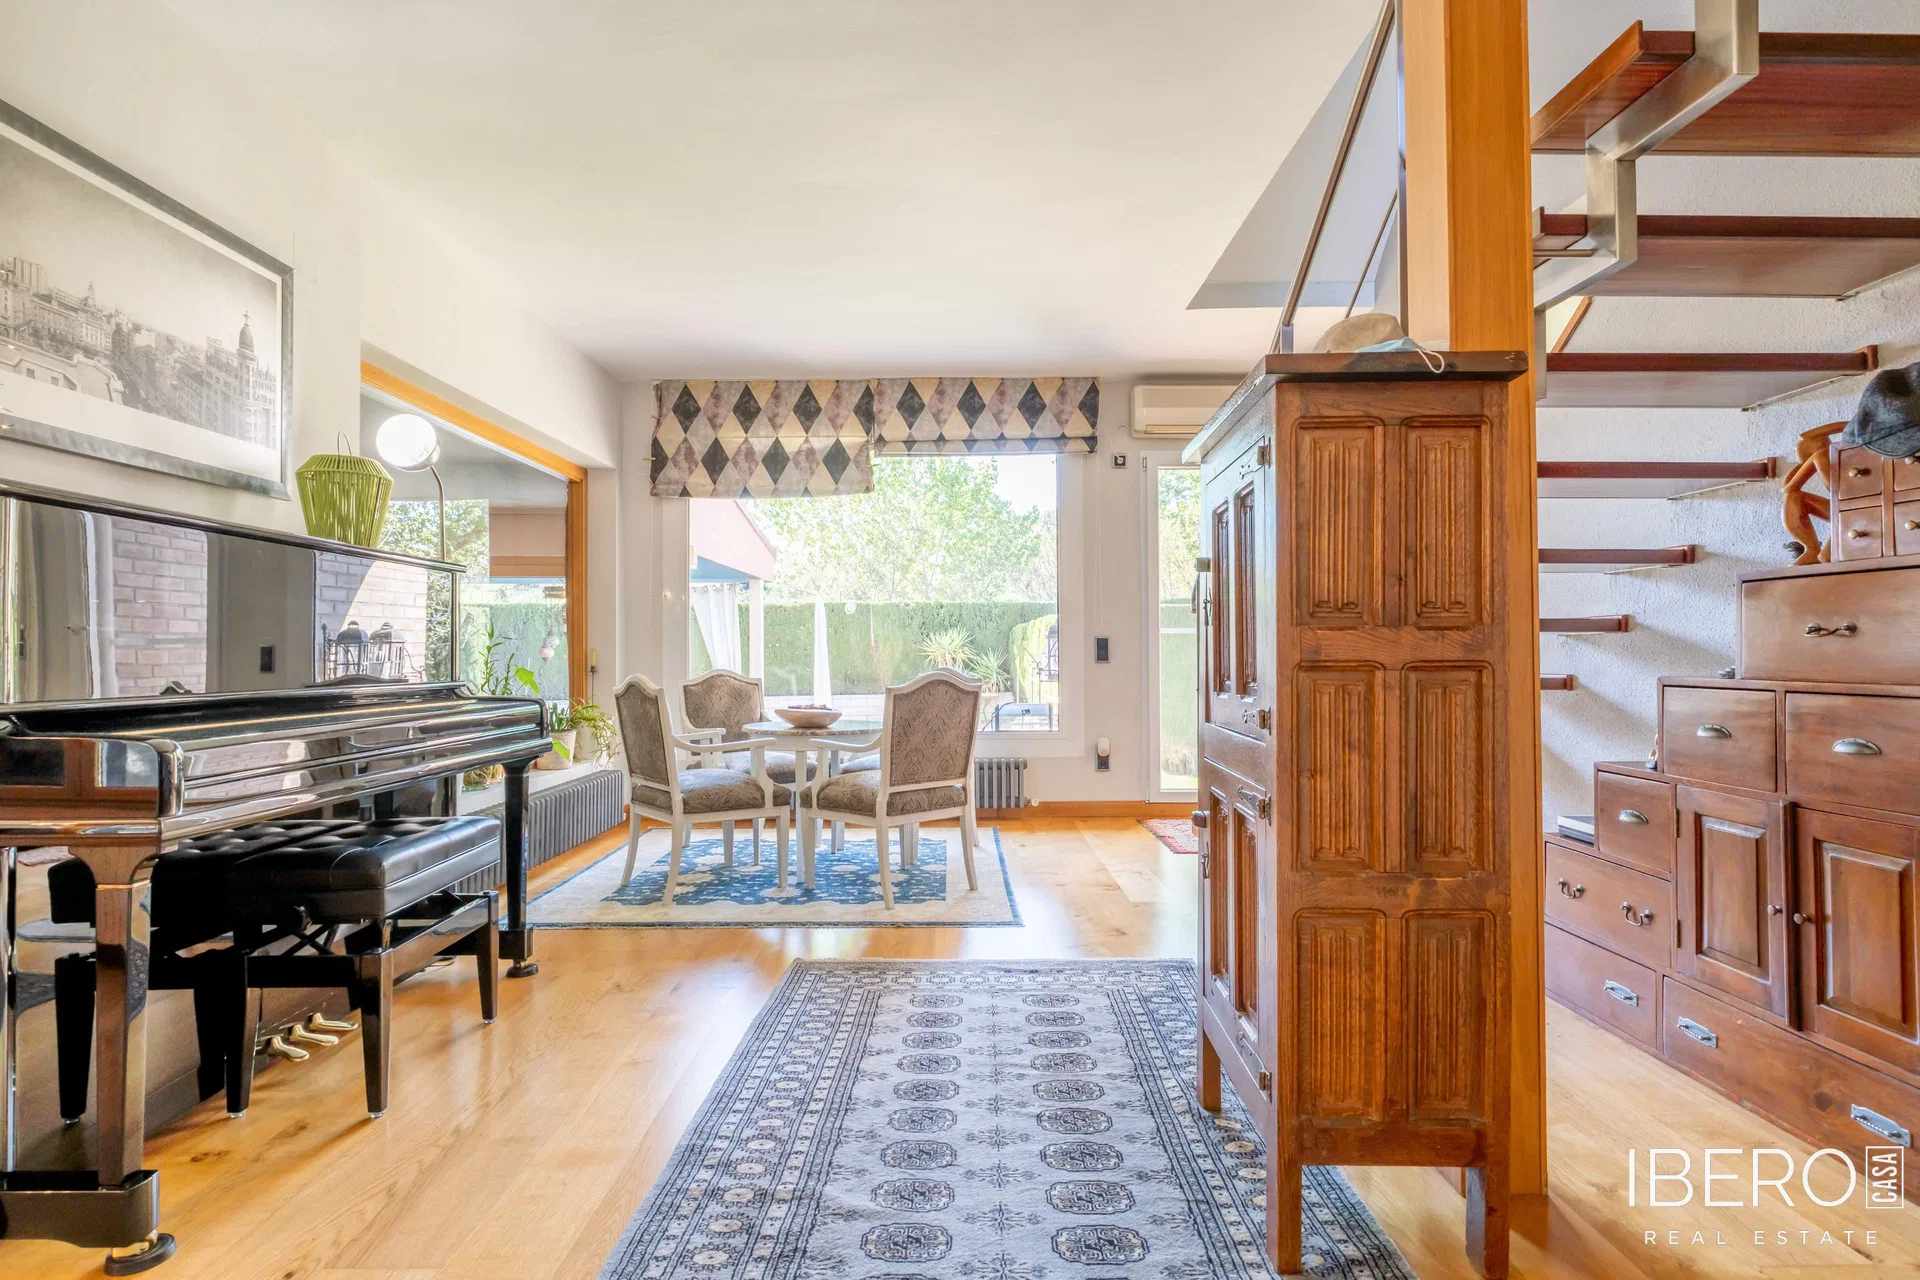
The centrepiece of the interior is an almost 100 m² living room with floor-to-ceiling windows. An elegant double-sided fireplace can be enjoyed from both the living room and the master bedroom. The kitchen is subtly integrated into the living area and features a large central island, spacious fitted furniture and fully integrated appliances, including a double refrigerator, large-format induction hob and concealed extractor hood built into the worktop.
The layout includes three bedrooms and two bathrooms. The master bedroom offers a view of the fireplace, a walk-in wardrobe with sliding glass doors and an en-suite French-style bathroom. The second bedroom measures over 14 m². The property also includes a second bathroom in the hallway and a separate laundry room with dedicated storage space.
The house is surrounded by a landscaped garden with automatic and drip irrigation systems. The outdoor area also includes a raised vegetable garden and a practical garden shed. The heated pool, equipped with a retractable cover and climate-control system, can be enjoyed throughout the year.
The villa is equipped with photovoltaic solar panels and an aerothermal system for hot water production, as well as underfloor heating and cooling throughout the house. Additional features include fully automated blinds, shutters and window opening, motorised garage doors and vehicle access gates. The property also has ducted air conditioning, an integral water softener and a high-security alarm system.