Description
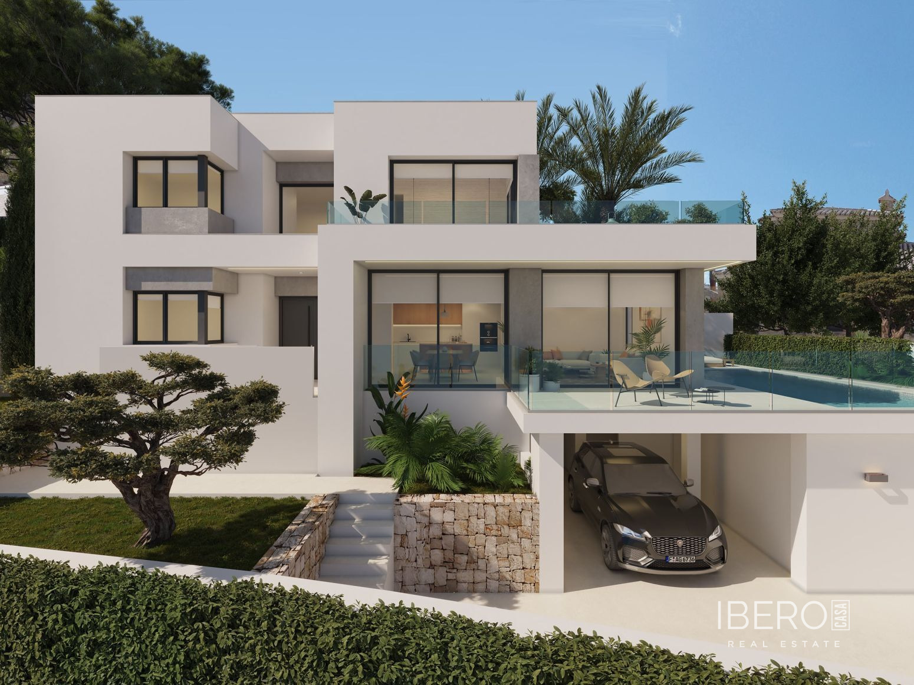
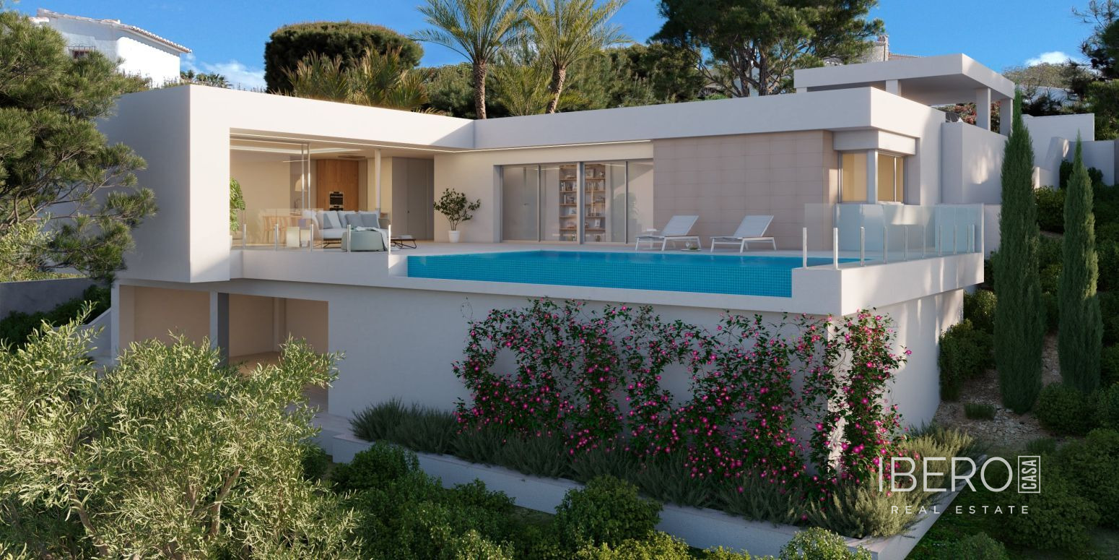
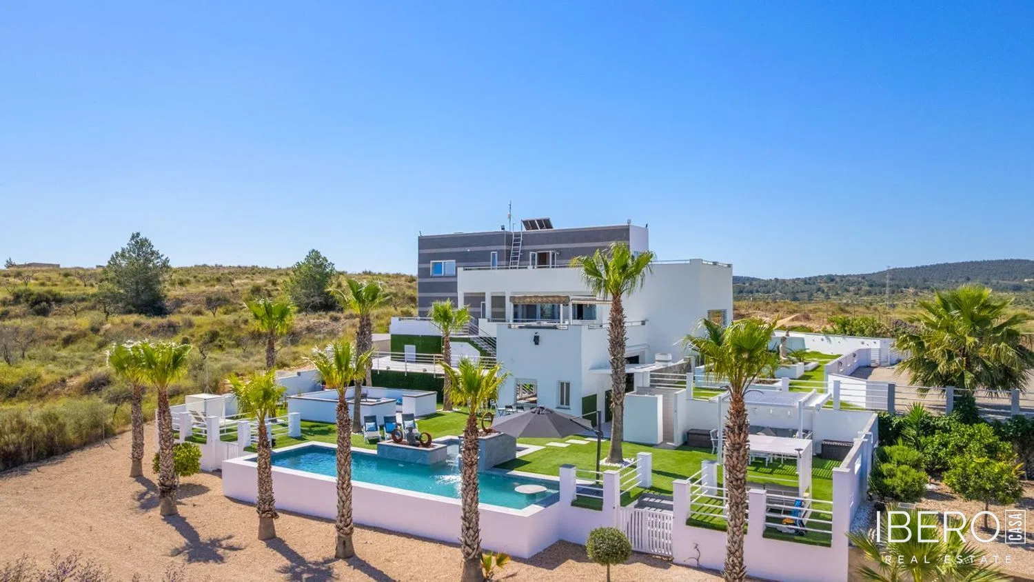
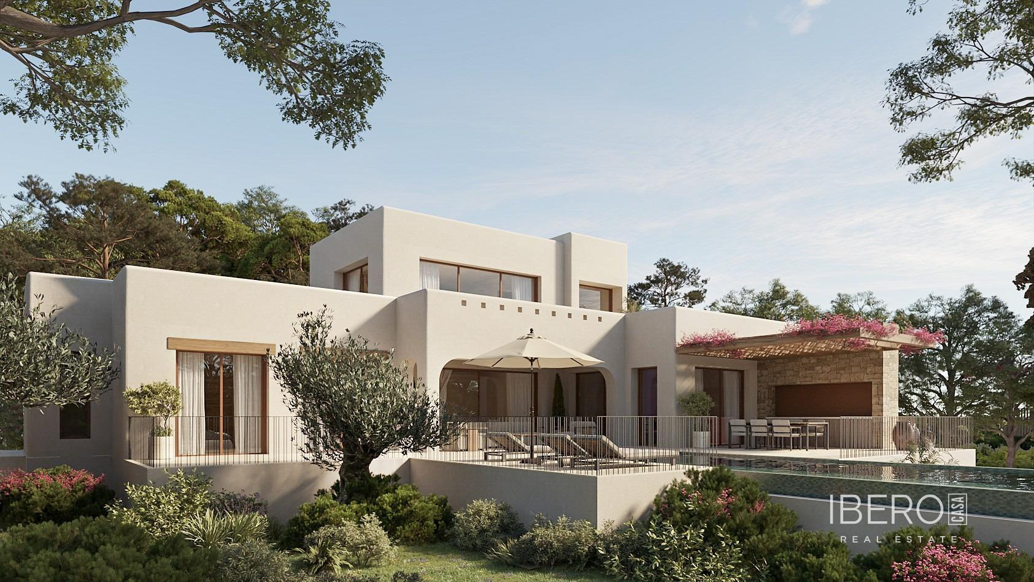
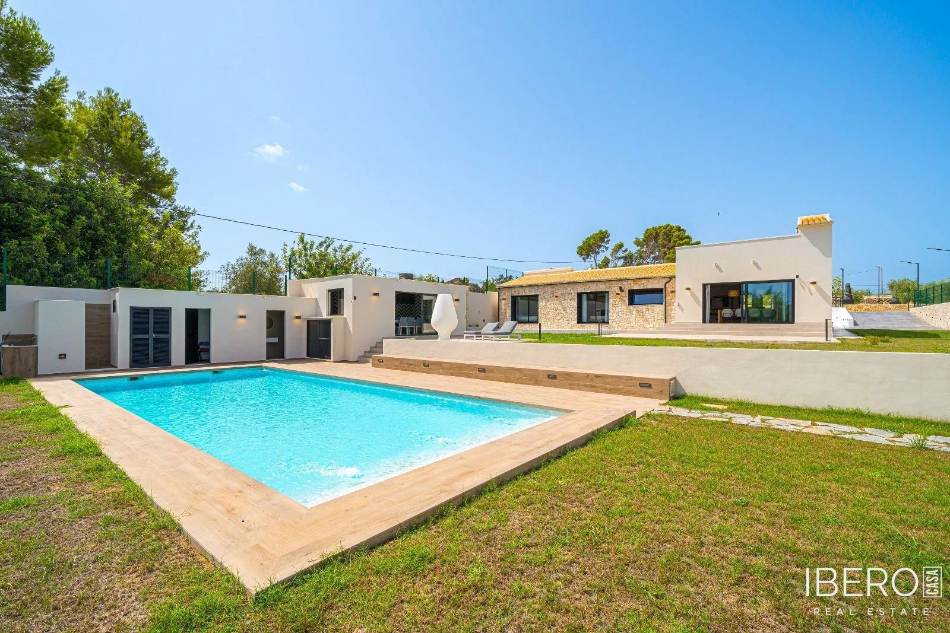
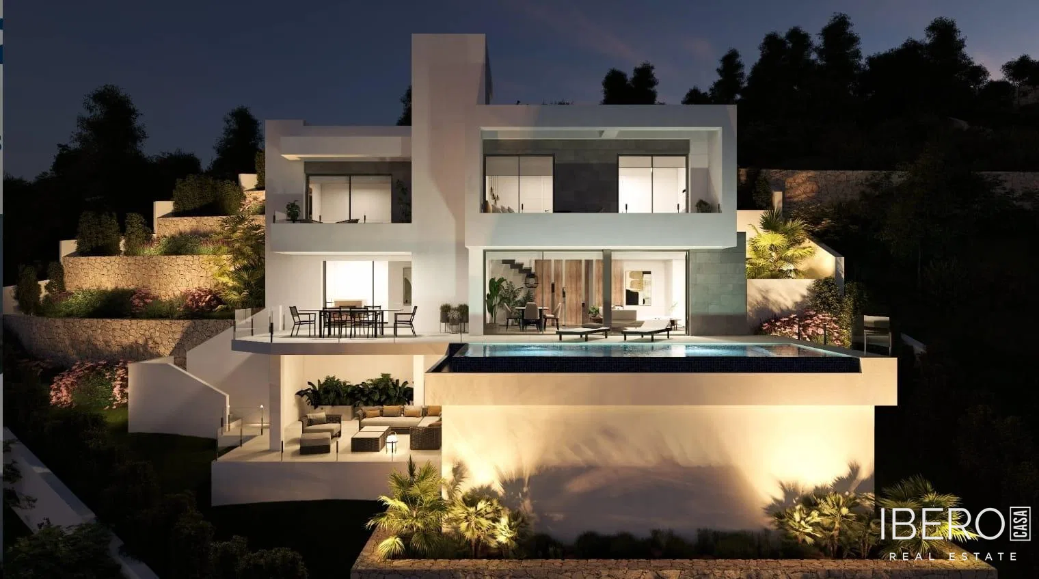
Villa Indigo is a modern villa located in the Jazmines residential complex in Benitachell, within the Cumbre del Sol area. The property offers a usable area of 1230 m² on a plot of 805 m². Its split-level design follows the slope of the land, creating landscaped terraces and sea views from virtually every room.
The villa is arranged over four levels. The top level provides covered parking with a sail-style canopy and a lift connecting all floors. The bedroom level includes 3 bedrooms, each with access to a private terrace and views of the surrounding landscape.
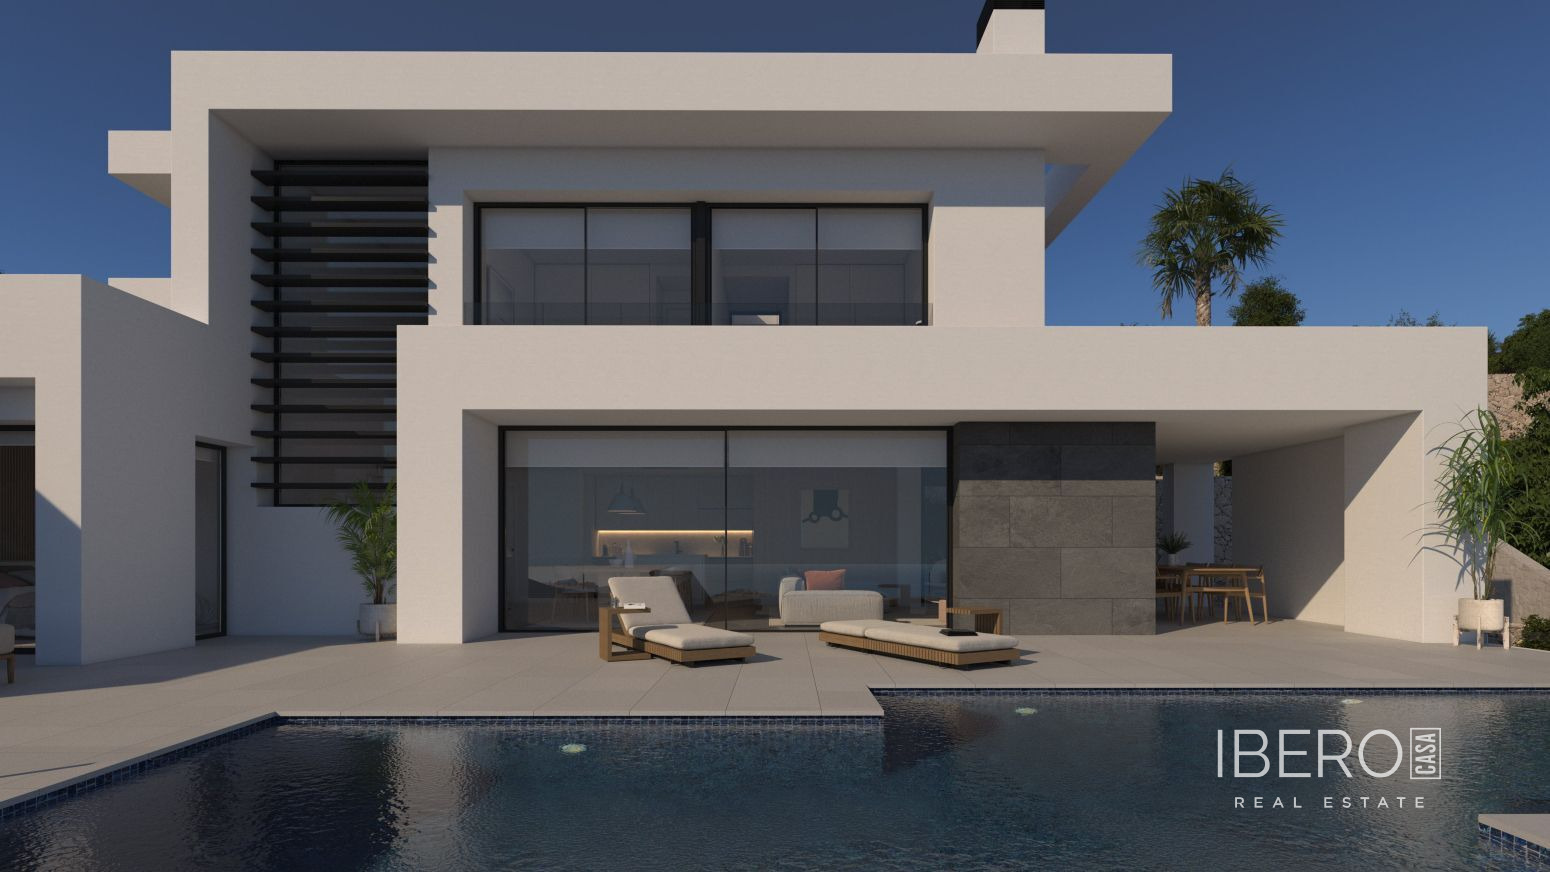
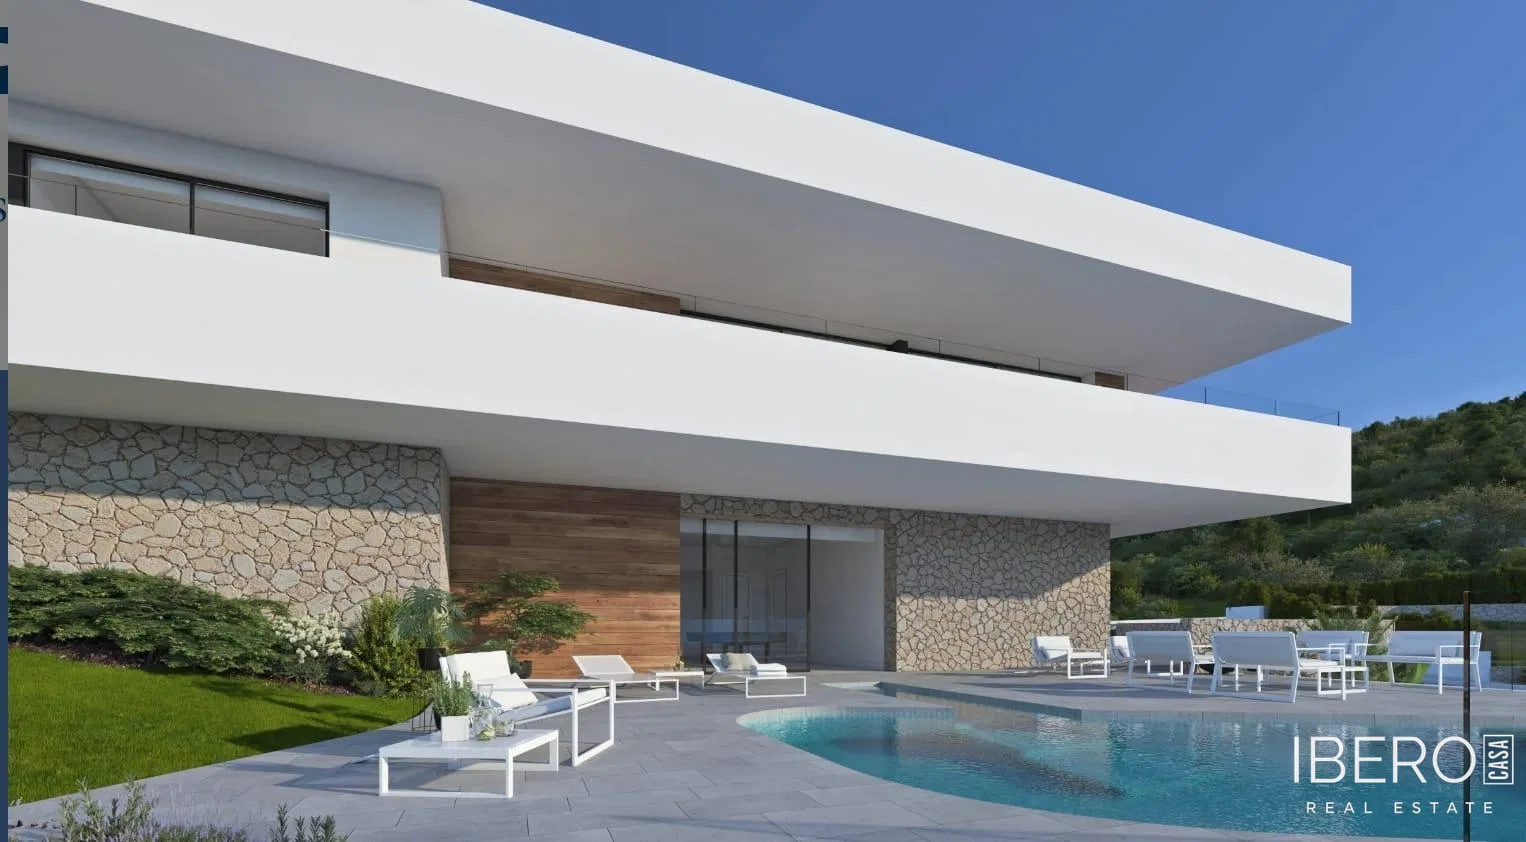
The main living level comprises an open-plan living room, dining room and kitchen. These spaces open onto a large outdoor terrace with an infinity pool, positioned at the level of the main terrace and oriented towards panoramic views. The basement includes an additional covered porch leading to the more private outdoor areas. The villa has 3 bathrooms.
Large-format windows connect the interior with the surrounding landscape and bring natural light into the house. The plot includes landscaped gardens and terraces linked by stairways, while natural stone walls add a Mediterranean character. Cantilevered structures and glass railings reinforce the lightness of the contemporary architecture.
Features and finishes include:
- 100 × 100 cm large-format porcelain stoneware flooring
- aged oak staircase steps
- bathrooms with large-format wall coverings and decorative walls
- designer backlit mirrors
- kitchen with white base units and oak-finish wall units
- black sink, taps and Siemens appliances
- photovoltaic panels
- electric vehicle charging point
- air-conditioning system
- hot-water production by a new-generation Mitsubishi Electric heat pump
- mechanical ventilation with heat recovery
- underfloor heating
- home automation system with remote management of the installations