Description
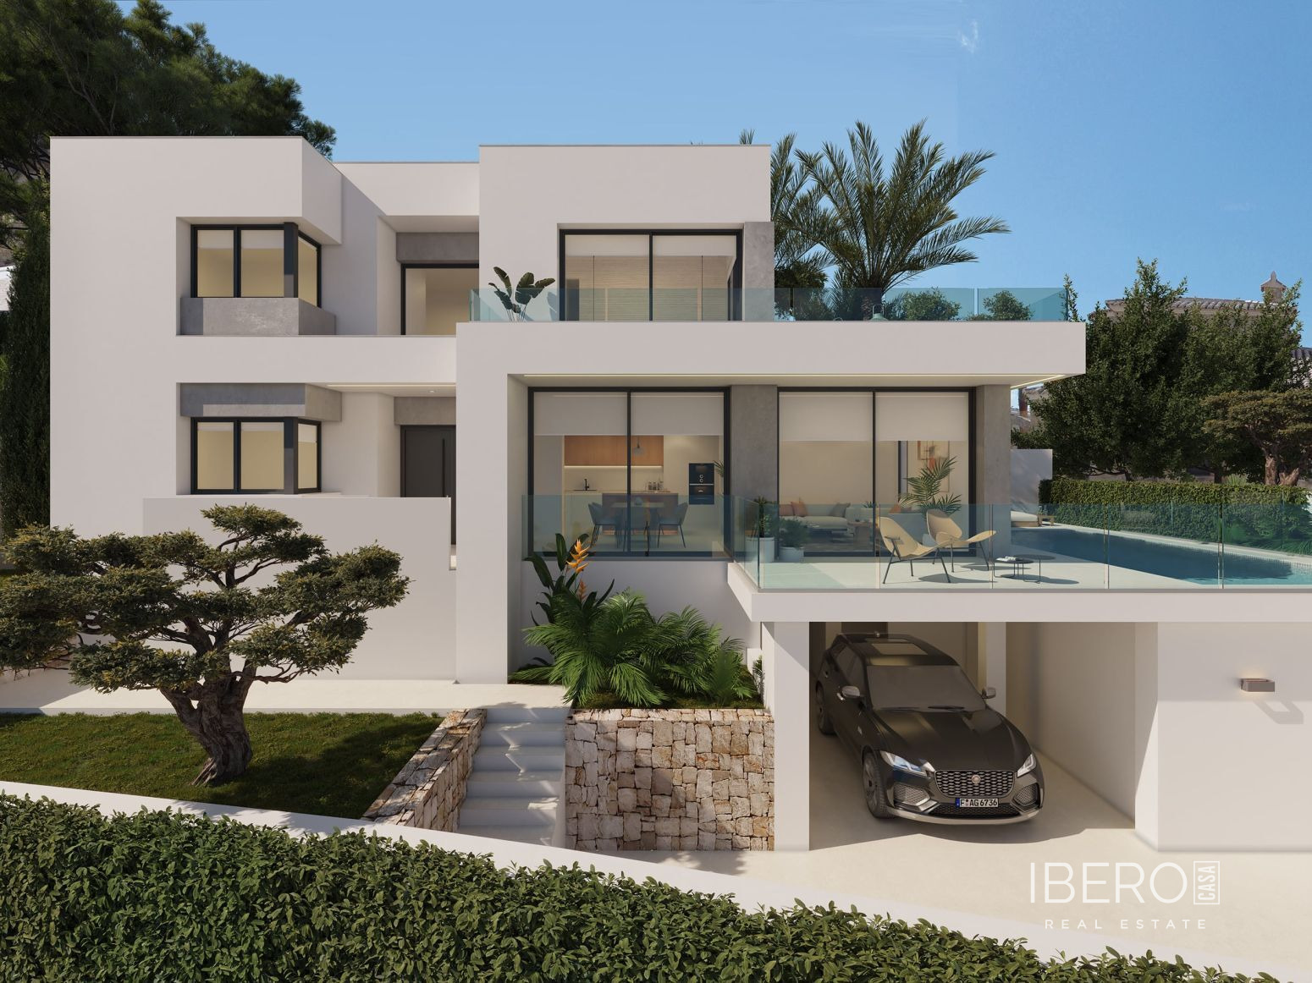
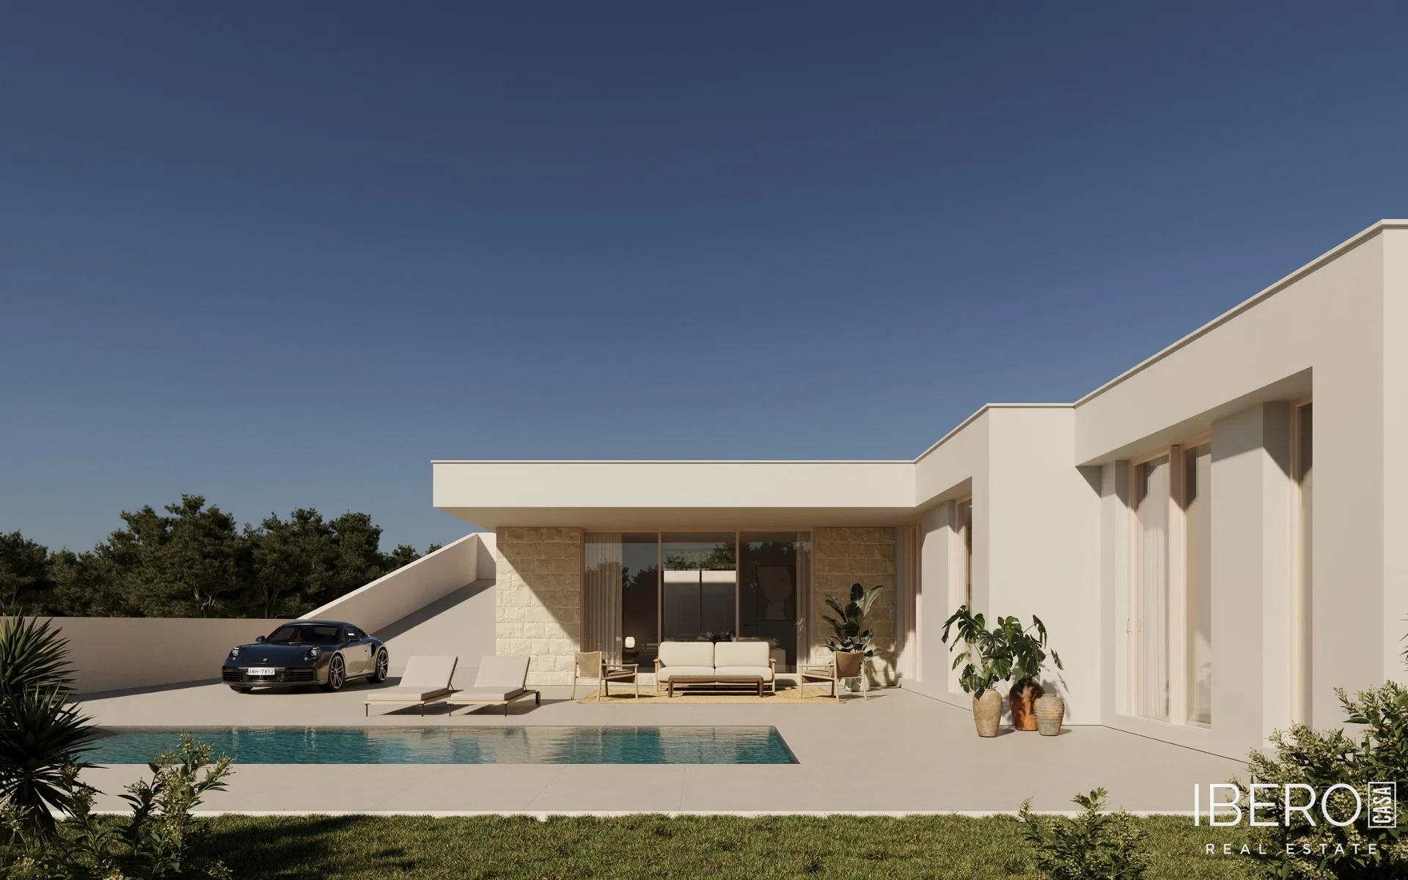
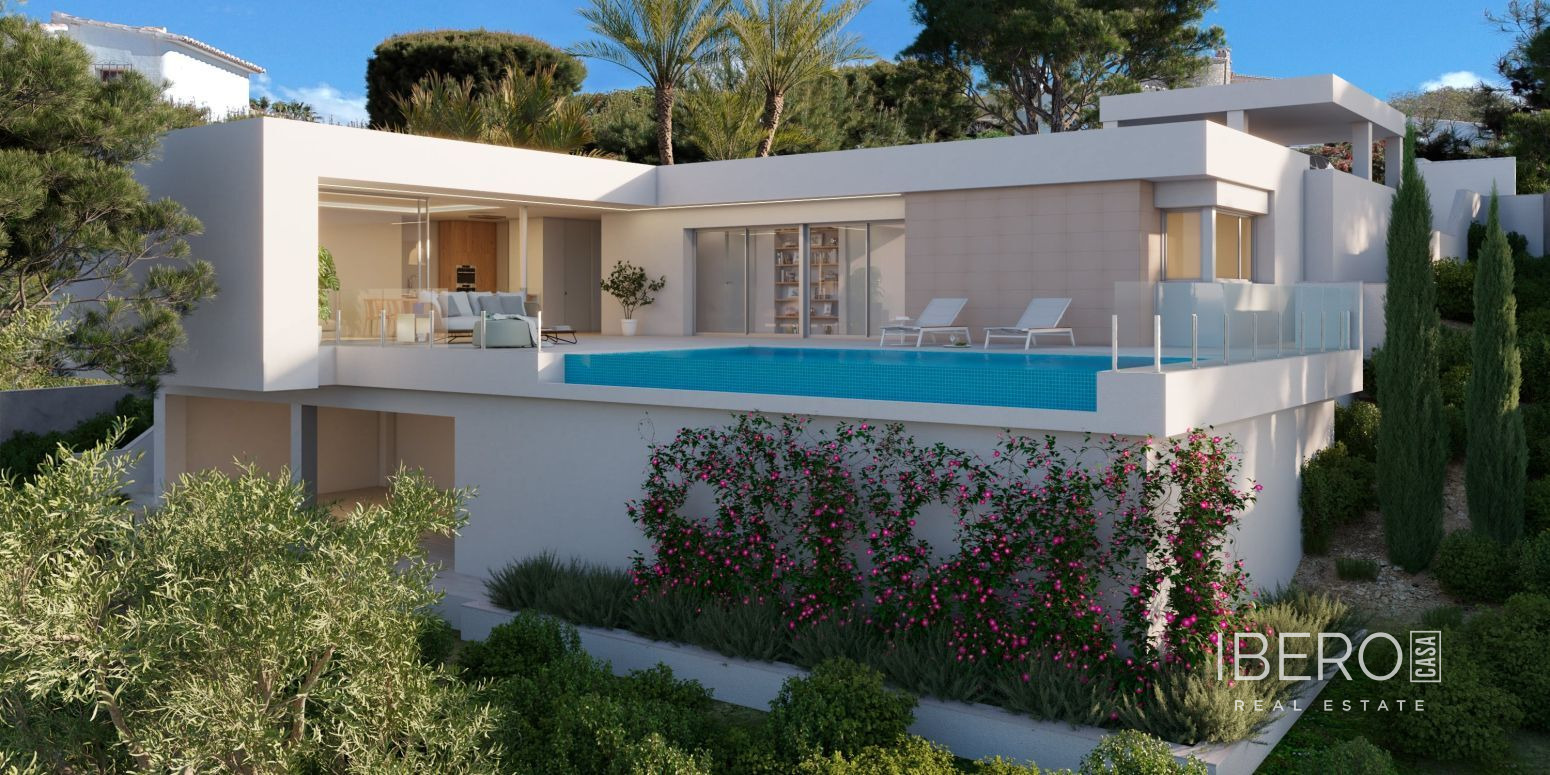
On the Costa Blanca in Benitachell, Villa Nara is currently under construction on an 813 m² plot, offering 215 m² of usable space. The home is designed around comfortable single-level living and a seamless connection between the interior and the outdoors.
The main living area combines a spacious open-plan living room, dining room and kitchen, with direct access to the terrace. The sleeping area includes three double bedrooms, among them a master suite with direct terrace access and a private bathroom. In total, the villa offers four bedrooms and five bathrooms.
The ground floor features a large open-concept space with a range of possible uses, including a gym, leisure area, separate apartment or workspace.
Key features and systems include:
- geothermal heating
- heat-recovery ventilation
- underfloor heating
- alarm system
- terrace
- private swimming pool
The villa has been designed with attention to energy efficiency, materials, orientation and the use of solar energy. Villa Nara combines practical living with a close connection to the surroundings and the Mediterranean setting.