Description
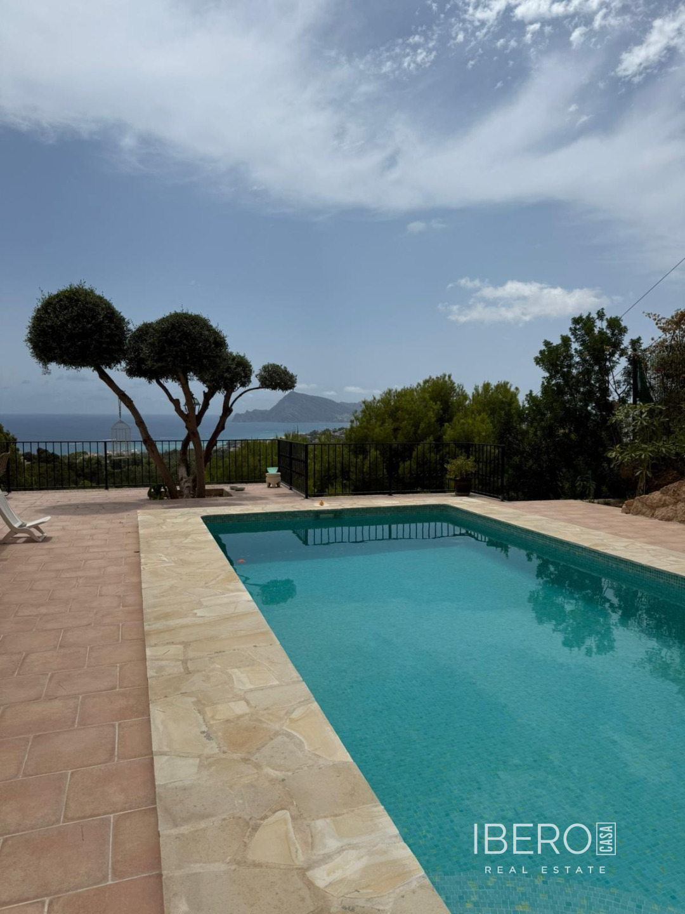
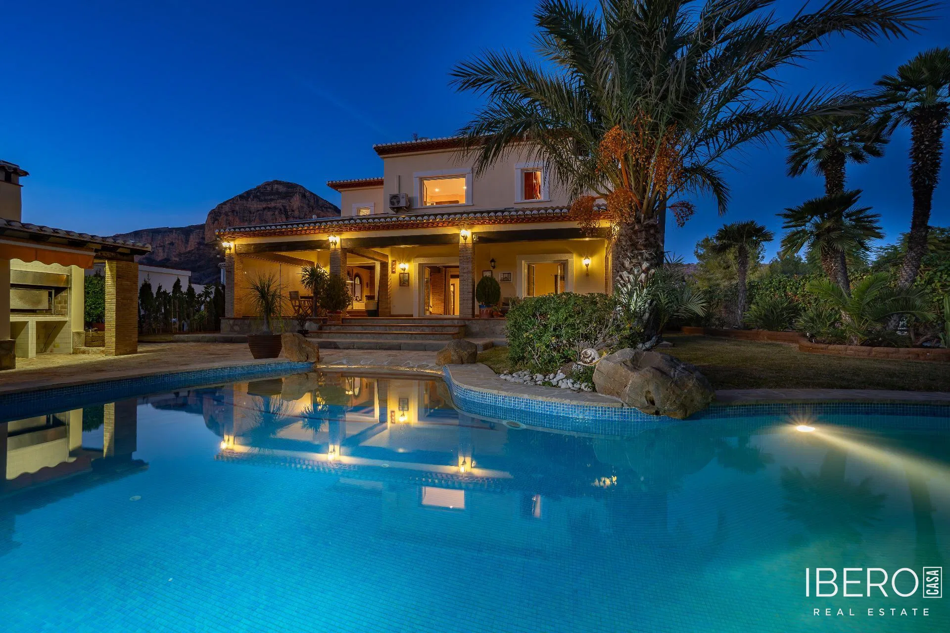
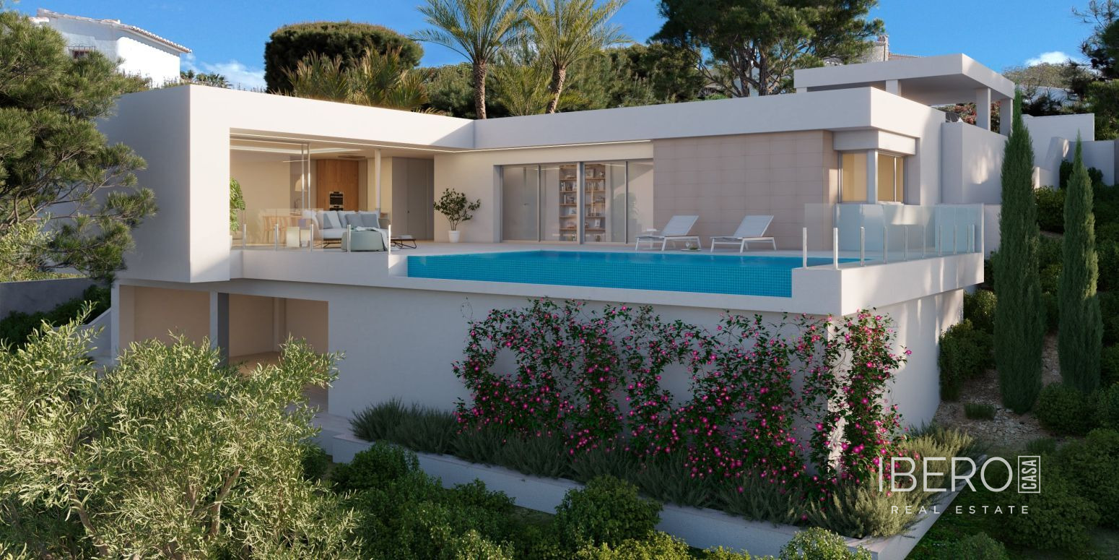
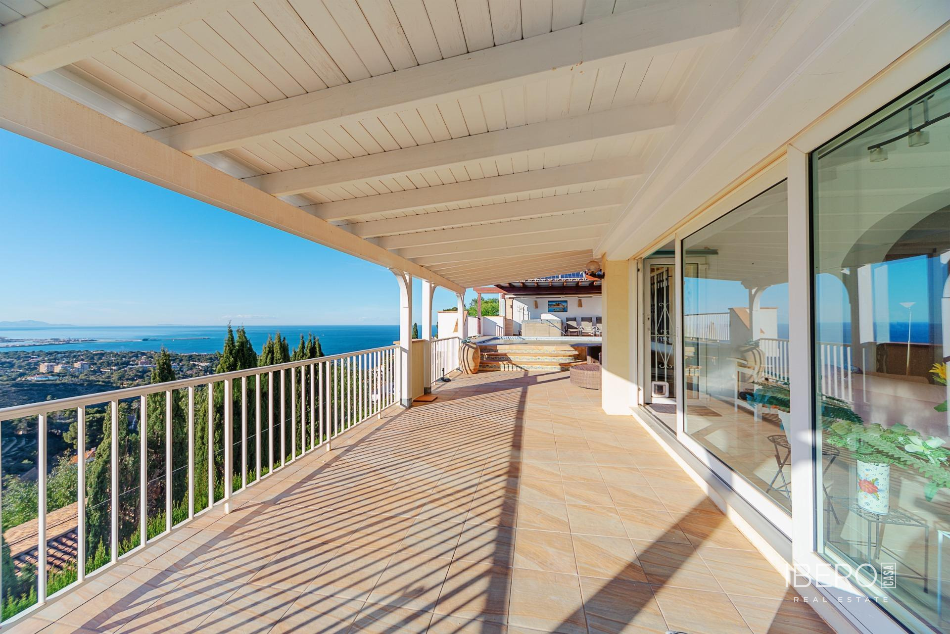
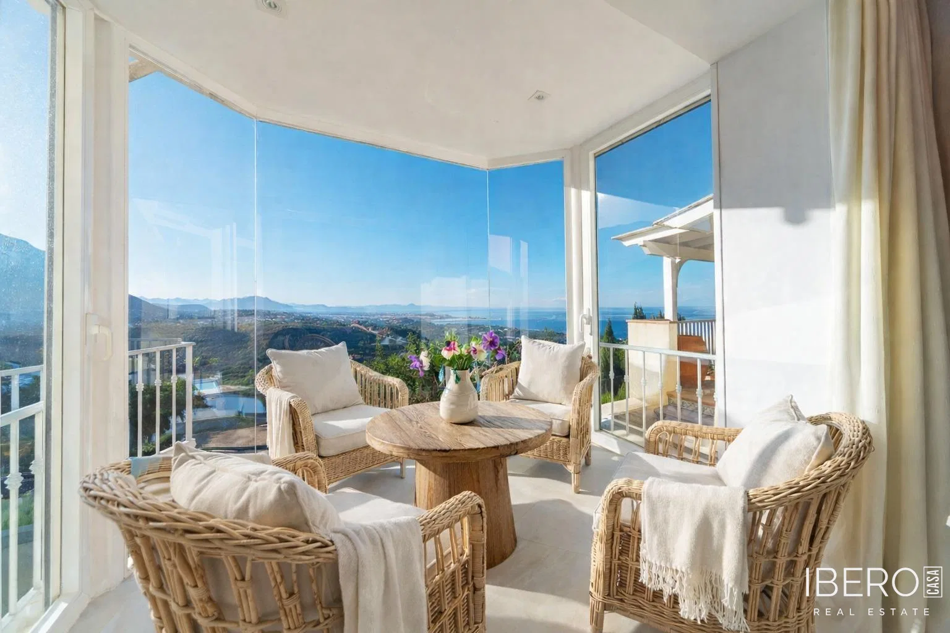
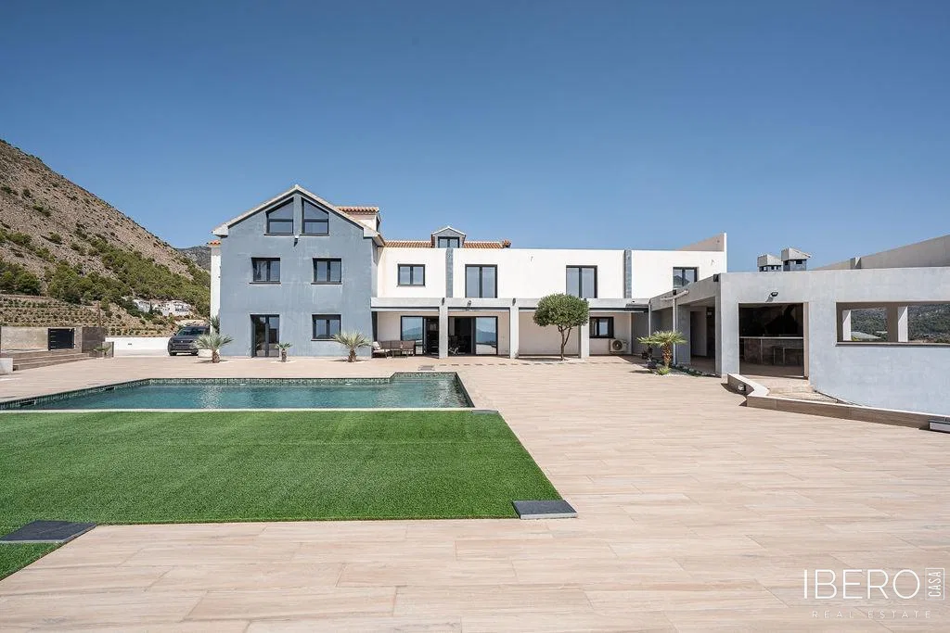
This detached estate in the Colomina Development in Callosa d’en Sarrià offers a generous plot of 6,244 m² and a usable area of 1,287 m². Set in an elevated position, the property enjoys panoramic 360° views of the Mediterranean Sea and the mountains.
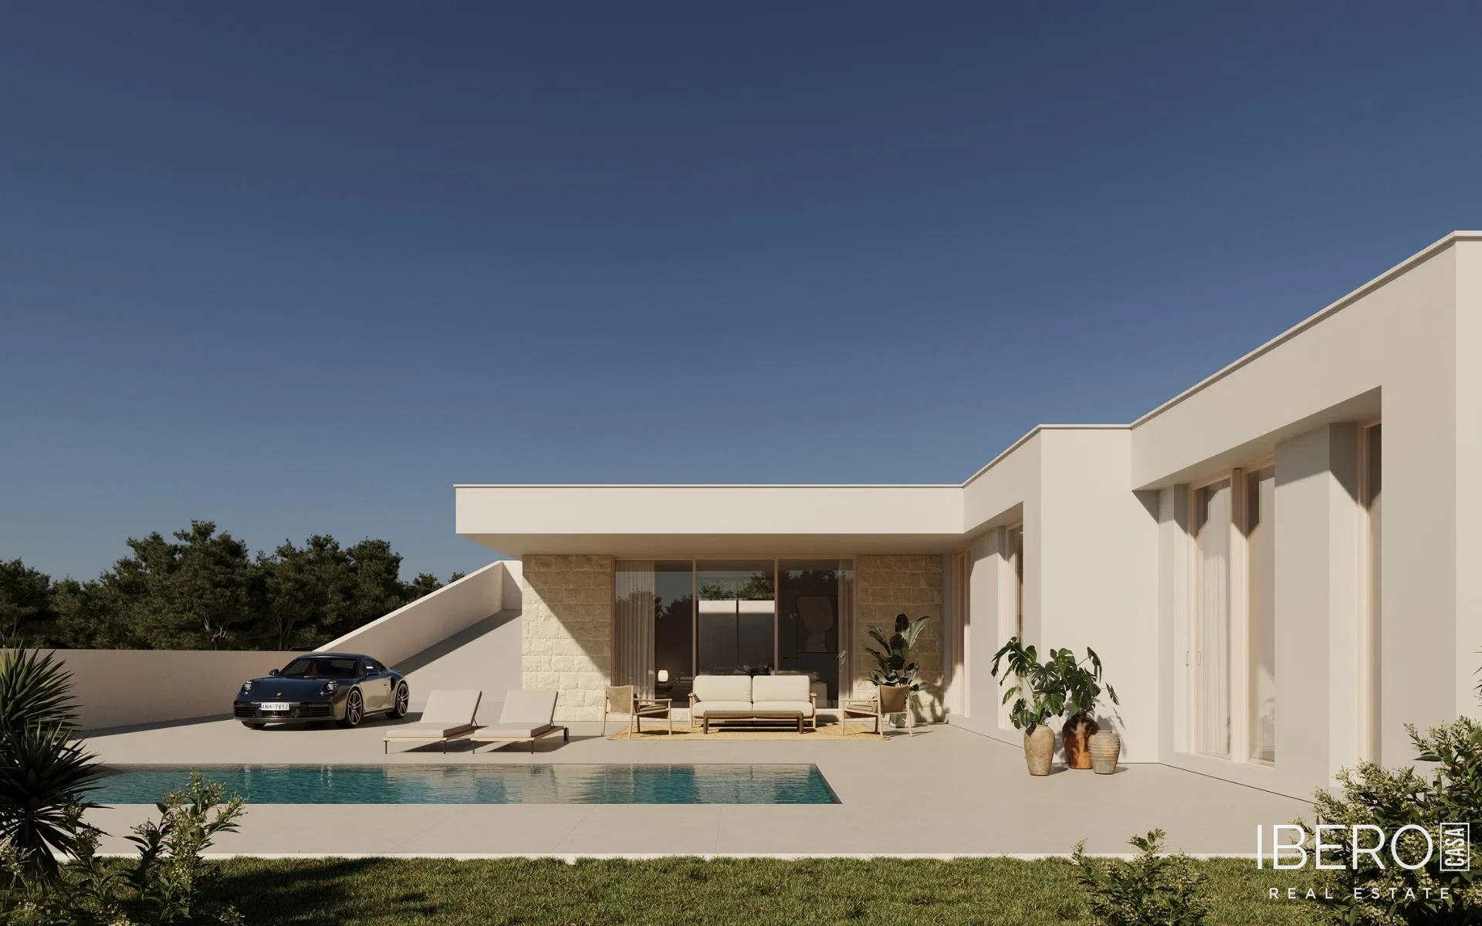
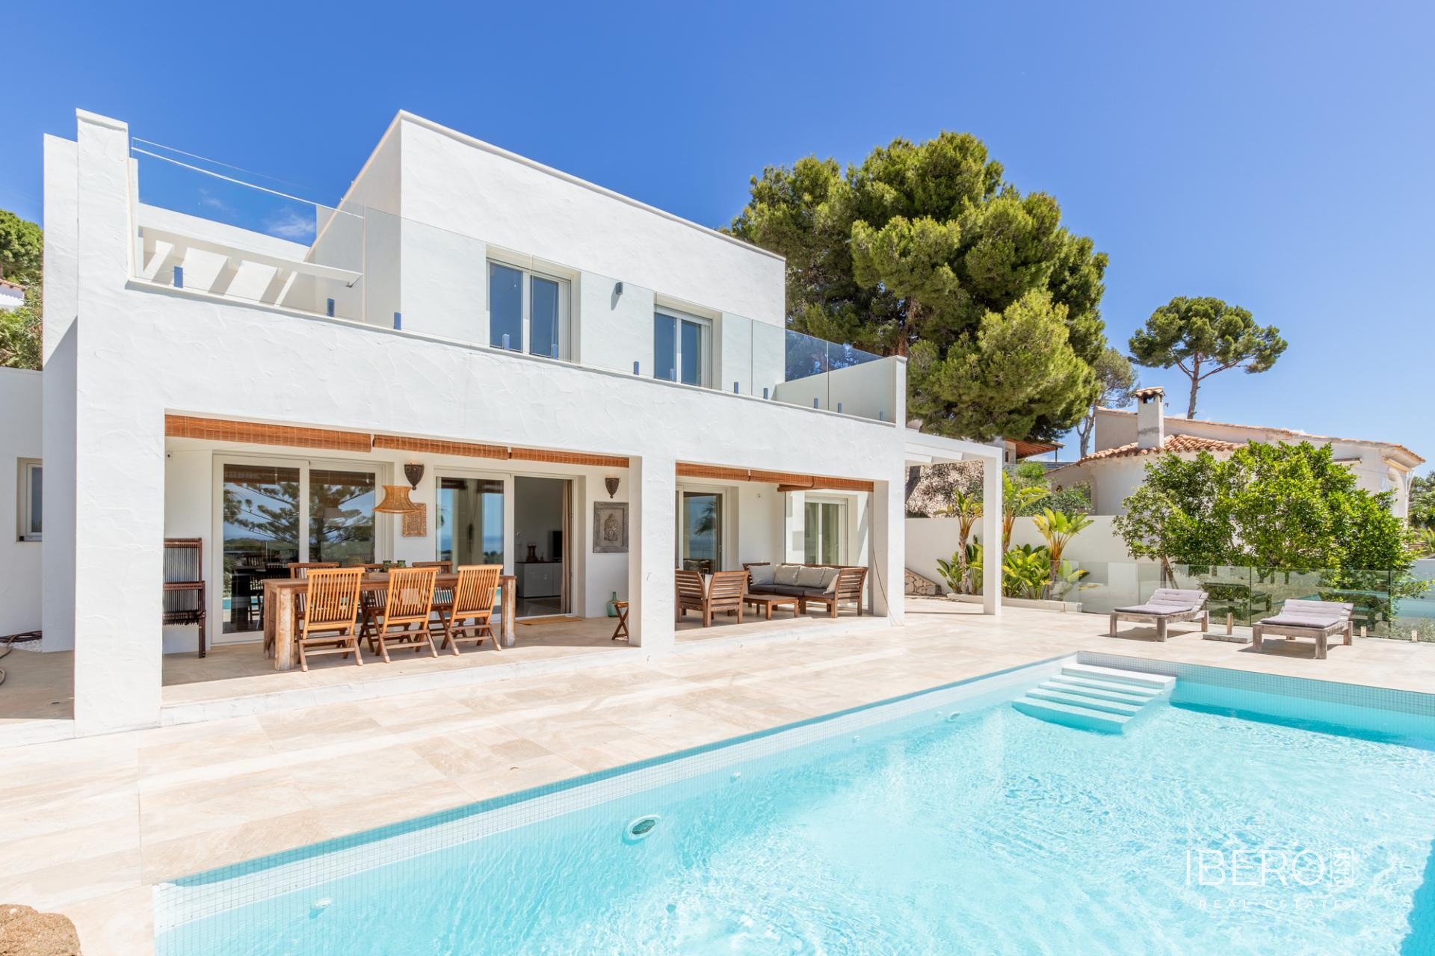
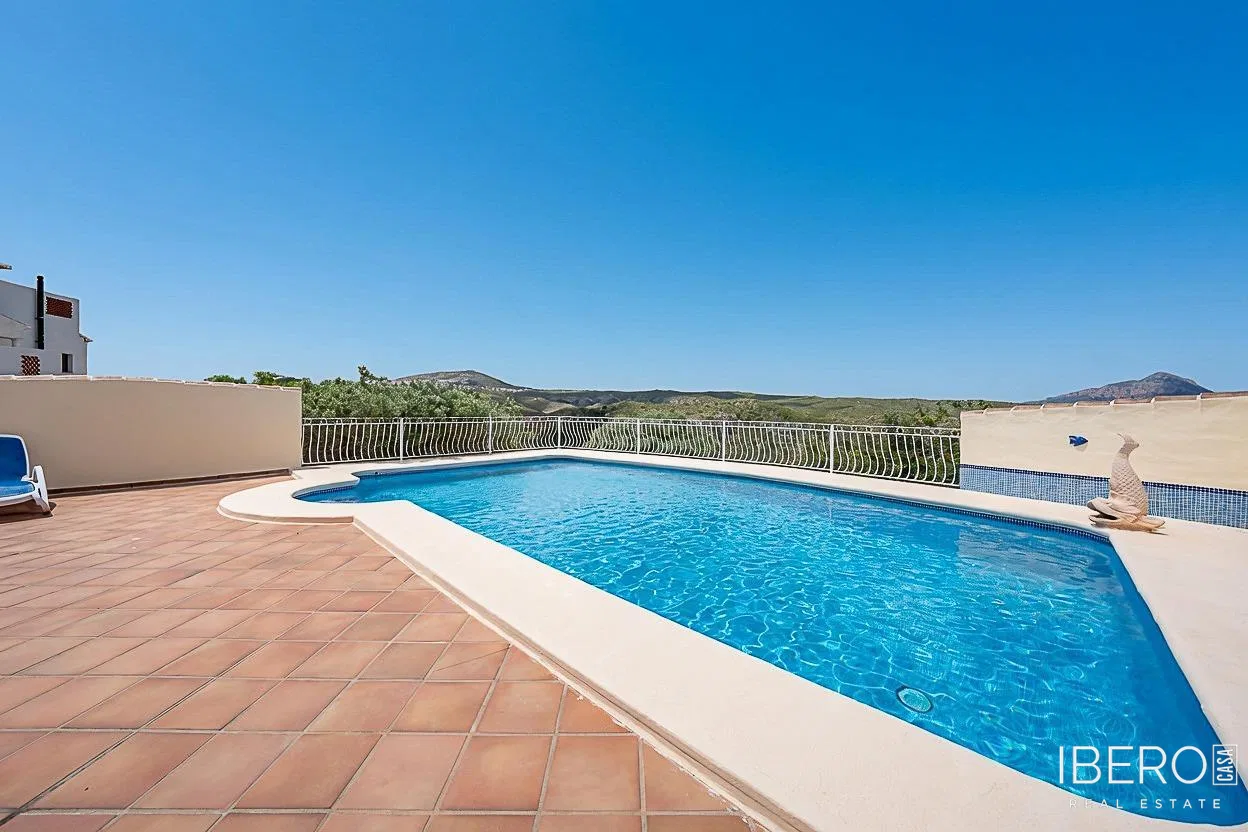
The fully completed ground floor extends to 507 m² and includes two spacious en-suite bedrooms, three bathrooms in total, a panoramic living room with high thermal and acoustic insulation glazing, and a built-in designer kitchen with an island. The outdoor areas comprise a paved sun terrace of over 1,500 m² and a private swimming pool with a heat pump.
The additional floors and three detached basement modules provide scope for adapting the property to a wide range of projects. The basement modules have a combined area of 421 m² and could accommodate a spa or wellness centre, gym, wine cellar or event hall. The structural framework and drywall sections are ready to be completed according to the intended use.
The property could be developed as a rural boutique hotel or luxury eco-resort with 12 to 15 independent suites, each with a private bathroom and terrace, as a substantial family or multigenerational residence with 7 to 9 en-suite bedrooms, or as a retreat, wellness, health or high-end co-living centre. Further possible spaces include games rooms, home cinemas, a library, independent guest accommodation and living quarters for service staff. The extensive outdoor terraces are suitable for activities, events and relaxation.