Description
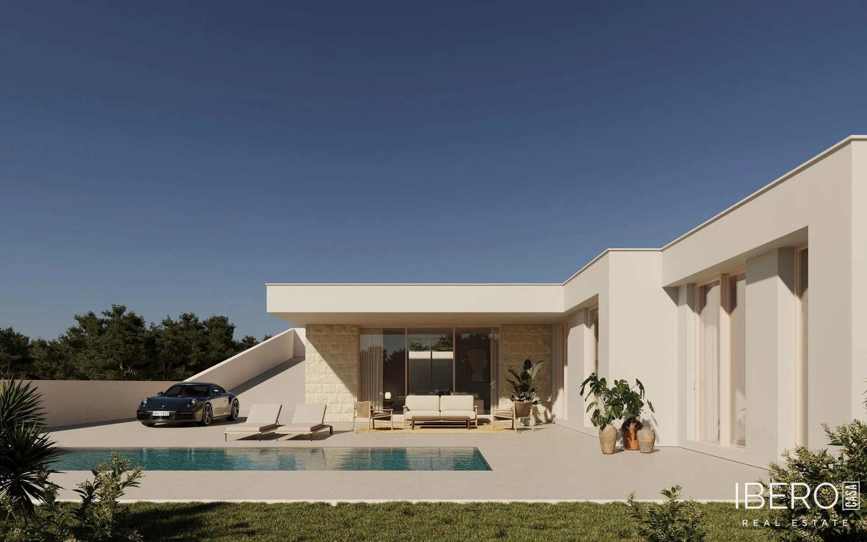
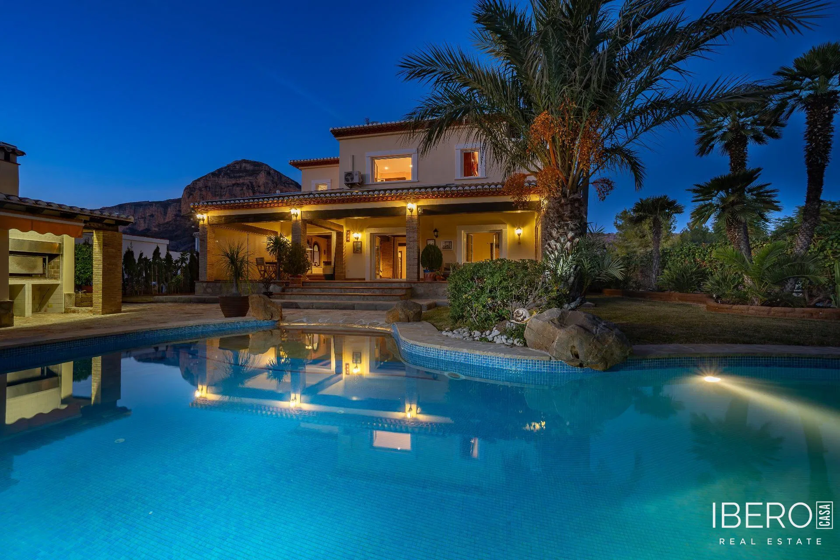
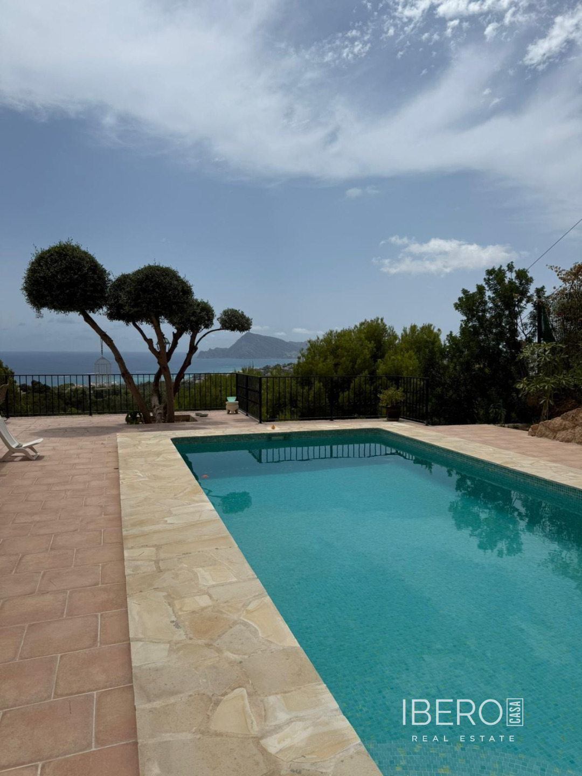
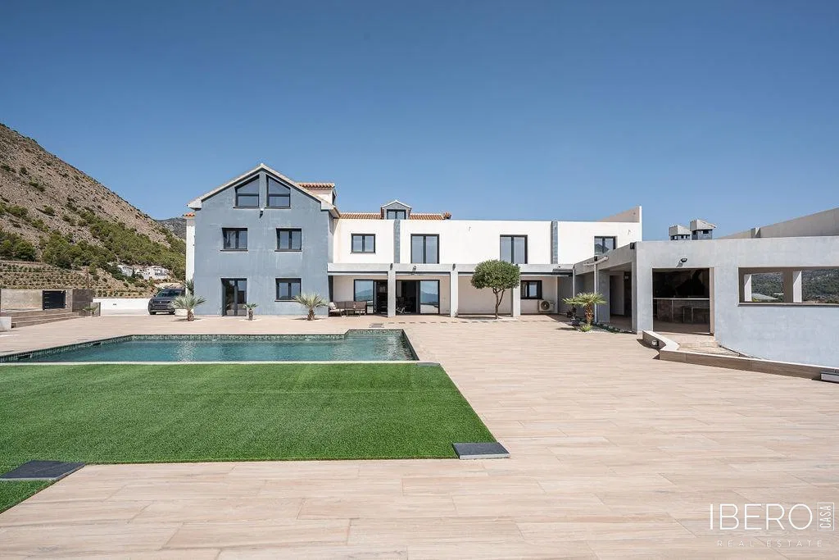
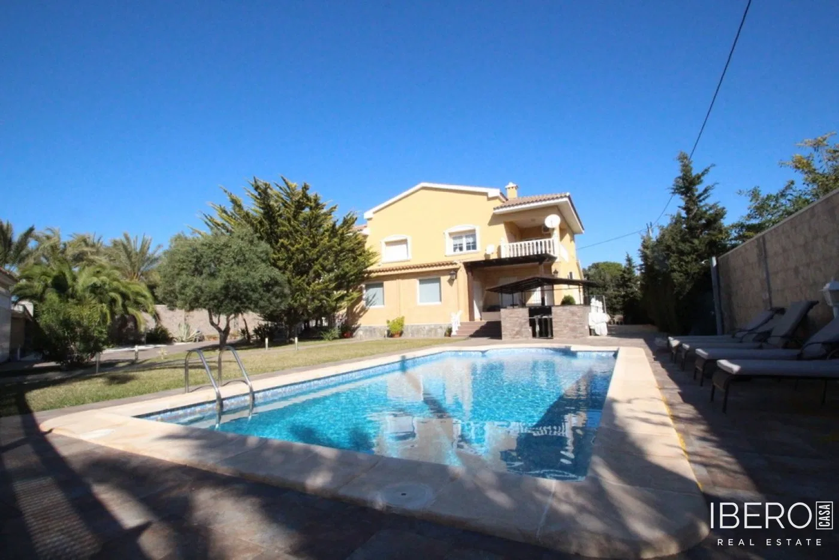
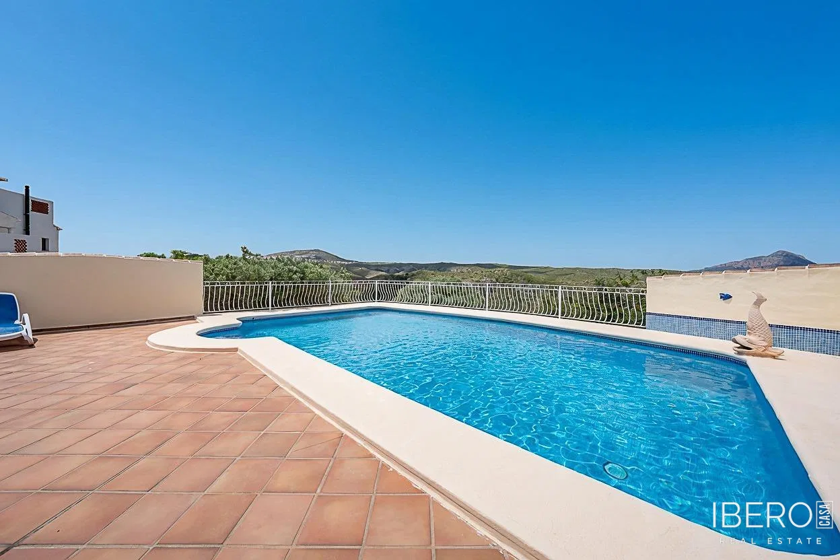
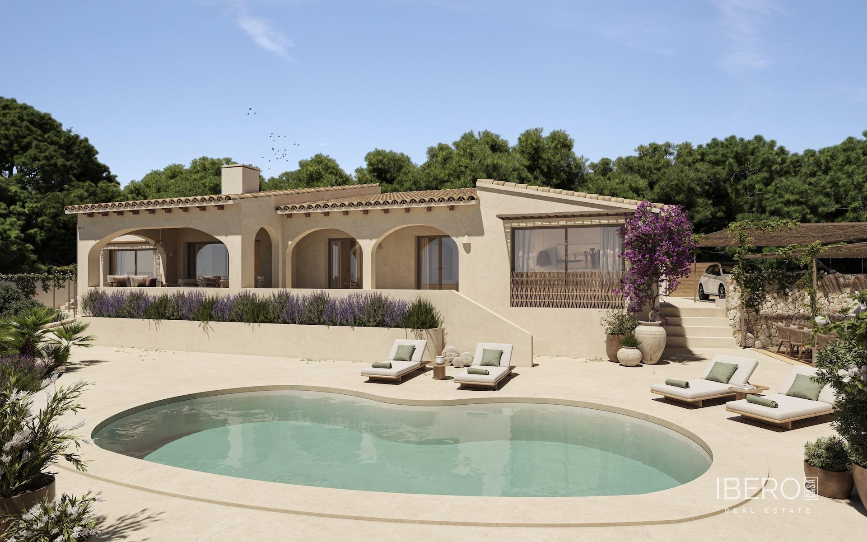
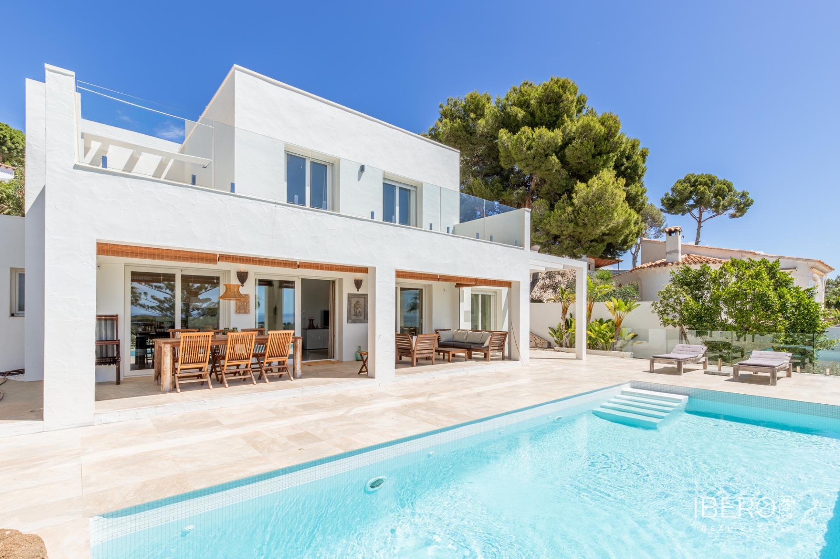
This modern villa in Moraira was built in 2015 and offers uninterrupted panoramic views of the Mediterranean from virtually every room. Set in one of the town’s exclusive areas, it combines practical design with energy-efficient features, making it suitable both as an easily managed holiday home and as a permanent residence.
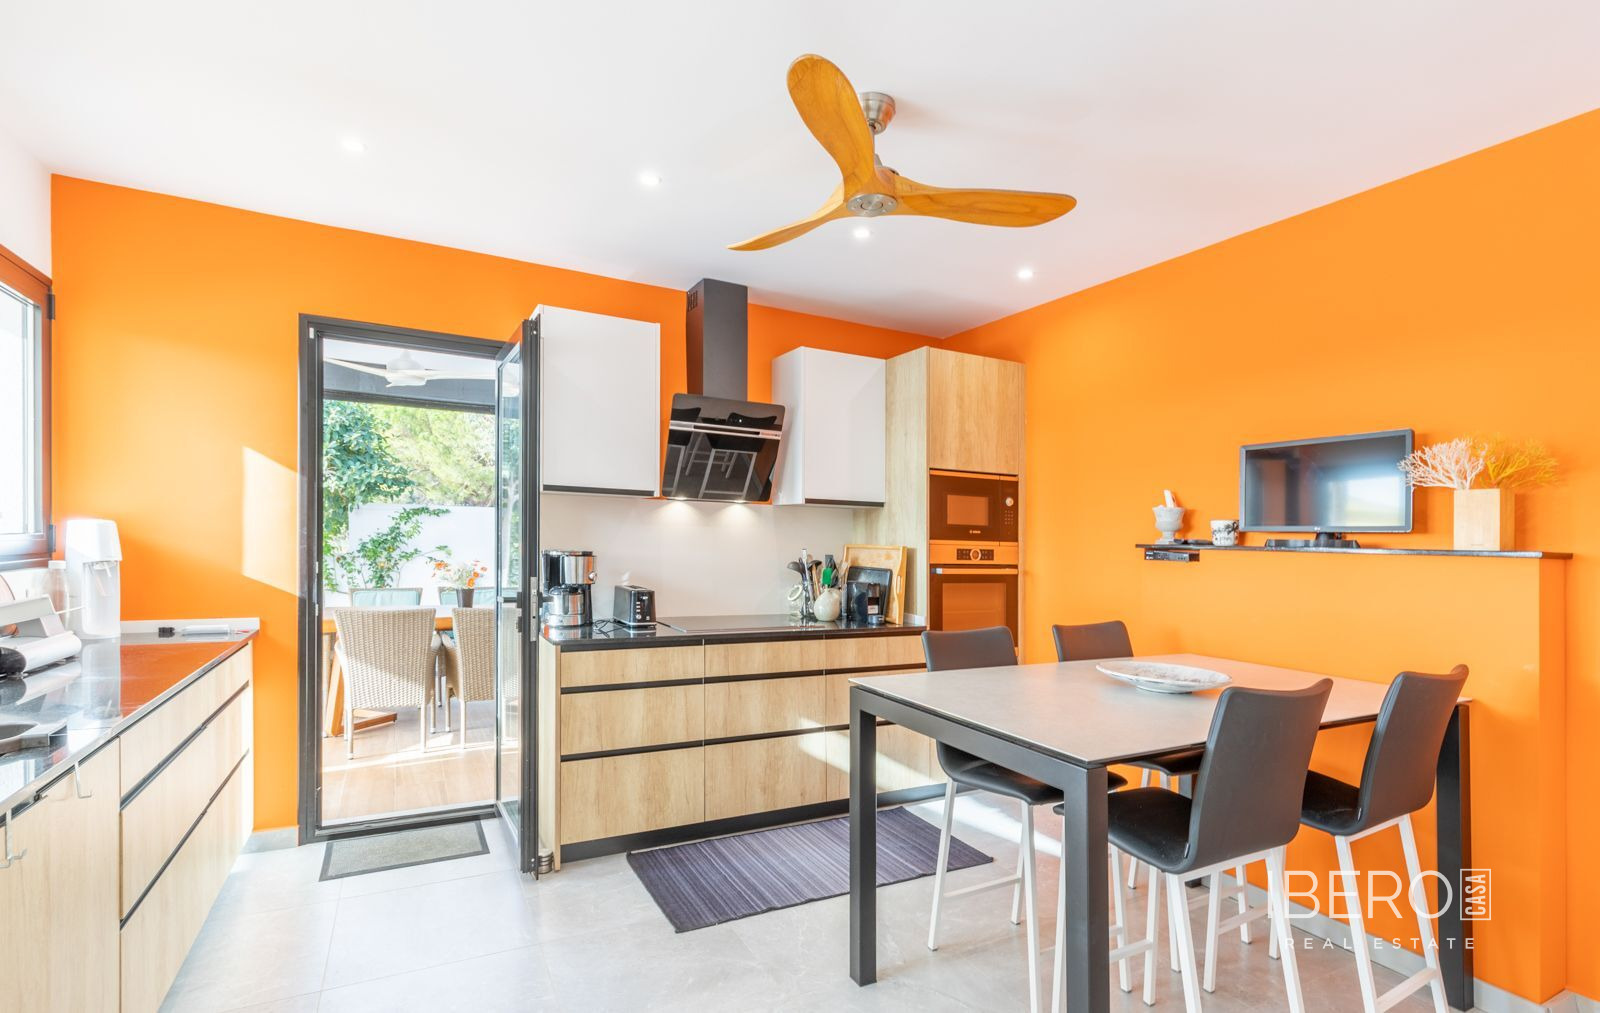
The main living spaces are arranged on the ground floor for comfortable, stair-free everyday living. An open-plan living and dining room with kitchen forms a bright, welcoming space that opens onto the main terrace, creating a natural setting for cooking and dining with the sea as a backdrop. This level also includes the master bedroom with a private bathroom and walk-in wardrobe. A guest toilet and a laundry room with pantry complete the floor.
The upper floor is arranged to provide privacy for family or guests. It comprises two additional bedrooms with coastal views, a contemporary bathroom and access to a large upper terrace. This elevated outdoor space is well suited to relaxing at sunset or enjoying the peaceful views over the bay.
The villa has a usable area of 963 m² and occupies a 650 m² plot. Its features and technical installations include:
- a solar panel system designed to help reduce energy consumption,
- a low-maintenance garden,
- spacious private parking for several vehicles,
- a carport.
The location provides convenient access to fine-sand beaches and the culinary offerings of the town centre.