Description
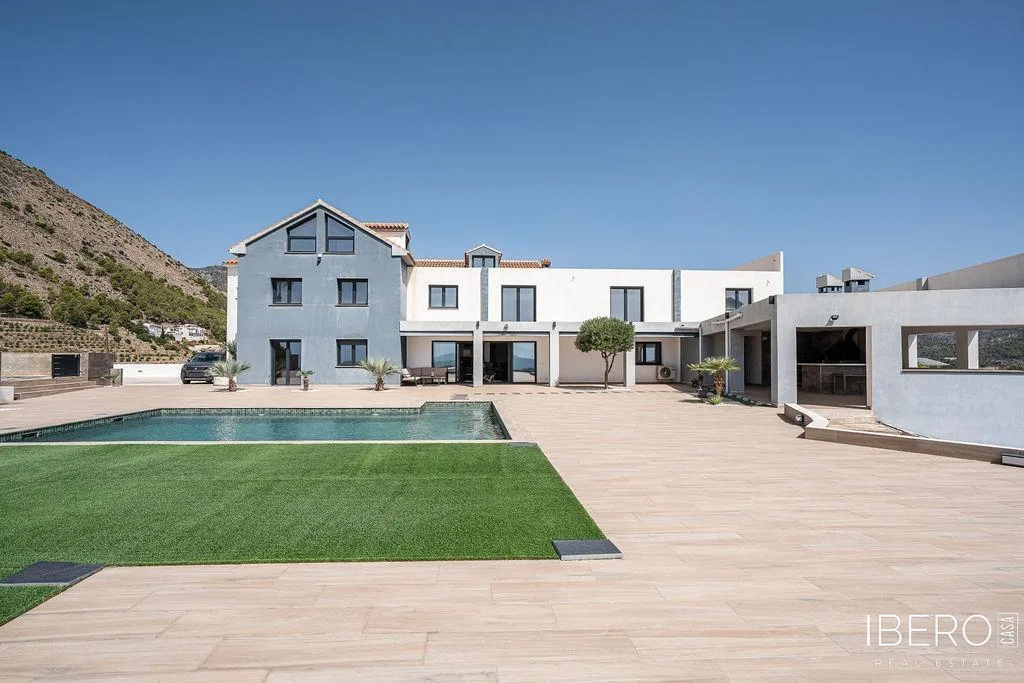
This villa in Finestrat offers 210 m² of usable space, three bedrooms, four bathrooms and a private 477 m² plot. Built in 2019, it combines distinctive architecture with carefully designed interiors and generous outdoor areas.
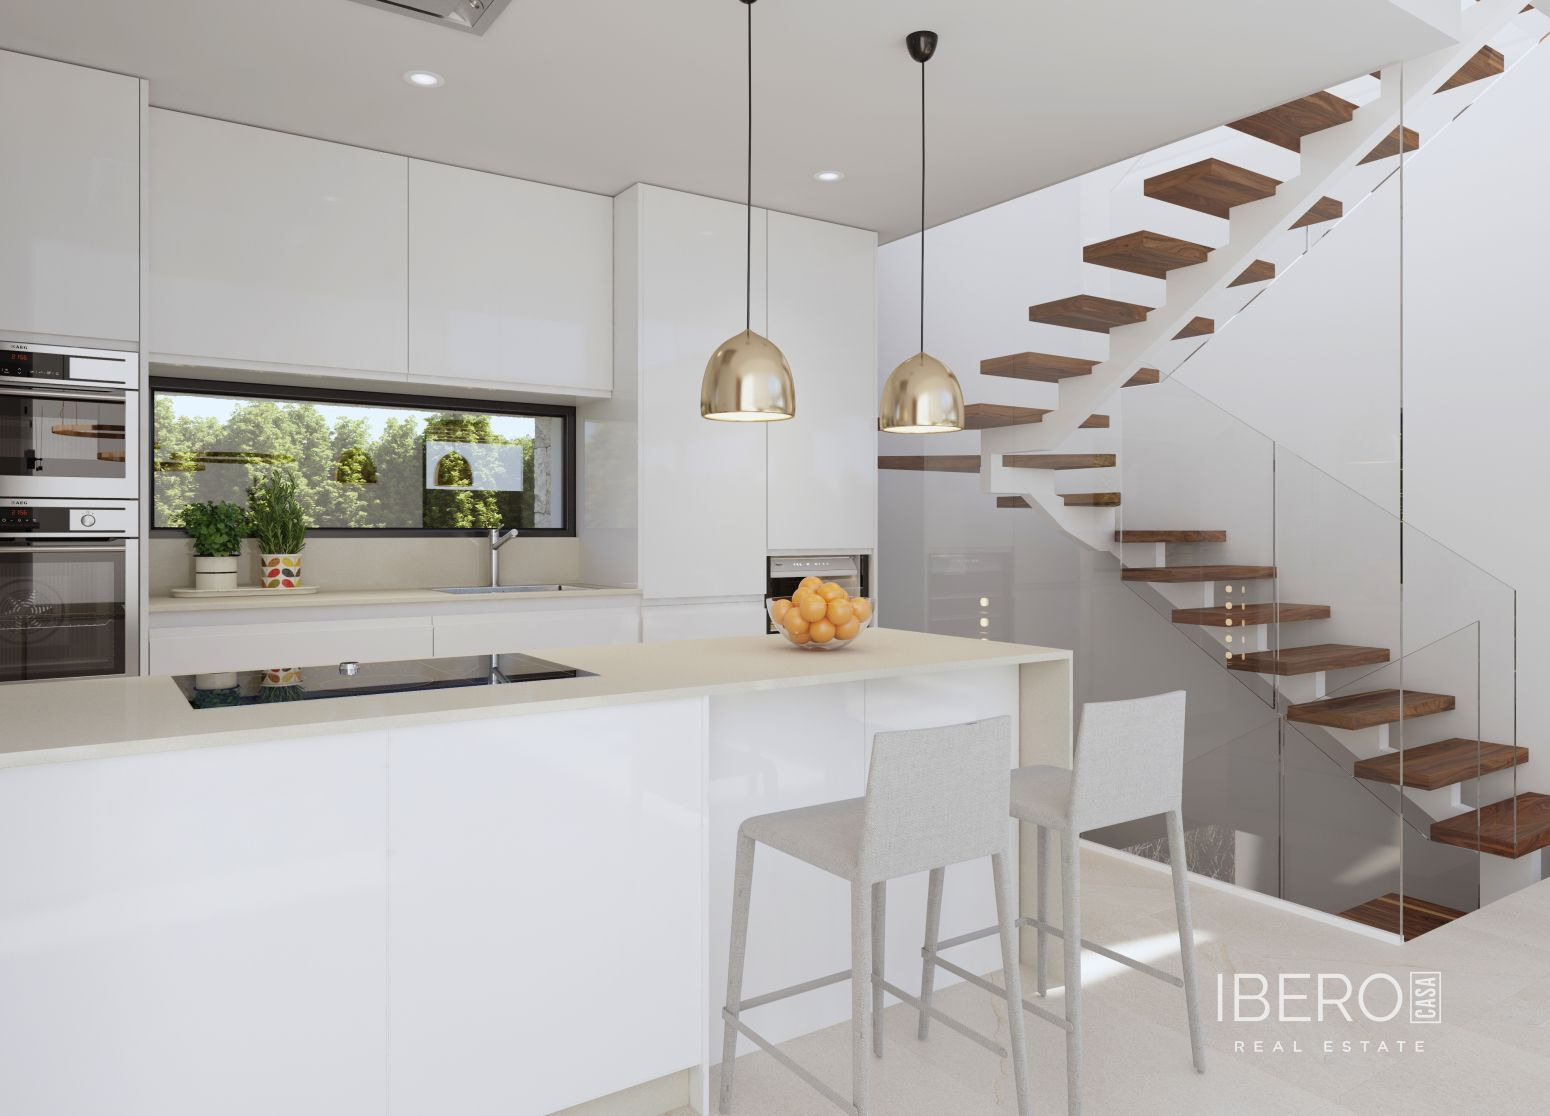
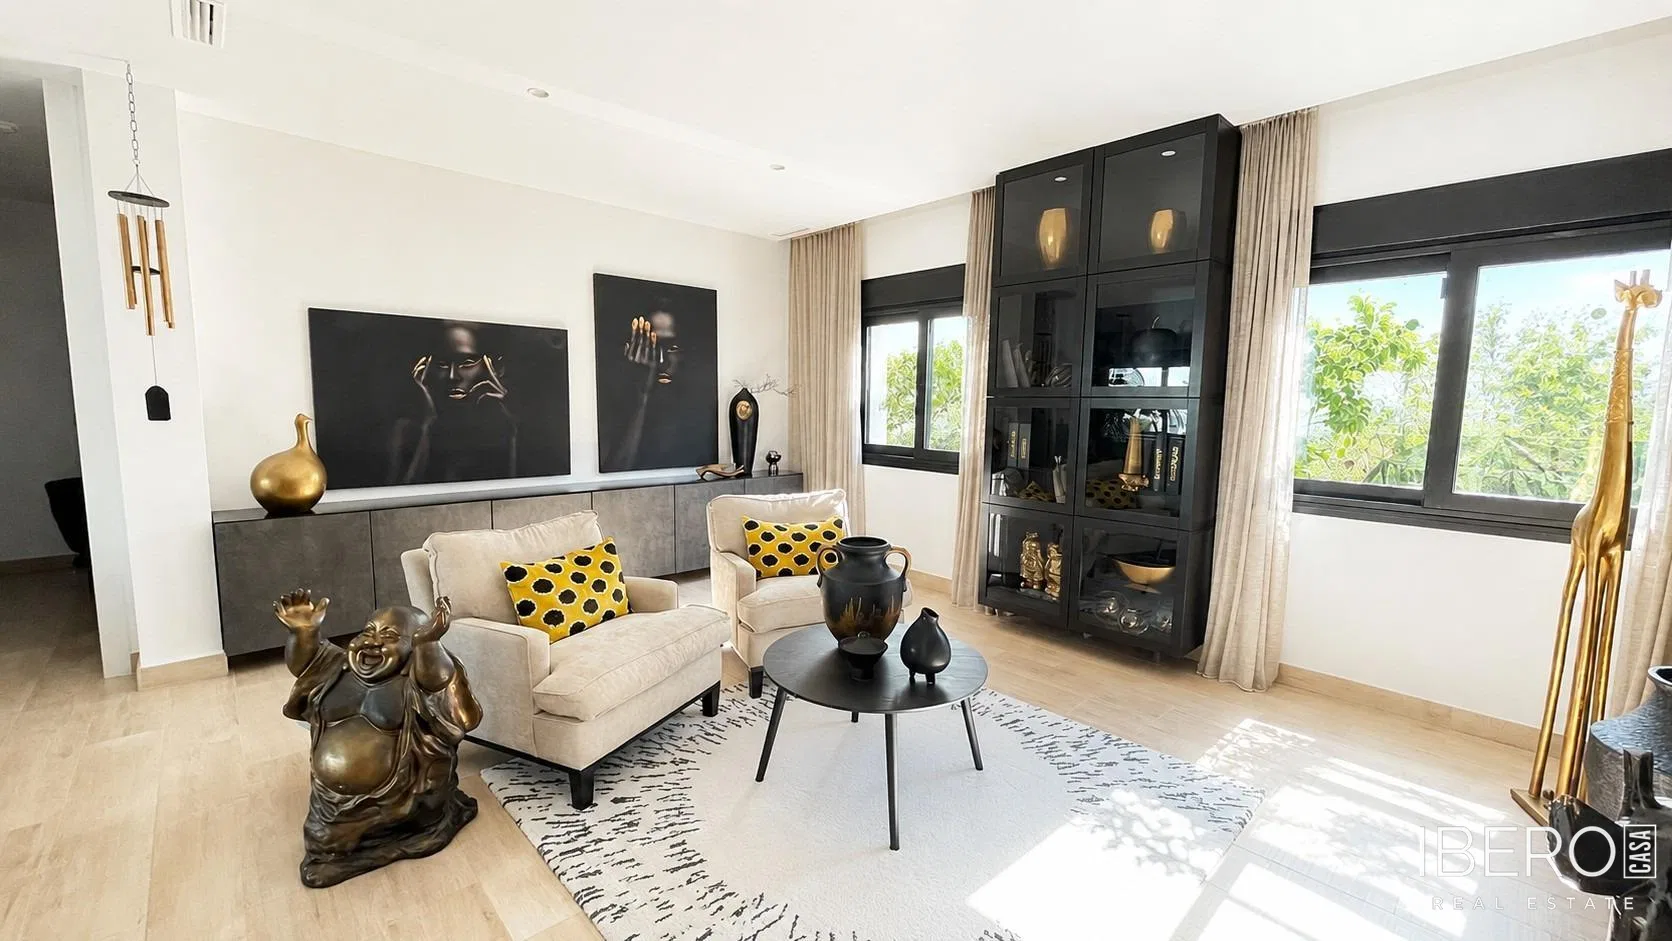
The main living space centres around an open-plan living and dining room with a striking black stone wall forming the multimedia area. Floor-to-ceiling windows fill the interior with natural light. The modern kitchen features a bold black central island with a breakfast bar and built-in appliances. The bedrooms provide direct access to patios and attractive views, while the suites include walk-in wardrobes and bathrooms with natural stone basins, matt-black taps and large-format porcelain tiles.
The 116.95 m² liveable basement level provides an open and versatile area with a second living room, a workspace, additional guest rooms and a separate laundry room.
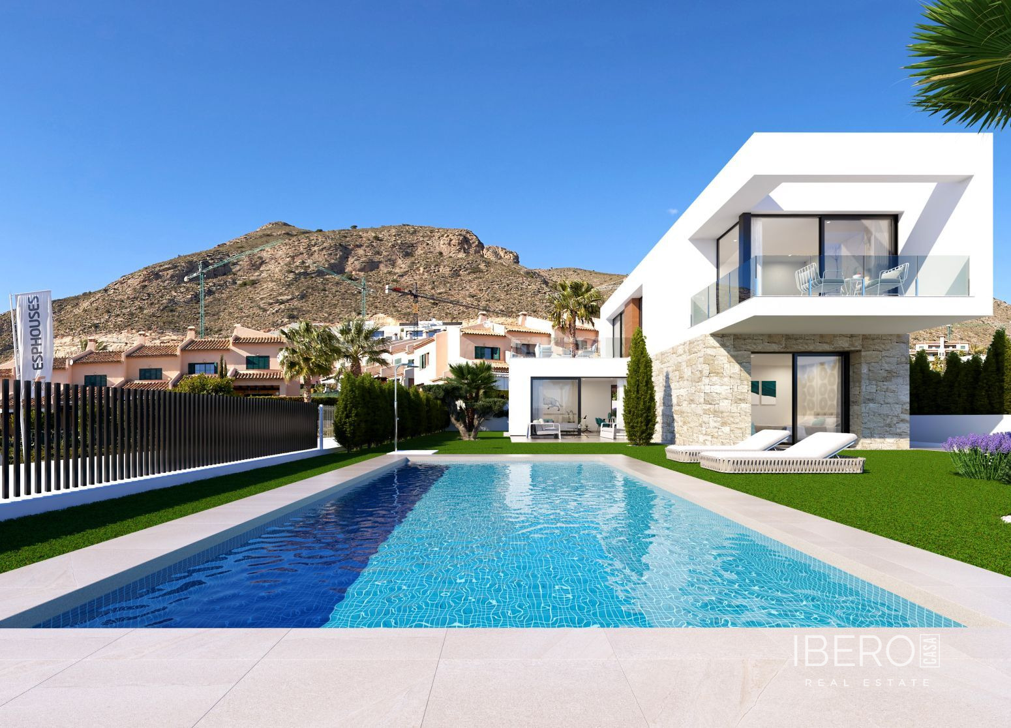
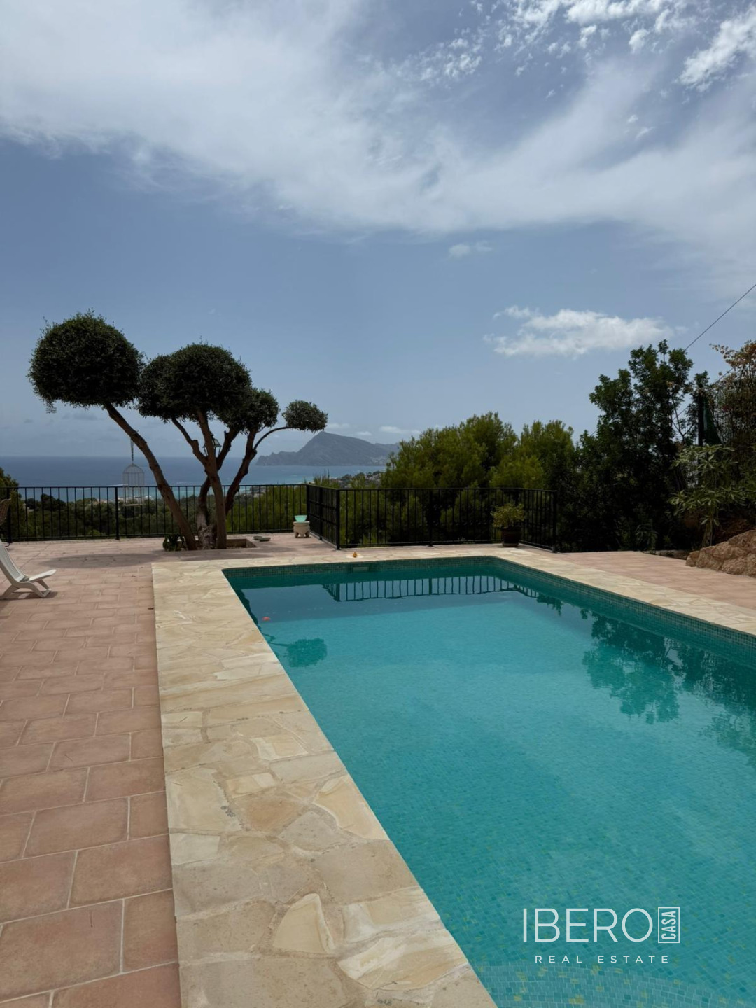
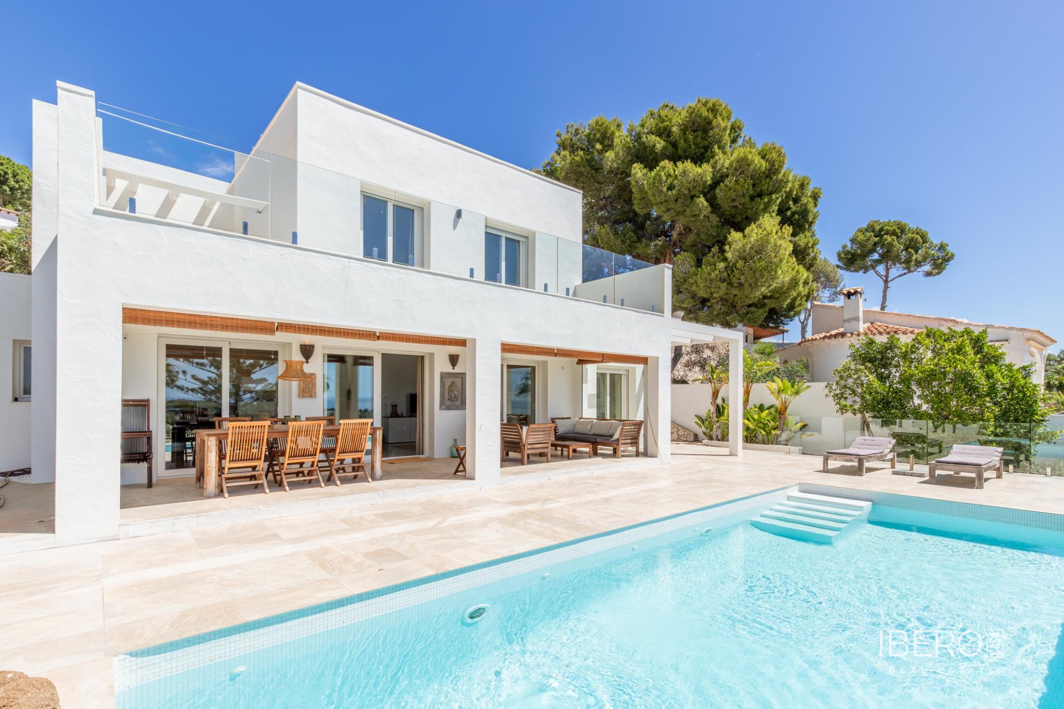
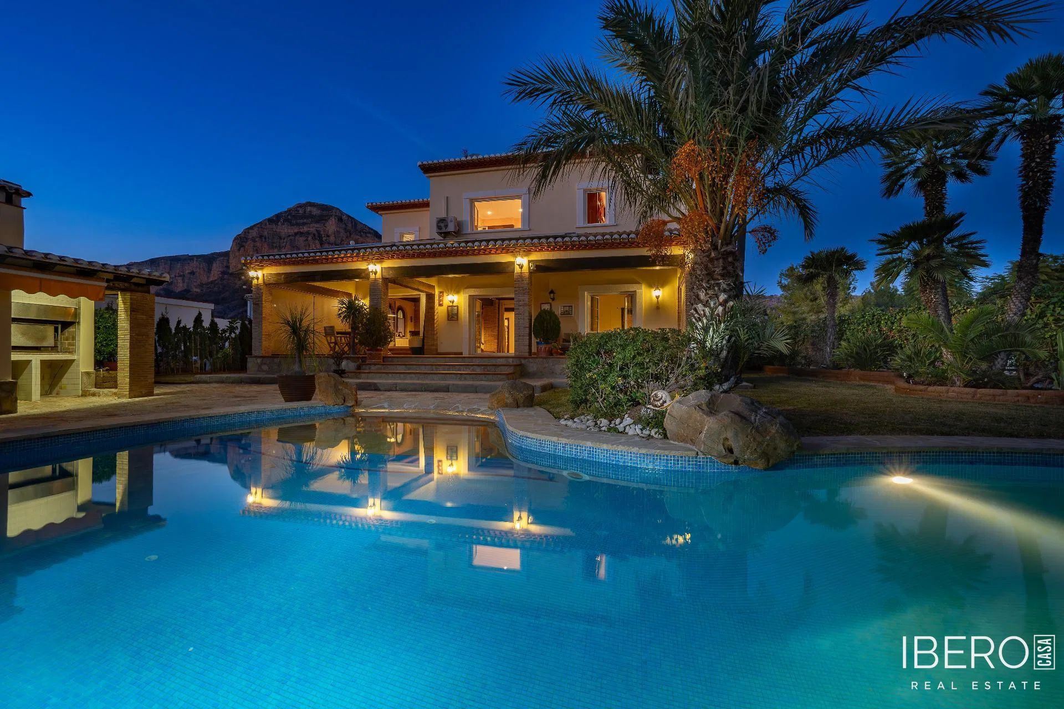
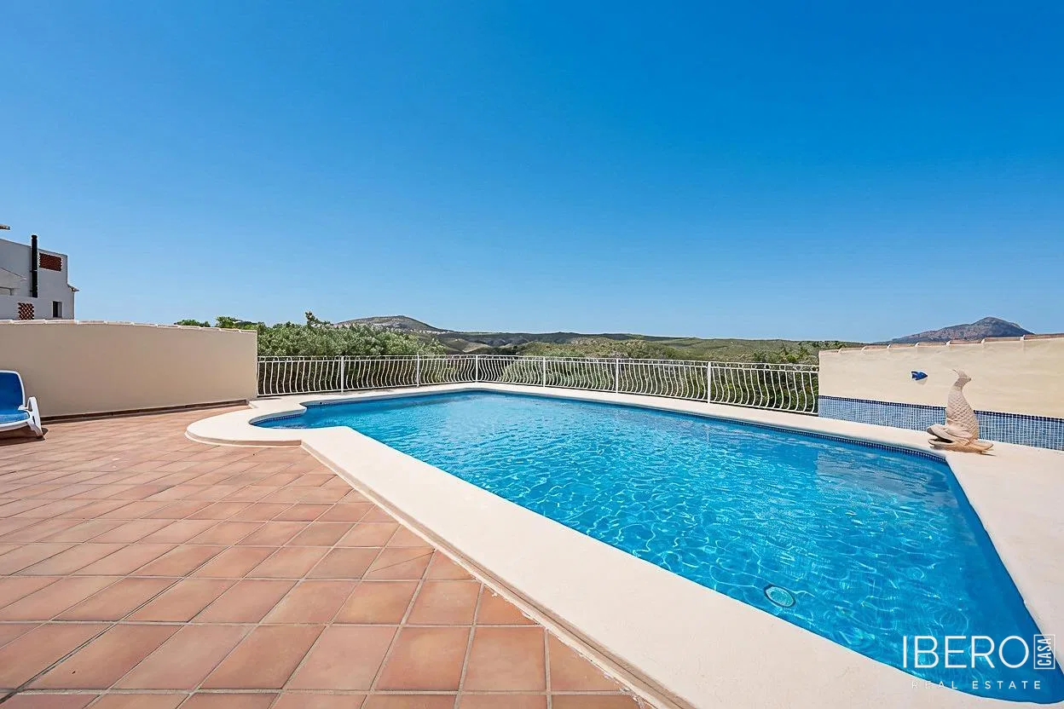
Outside, mature gardens with palm and banana trees are complemented by Oriental decorative elements. The property includes chill-out areas with hanging hammocks, a dining area beneath a covered terrace and a private 31 m² reflecting pool finished with turquoise mosaic tiles. The rooftop terrace, laid with artificial grass, offers panoramic views of the Mediterranean Sea and the coastal skyline.
Additional features include:
- photovoltaic solar panel system
- ducted air conditioning and heating
- wood-effect porcelain flooring
- aluminium window frames with thermal breaks
- private parking within a gated compound
The villa is set in a quiet and secure part of Finestrat, near La Marina Shopping Center. It is suitable as a primary residence or a rental investment. The property is registered free of liens and encumbrances.