Description
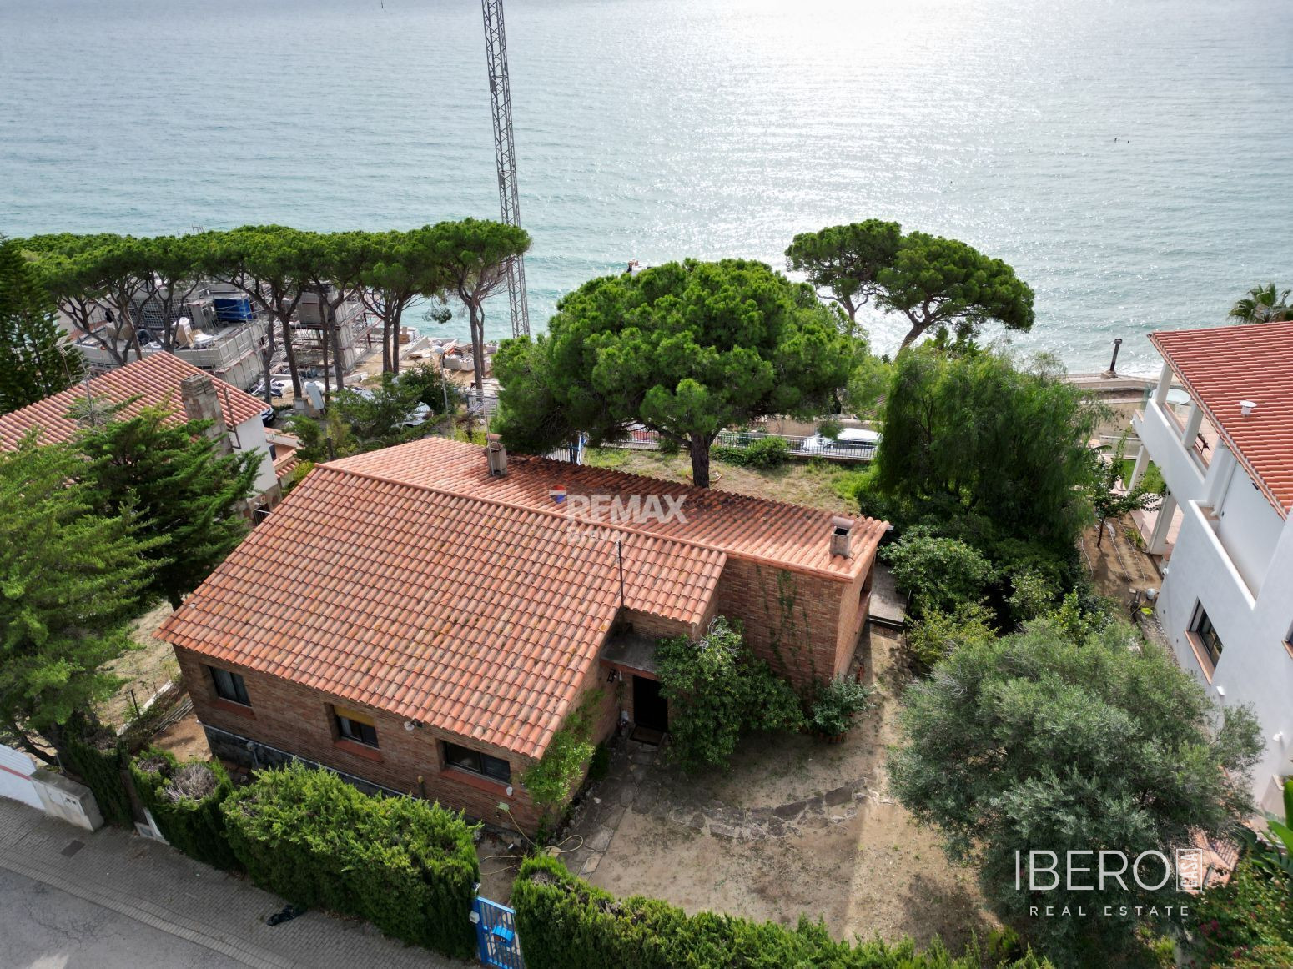
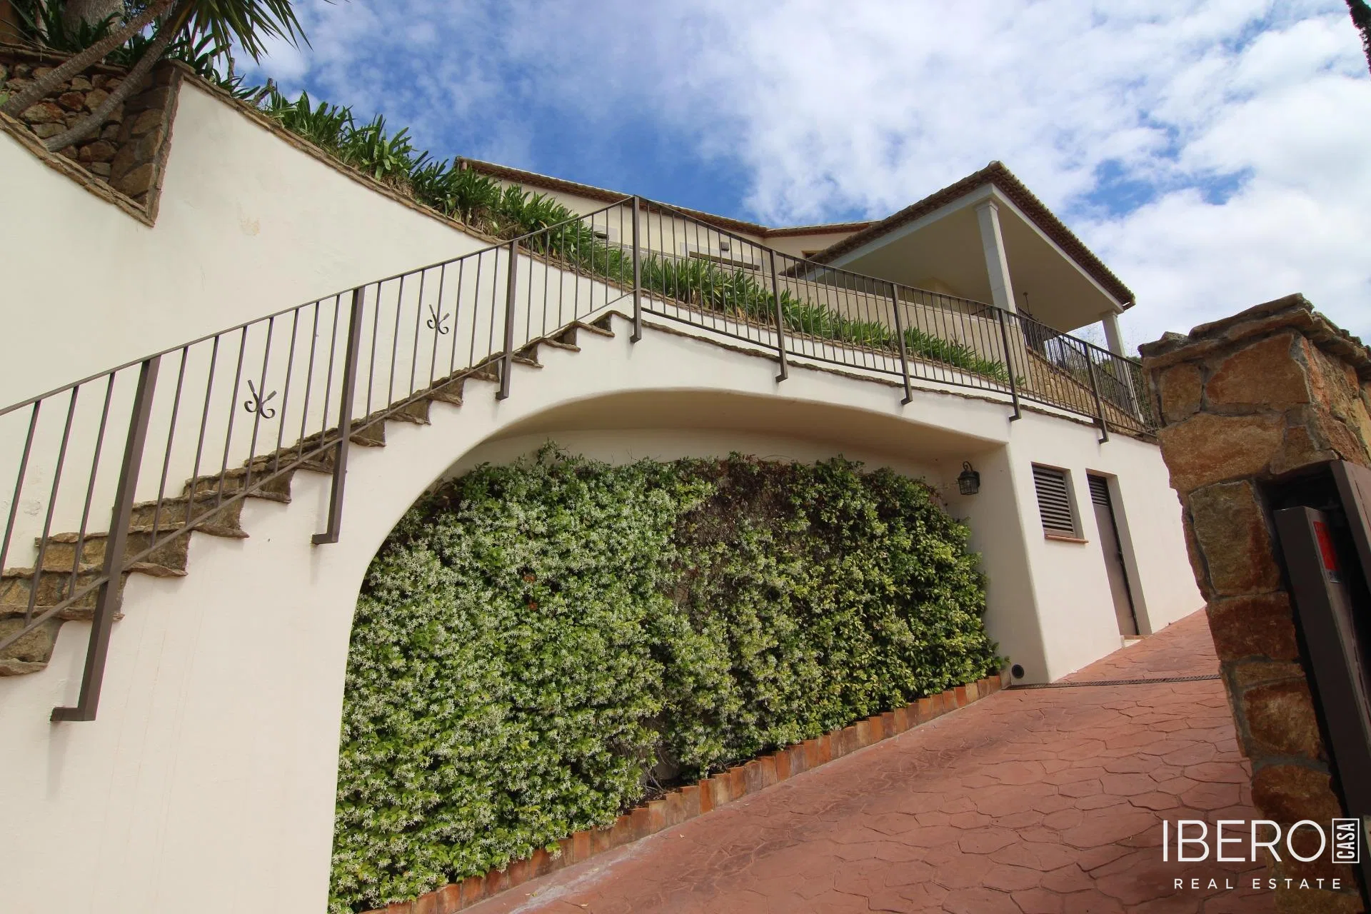
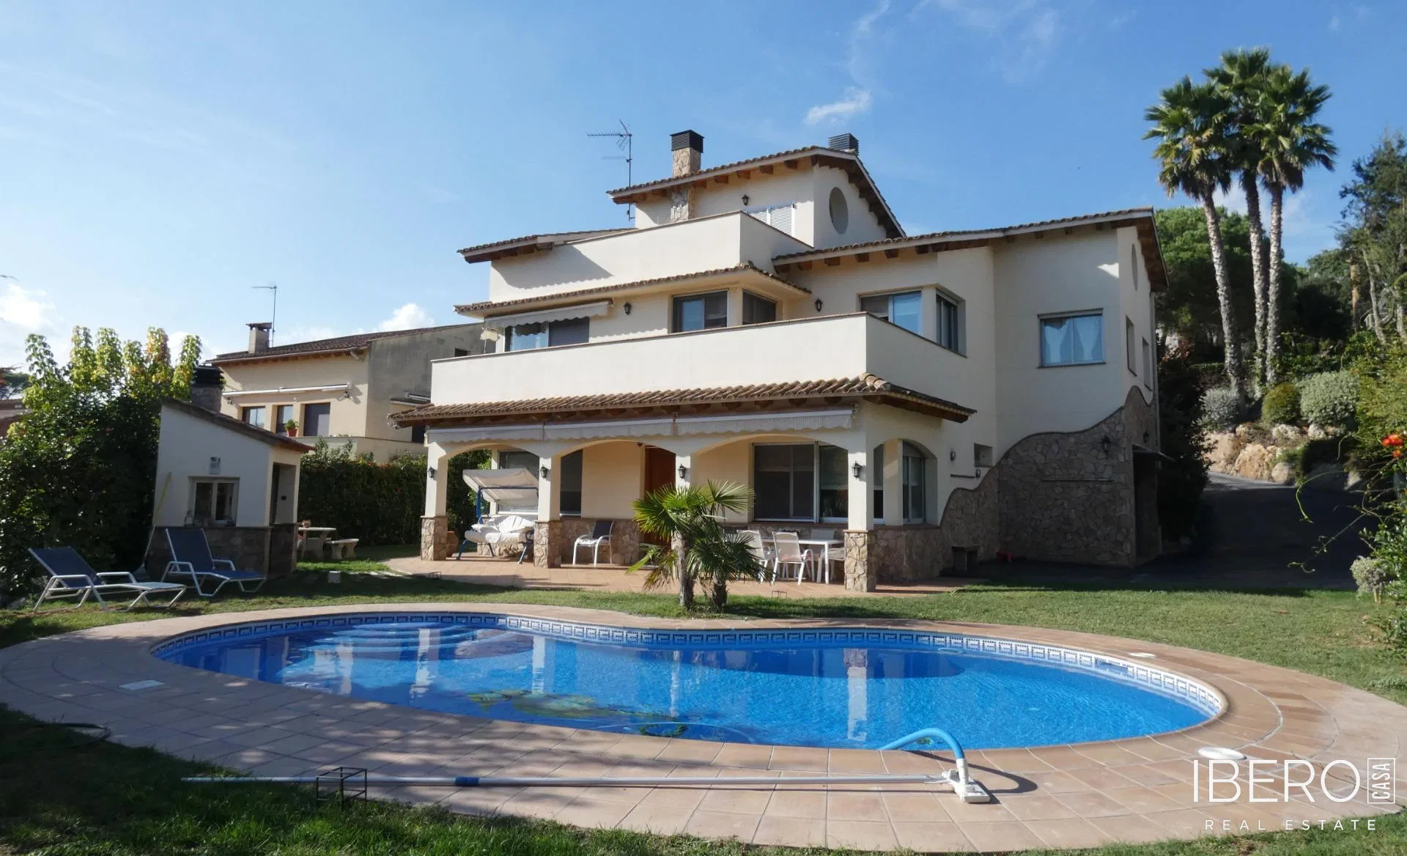
This villa in Olesa de Bonesvalls offers 2,402 m² of usable space on a 2,200 m² plot. Set in a natural environment, the property combines generous interiors, advanced technology, energy efficiency and facilities designed for comfortable year-round living. Barcelona, the airport and the beaches of Gavá-Castelldefels are approximately 30 minutes away by car.
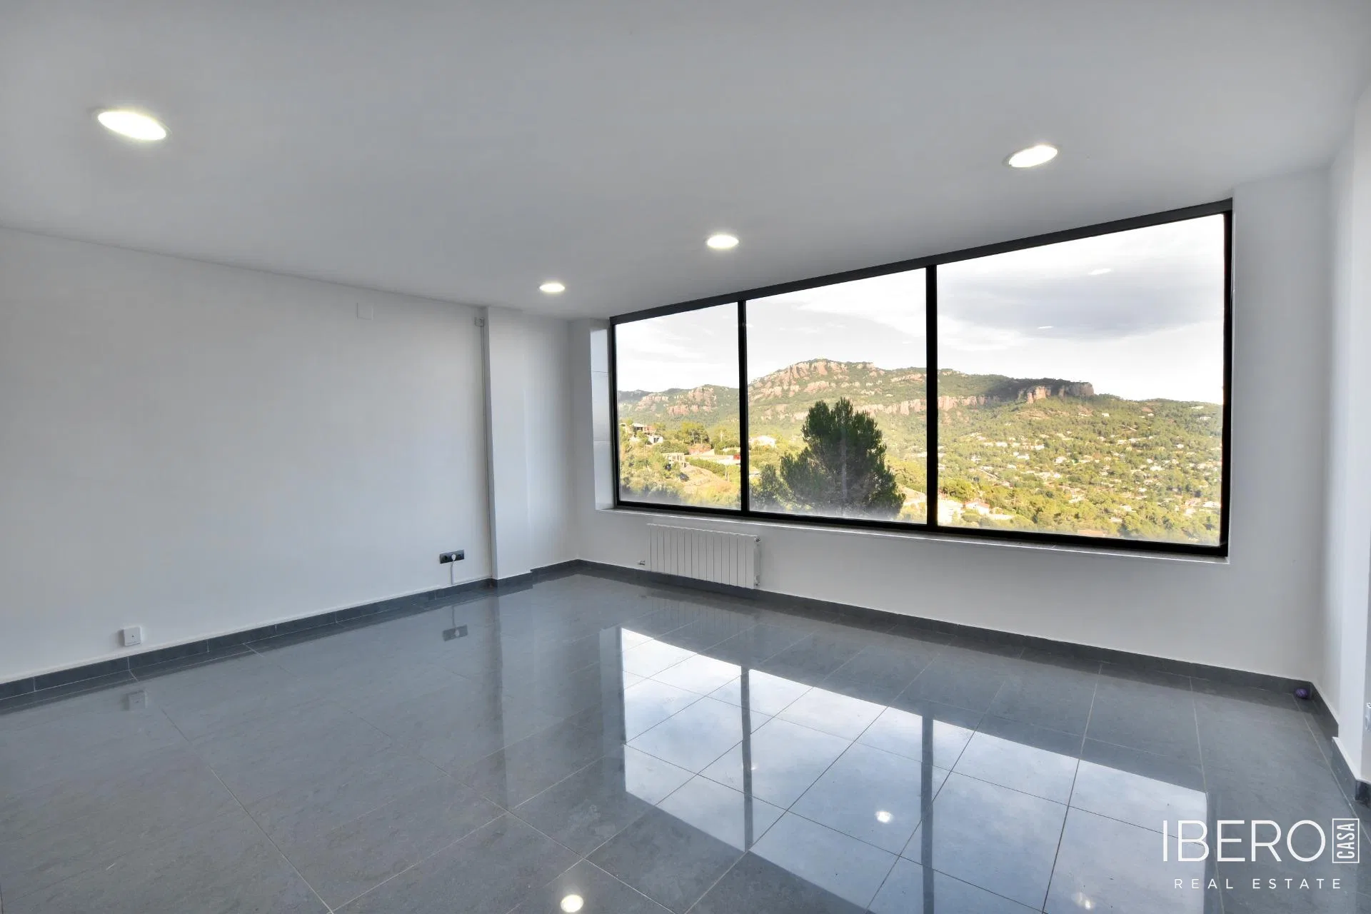
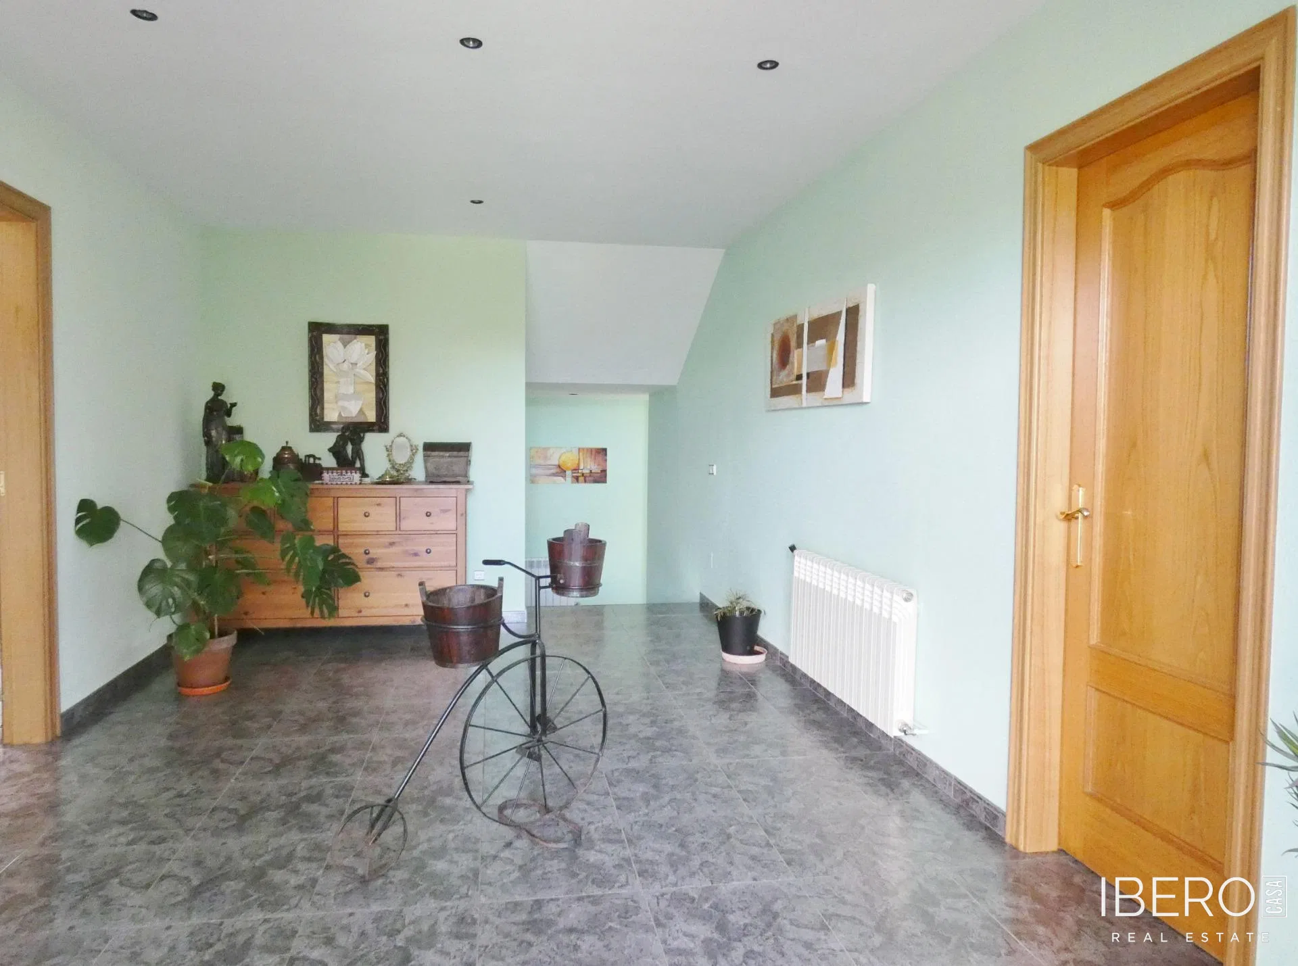
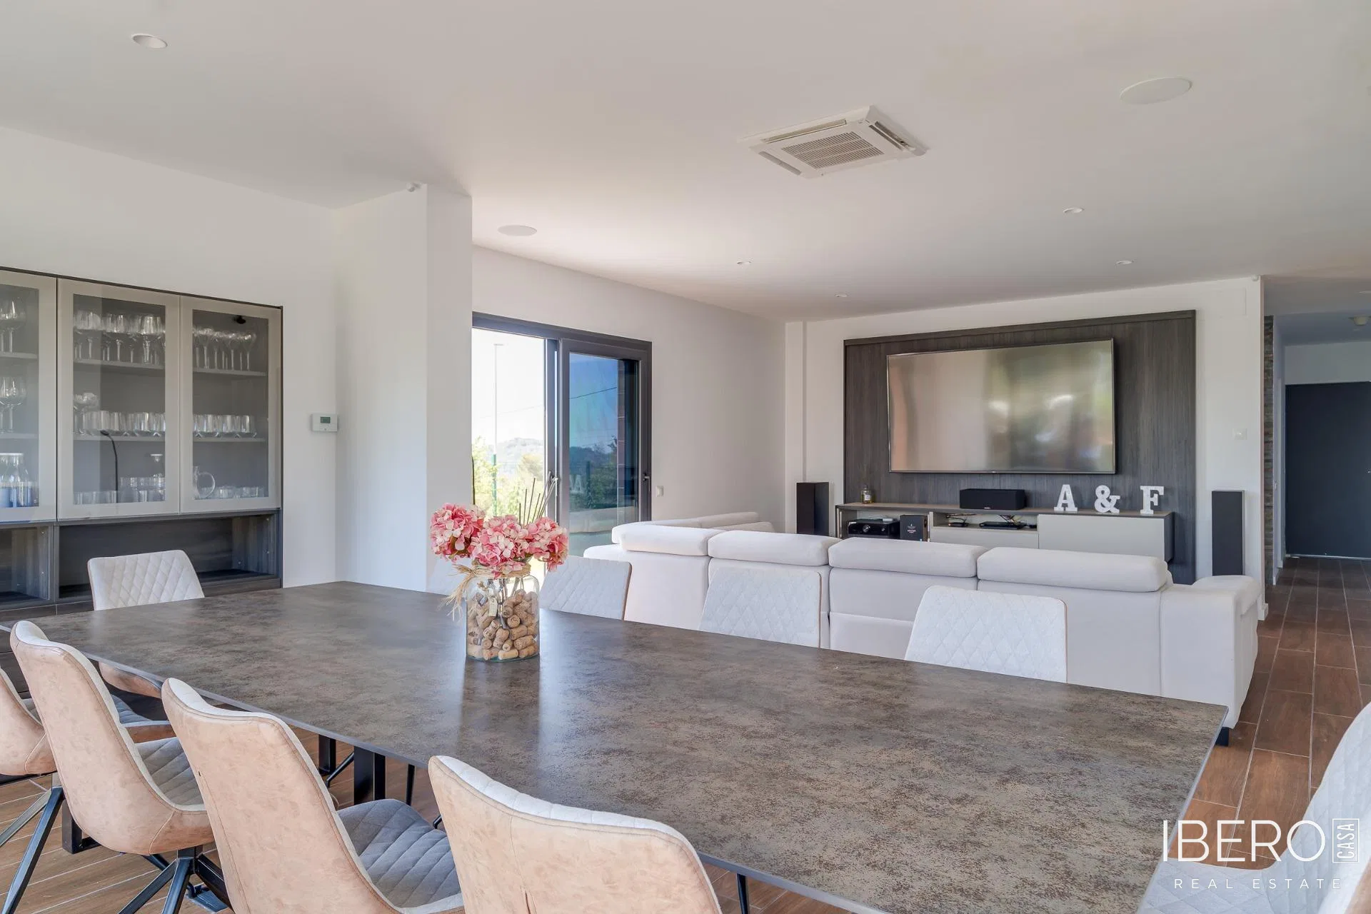
The main living area consists of a spacious lounge that flows into the dining room, creating an open and bright space. The dining room connects to a kitchen of approximately 25 m², with access to a laundry and drying area and a machine room. The first floor also includes three double bedrooms and a four-piece bathroom; one of the bedrooms is currently used as an office.
The master suite occupies the second floor and opens onto a large terrace with views. It includes a fitted wardrobe, a spa-style bathroom and an INBECA sauna for two people with dry and humid modes. The terrace features an AQUA VIVA outdoor jacuzzi with thermal cover, aromatherapy and chromotherapy, with temperatures of up to 41°C.
The kitchen is equipped with:
- two Bosch induction hobs, each with two cooking zones and a power output of 2,500 W
- a five-burner Bosch butane gas hob with electric ignition
- two 90 cm Bosch ovens and two 800 W Bosch microwaves
- two FERCAN extractor hoods with integrated wall controls
- a central island finished in Neolith
- fully extending drawers with soft-close mechanisms
- a Liebherr American-style refrigerator with separate fridge and freezer compartments
- two sinks with pull-out FERCAN taps offering jet and shower functions
The house is built with YTONG cellular concrete and has an energy efficiency rating of A. Heating is provided by a Saunier Duval aerothermal system through underfloor heating throughout the house, complemented by two air-conditioning units with heat pumps in all rooms. The property also has solar panels, an electric-vehicle charging point, a water softening system and water-pressure control.
BUO HOME wireless home automation controls the garage and main entrance doors, blinds, lighting, interior and exterior cameras, alarm, home cinema and indoor and outdoor sound systems. The home cinema includes five speakers and a Bowers & Wilkins subwoofer. All exterior glazing includes protection against UV and infrared radiation and excessive heat.
The living room is furnished with a six-seater Italian-designed sofa featuring two electrically sliding seats. The Neolith dining table seats 12 people and is suitable for placing hot cookware and cutting directly on its surface.
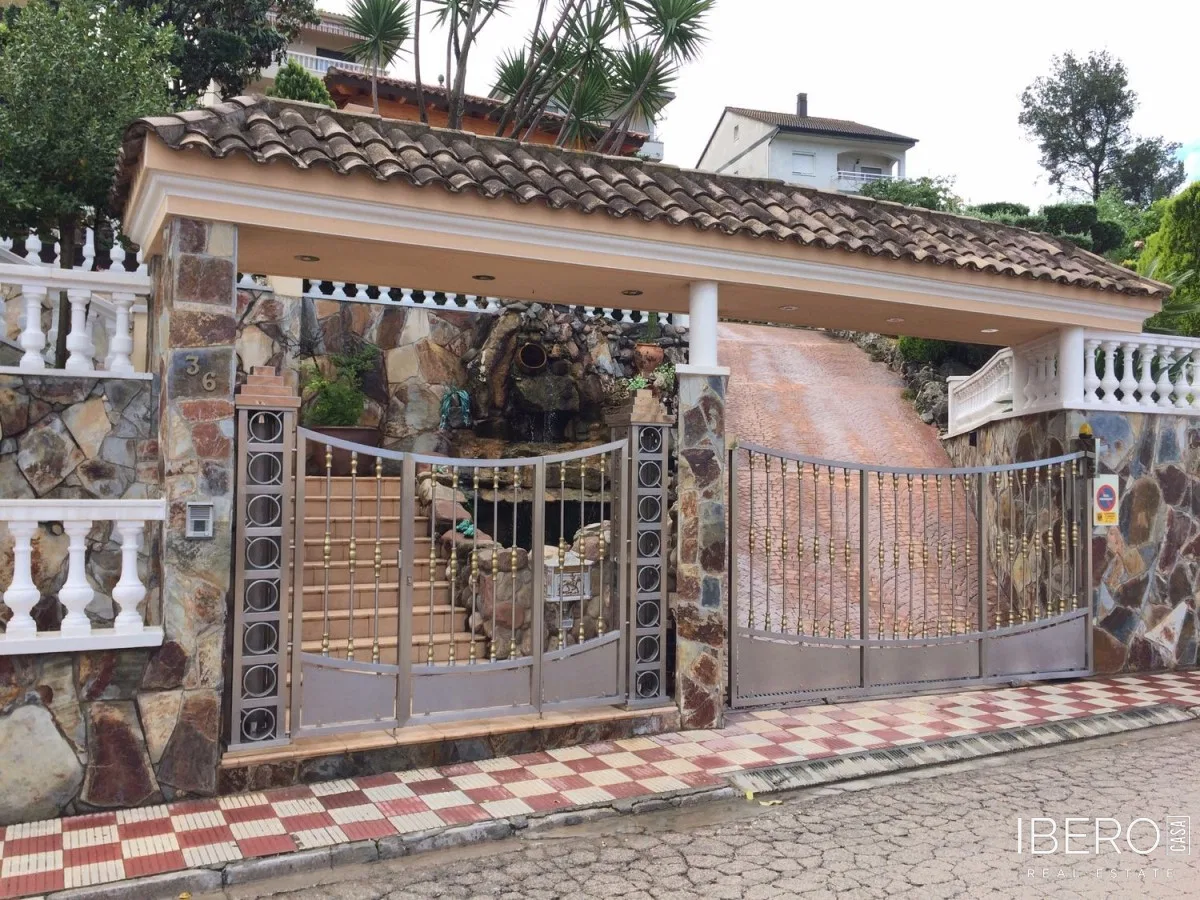
The exterior includes pet-friendly artificial grass in eight different shades and an automatic irrigation system. The side-opening garage pergola, with a closed roof and manual pulley operation, was custom-made by TOLDITEC. It covers 40 m² and provides sheltered parking for two cars.
A further enclosed 40 m² pergola features COMOF SOLUTIONS glass, designed to eliminate 95% of the sun’s rays, and PERGORAIN awnings suitable for winds of up to 80 km/h, rain and snow. It is operated by remote control and has air conditioning with a heat pump, making it usable throughout the year. The pergola accommodates 30 people seated or 60 people in a standing cocktail arrangement.