Description
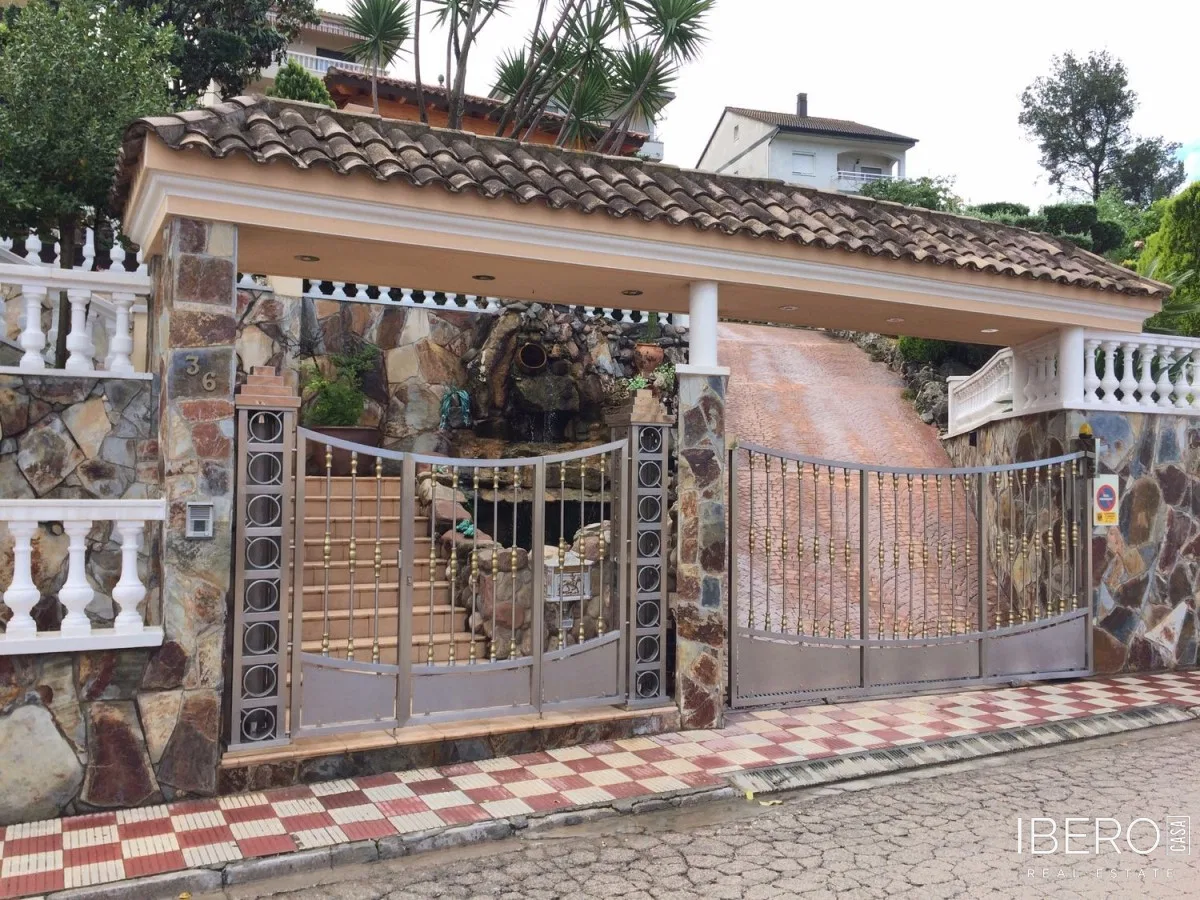
This spacious property in Sant Celoni comprises two adjacent plots with a combined area of 4,515 m². It offers 560 m² of usable space in a peaceful natural setting surrounded by forest, while Barcelona and its airport can be reached in less than an hour.
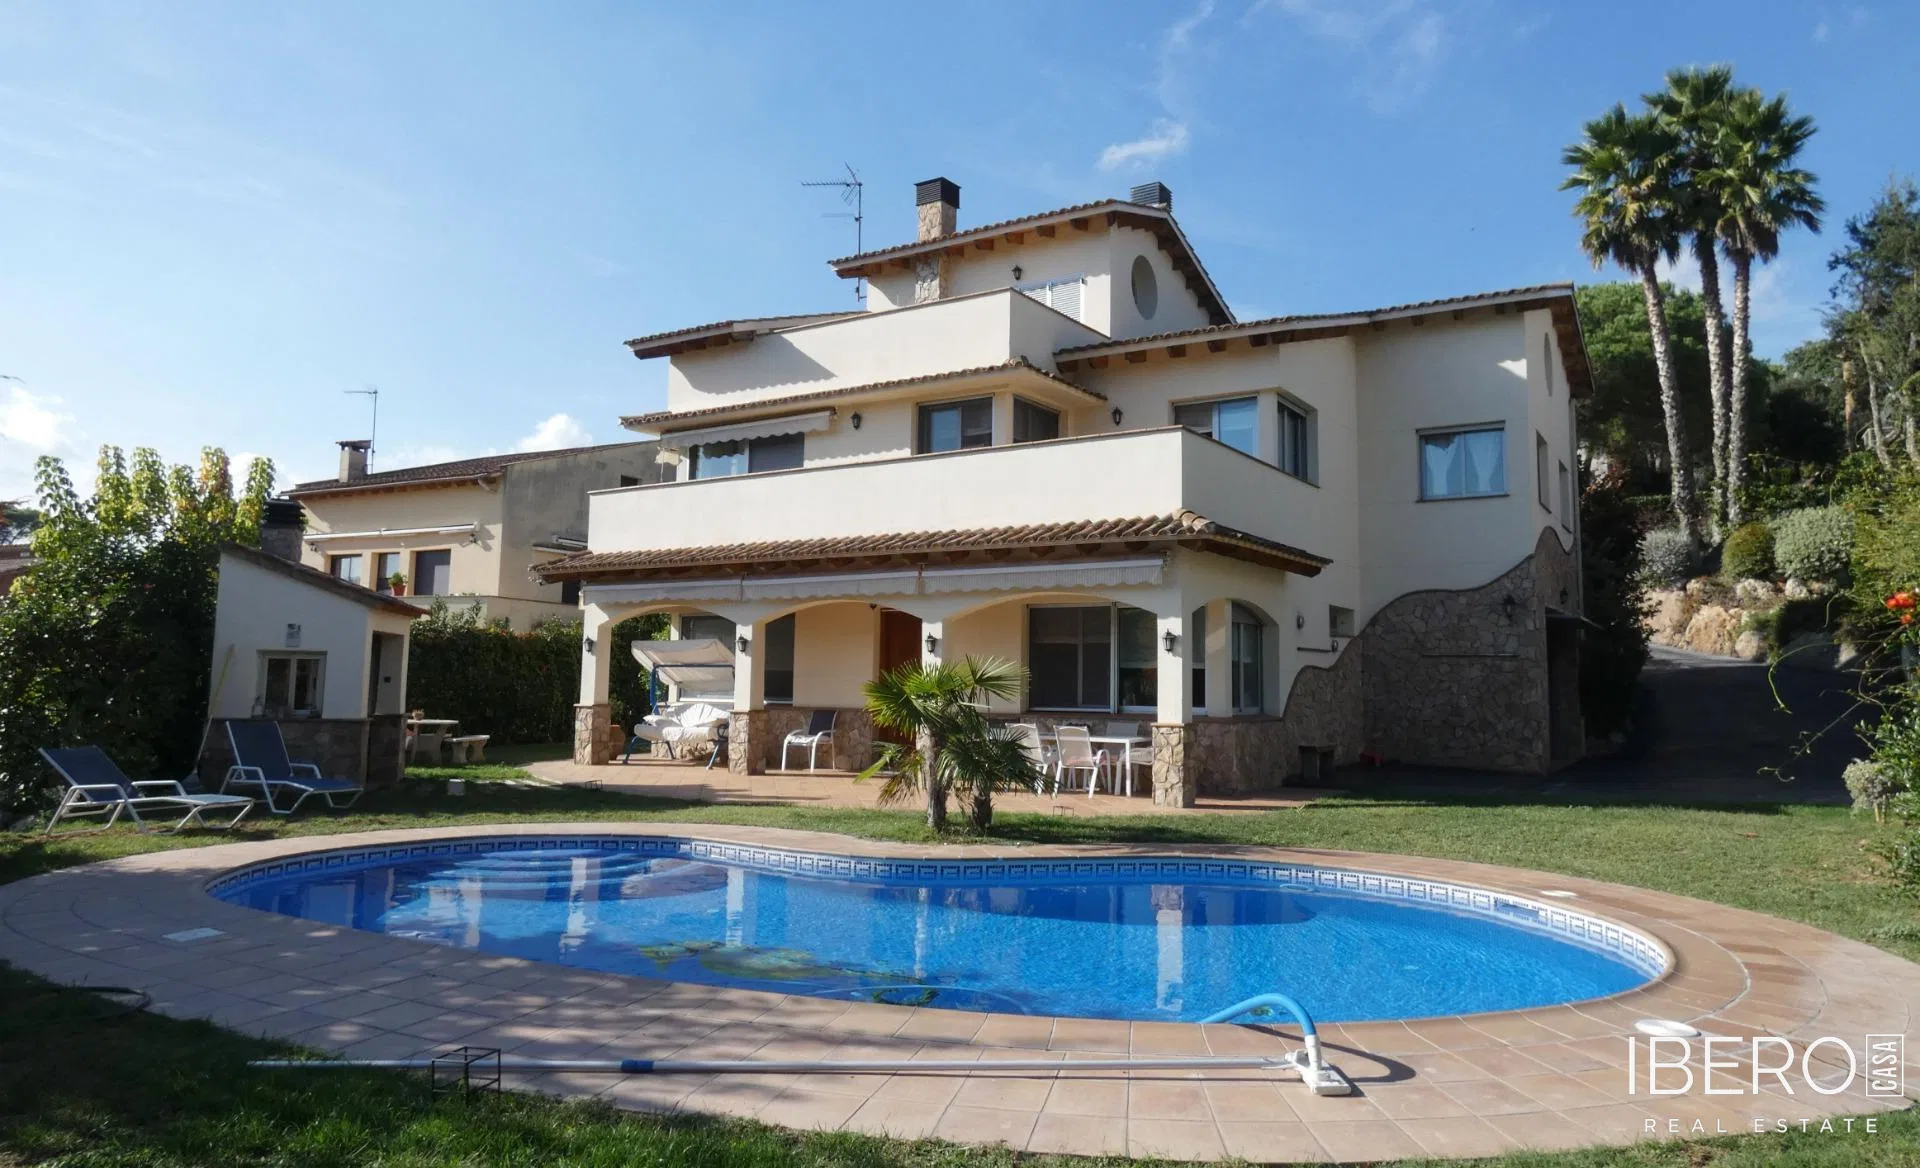
The estate consists of three separate buildings. The main house spans 488 m² over three floors. There is also a 46 m² covered porch and a 128 m² auxiliary building currently used as a garage, storage room and tool shed.
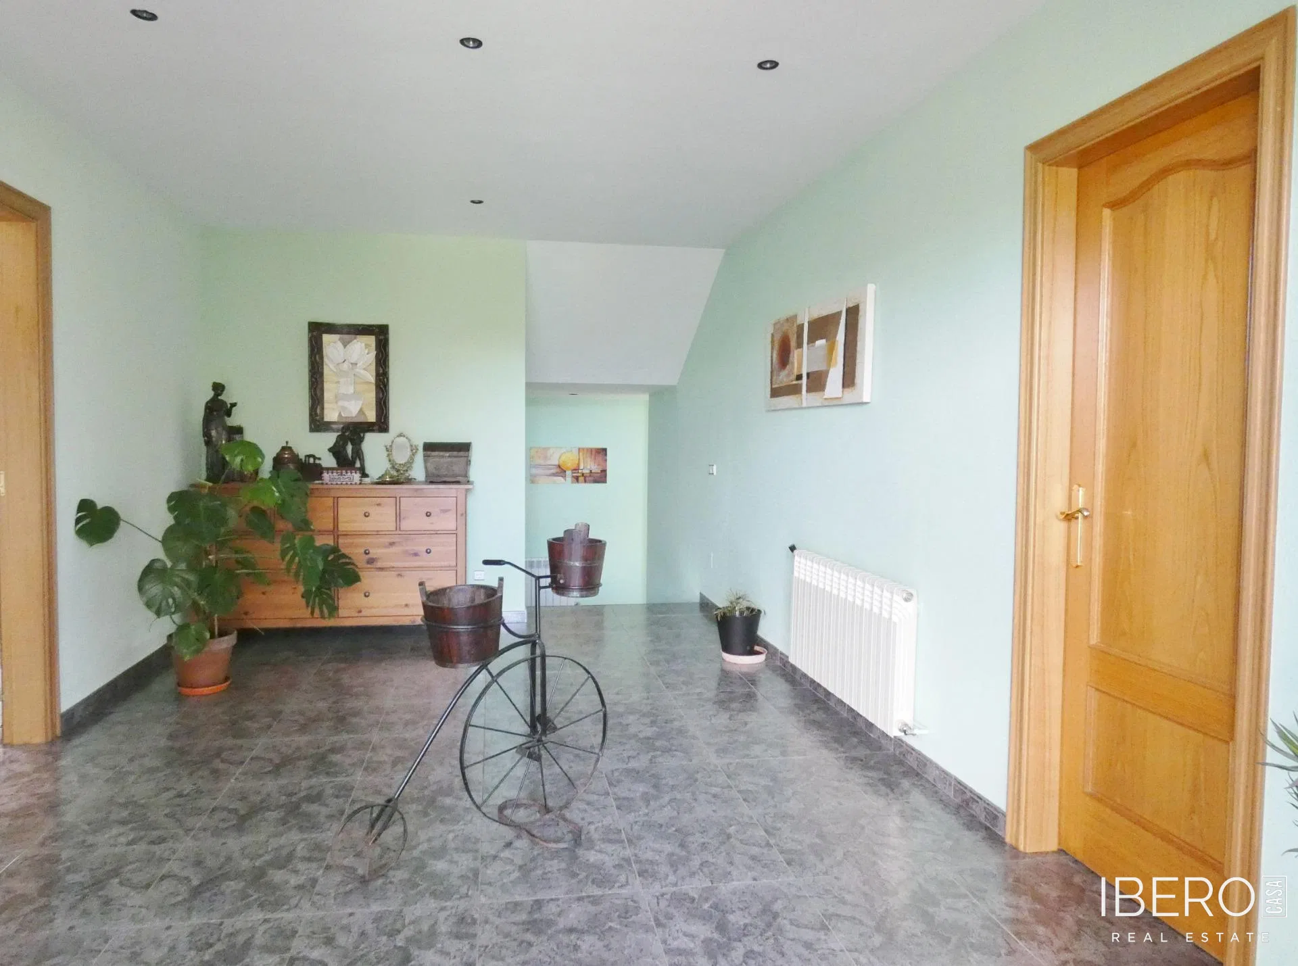
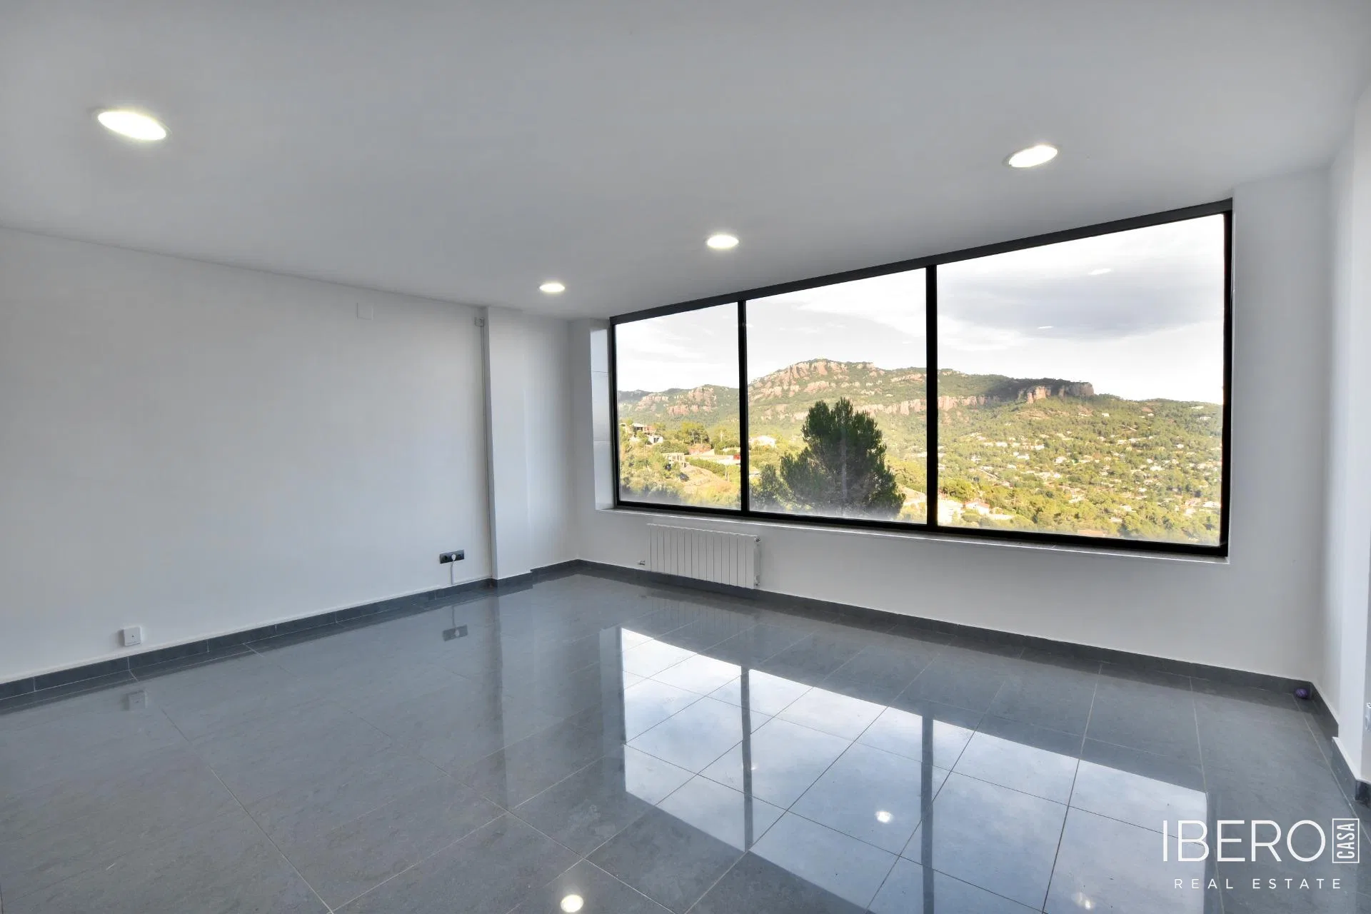
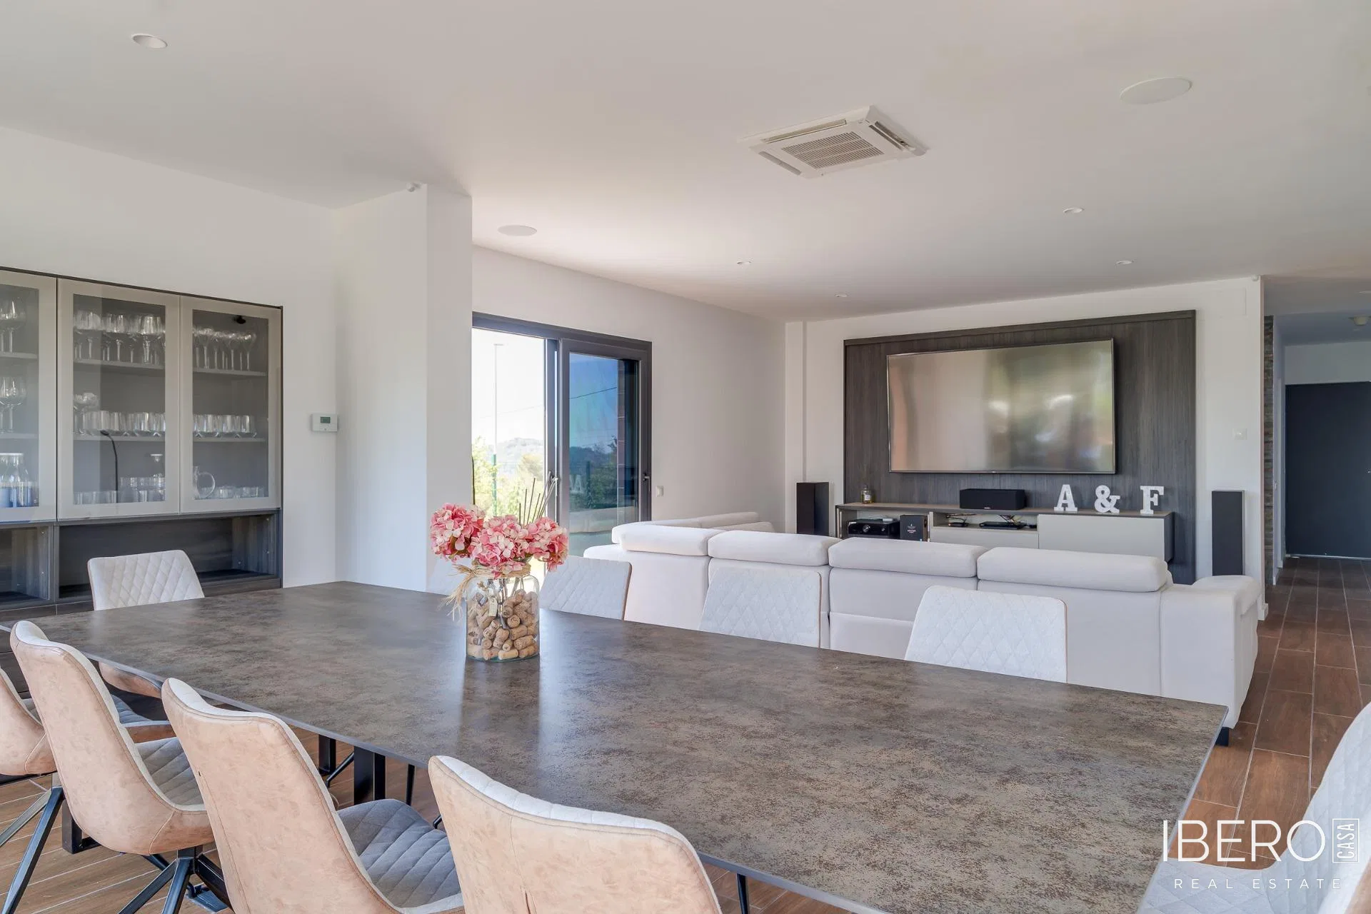
The main house combines stone architecture, large windows and bright interiors. It includes a double-height living room with skylights and two fireplaces, a glass-enclosed dining room with panoramic views, and a spacious fully equipped kitchen with outdoor access and a pantry. There is also an indoor greenhouse. The master suite features a walk-in wardrobe, a private bathroom and a private office that can be converted into a bedroom. The upper floor contains two additional bedrooms, a bathroom and a room arranged as a home cinema.
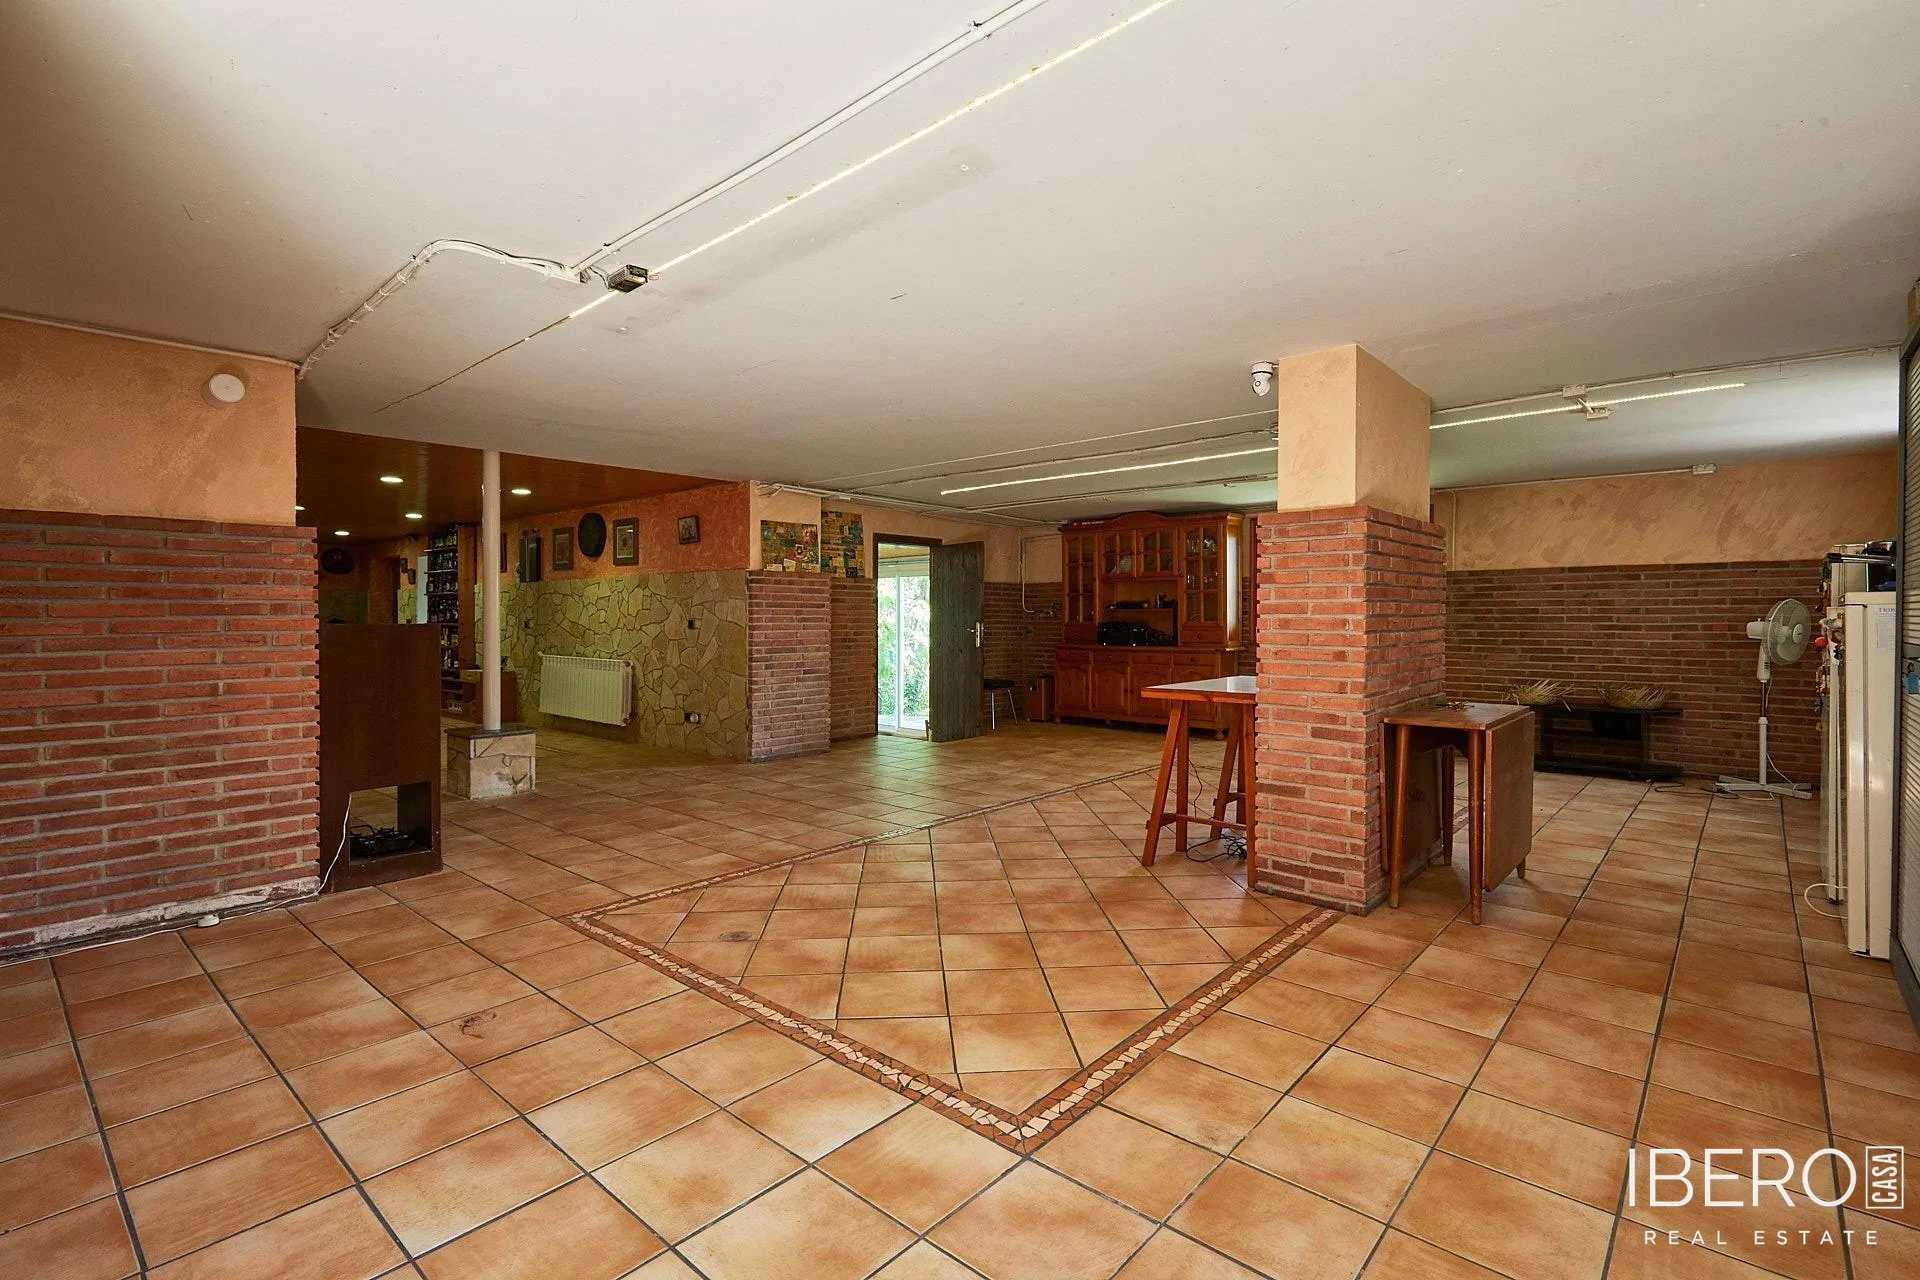
The lower level provides a game room, bar area with wine cellar, private spa with jacuzzi and sauna, multipurpose lounge, and a bedroom with a bathroom and separate access to the garden, suitable for guests or staff.
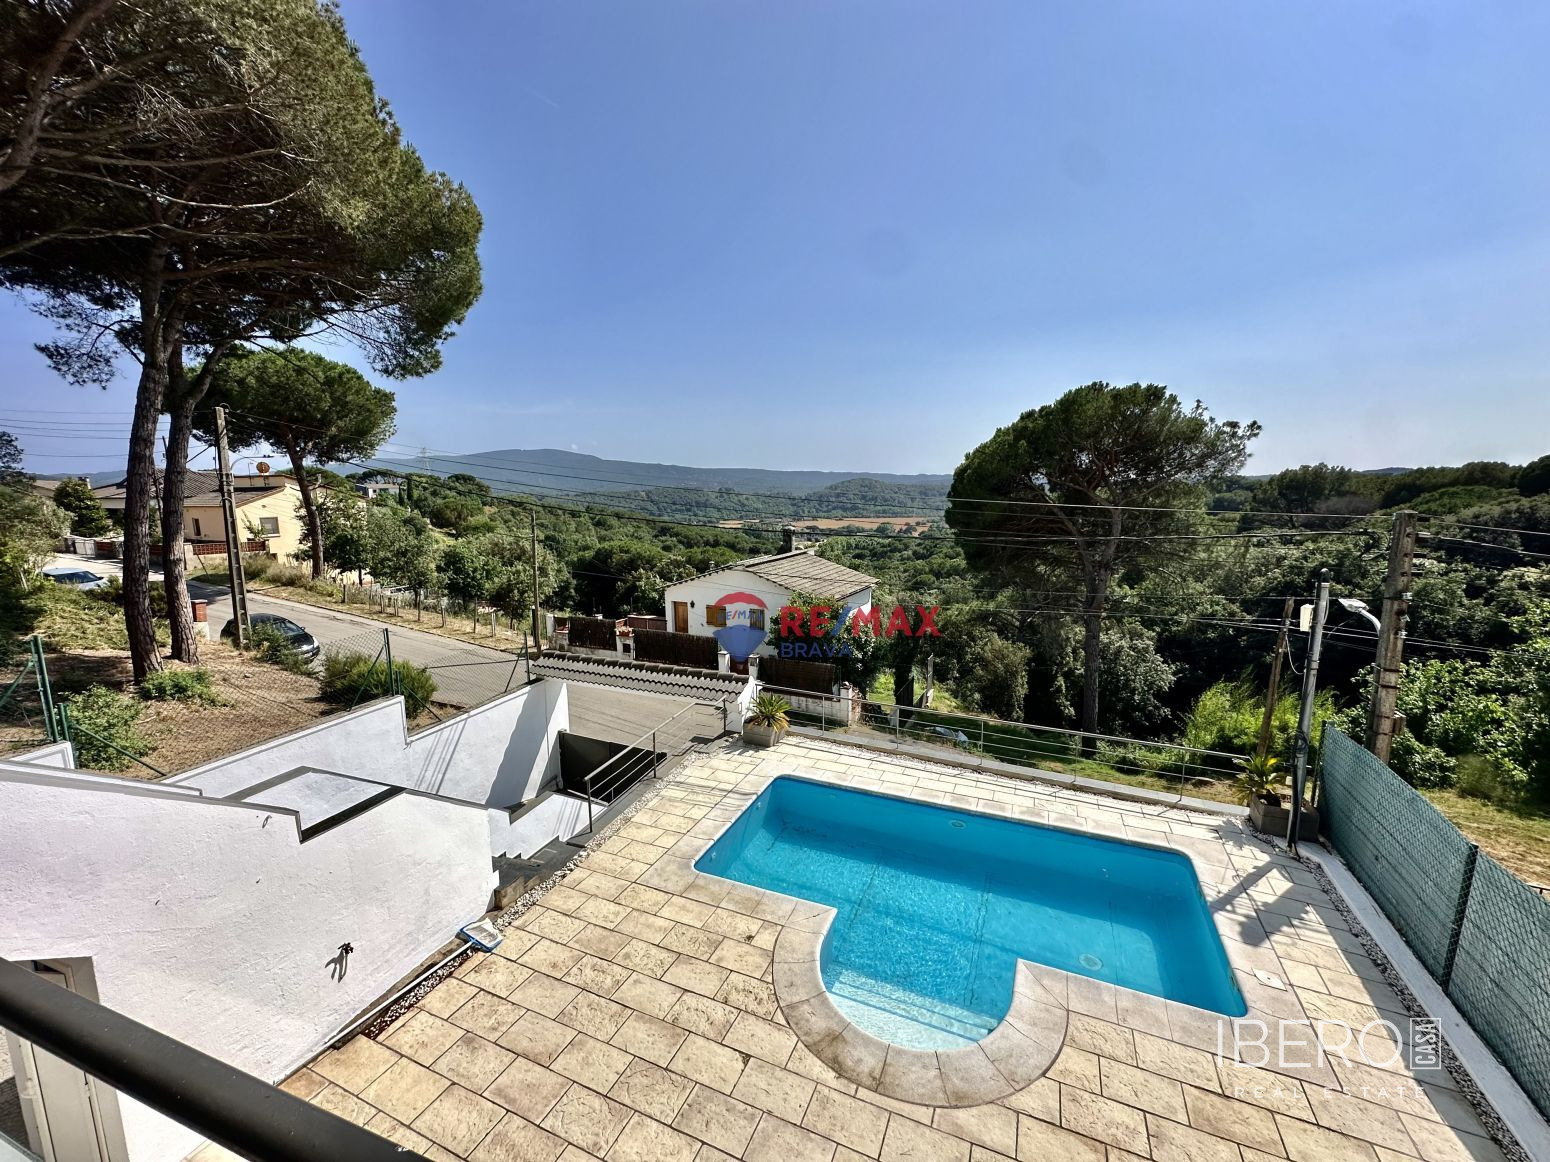
- private illuminated swimming pool, covered in winter
- 77 m² indoor squash court with a sun deck above
- barbecue area with pergola, benches and concrete table
- gardens with native vegetation and secluded corners
- heating, home automation and security systems
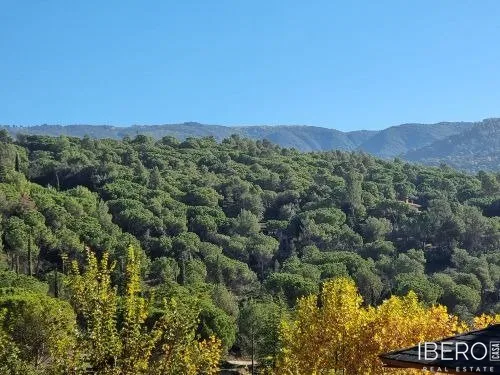
The property is located in Boscos del Montnegre, within Montnegre i el Corredor Park. The setting offers privacy and a close connection with nature, while the amenities of Sant Celoni, including schools, a hospital and a train station, remain accessible.