Description
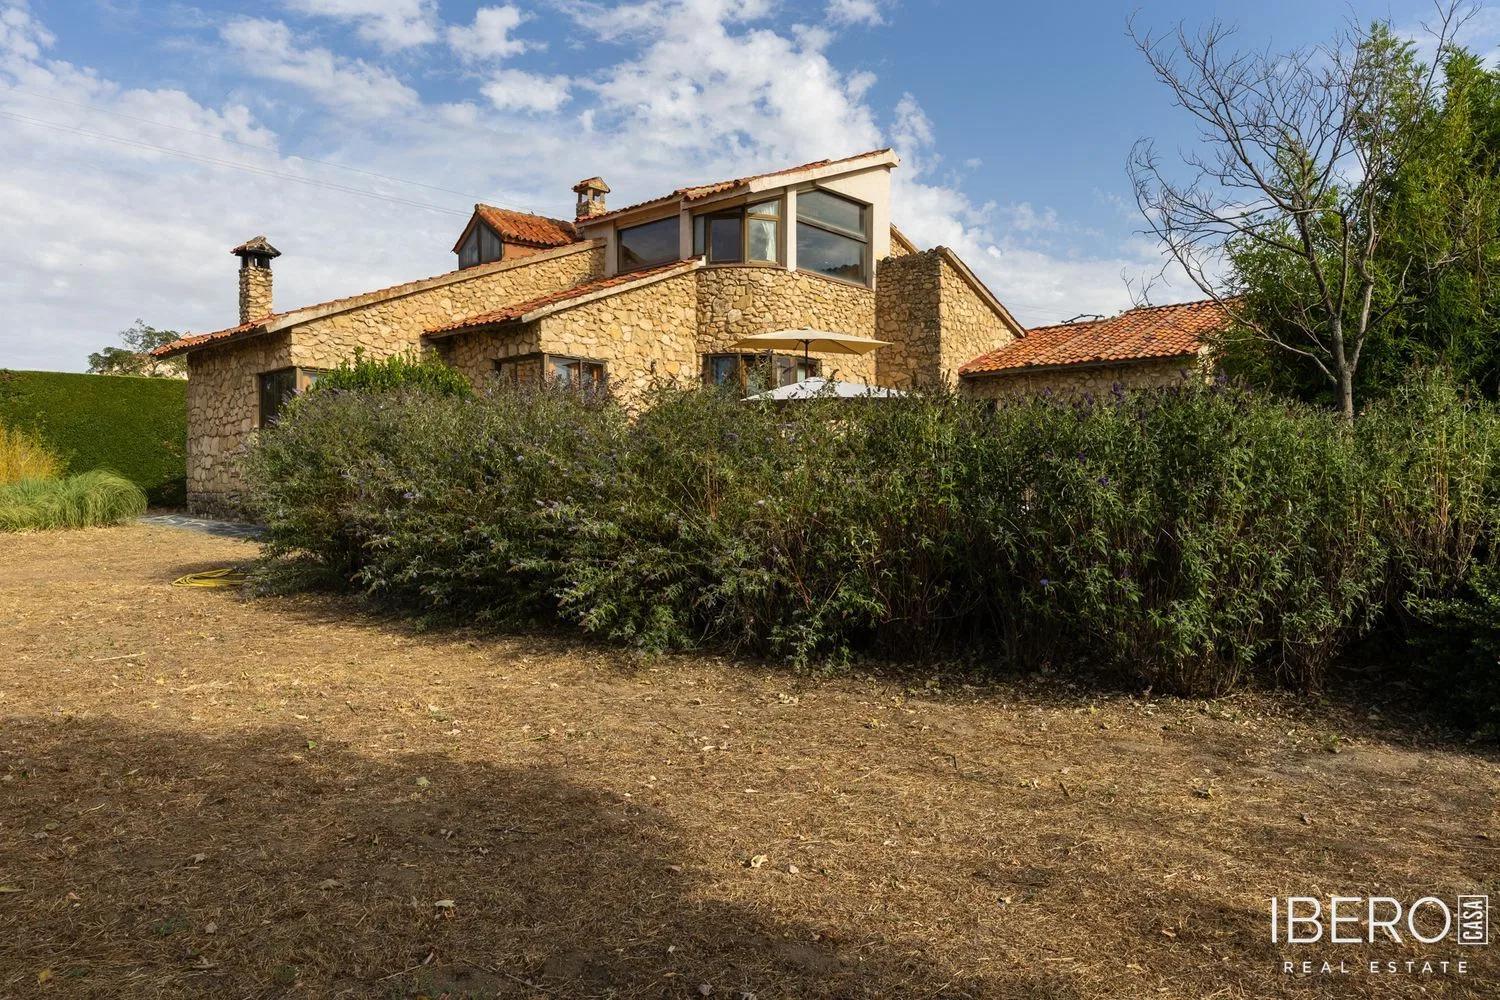
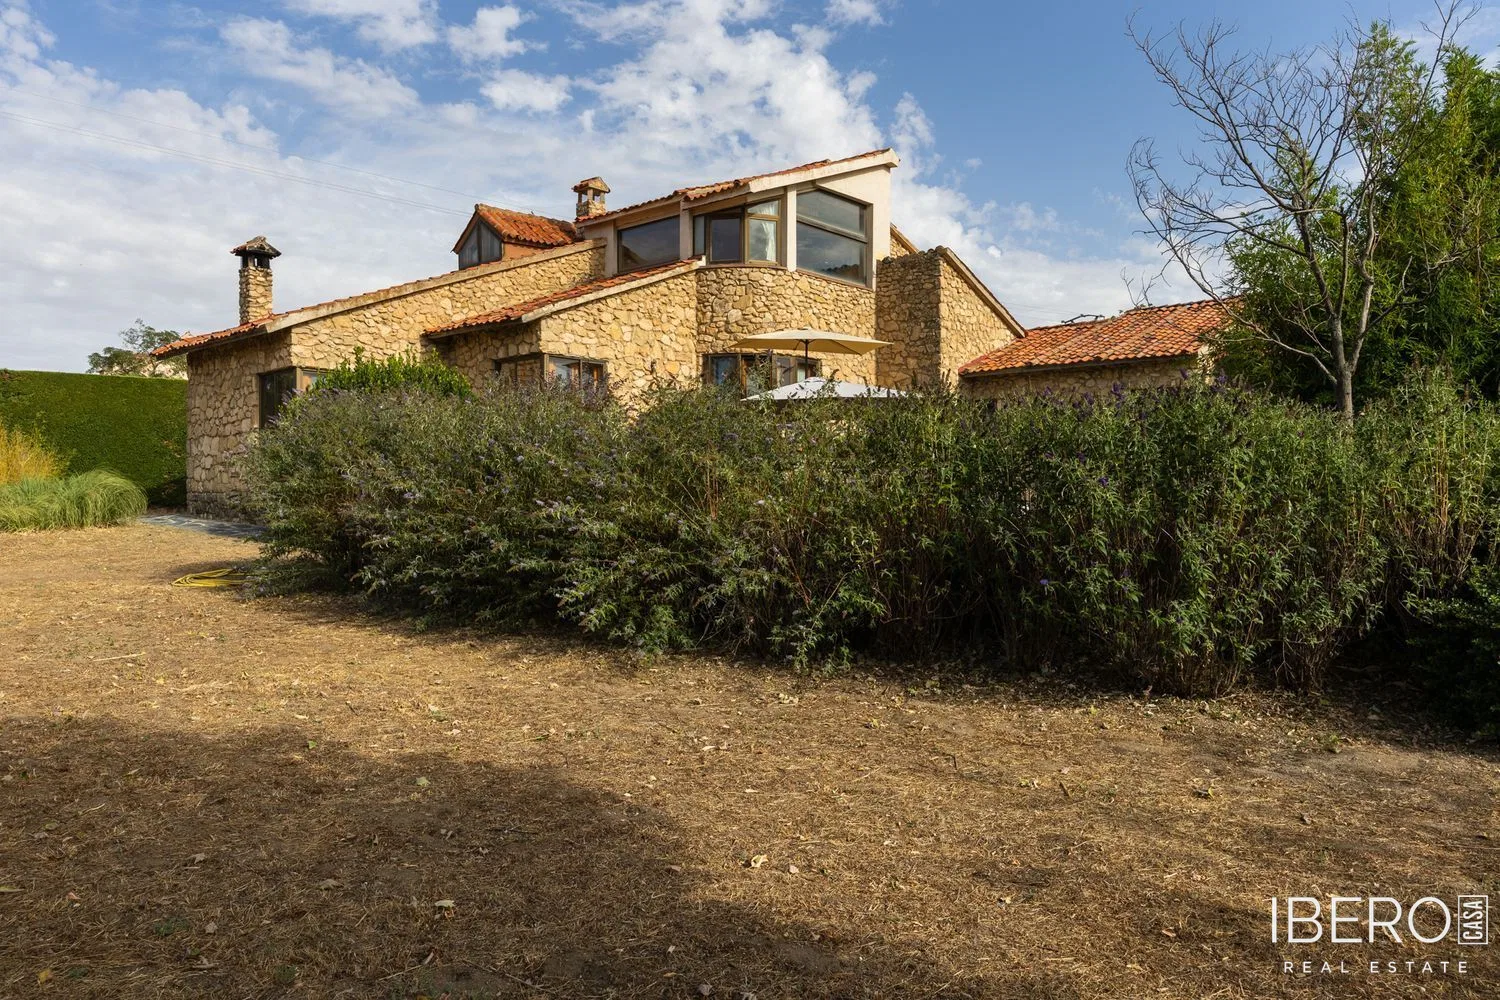
This detached villa in Torrecaballeros combines a location within the town’s urban area with an extensive plot of 9,151 m². It stands at the edge of the town, at the exit onto Carretera de San Ildefonso, and enjoys open views towards the northern slopes of the Sierra de Guadarrama. Segovia is 14 km away, La Granja de San Ildefonso 11 km away, and Madrid 97 km away via the A6 motorway.
Built in 1988, the villa features quality materials and traditional details. The façade is built with granite masonry, while the interiors include natural slate flooring, ceramic tiles laid in the Segovian style, solid varnished chestnut wood and double-glazed windows. Underfloor heating is supplied by a recently installed oil boiler, with thermostats for regulating the temperature in each room. Domestic hot water is also produced by the boiler. A 5,000-litre diesel tank is buried in the garden in accordance with regulations.
The house is oriented mainly to the south and east, providing excellent natural light, morning and midday sunshine, afternoon shade and views towards the mountains.
The property is distributed over three floors:
- The basement, with 57.12 m² built and 47.95 m² usable, contains a fully equipped wine cellar suitable for events, meals and celebrations. It includes a large dining table, fireplace, office and wine storage area.
- The main floor, with 327.95 m² built and 265.12 m² usable, includes a garage for three cars, utility room, entrance hall, living room with access to the terrace, kitchen with office, pantry, three main bedrooms with two bathrooms, and an additional bedroom with a bathroom for staff or guests.
- The upper floor, with 106.24 m² built and 87.58 m² usable, consists of a large open room suitable for a variety of uses and a glazed covered terrace offering the best views in the house.
The total built area is 491.31 m² and the usable area is 400.65 m². The 9,151 m² plot comprises 6,809 m² of rustic land and 2,342 m² of urban land, where the house and garden are located. The property also includes automatic irrigation, a motorised entrance gate, a garage with two motorised doors and a well-maintained pond with water recirculation.