Description
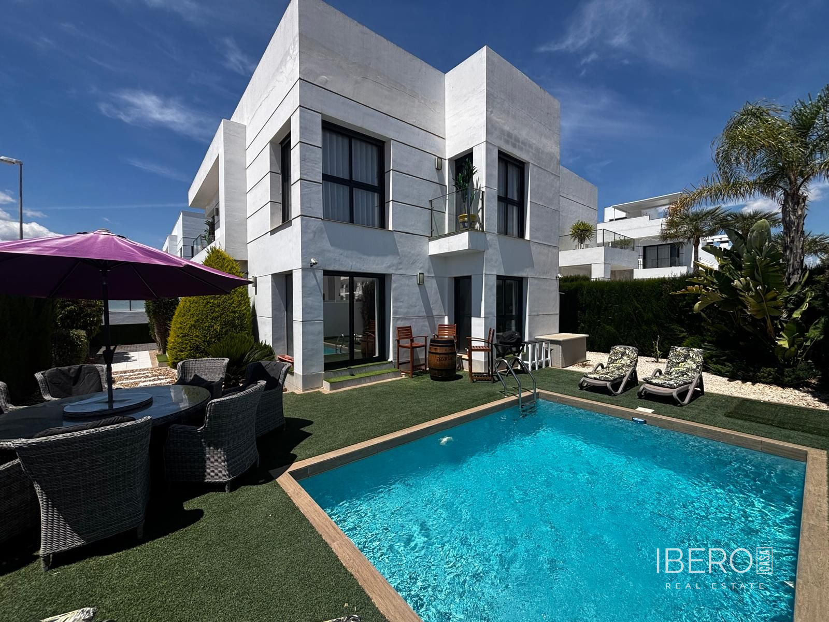
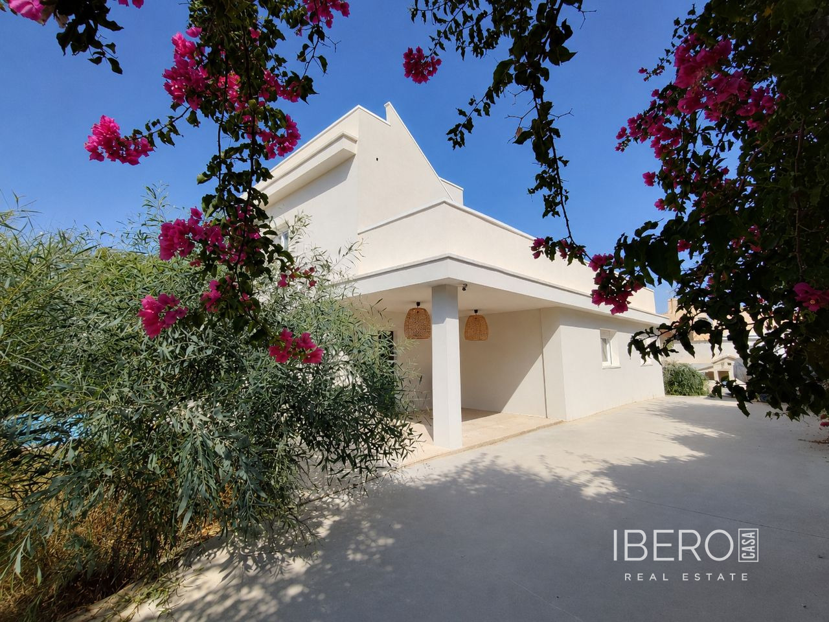
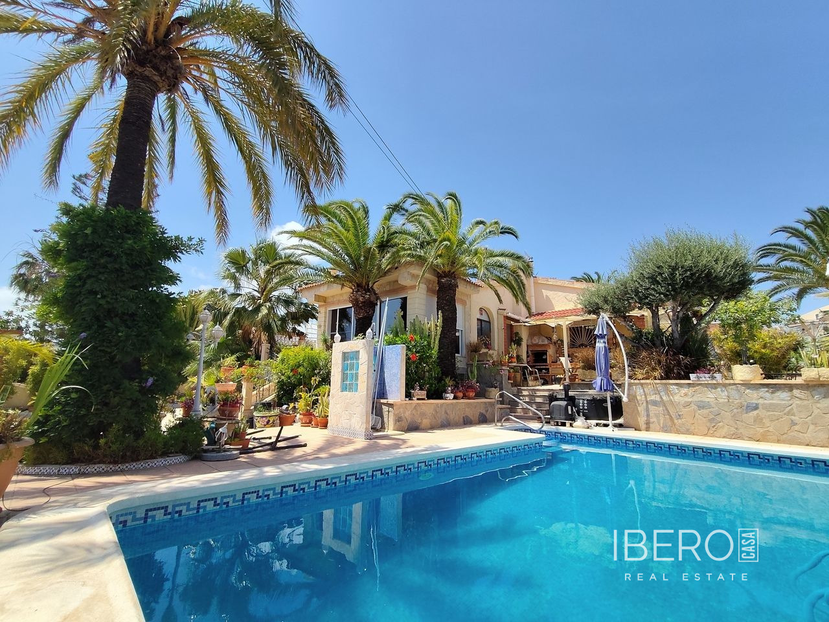
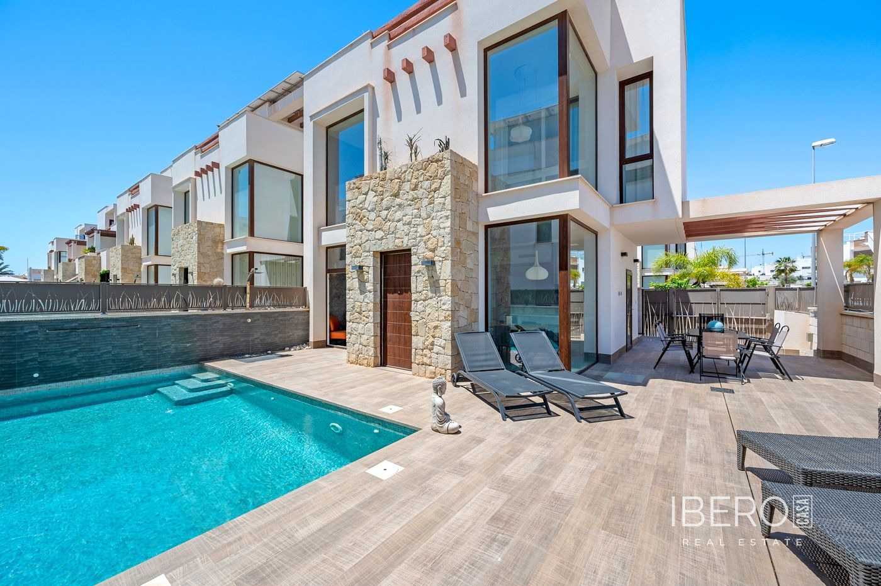
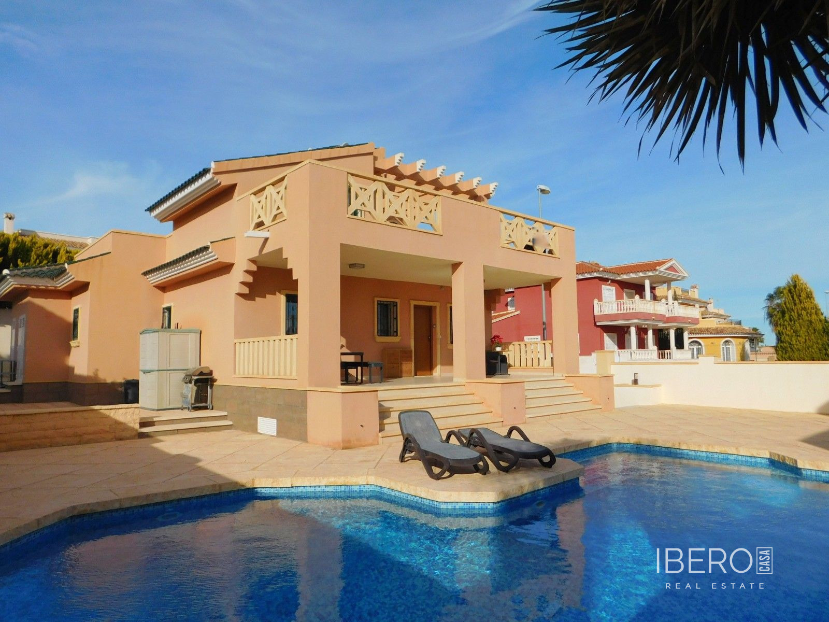
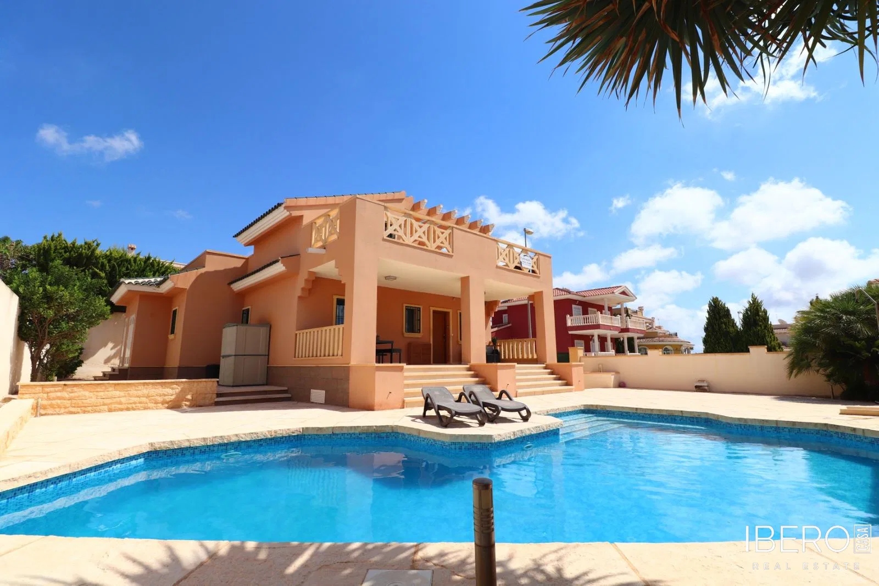
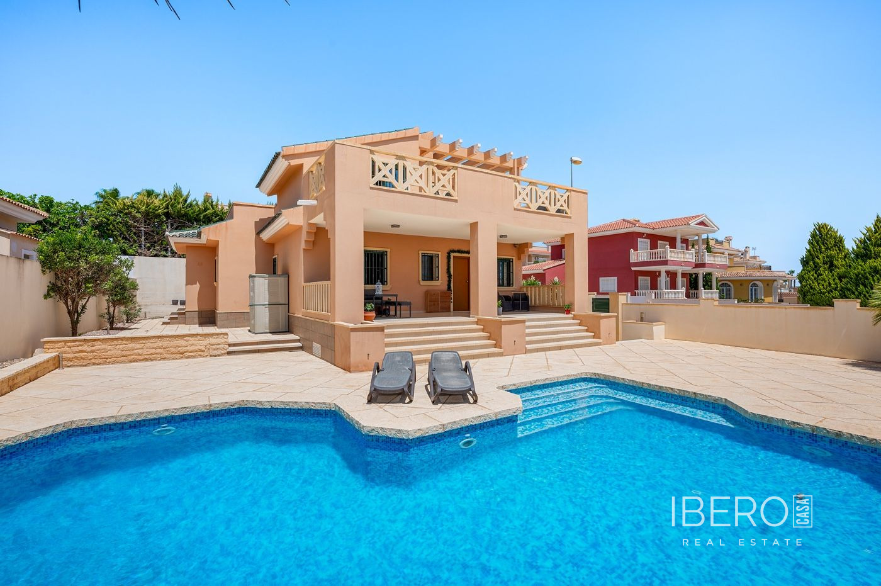
This villa in Ciudad Quesada, in the province of Alicante on the Costa Blanca, offers 312 m² of usable area, four bedrooms and four bathrooms. The property features garden views, pool views and panoramic views.
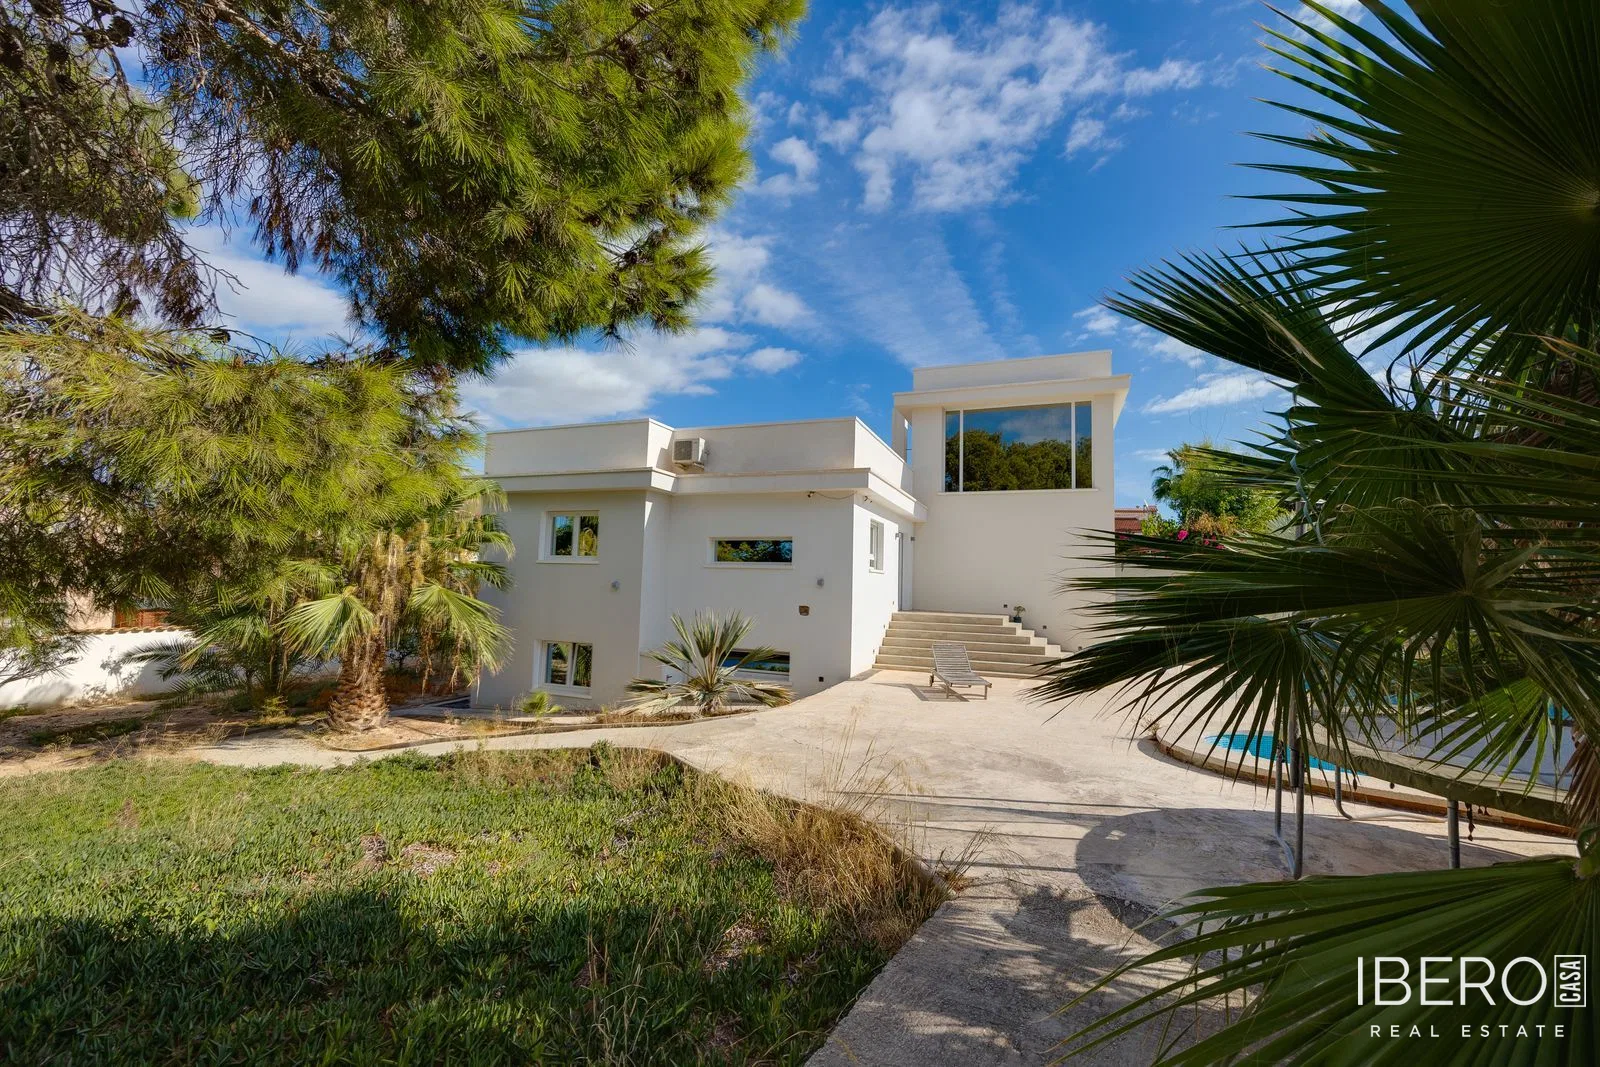
The ground floor comprises three double bedrooms, including a principal bedroom with a walk-in wardrobe and en-suite bathroom, as well as a living room with a fireplace and an open-plan kitchen with a dining area. The upper floor includes an office overlooking the green area of the plot and a large terrace with an open 270-degree view of the lake.
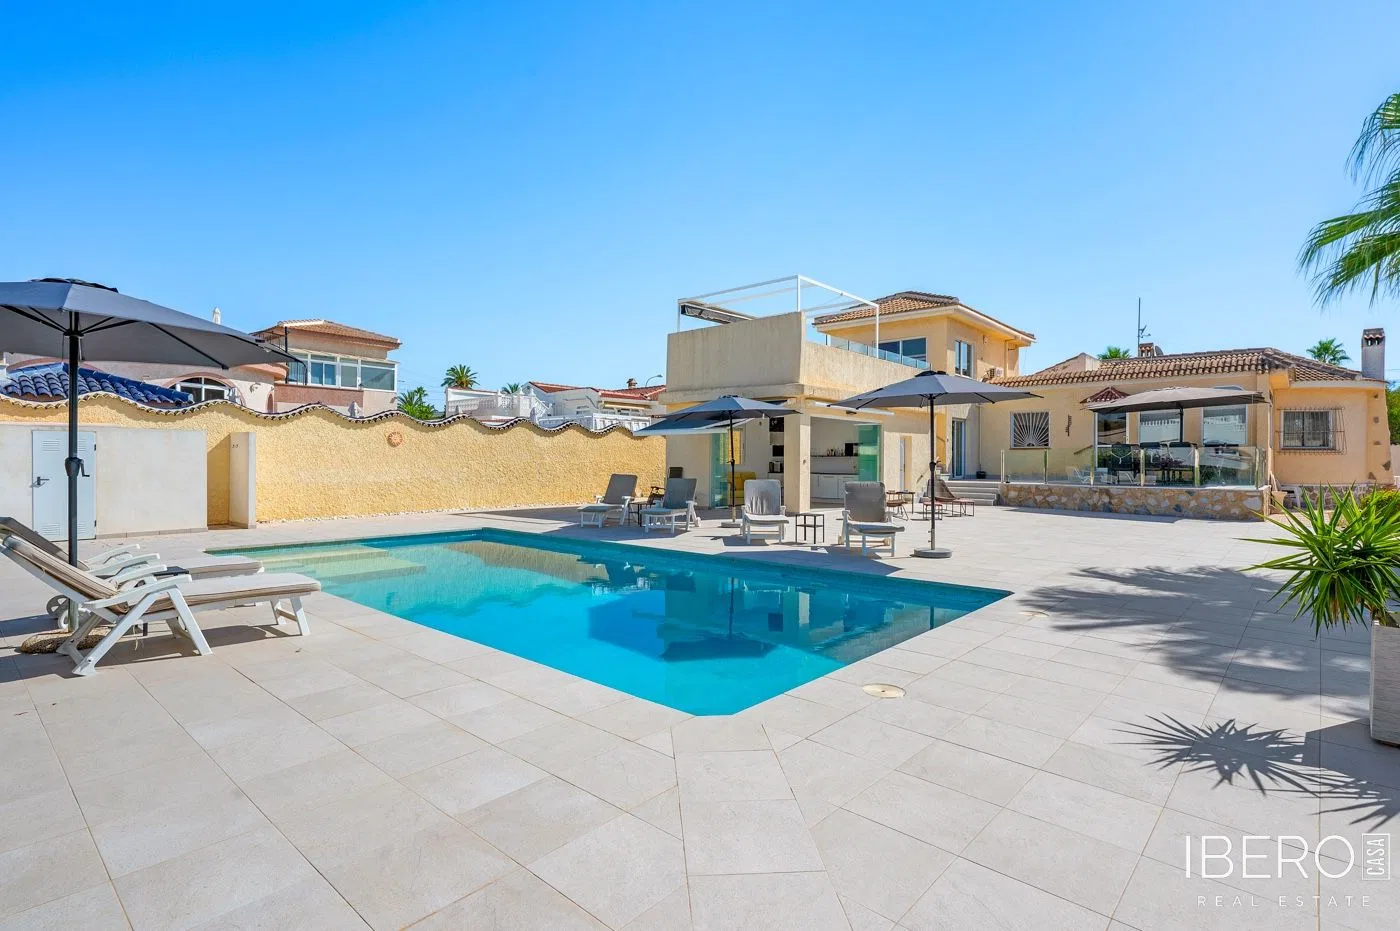
The semi-basement is divided into a laundry room, games room and hairdresser’s office with a bathroom. Solar panels for water heating are installed on the terrace. The plot also includes a storage room with a boiler room, a private 5 × 12 m swimming pool and parking space for approximately three cars at the entrance.
- PVC windows with double glazing and inert gas filling
- south-facing windows with a reflective coating for greater privacy and reduced heat gain
- water-based heating on both floors, including the bathrooms
- pellet boiler with the option to switch to electric heating
- walls insulated with polyurethane foam for thermal and sound insulation
- soundproofed basement room