Description
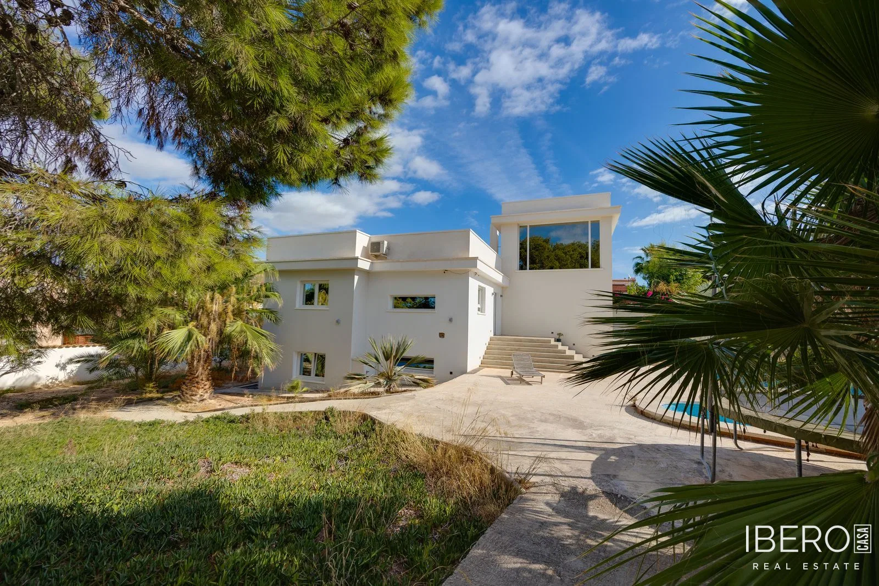
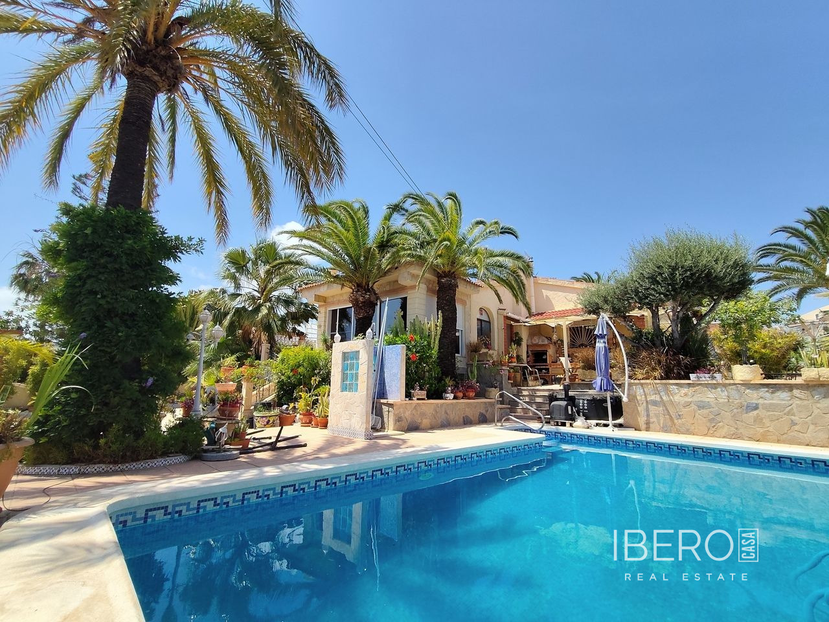
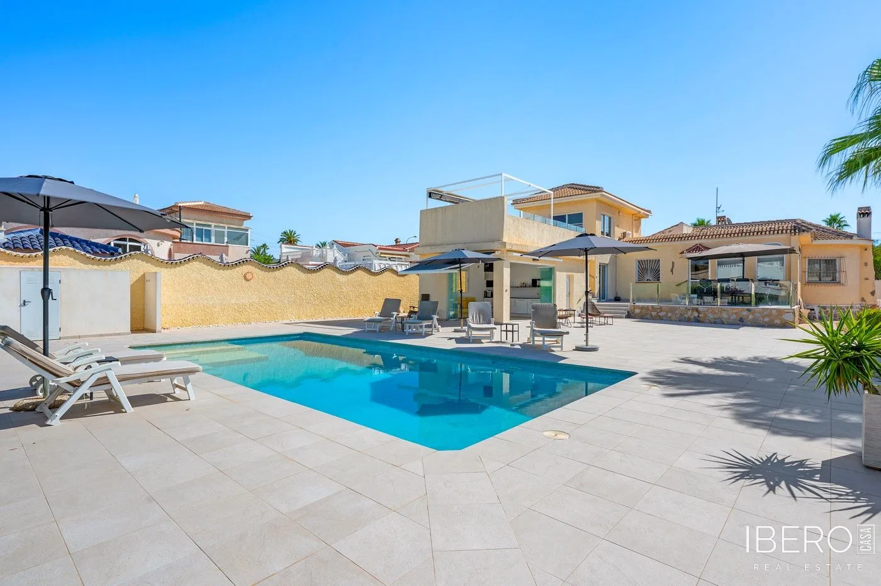
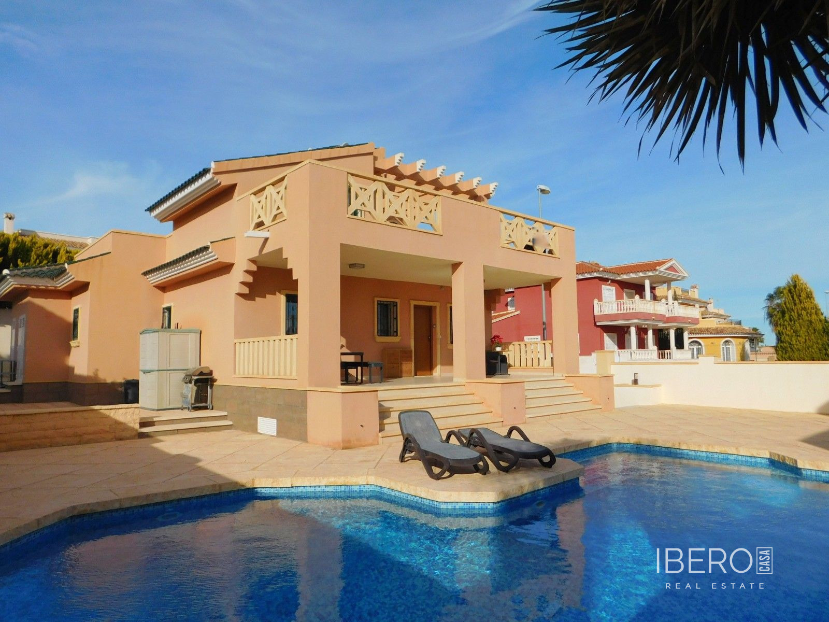
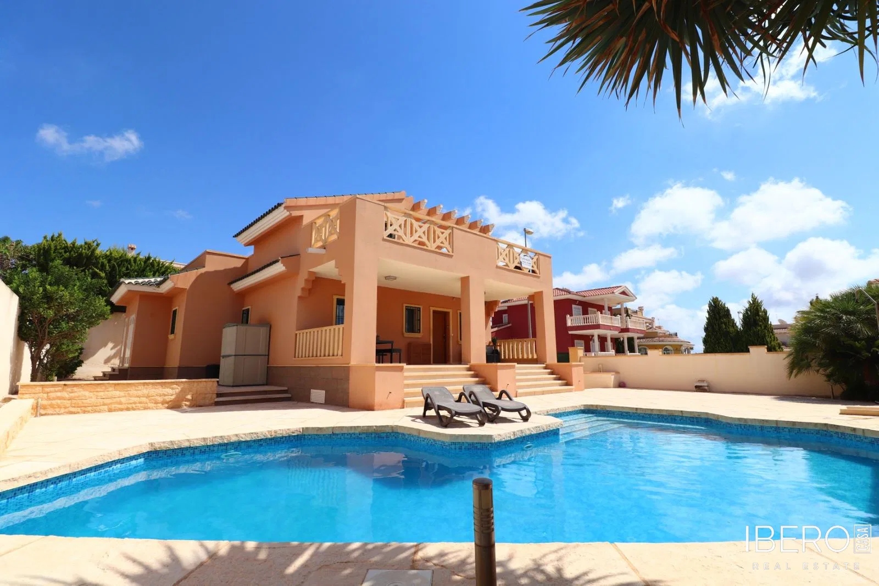
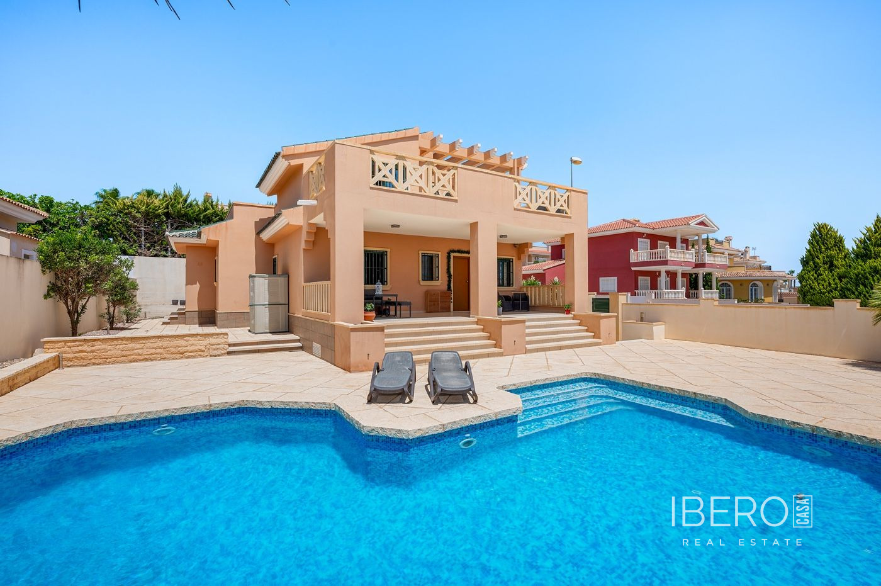
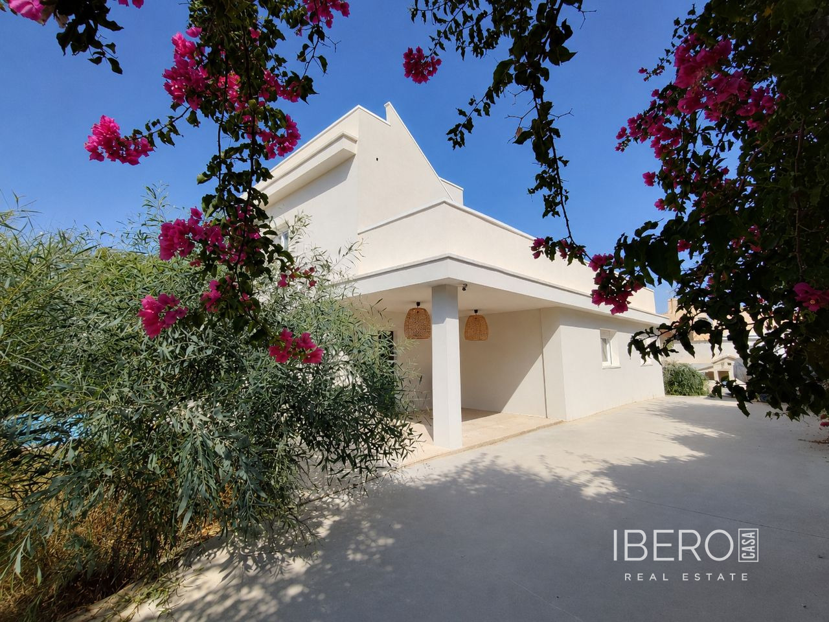
This bright, spacious villa is located in Ciudad Quesada, in the province of Alicante on the Costa Blanca, and occupies a private plot of 1,254 m². Surrounded by olive, pine and palm trees, it offers a peaceful green setting. A gated entrance leads to a driveway with parking for up to three vehicles.
The property has a usable area of 312 m². The main level comprises a generous living room with a double-sided fireplace, a fully equipped open-plan American-style kitchen and a dedicated dining area. This floor also includes two spacious bedrooms, a family bathroom and a master bedroom with a walk-in wardrobe and en-suite bathroom.
The upper floor is dedicated to a large home office with its own private half-bathroom. The office opens onto a terrace and solarium equipped with a solar water heater. From here, stairs lead to a second rooftop solarium with panoramic views of the Pink Lake and the surrounding area.
The semi-basement offers a games room, an additional bedroom, a laundry room and a bathroom. It also includes a studio currently arranged as a professional hairdressing salon. This versatile space could be adapted as a second living room, a teenage retreat or private guest accommodation.
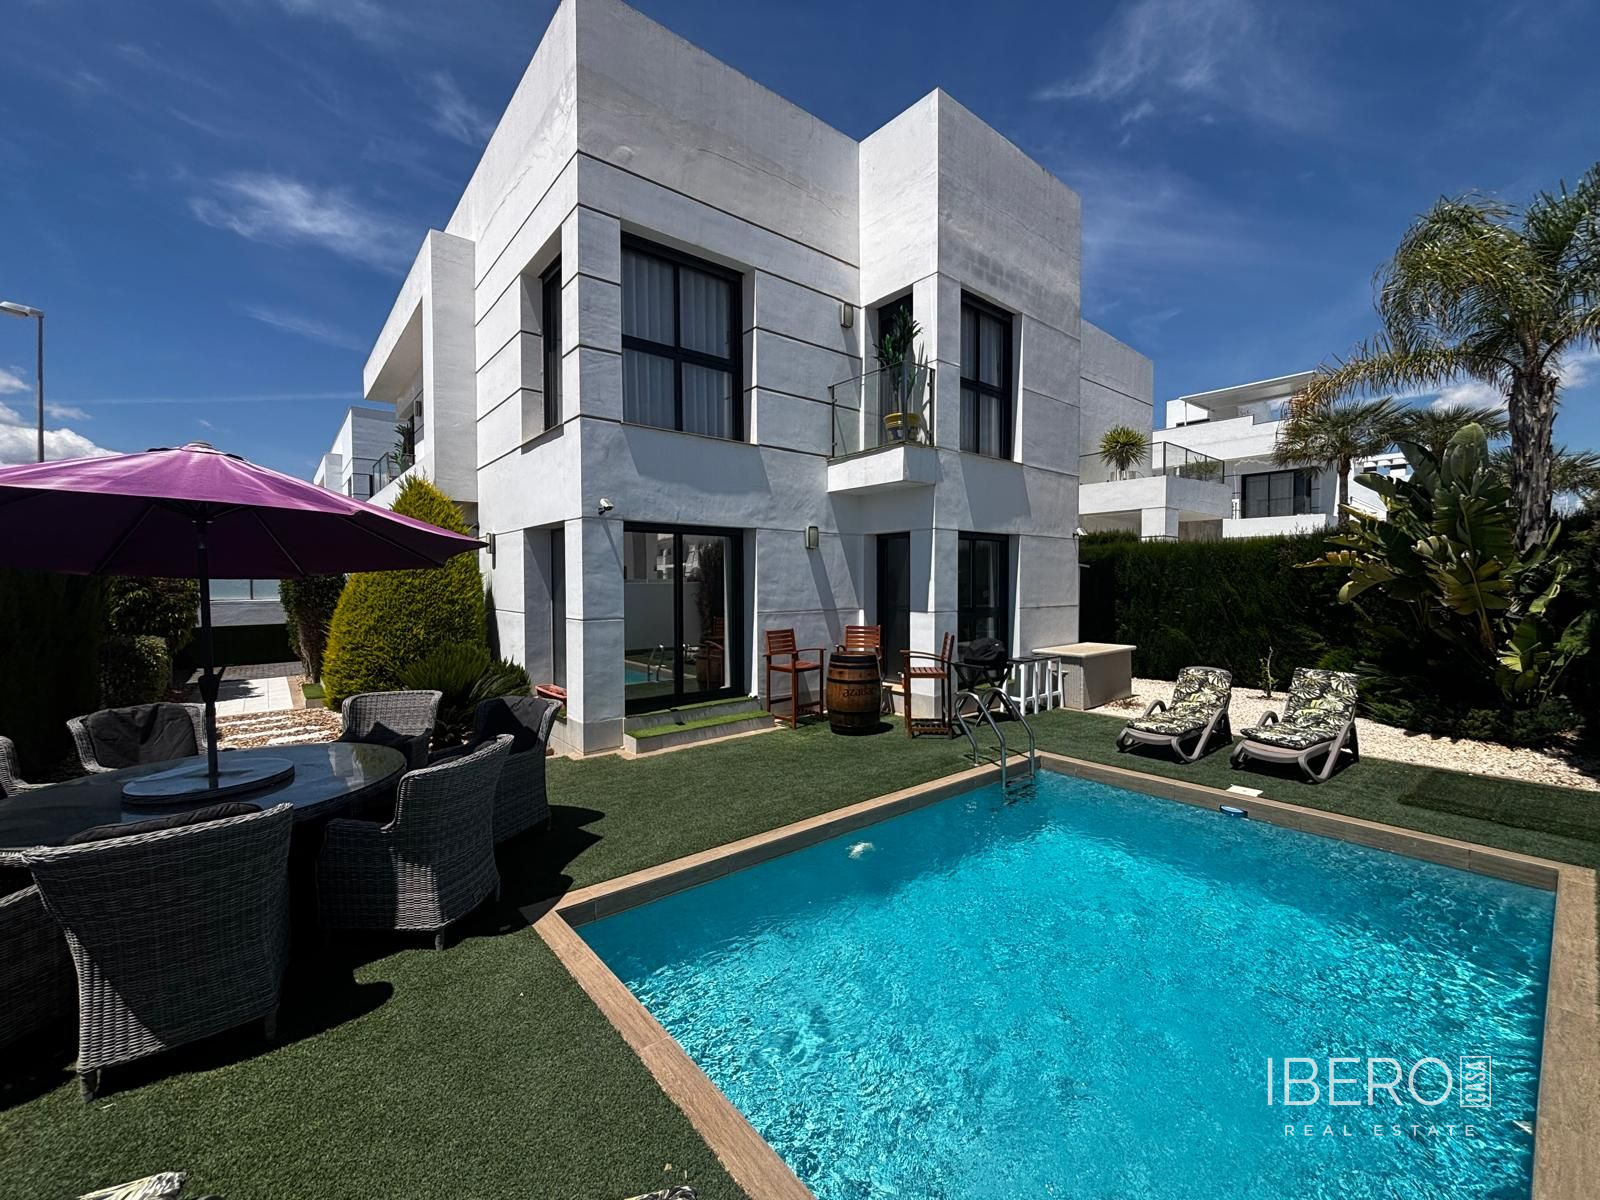
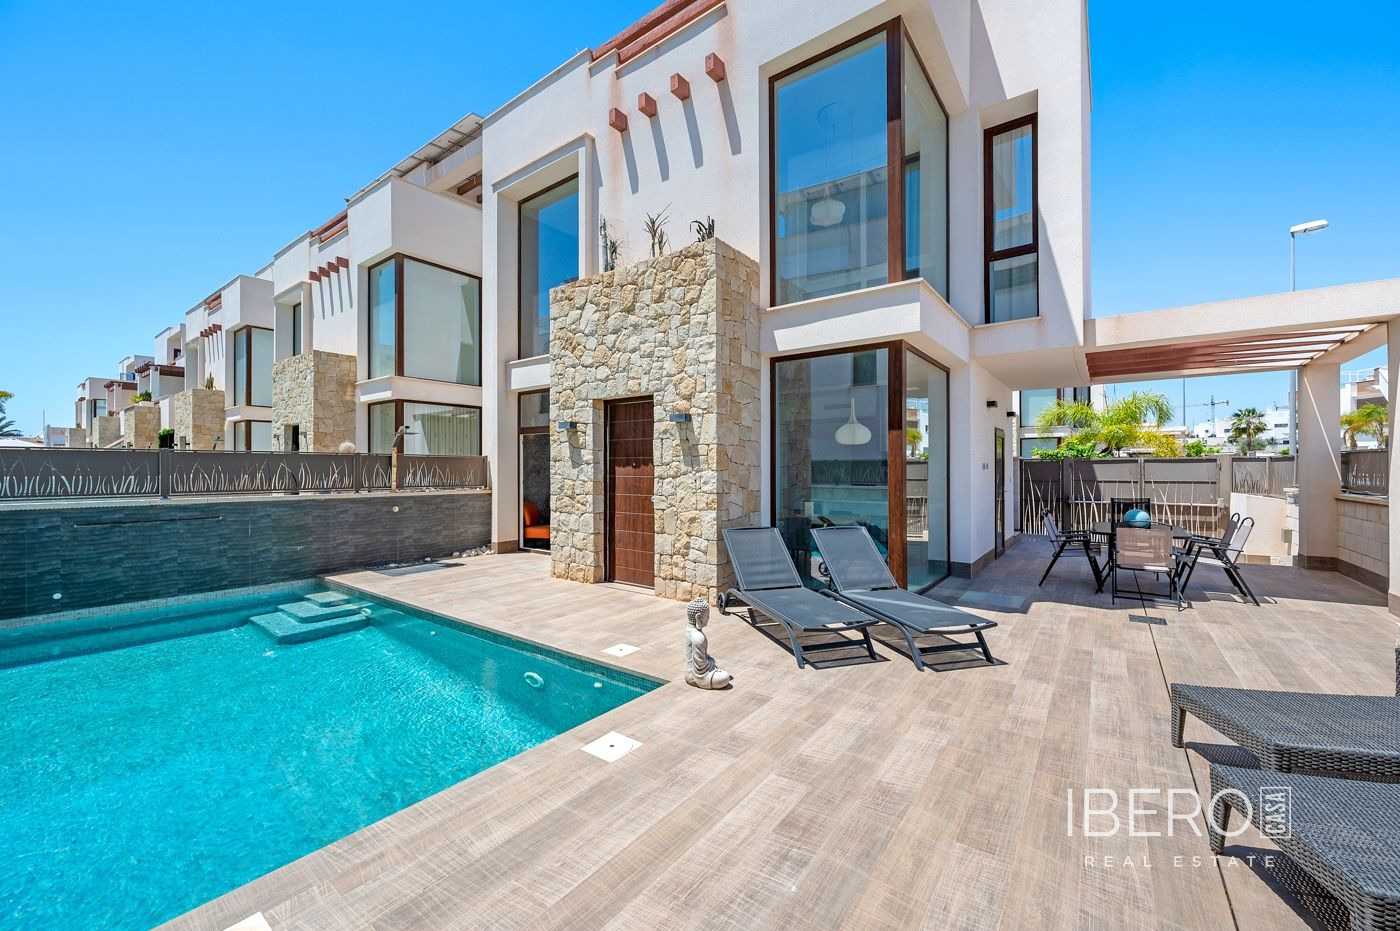
The outdoor area features a private 5 × 12 m swimming pool, ready to be renovated according to the new owner’s preferences. The villa also benefits from air conditioning and mountain views, and is located close to the sea and golf. Its central position in Ciudad Quesada places local amenities, shops and restaurants within walking distance.